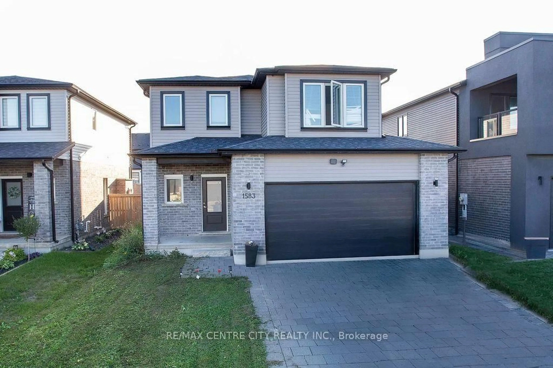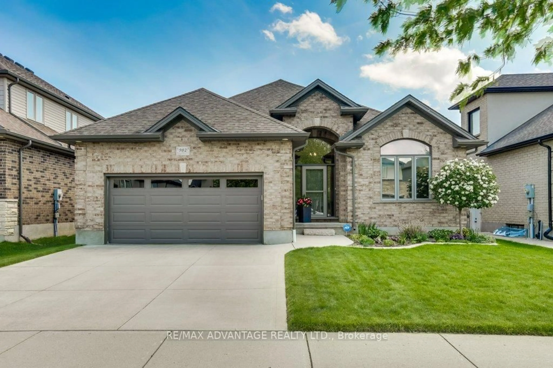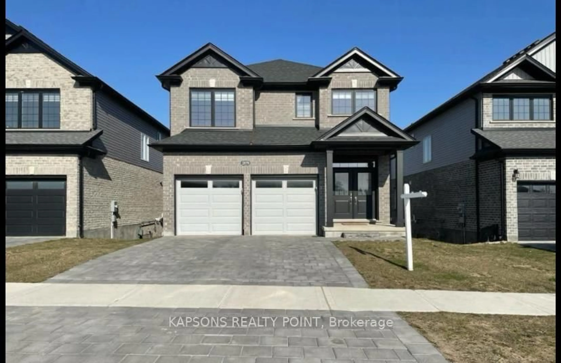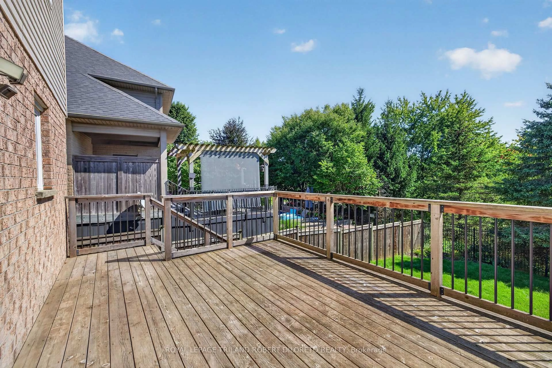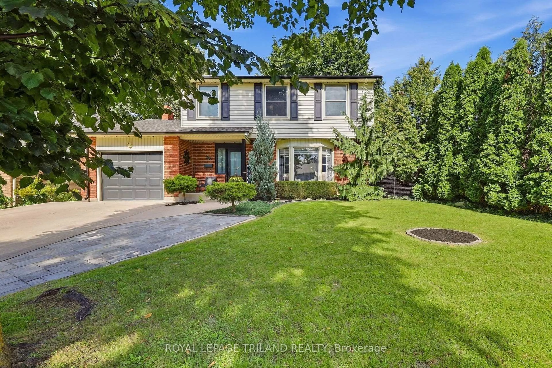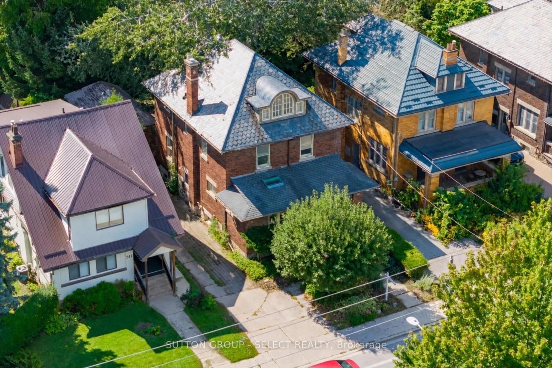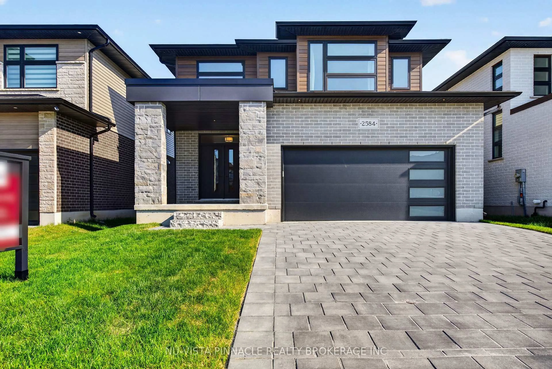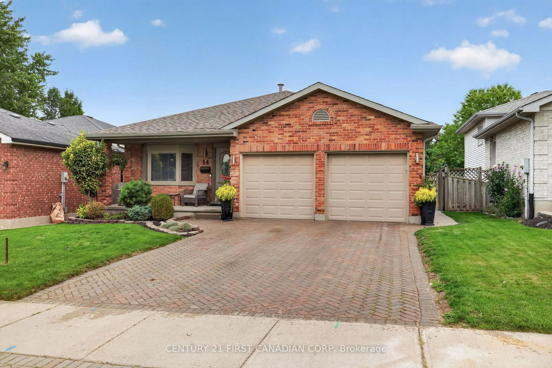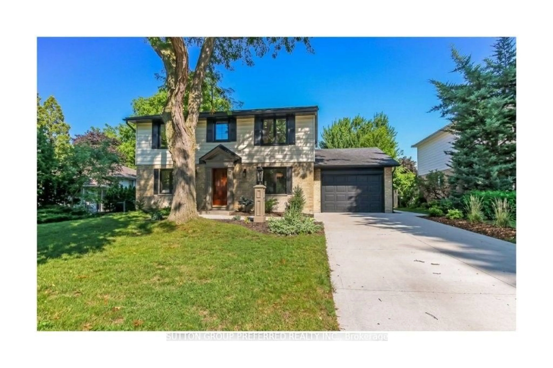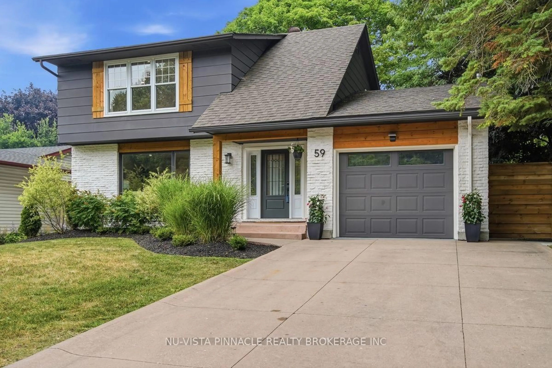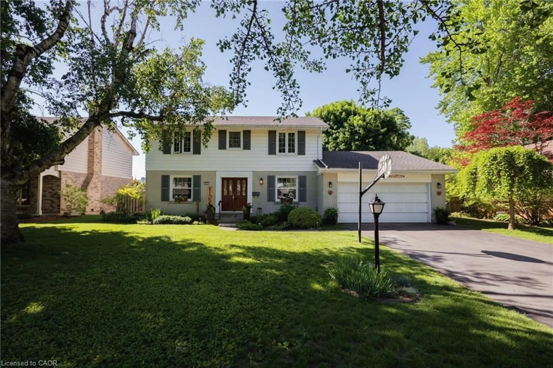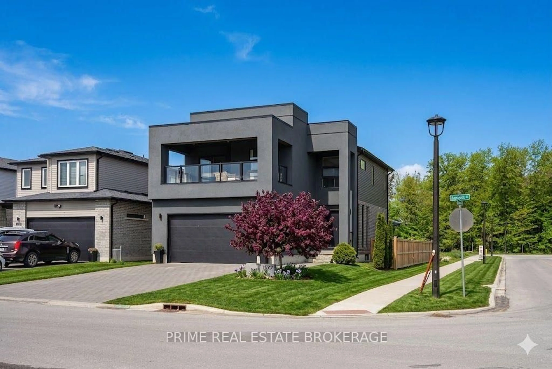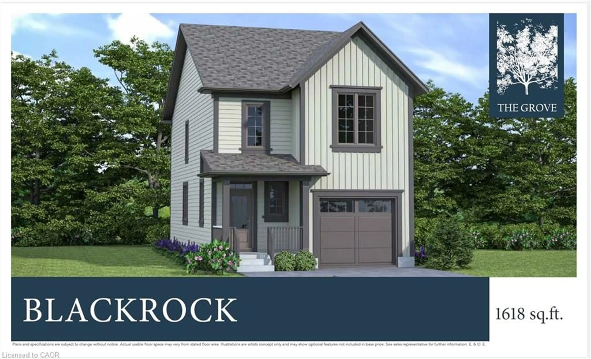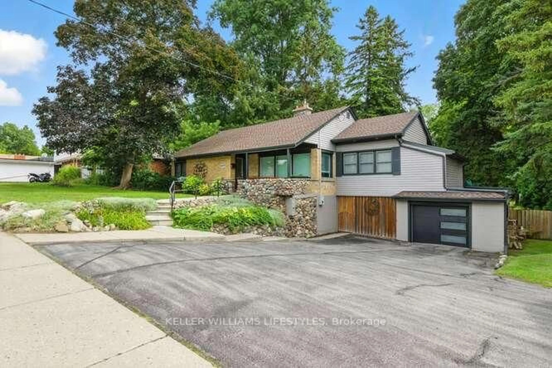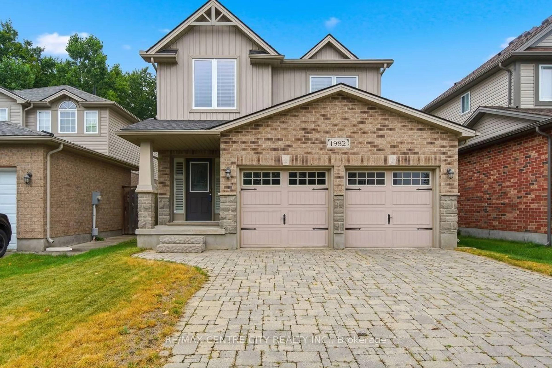
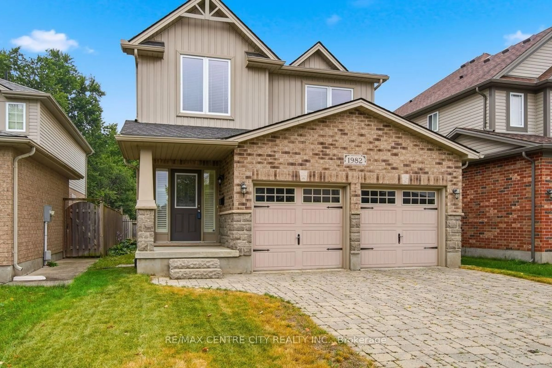
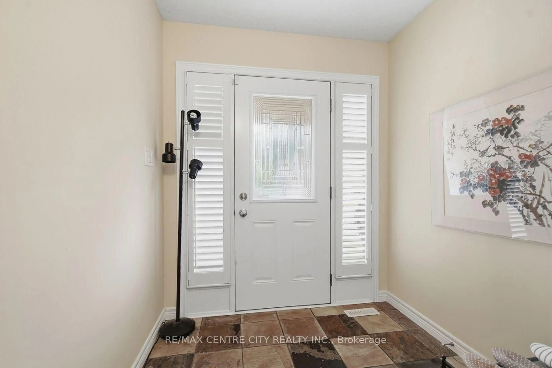
Home with brick exterior material, street for 1982 Denview Ave, London North Ontario N6G 0G3
2 hours on Market

1982 Denview Ave, London North, Ontario N6G 0G3

Detached
3
3
~1500-2000 sqft
$749,900
Get pre-qualifiedPowered by nesto
Detached
3
3
~1500-2000 sqft

Contact us about this property

Call

Highlights

Property Estimate

Days on market2 hours

Estimated valueNot available

Price/Sqft$437/sqft

Monthly cost

Open Calculator

Description

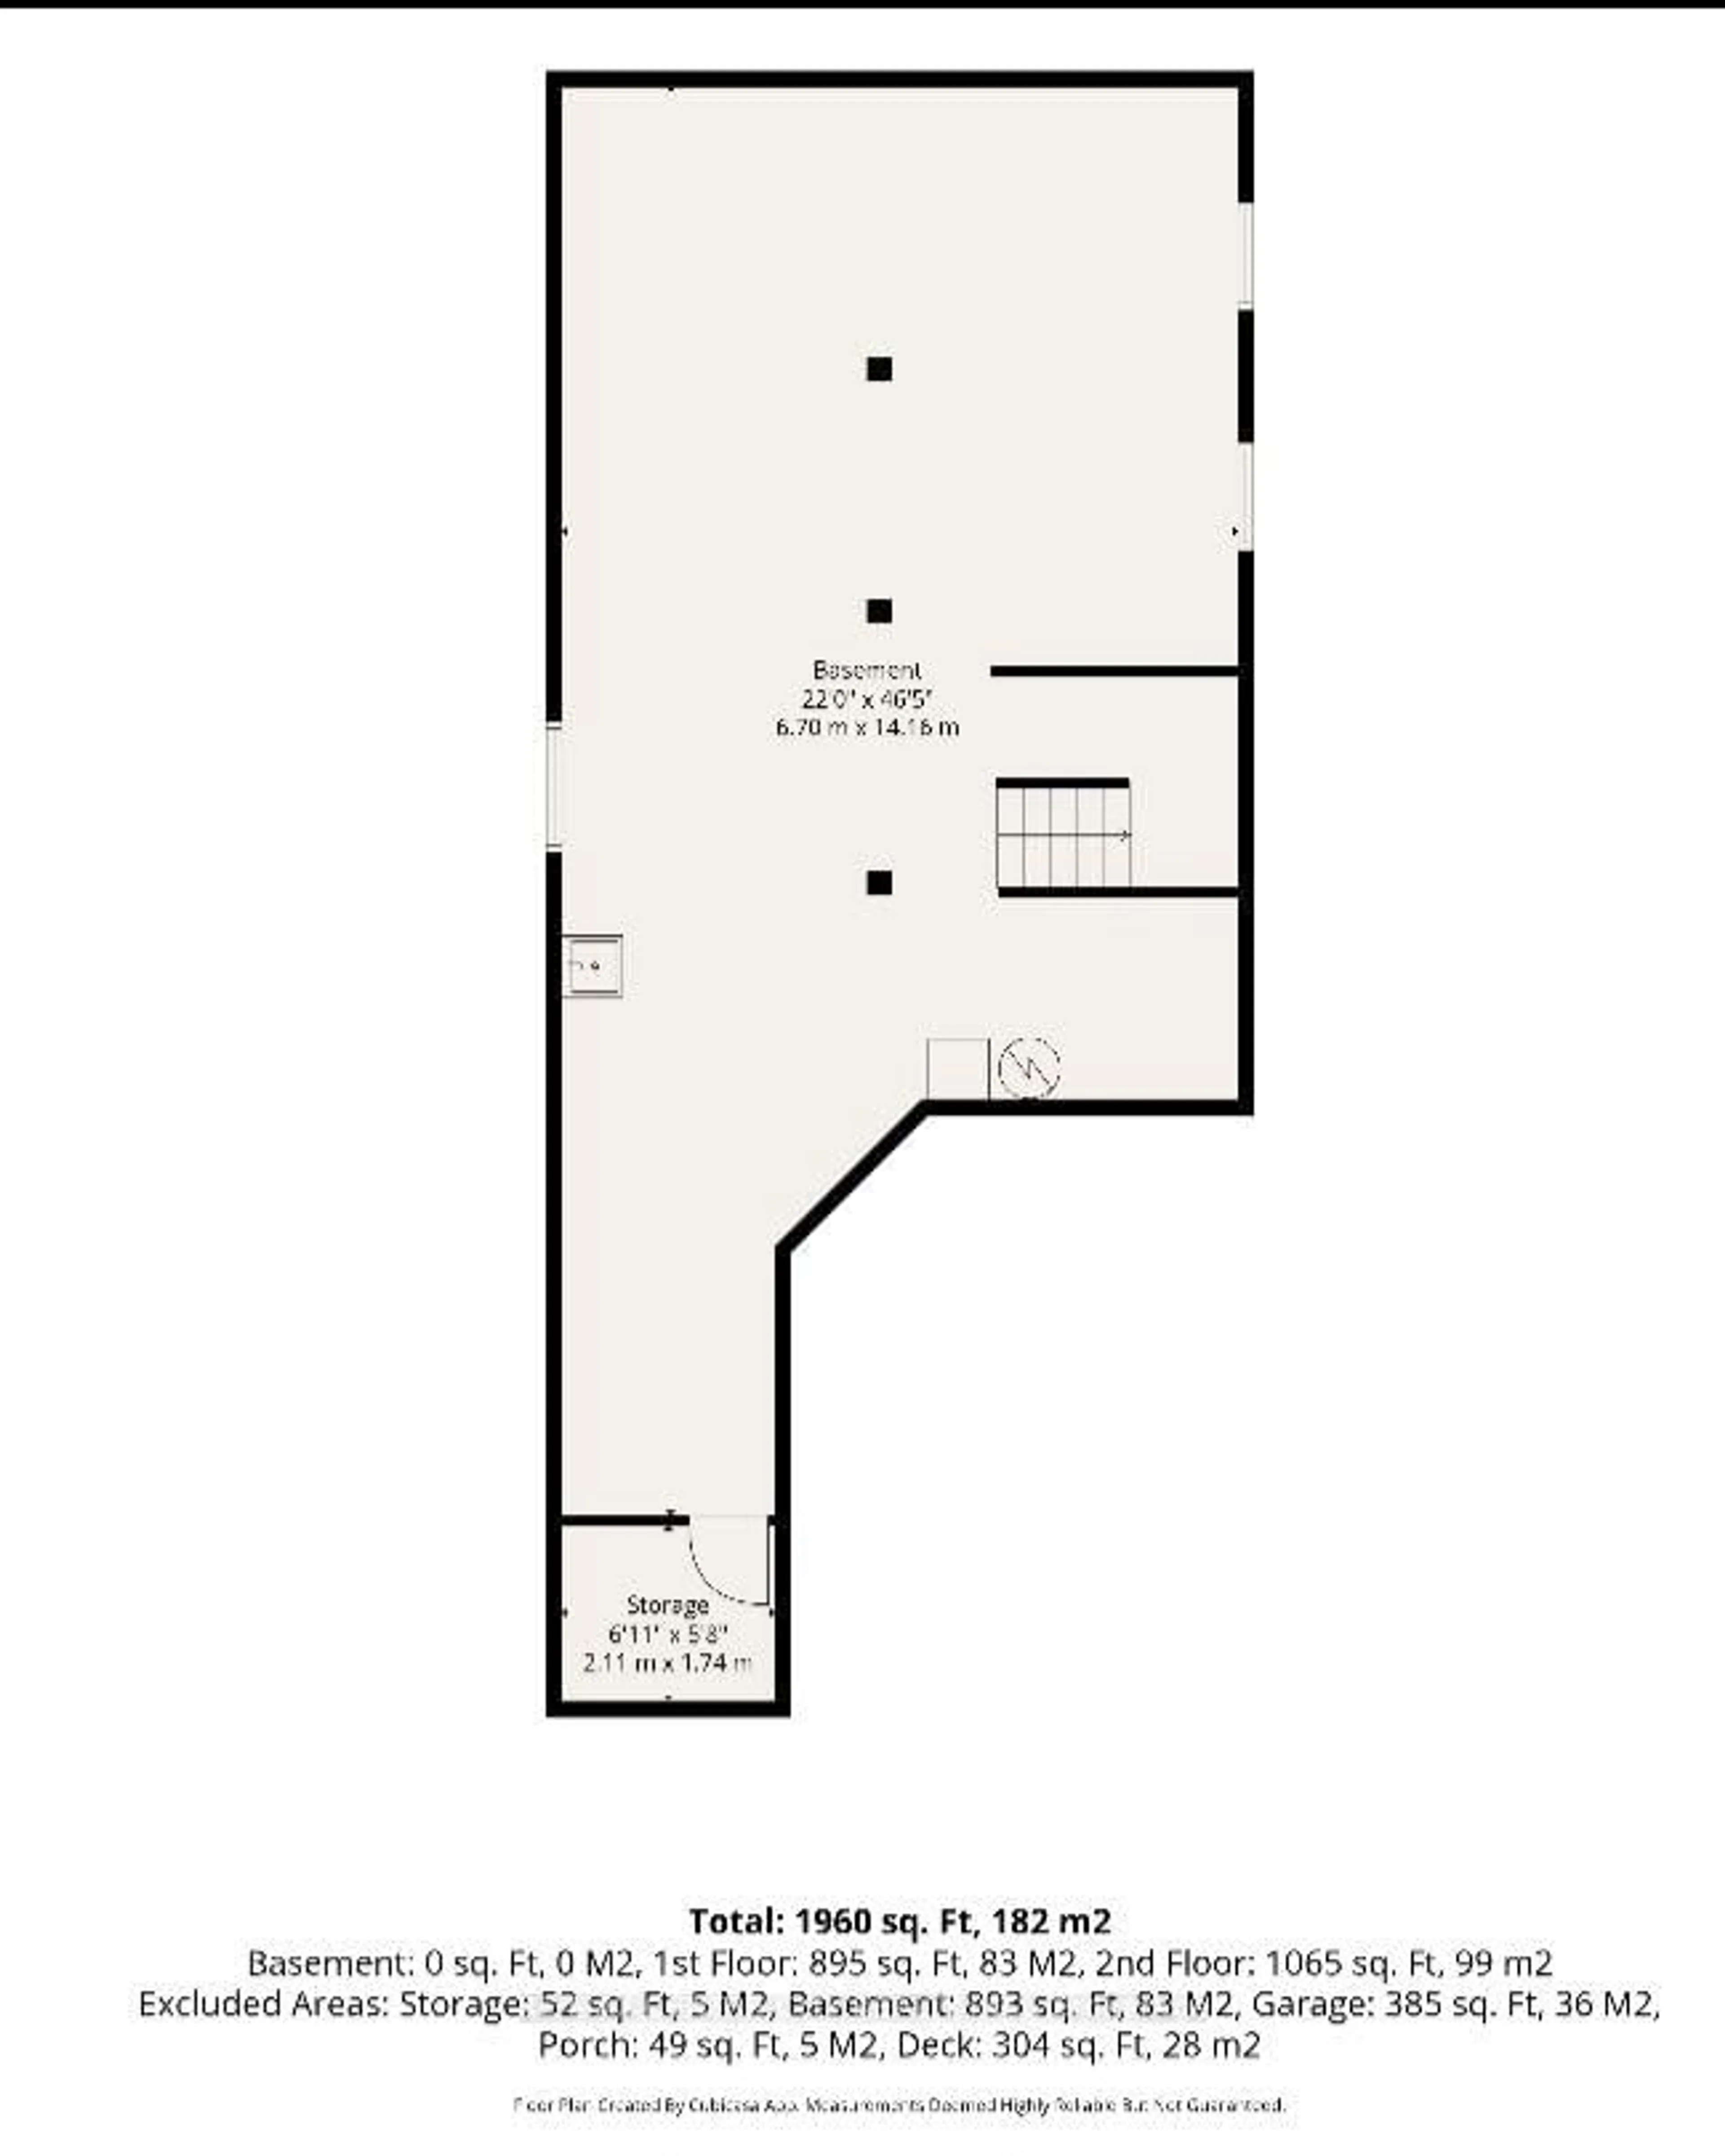
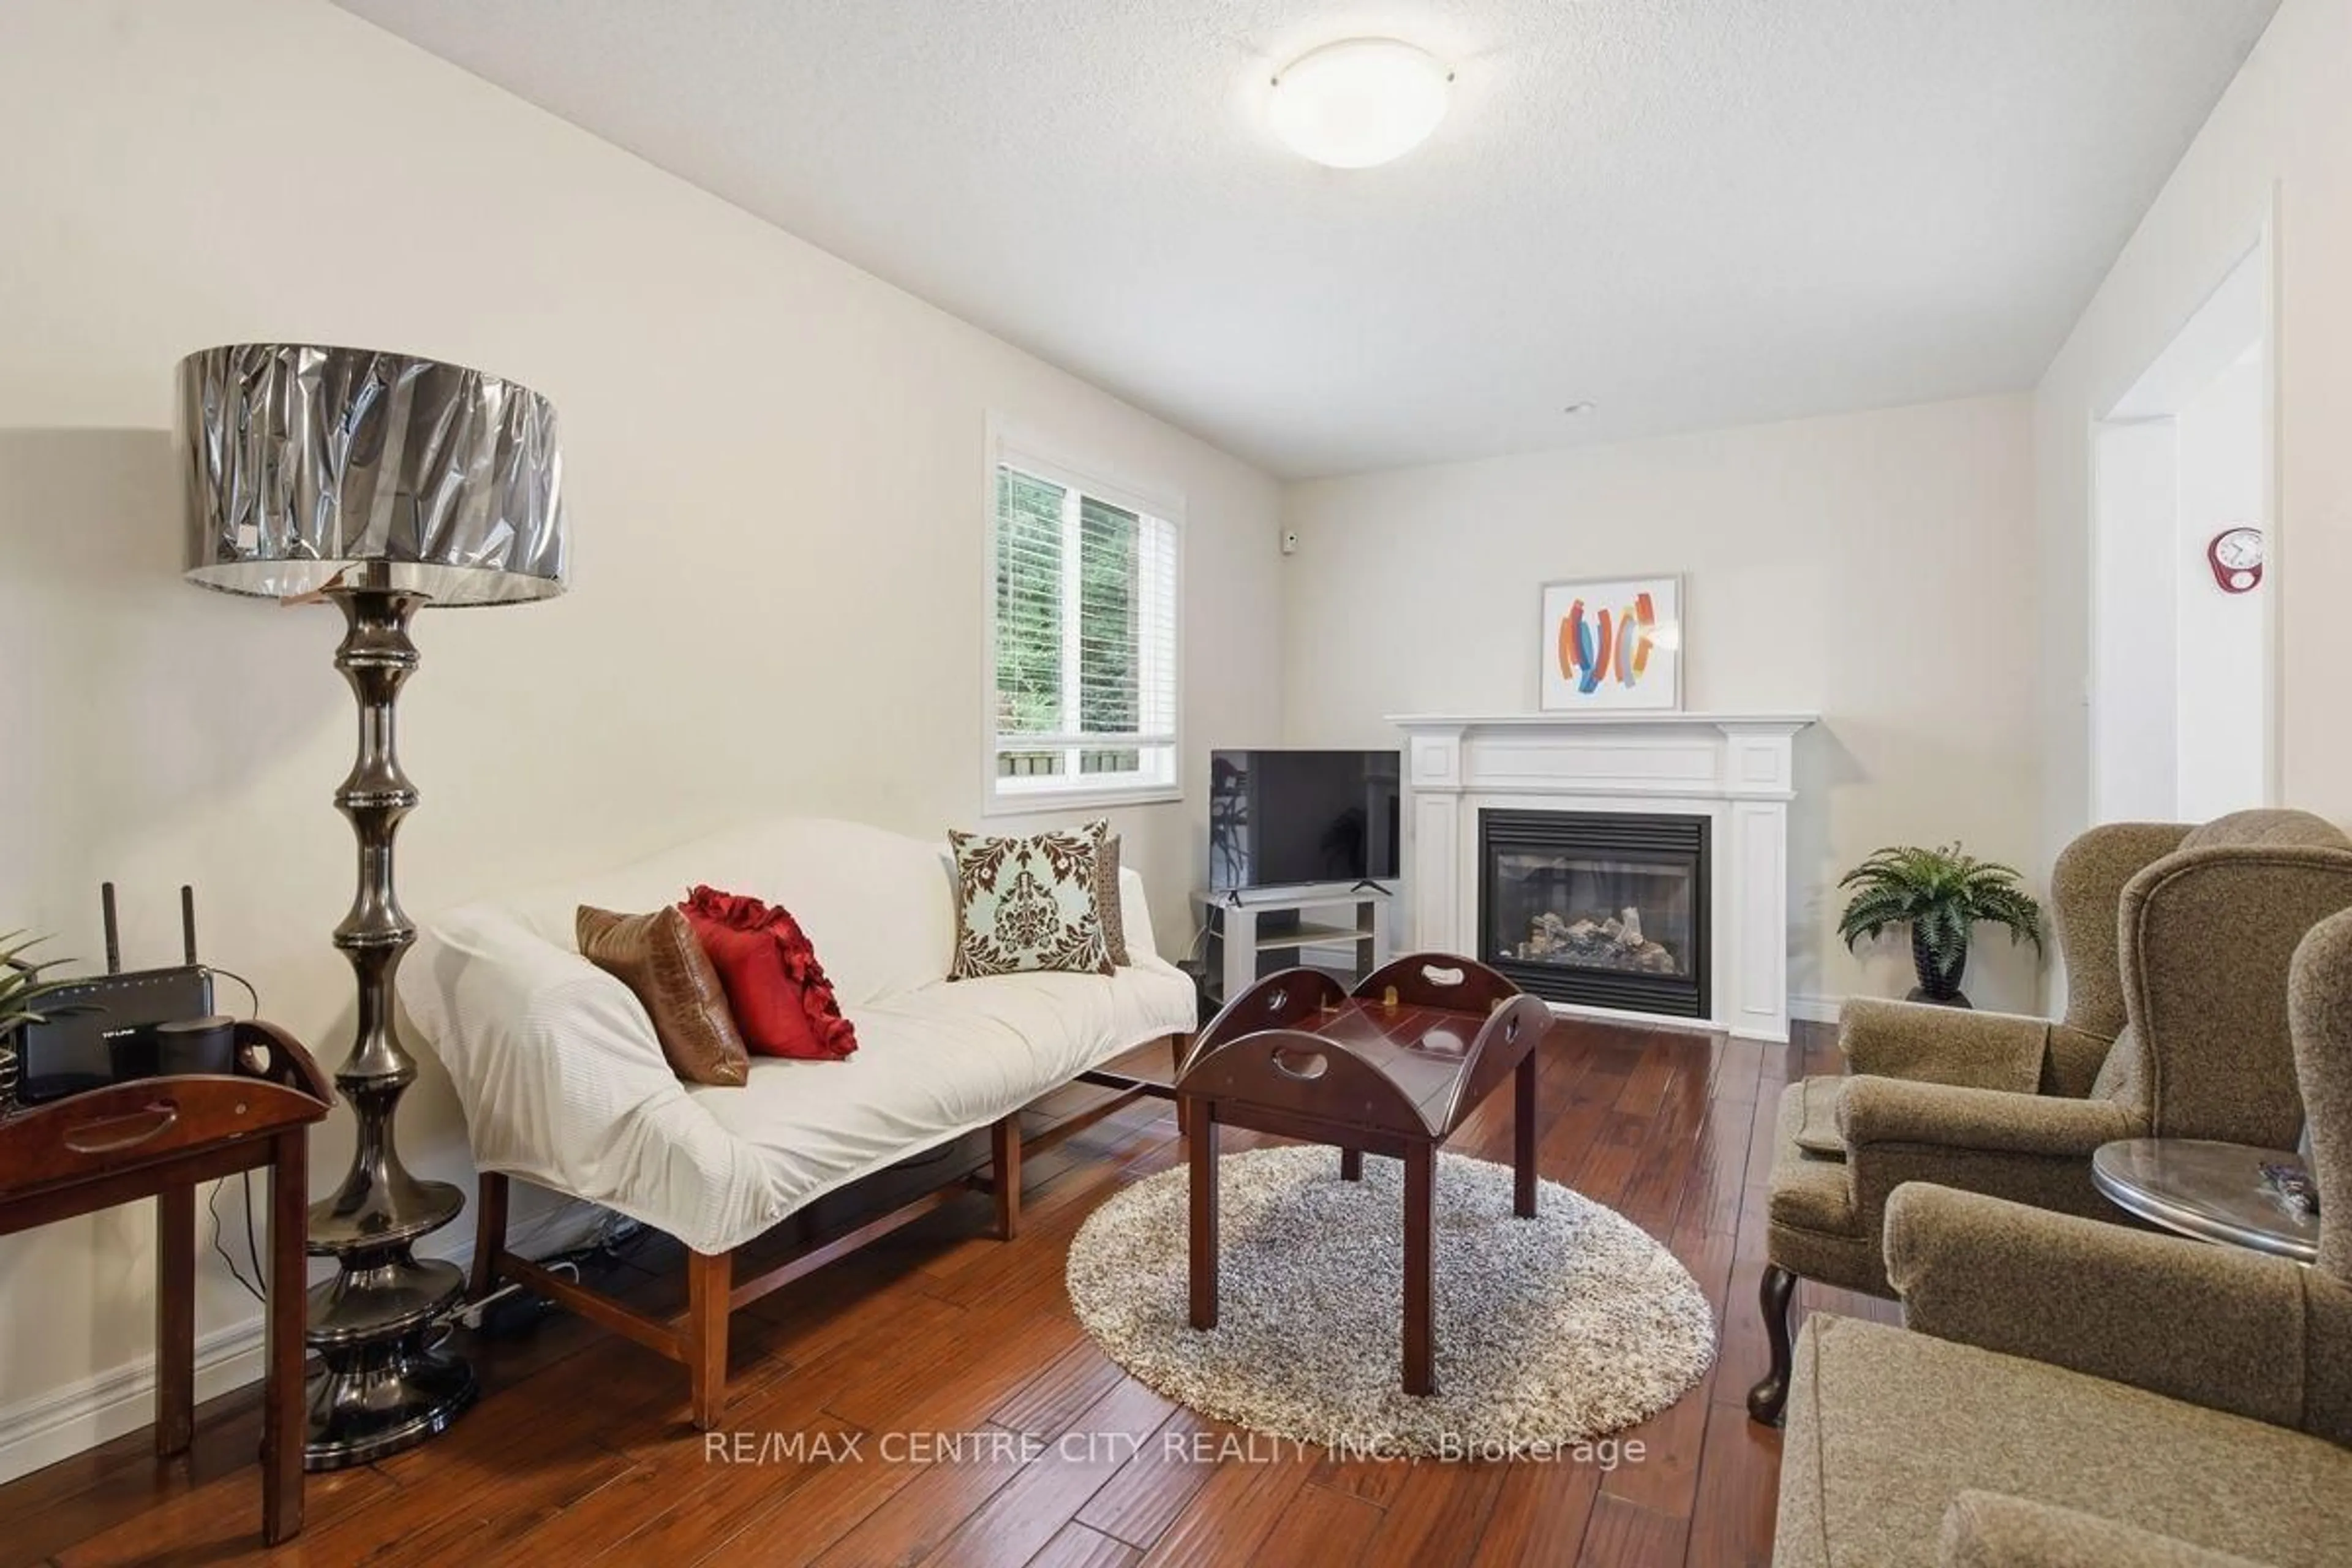
One of London's most desirable NW communities. Steps to Sir Arthur Currie PS & Foxfield District Park. Oversized 3 bedroom plan boasting approx. 2000 sqft of above-grade living space, upgraded exterior stone skirt on front and upgraded paving stone driveway. Large living room/dining room combo with gas fireplace and hardwood floors. Eat-in kitchen with upgraded quartz tops, breakfast bar, backsplash tiles, walk-in pantry. Main floor laundry with Corian counters, glass backsplash and built-in cabinets. Huge Master bedroom suite with large walk-in closet and 3pc ensuite with oversized glass shower. A second oversized bedroom can be easily split to Two (2) bedrooms. Third bedroom is also generous. Unspoiled basement w/rough-Ins for 2nd gas fireplace & 3pc bath. The private backyard is fully fenced with maintenance-free composite deck and a view of the woods all year long! New shingles in 2019. This home will not disappoint. Put this on your list and view today!


Property Details

Style[2-Storey]
View-
Age of property16-30
SqFt~1500-2000 SqFt
Lot Size4,032 SqFt(112 x 36)
Parking Spaces4
MLS ®NumberX13617082
Community NameFox Hollow
Data SourceTRREB
Listing byRE/MAX CENTRE CITY REALTY INC.

Features

Heating: Forced Air
Cooling: [Central Air]
Fireplace
Basement: [Full, Unfinished]

Main Floor

Living

3.04 x 5.76

Kitchen

3.35 x 5.66

Dining

3.04 x 3.04


Features

Lot size: 4,032 SqFt
Pool: [None]

Parking

Garage spaces 2

Garage type Attached

Other parking spaces 2

Total parking spaces 4


Property History
Jul 29, 2026
ListedActive
$749,900
2 hours on market
history photo preview49
Listing by trreb®
Property listed by RE/MAX CENTRE CITY REALTY INC., Brokerage
Agent Banner Image
Interested in this property?Get in touch to get the inside scoop.

Market Data - Fox Hollow

Geo Zone Map ThumbnailFox Hollow

Buyer's Market

View Market Data

Detached house - for the past 30 days

Buyer's market Seller's market

Avg. Days on Market

Past 30 days

56 days

Compared to

2025

47 days

2024

30 days

2023

15 days

New Listings

Past 30 days

37 listings

Compared to

2025

26 listings

2024

37 listings

2023

33 listings

Units sold

Past 30 days

16 units

Compared to

2025

10 units

2024

14 units

2023

15 units

Median Sold Price

Past 30 days

$827,500

Compared to

2025

$915,000

2024

$946,000

2023

$988,000


Population and Demographics

Overview

Total population 5110
Average household income $138,198

Age (%)

0 to 19
31%
20 to 34
18%
35 to 49
25%
50 to 64
14%
65 and plus
11%

Household composition (%)

Single family
80%
Single person
16%
Multi person
3%
Multi family
1%

Mother tongue (%)

English
65%
Arabic
6%
Mandarin
6%
Spanish
4%
Malayalam
3%
Korean
3%
Punjabi (Panjabi)
2%
Urdu
2%
Vietnamese
1%
Others
1%

House tenancy (%)

Owners
79%
Renters
21%

What’s nearby?Essentials within 5 km

Local Logic

Transportation Scores

Estimated Budget