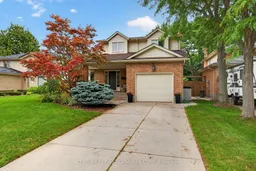
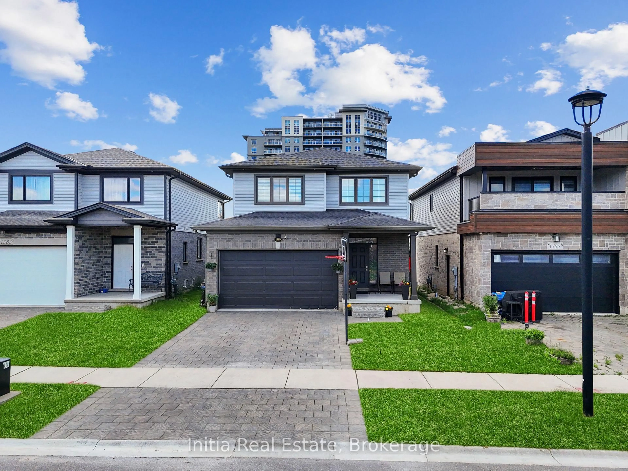
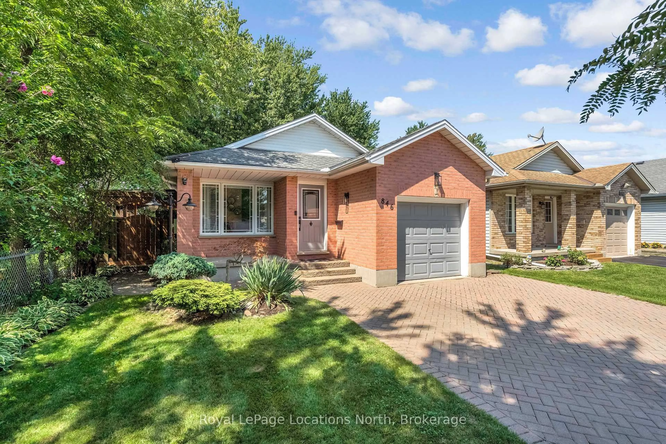
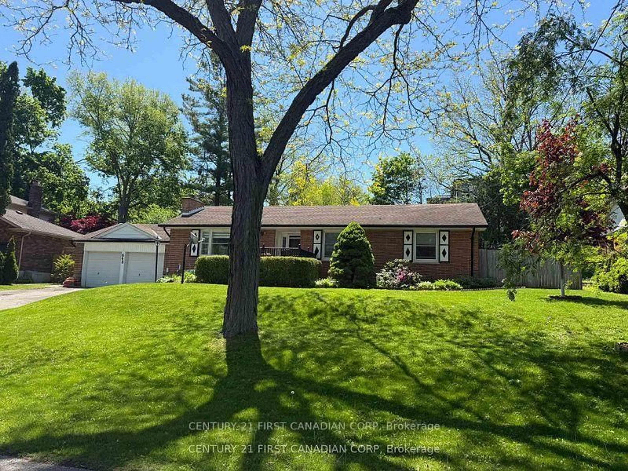
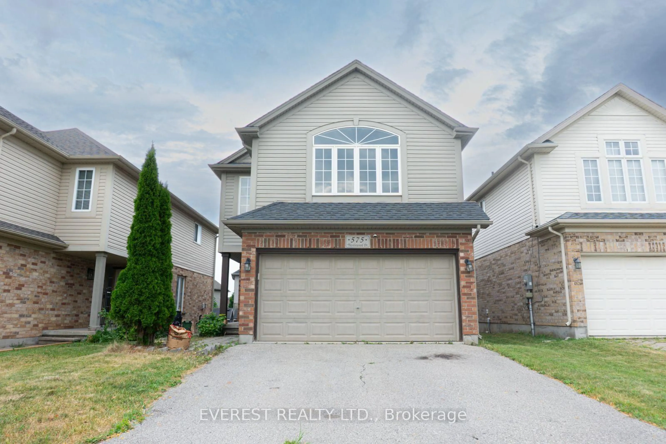
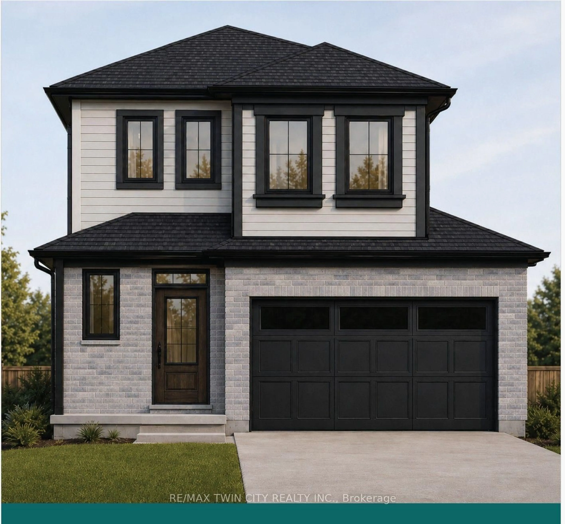

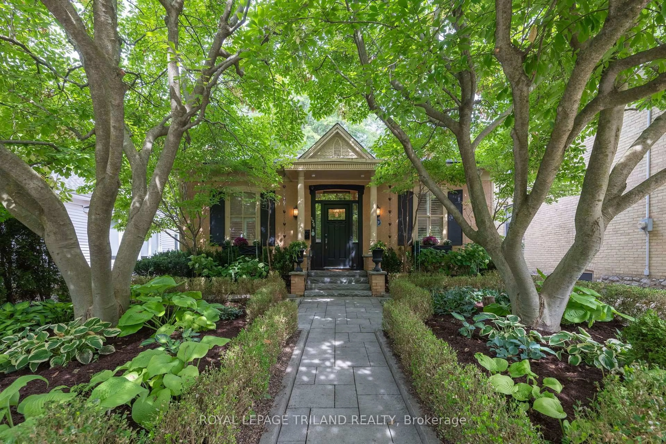
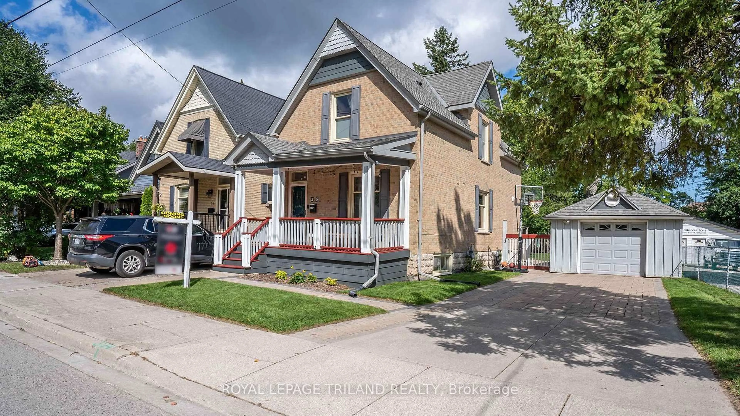
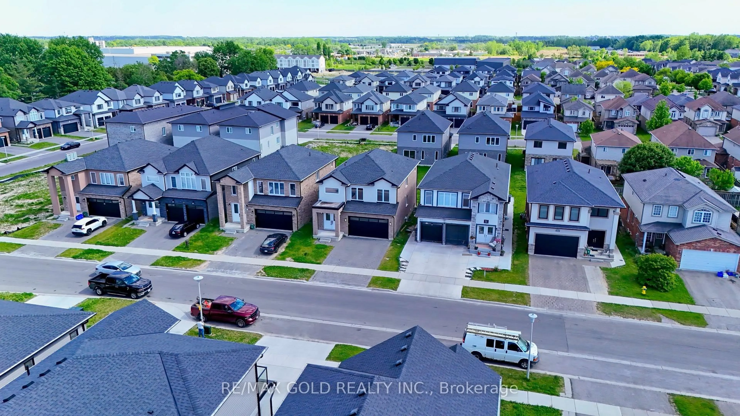
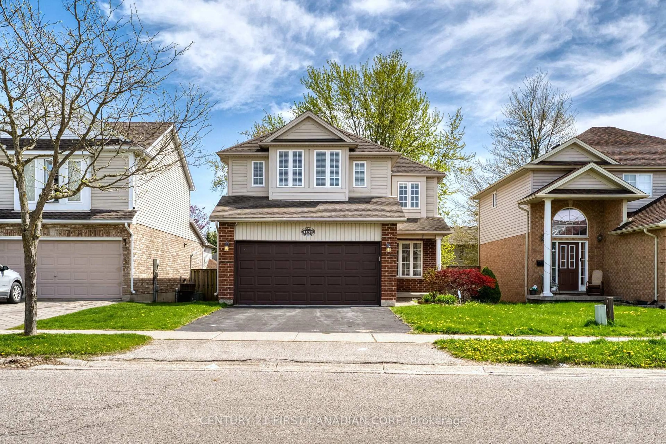
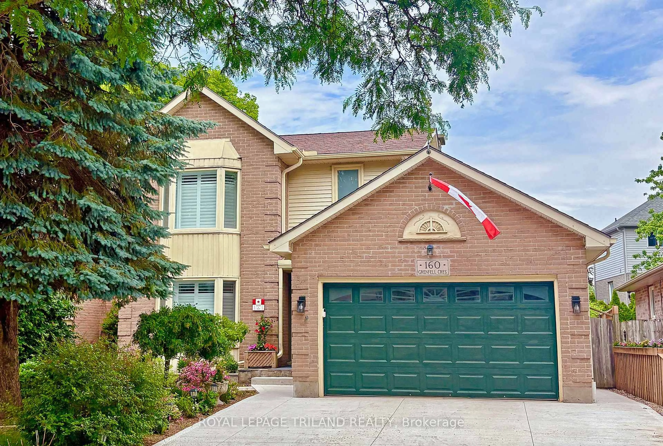
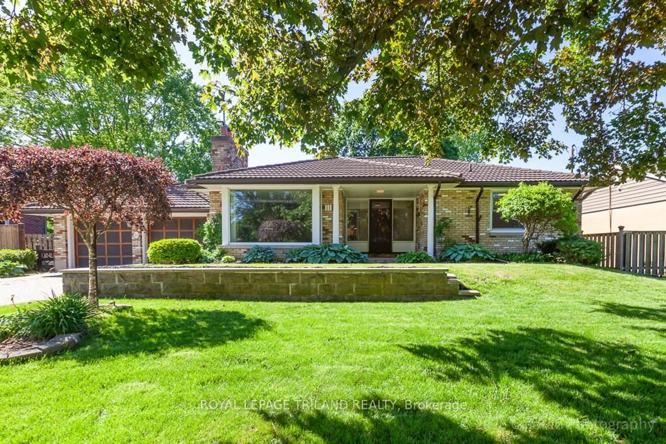
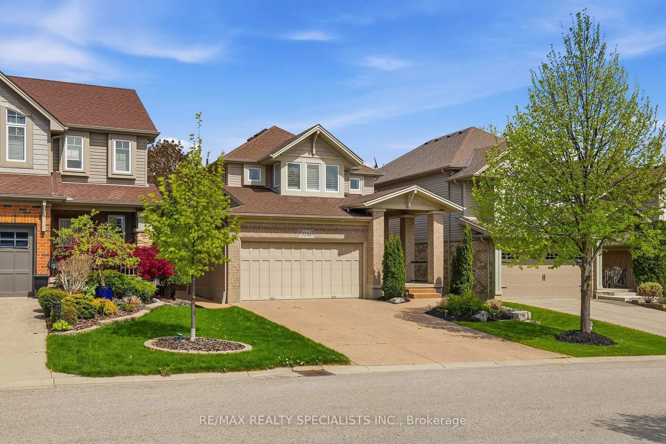
Home with brick exterior material, street for 603 Country Club Mews, London South Ontario N6C 5R1
15 hours on Market

603 Country Club Mews, London South, Ontario N6C 5R1

Detached
3
4
~1500-2000 sqft
$699,900
Get pre-qualifiedPowered by nesto
Detached
3
4
~1500-2000 sqft

Contact us about this property

Call

Highlights

Property Estimate

Days on market15 hours

Estimated valueNot available

Price/Sqft$408/sqft

Monthly cost

Open Calculator

Description

Welcome to Country Club Mews! Tucked away on a private cul-de-sac and surrounded by scenic walking paths and the natural beauty of Highland Woods, this quality-built, well-maintained two-storey home offers comfort, space, and an exceptional setting.The inviting main floor features a dedicated office, a spacious living and dining area, and a comfortable den with access to the beautiful outdoor living spaces. Upstairs, you'll find three generous bedrooms and two well-appointed bathrooms. The finished lower level adds valuable living space with a large family or recreation room, workshop, three-piece bathroom, and laundry/utility room.Outside, enjoy the covered front entry and sitting area, or retreat to the private, mature backyard backing onto lush green space. A spacious deck and gazebo create the perfect backdrop for entertaining, relaxing, and enjoying the outdoors.Located in a peaceful and sought-after neighbourhood, this exceptional home is ready to welcome its next owners.


Property Details

Style2-Storey
ViewTrees/Woods
Age of property-
SqFt~1500-2000 SqFt
Lot Size8,124 SqFt(158.12 x 51.38)
Parking Spaces3
MLS ®NumberX13718442
Community NameHighland
Data SourceTRREB
Listing byCENTURY 21 FIRST CANADIAN CORP

Features

Heating: Forced Air
Central Vacuum
Cooling: Central Air
Fireplace
Basement: Full, Finished

Features

Lot size: 8,124 SqFt

Parking

Garage spaces 1

Garage type Attached

Other parking spaces 2

Total parking spaces 3


Property History

Aug 27, 2026
ListedActive
$699,900
15 hours on market
history photo preview50
Listing by trreb®
Property listed by CENTURY 21 FIRST CANADIAN CORP, Brokerage
Agent Banner Image
Interested in this property?Get in touch to get the inside scoop.
Market Data - Highland

Geo Zone Map ThumbnailHighland

Buyer's Market

View Market Data

Detached house - for the past 30 days

Buyer's market Seller's market

Avg. Days on Market

Past 30 days

42 days

Compared to

2025

25 days

2024

22 days

2023

14 days

New Listings

Past 30 days

16 listings

Compared to

2025

28 listings

2024

16 listings

2023

27 listings

Units sold

Past 30 days

7 units

Compared to

2025

14 units

2024

6 units

2023

20 units

Median Sold Price

Past 30 days

$607,500

Compared to

2025

$595,000

2024

$697,500

2023

$654,500


Population and Demographics

Overview

Total population 20476
Average household income $114,826

Age (%)

0 to 19
22%
20 to 34
19%
35 to 49
19%
50 to 64
20%
65 and plus
20%

Household composition (%)

Single family
63%
Single person
32%
Multi person
4%
Multi family
0%

Mother tongue (%)

English
82%
Arabic
5%
Spanish
4%
Others
4%
Polish
1%
French
1%

House tenancy (%)

Owners
62%
Renters
38%

What’s nearby?Essentials within 5 km

Local Logic

Transportation Scores

Estimated Budget