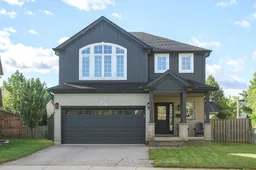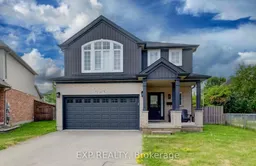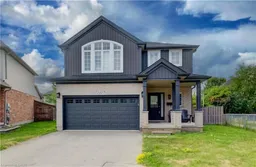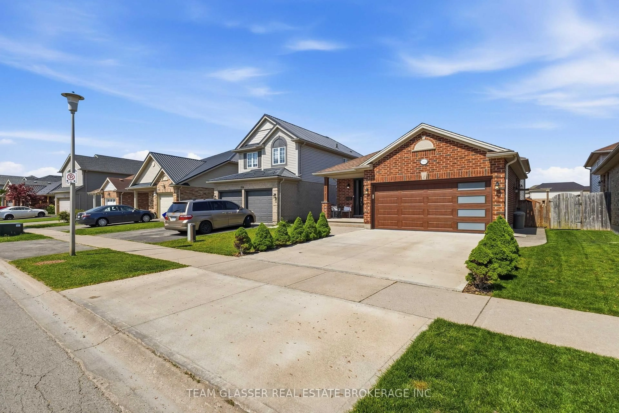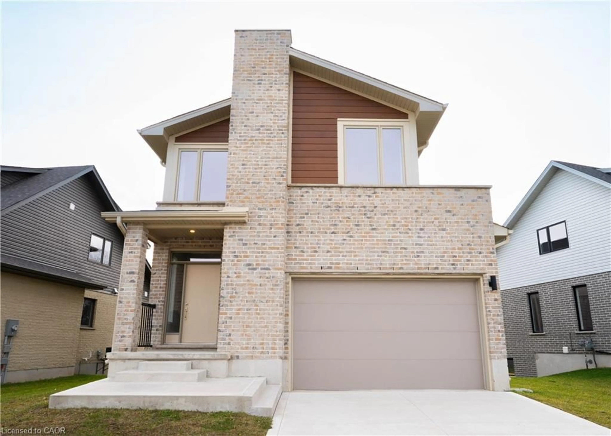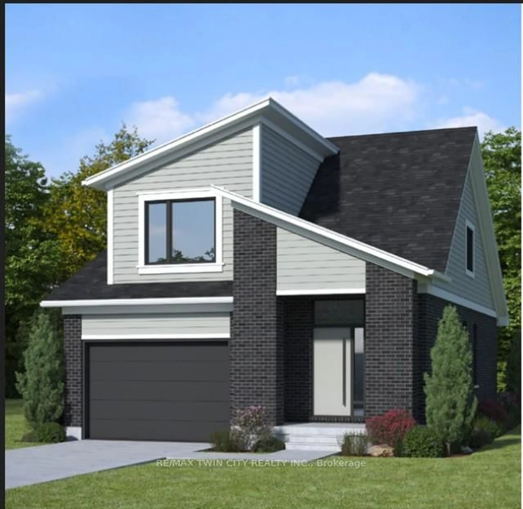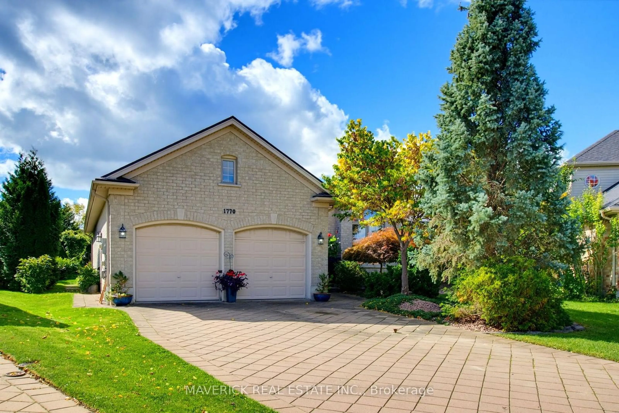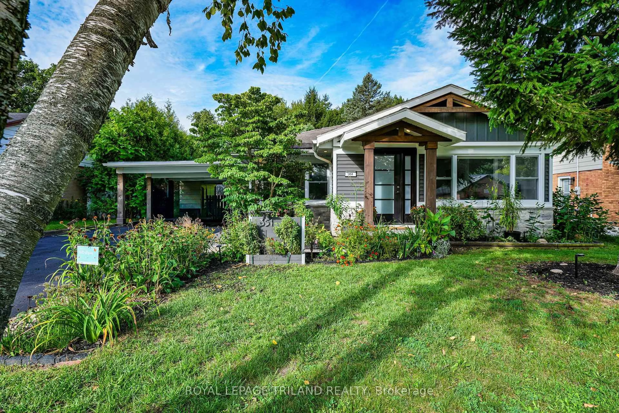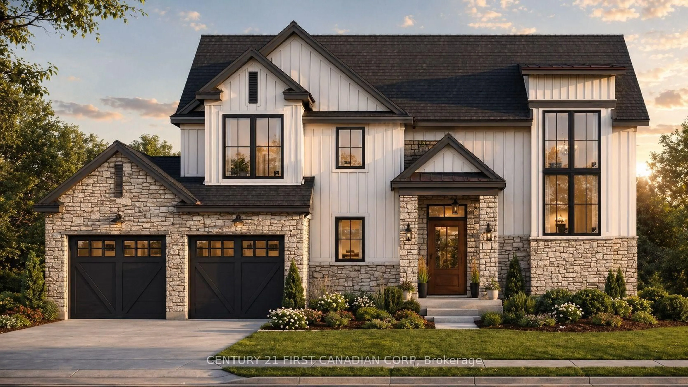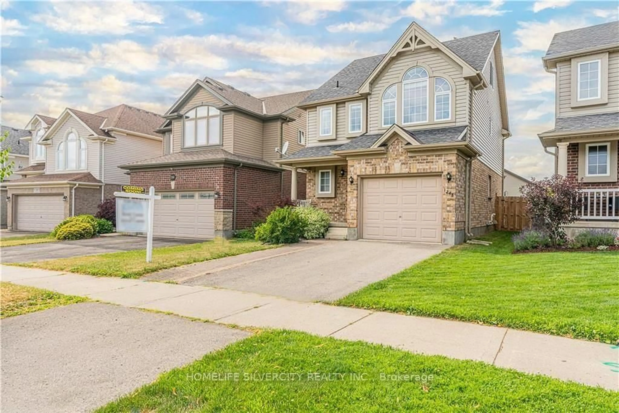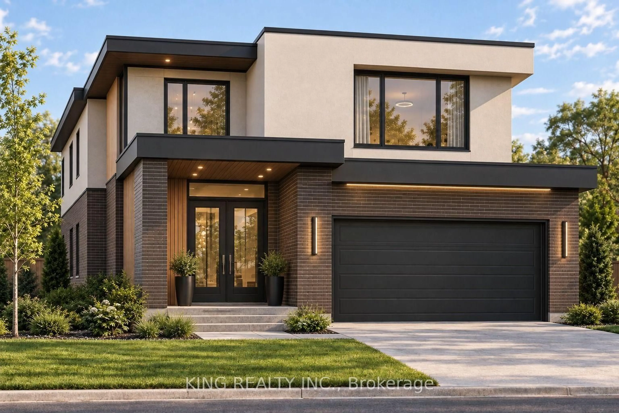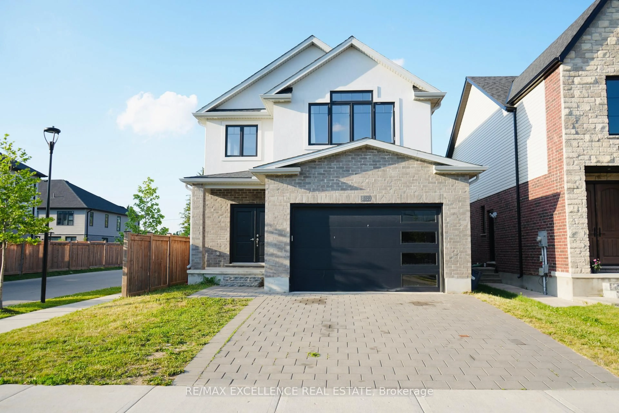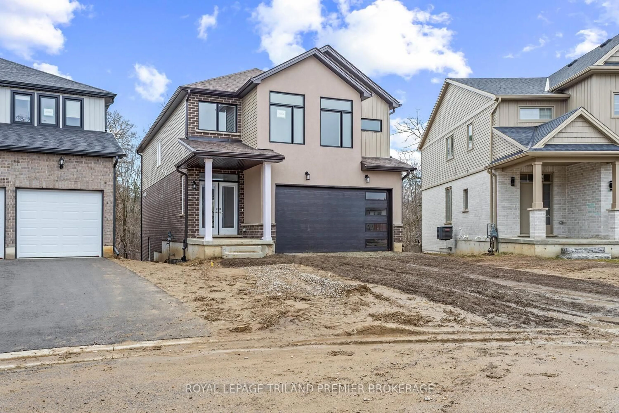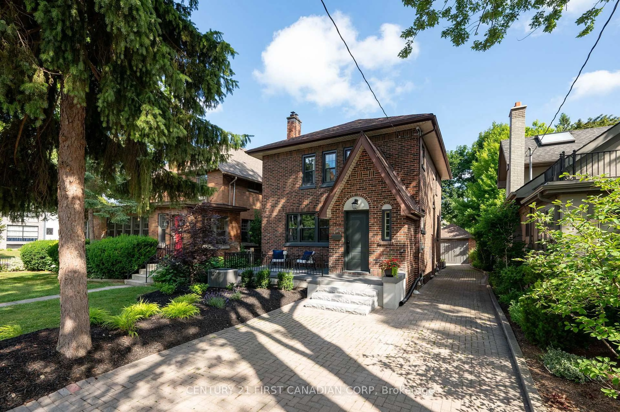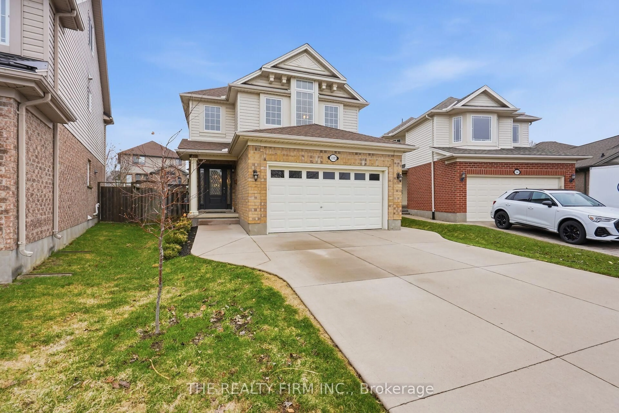
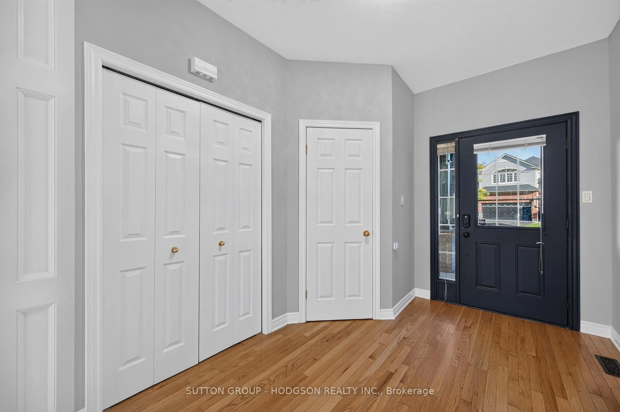
737 North Leaksdale Circ, London South, Ontario N6M 1M1

Detached
3
4
~1500-2000 sqft
$599,000
Get pre-qualifiedPowered by nesto
Detached
3
4
~1500-2000 sqft

Contact us about this property

Call

Highlights

Property Estimate

Estimated valueNot available

Price/Sqft$349/sqft

Monthly cost

Open Calculator

Description

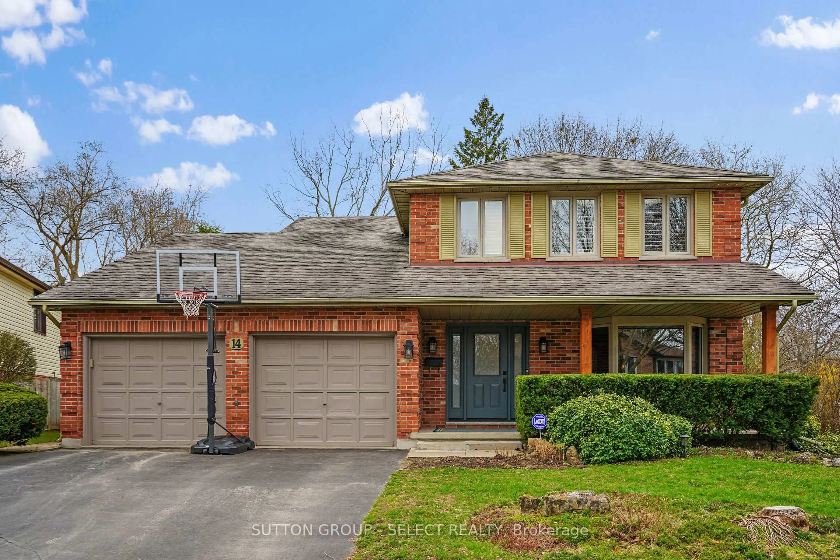
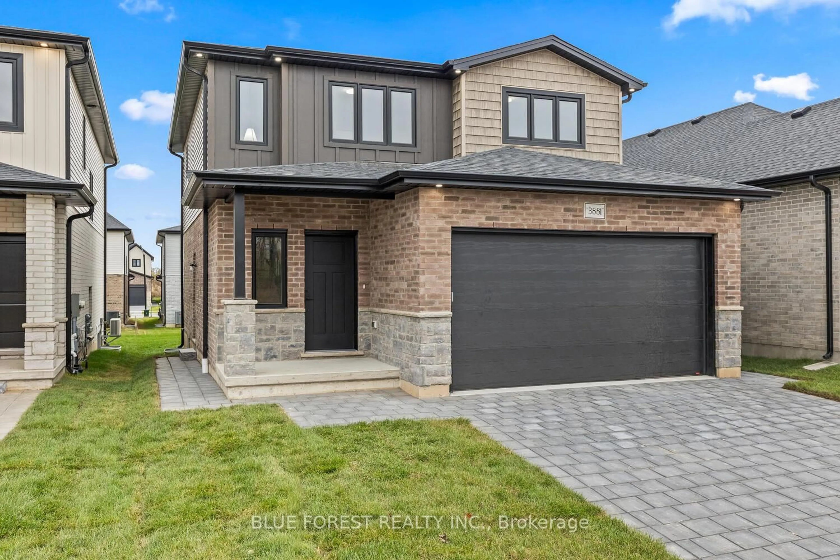
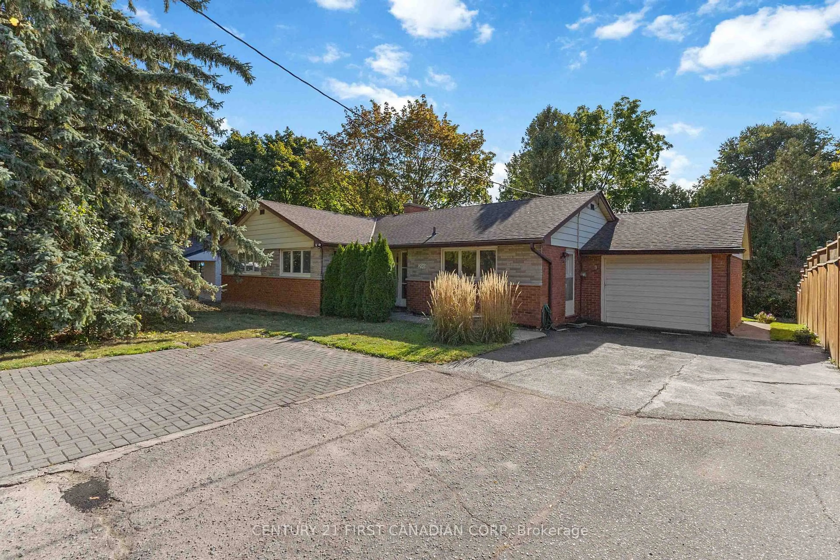
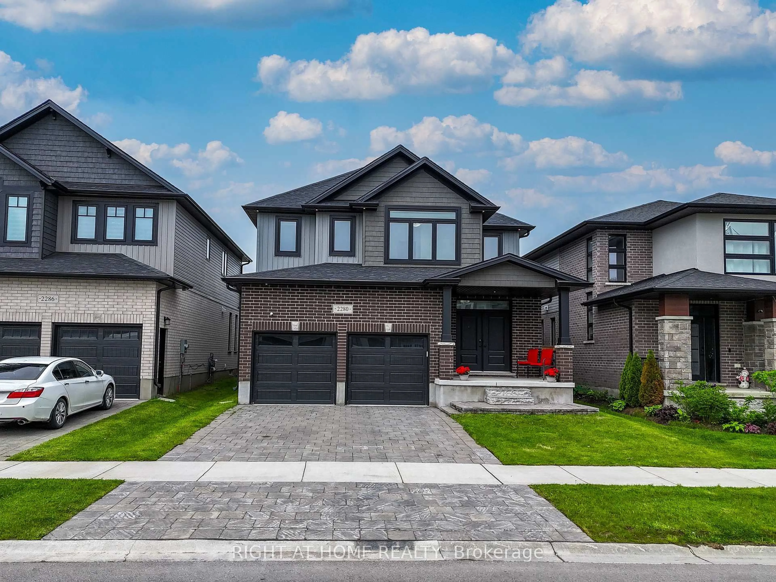
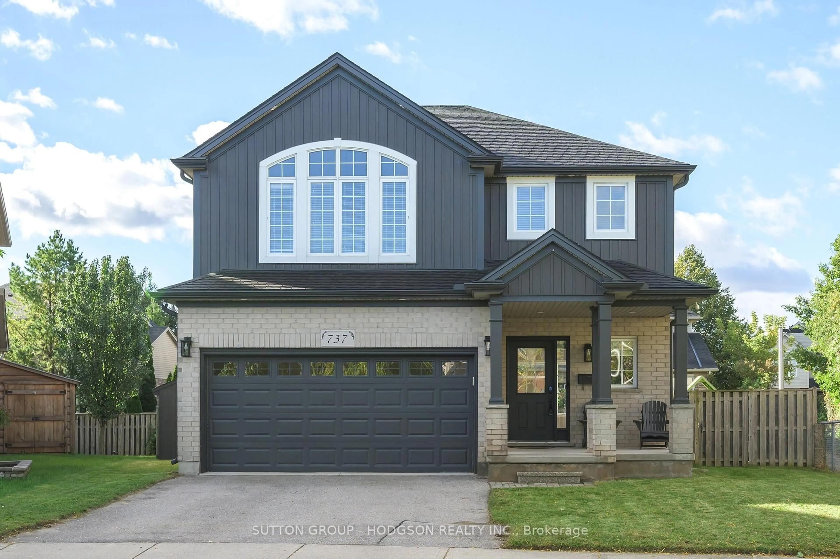
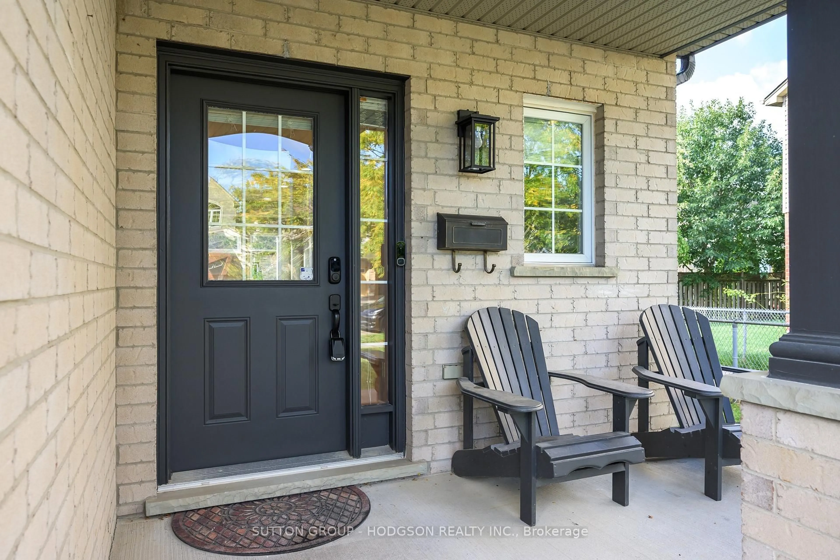
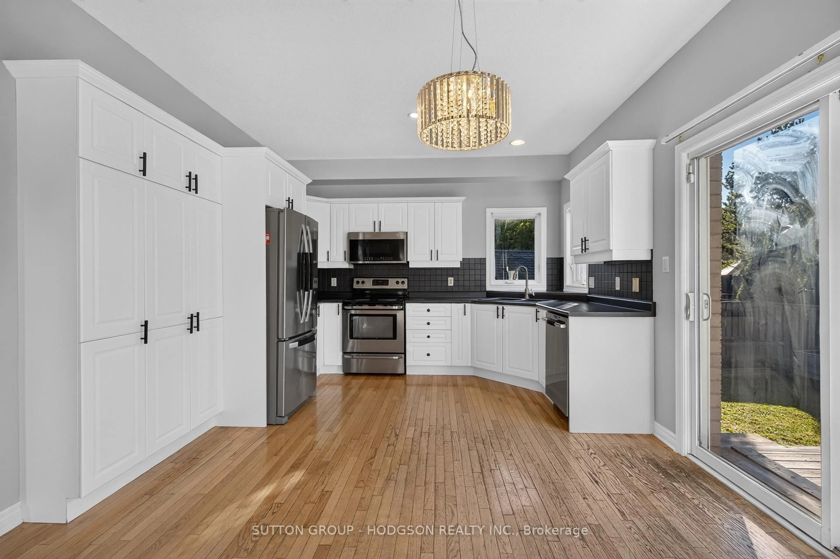
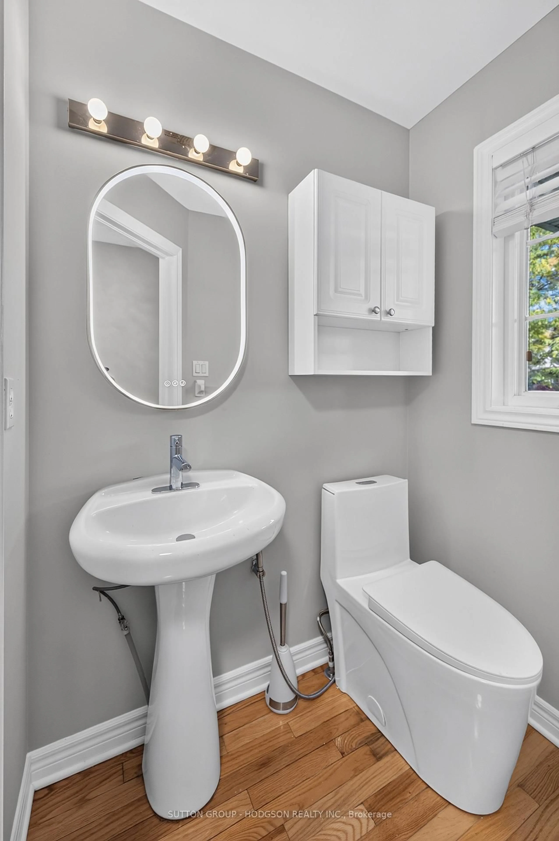
Welcome to 737 North Leaksdale Circle, a beautifully appointed 3-bedroom, 4-bathroom two-storey home in the desirable Summerside neighbourhood of south London. The bright and spacious main floor features engineered hardwood flooring, an abundance of windows, pot lights and a welcoming open-concept layout that seamlessly connects the living room, dining area and kitchen. The generous living room offers a cozy fireplace and plenty of space to relax or entertain. The well-appointed kitchen boasts an abundance of cabinetry, stainless steel appliances and a stylish tile backsplash, with sliding glass doors providing easy access to the backyard. A convenient 2-piece powder room completes the main level. Upstairs, a spacious family room provides additional living space, while the large primary bedroom offers a private retreat with its own ensuite bathroom. Two additional well-sized bedrooms and a 4-piece bathroom complete the upper level. The fully finished basement expands the living space with a large recreation room, versatile bonus room ideal for a home office, gym or hobby space, and a convenient 3-piece bathroom. Outside, enjoy the fully fenced backyard featuring a spacious deck and plenty of room for children to play, entertaining or gardening. A double-car garage provides ample parking and storage. Located in the family-friendly Summerside community, this home is close to schools, parks, playgrounds, shopping and everyday amenities, with convenient access to Highway 401 and other major routes. London Health Sciences Centre and a variety of retail and commercial amenities are also within easy reach. A wonderful opportunity to enjoy comfortable family living in a well-connected south London neighbourhood.


Property Details

Style2-Storey
View-
Age of property-
SqFt~1500-2000 SqFt
Lot Size3,728 SqFt(90.26 x 41.31)
Parking Spaces4
MLS ®NumberX13634270
Community NameJackson
Data SourceTRREB
Listing byEXP REALTY

Features

Heating: Forced Air
Cooling: Central Air
Fireplace
Basement: Full, Finished

Main Floor

Living

3.78 x 3.84

Kitchen

4.72 x 3.66

Dining

4.06 x 3.05


Features

Lot size: 3,728 SqFt

Parking

Garage spaces 2

Garage type Attached

Other parking spaces 2

Total parking spaces 4


Property History

Date unavailable
ListedActive
$599,000
< 1h on market
history photo preview29
Listing by trreb®
Property listed by EXP REALTY, Brokerage
Agent Banner Image
Interested in this property?Get in touch to get the inside scoop.
Market Data - Jackson

Geo Zone Map ThumbnailJackson

Strong Buyer's Market

View Market Data

Detached house - for the past 30 days

Buyer's market Seller's market

Avg. Days on Market

Past 30 days

54 days

Compared to

2025

48 days

2024

16 days

2023

26 days

New Listings

Past 30 days

24 listings

Compared to

2025

33 listings

2024

21 listings

2023

35 listings

Units sold

Past 30 days

6 units

Compared to

2025

12 units

2024

11 units

2023

9 units

Median Sold Price

Past 30 days

$795,000

Compared to

2025

$706,500

2024

$778,000

2023

$845,000


Population and Demographics

Overview

Total population 7117
Average household income $116,194

Age (%)

0 to 19
29%
20 to 34
20%
35 to 49
23%
50 to 64
17%
65 and plus
11%

Household composition (%)

Single family
79%
Single person
16%
Multi person
4%
Multi family
1%

Mother tongue (%)

English
70%
Punjabi (Panjabi)
7%
Spanish
4%
Arabic
3%
Portuguese
3%
Polish
2%
Urdu
2%
Malayalam
1%
French
1%
Tagalog (Pilipino, Filipino)
1%
Others
0%

House tenancy (%)

Owners
84%
Renters
16%

What’s nearby?Essentials within 5 km

Local Logic

Transportation Scores

Estimated Budget