1076 Silverfox Dr, London North, Ontario N6G 0G2

Detached
4
4
~1500-2000 sqft
$799,900
Get pre-qualifiedPowered by nesto
Detached
4
4
~1500-2000 sqft

Contact us about this property

Call

Highlights

Property Estimate

Estimated valueNot available

Price/Sqft$466/sqft

Monthly cost

Open Calculator

Description

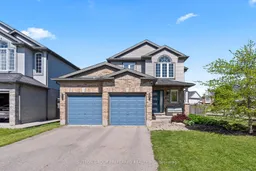
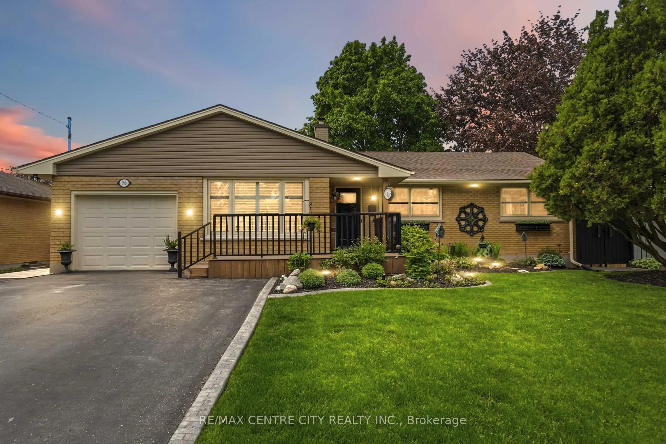
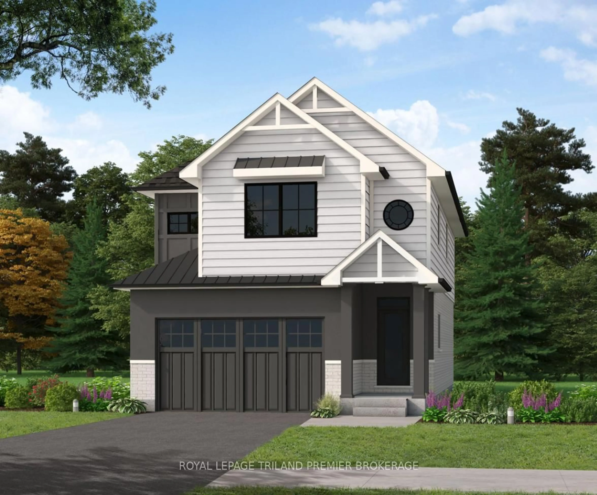
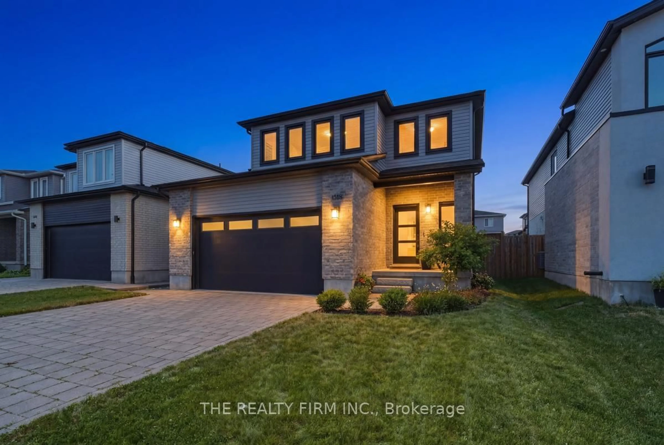
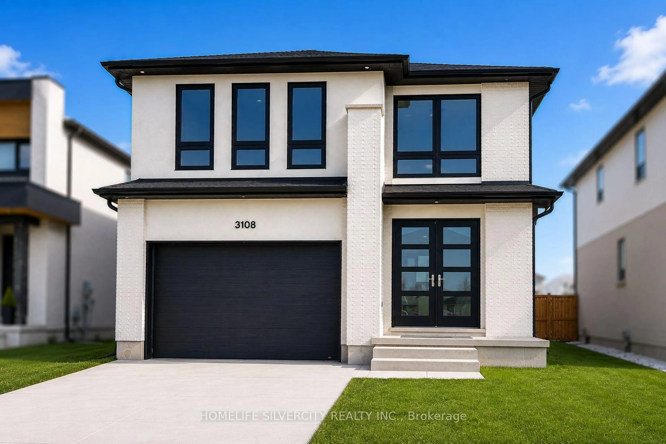
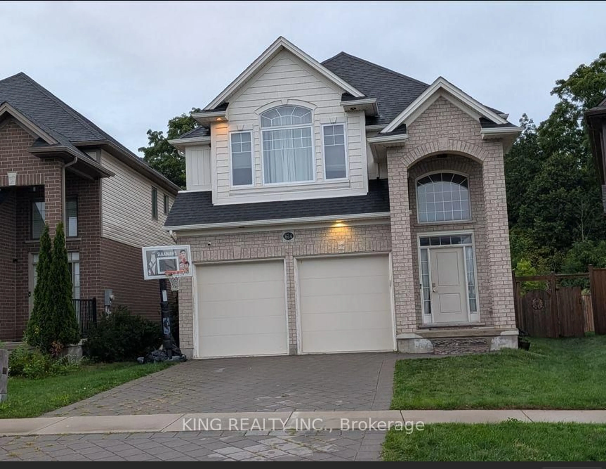
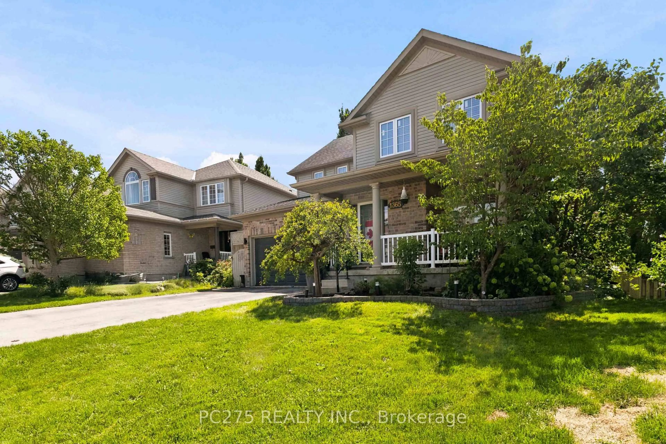
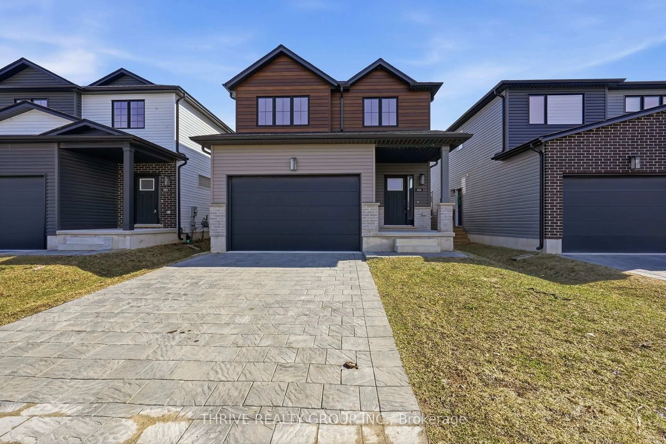
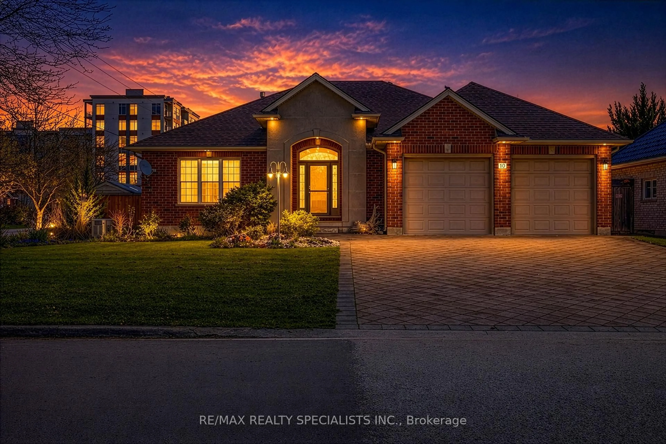
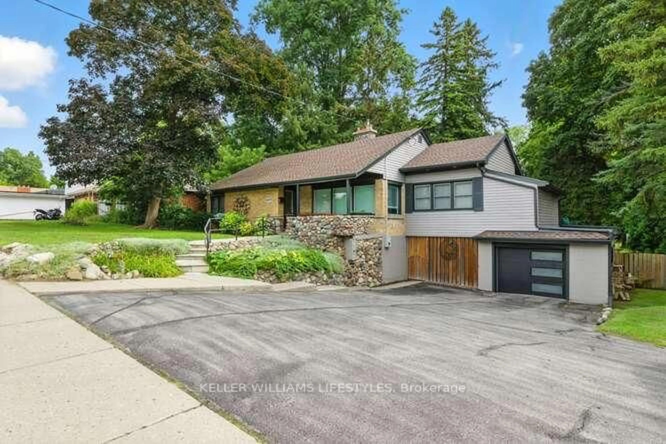
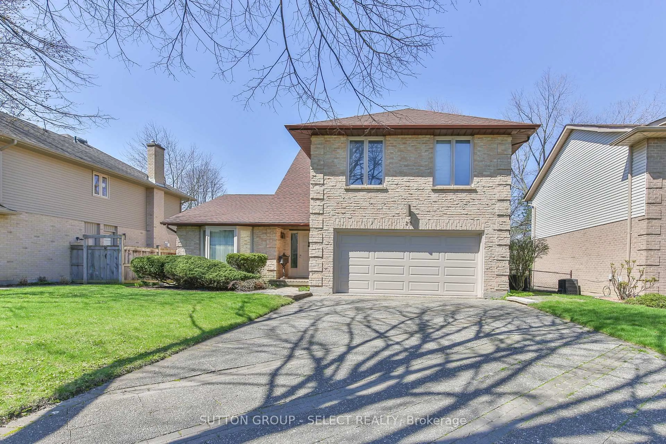
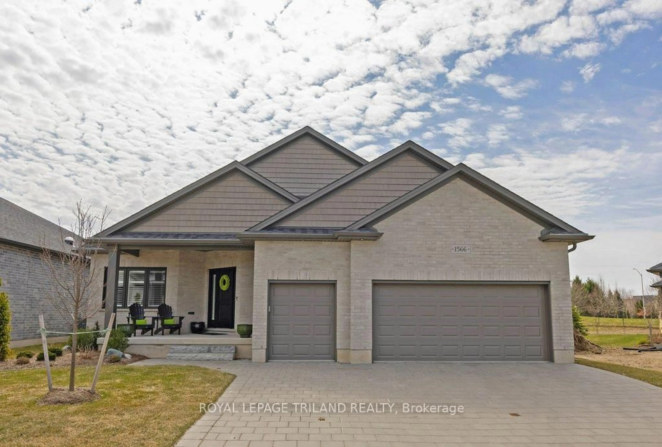
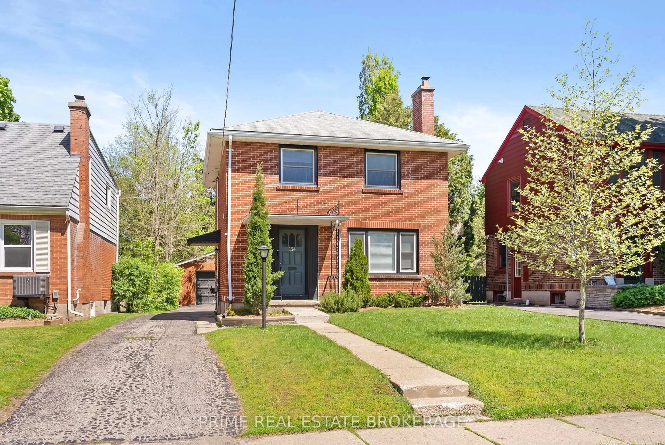
Welcome to 1076 Silverfox Drive, a beautifully maintained family home in one of North London's most desirable neighbourhoods. This 3-bedroom home with an upstairs office/den and 4 bathrooms offers over 1,800 sq. ft. above grade. You'll find thoughtful updates, modern efficiency, and exceptional living space for today's family. The bright and functional main floor features an open-concept design ideal for both everyday living and entertaining, complete with hardwood flooring, a cozy gas fireplace, and generous dining space. The well-appointed kitchen has stainless steel appliances, ample cabinetry, and a large island. Upstairs, you'll find three spacious bedrooms, including a primary suite with a walk-in closet and private ensuite, as well as a versatile office/den that can serve as a home office, playroom, reading nook, or guest space. The finished lower level, renovated in 2022, provides additional living space with a large recreation room, stylish wet bar, and full bathroom. It's perfect for entertaining, family movie nights, a home gym, or a teenager's retreat. Step outside to enjoy the large fully fenced backyard with a deck, patio area, and plenty of room for children, pets, and outdoor gatherings. Additional highlights include a double-car garage, a covered front porch, and permanent LED exterior lighting. Recent updates provide peace of mind and improved energy efficiency, including most windows replaced in 2024, roof shingles in 2023, and a new electric heat pump with natural gas furnace backup installed in 2025, and an owned tankless hot water heater. Conveniently located near excellent schools, parks, shopping, restaurants, and all of North London's amenities, this move-in-ready home offers the perfect blend of space, comfort, and modern updates. Please note one bedroom does not have a closet, currently being used as an office.


Property Details

Style2-Storey
View-
Age of property16-30
SqFt~1500-2000 SqFt
Lot Size6,041 SqFt(111.32 x 54.27)
Parking Spaces6
MLS ®NumberX13216406
Community NameFox Hollow
Data SourceTRREB
Listing bySUTTON GROUP PREFERRED REALTY INC.

Features

Heating: Forced Air
Cooling: Central Air
Fireplace
Basement: Full

Main Floor

Foyer

4.19 x 3.3

Dining

3.82 x 4.39

Living

3.64 x 7.46

Kitchen

3.81 x 3.07


Features

Lot size: 6,041 SqFt

Parking

Garage spaces 2

Garage type Attached

Other parking spaces 4

Total parking spaces 6


Property History

Date unavailable
ListedActive
$799,900
< 1h on market
history photo preview50
Listing by trreb®
Property listed by SUTTON GROUP PREFERRED REALTY INC., Brokerage
Agent Banner Image
Interested in this property?Get in touch to get the inside scoop.

Market Data - Fox Hollow

Geo Zone Map ThumbnailFox Hollow

Buyer's Market

View Market Data

Detached house - for the past 30 days

Buyer's market Seller's market

Avg. Days on Market

Past 30 days

30 days

Compared to

2025

37 days

2024

41 days

2023

34 days

New Listings

Past 30 days

51 listings

Compared to

2025

27 listings

2024

30 listings

2023

30 listings

Units sold

Past 30 days

13 units

Compared to

2025

9 units

2024

11 units

2023

13 units

Median Sold Price

Past 30 days

$880,000

Compared to

2025

$840,000

2024

$914,000

2023

$920,000


Population and Demographics

Overview

Total population 5110
Average household income $138,198

Age (%)

0 to 19
31%
20 to 34
18%
35 to 49
25%
50 to 64
14%
65 and plus
11%

Household composition (%)

Single family
80%
Single person
16%
Multi person
3%
Multi family
1%

Mother tongue (%)

English
65%
Arabic
6%
Mandarin
6%
Spanish
4%
Malayalam
3%
Korean
3%
Punjabi (Panjabi)
2%
Urdu
2%
Vietnamese
1%
Others
1%

House tenancy (%)

Owners
79%
Renters
21%

What’s nearby?Essentials within 5 km

Local Logic

Transportation Scores

Estimated Budget