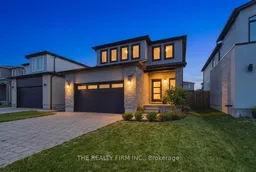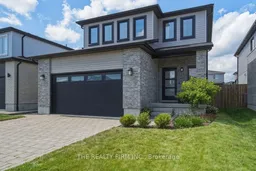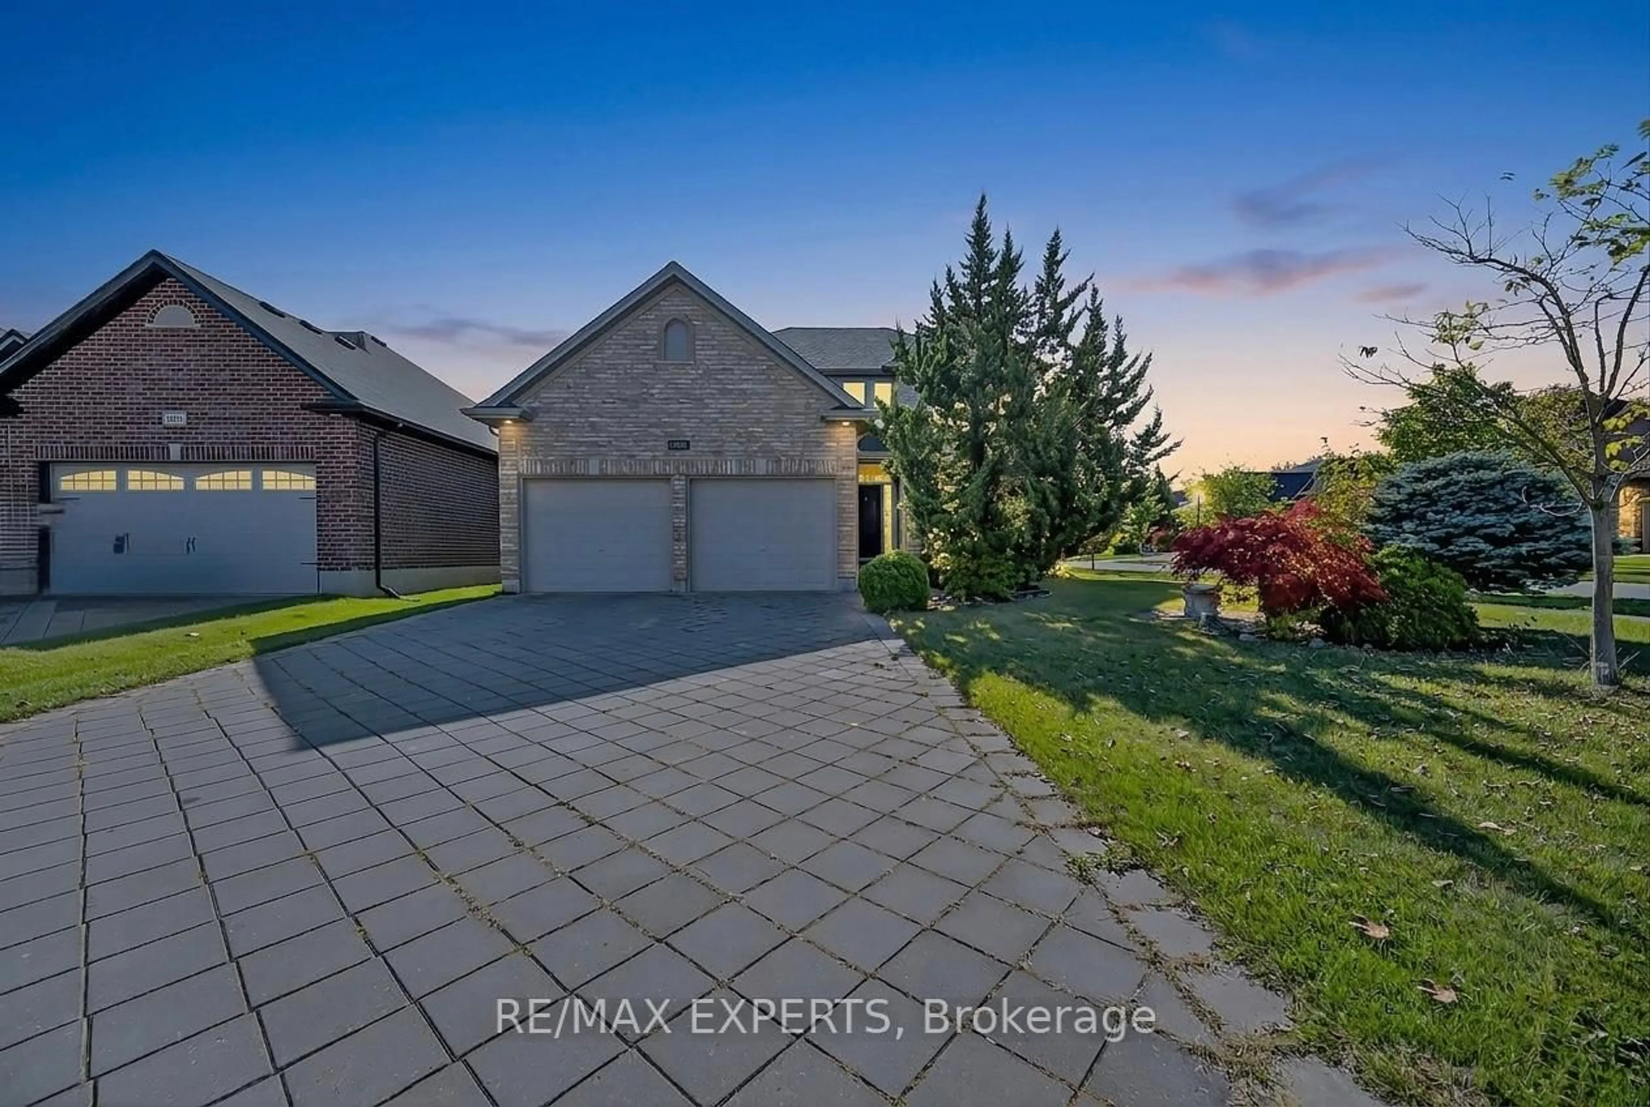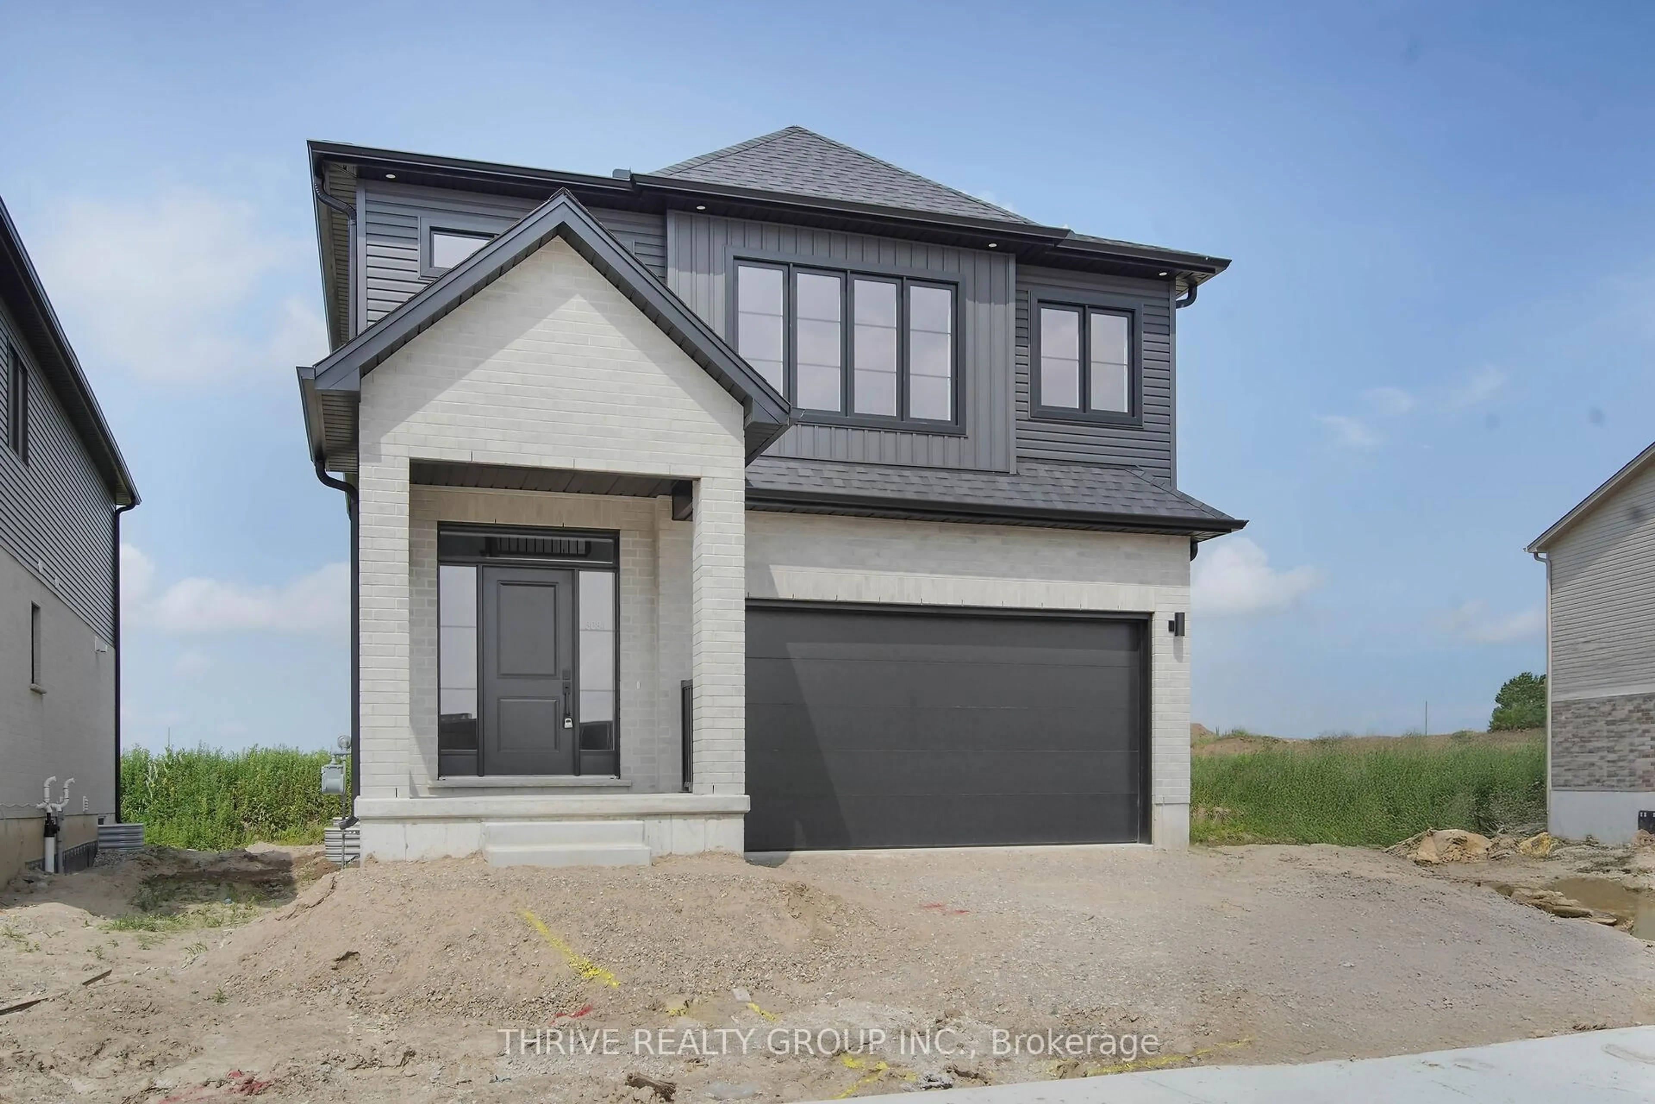
1316 Twilite Blvd, London North, Ontario N6G 0X8
Contact us about this property
Highlights
Estimated valueThis is the price Wahi expects this property to sell for.
The calculation is powered by our Instant Home Value Estimate, which uses current market and property price trends to estimate your home’s value with a 90% accuracy rate.Not available
Price/Sqft$449/sqft
Monthly cost
Open Calculator
Description
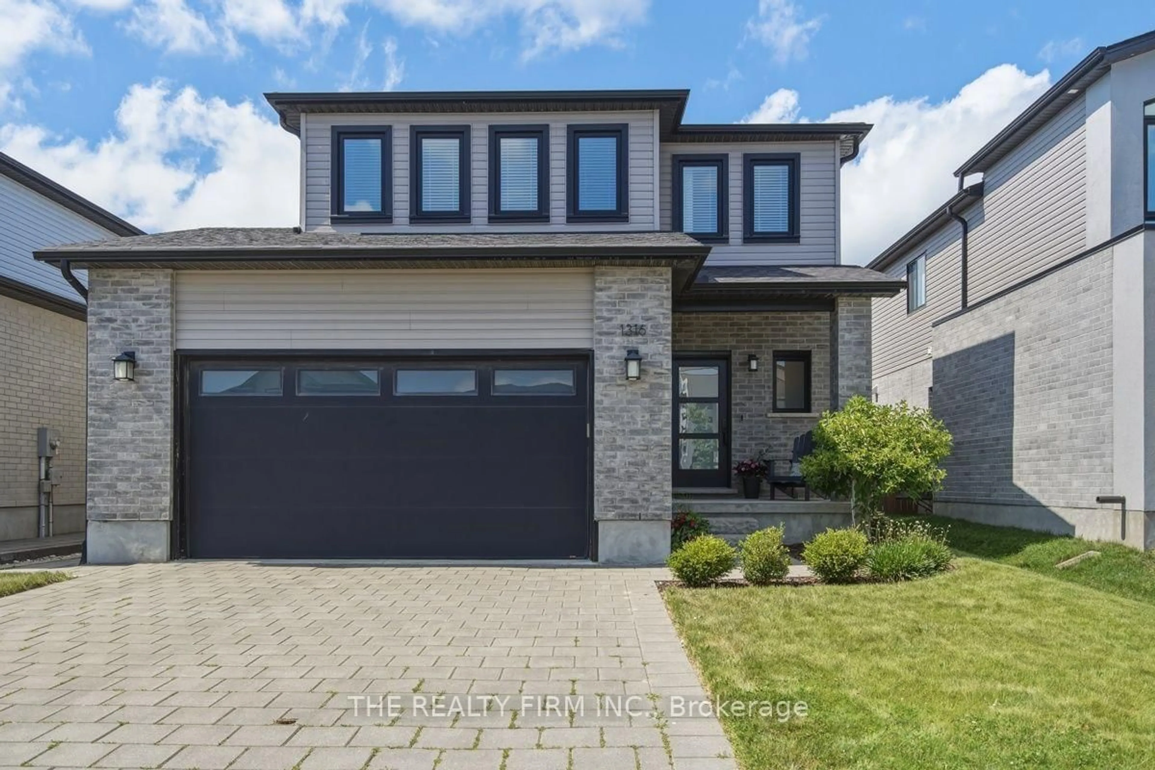
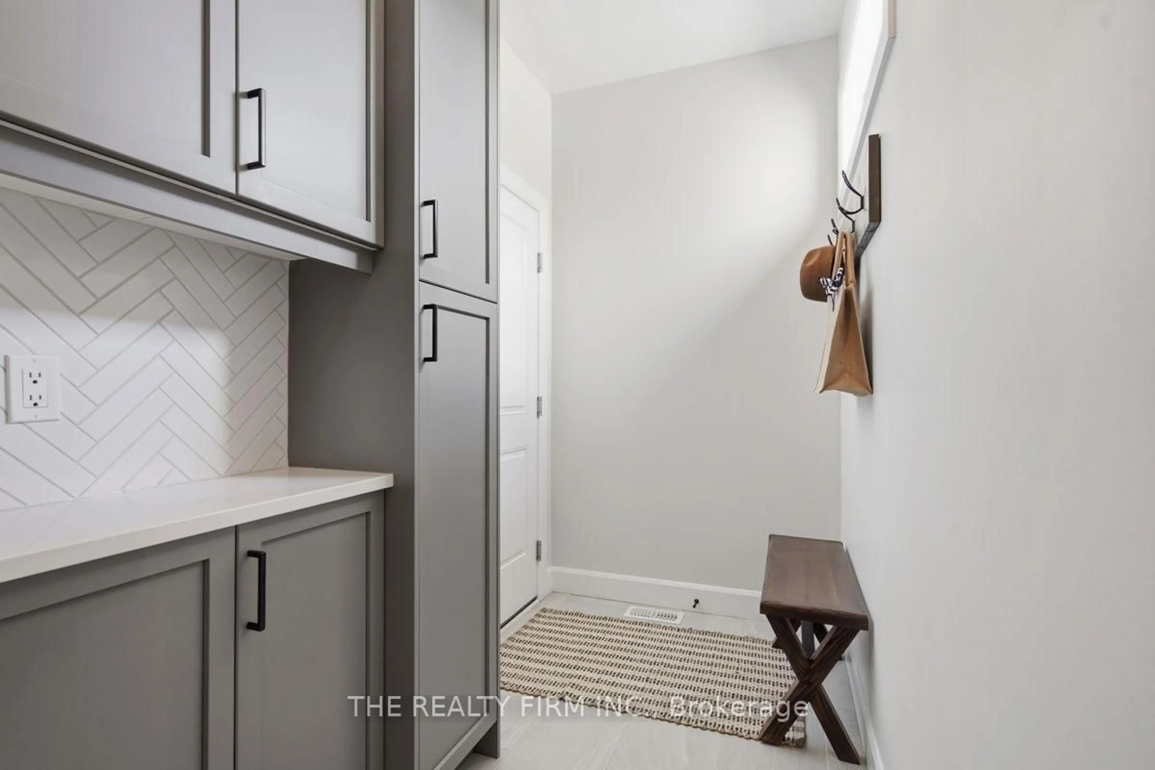
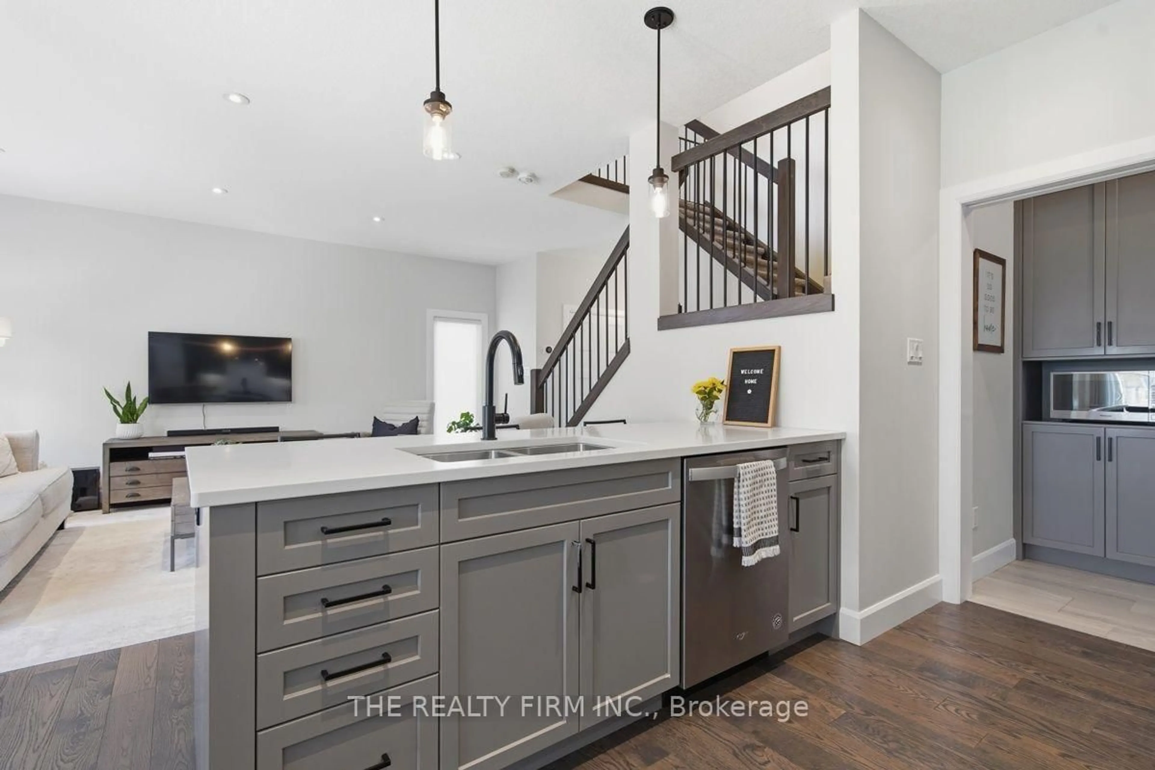
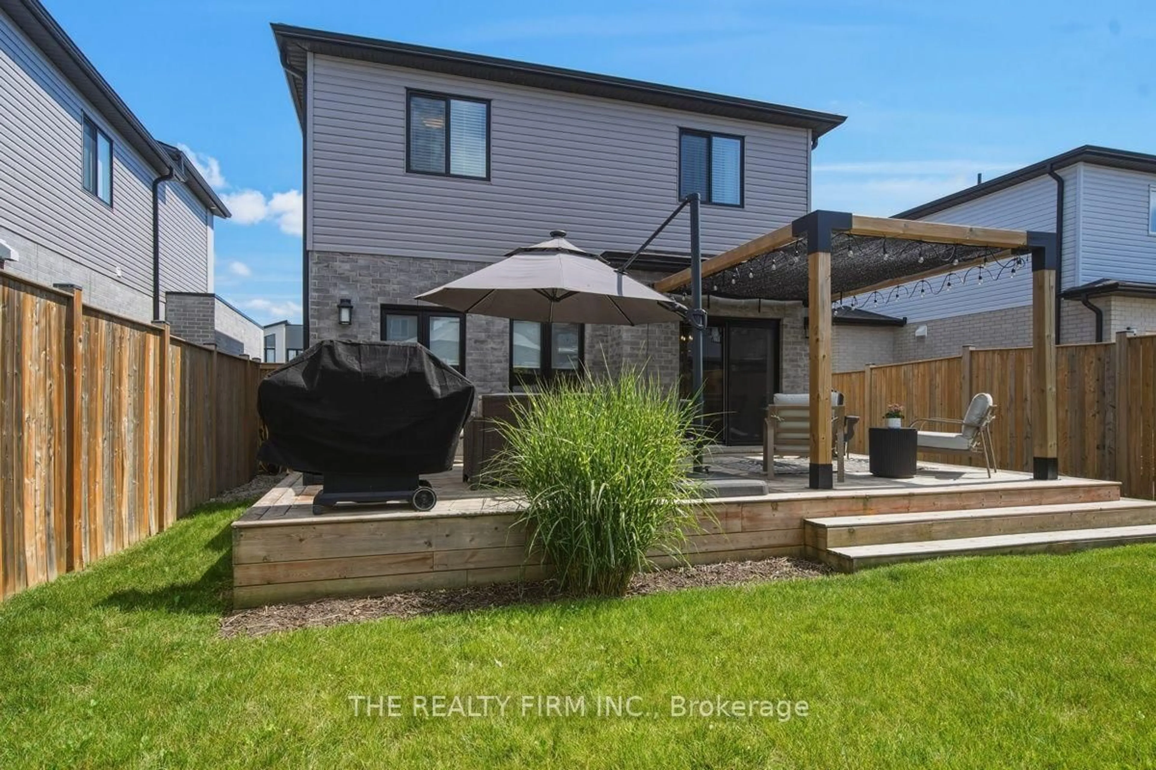
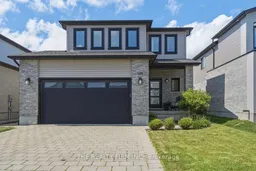
Welcome to this beautifully upgraded 2-storey home in the highly desirable Foxfield neighbourhood. Bright and open-concept, the main floor impresses with high ceilings and large windows throughout.The kitchen shines with quartz counters and a spacious island, a pocket door leading to a walk-in pantry with extra storage and counter space, plus a convenient mudroom offering direct access to the double-car garage. The eating area opens to a large deck with pergola, overlooking a fully fenced backyard-perfect for entertaining or quiet evenings outdoors.Upstairs, you'll find three generous bedrooms, including a stunning primary suite with a feature wall, large walk-in closet, and a luxurious 4-piece ensuite with tiled finishes. A second-floor laundry room adds everyday convenience, while a second 4-piece bathroom completes the level. The fully finished basement extends your living space with a cozy family room featuring a fireplace and feature wall, a versatile work/play area, a full bathroom with tiled shower, and a large storage/utility room with potential for a fourth bedroom. With nearly 2,000 sq ft above grade plus a finished basement, 3 bedrooms, 3.5 bathrooms, and a deep 112-ft lot, this home is ideally located near top schools, excellent shopping, parks, and green space.A true must-see-book your showing today! Located near excellent schools, shopping,
Property Details
Interior
Features
Main Floor
Kitchen
3.21 x 3.3Pantry
3.94 x 1.23Access To Garage
Foyer
1.55 x 3.81Living
4.36 x 5.4Exterior
Features
Parking
Garage spaces 2
Garage type Attached
Other parking spaces 2
Total parking spaces 4
Property History
 40
40