164 Devonshire Ave, London South, Ontario N6C 2J1
Contact us about this property
Highlights
Estimated valueThis is the price Wahi expects this property to sell for.
The calculation is powered by our Instant Home Value Estimate, which uses current market and property price trends to estimate your home’s value with a 90% accuracy rate.Not available
Price/Sqft$770/sqft
Monthly cost
Open Calculator
Description
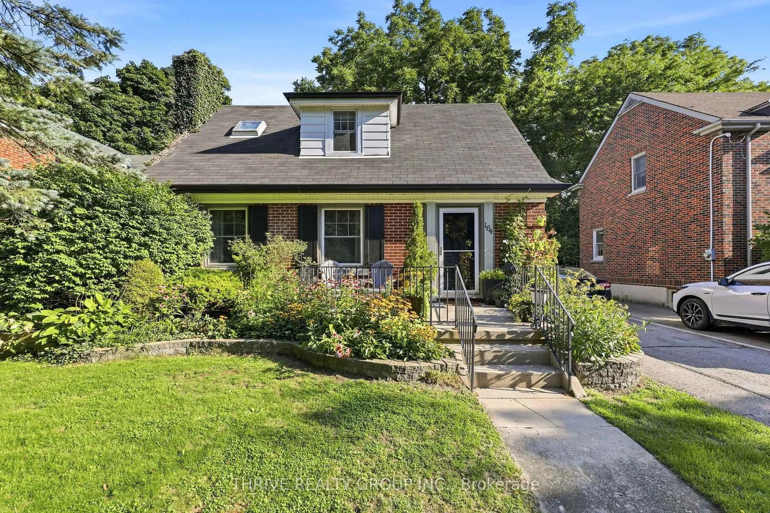
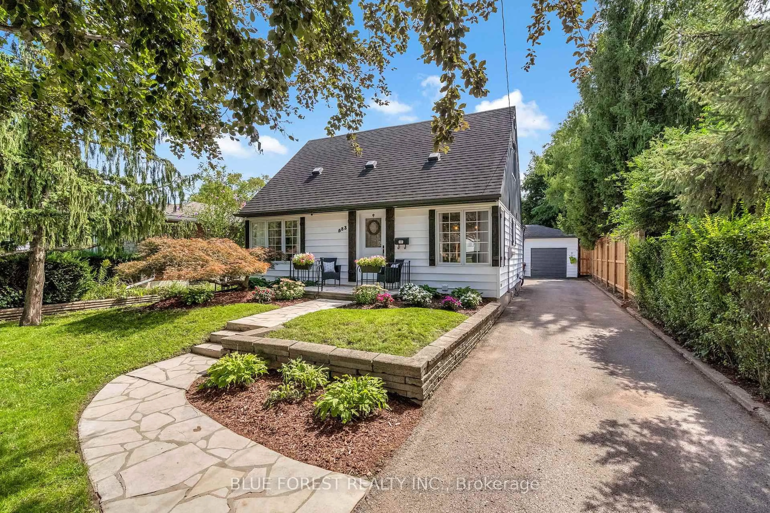
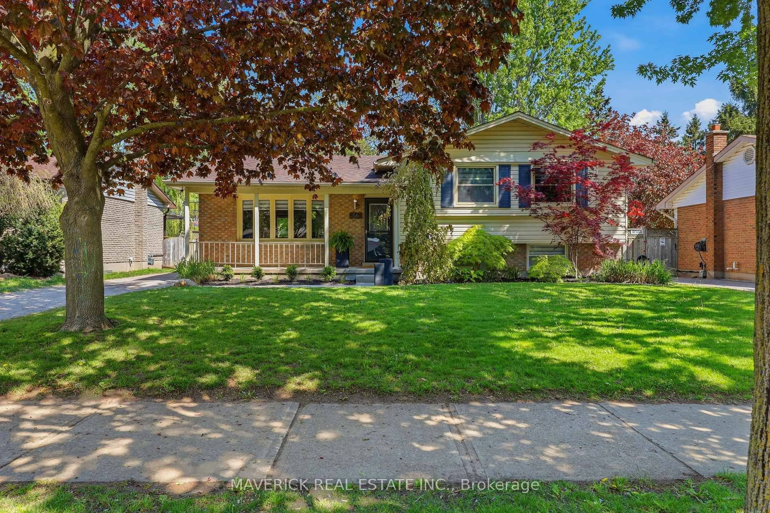
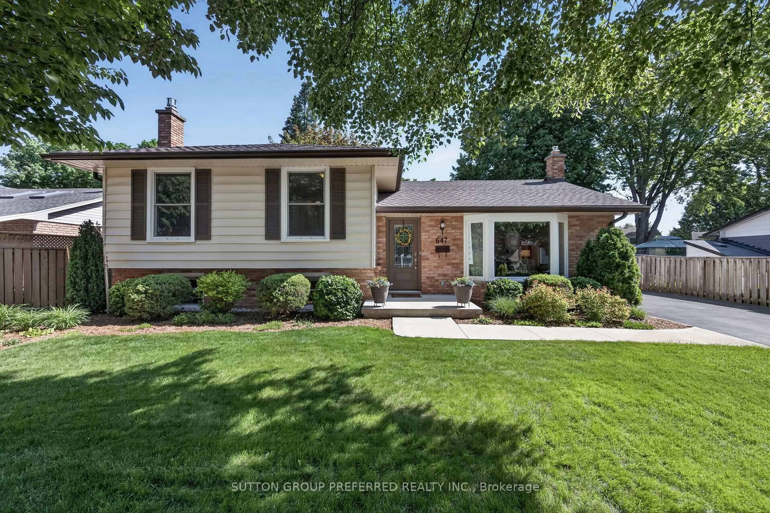
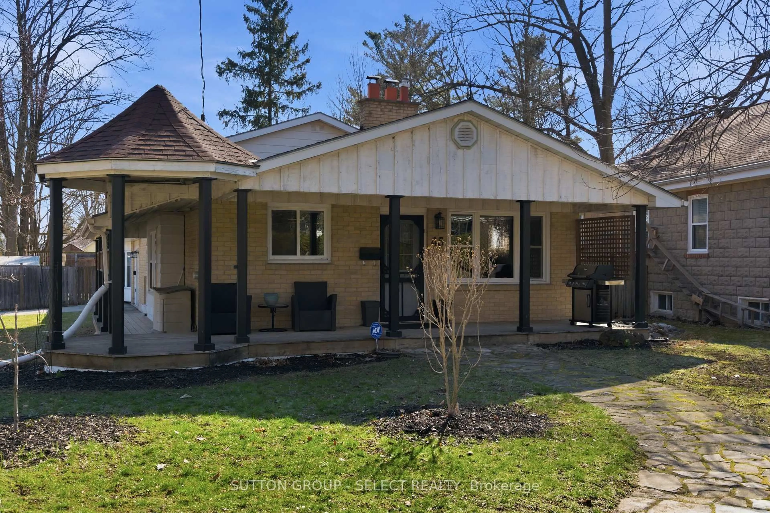
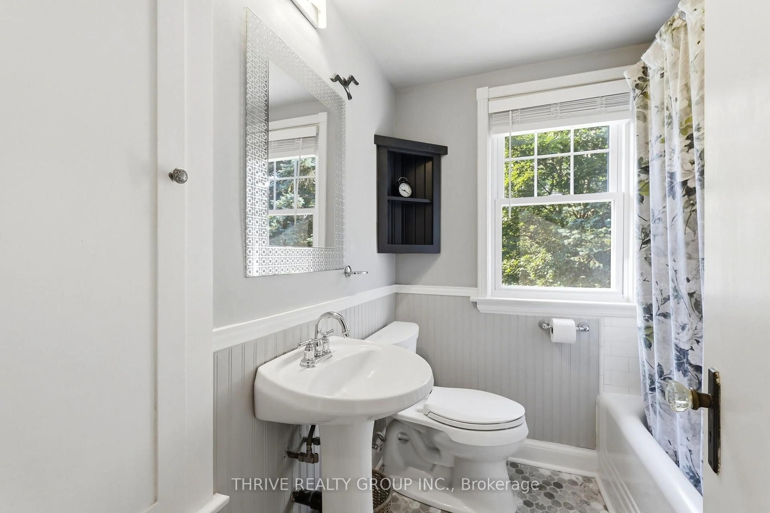
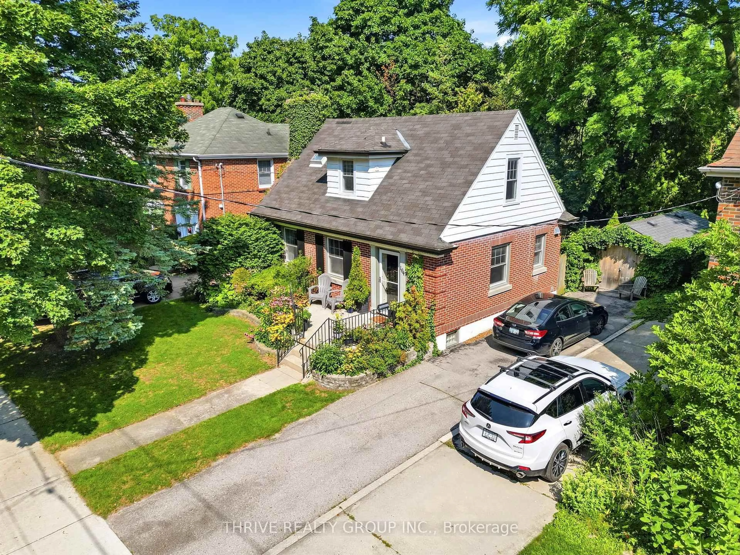
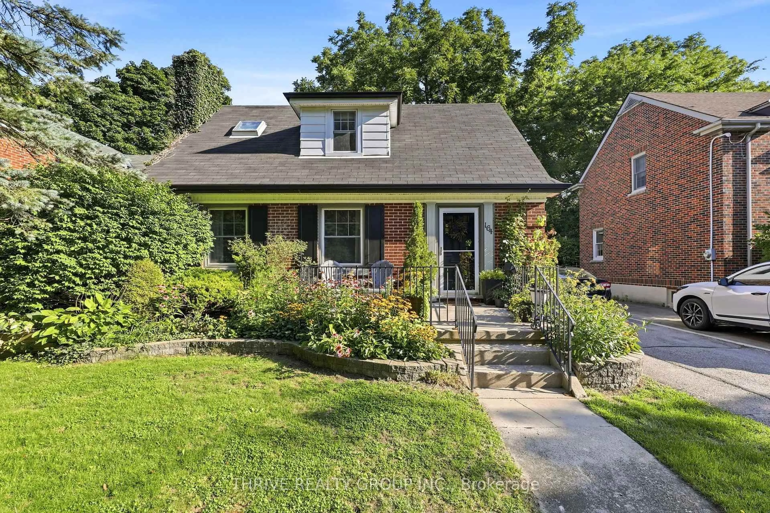
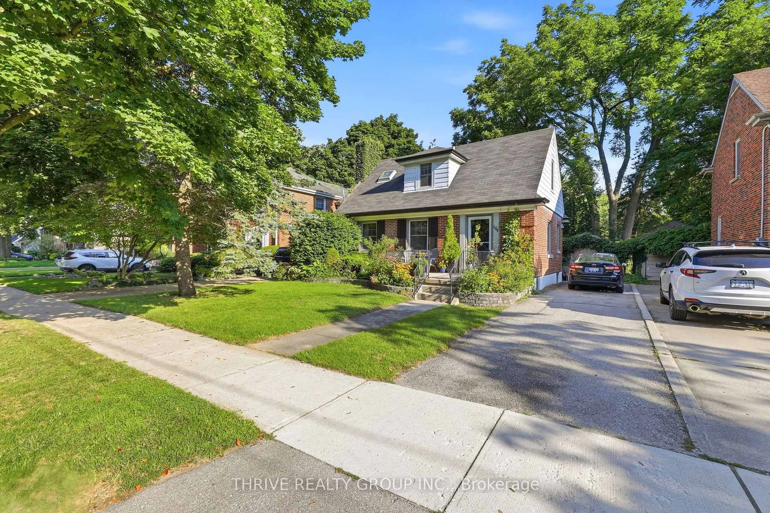
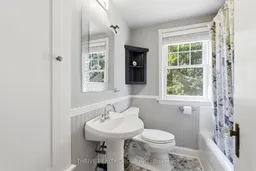
For the buyer who dreams of walking to their favourite coffee shop, enjoying summer evenings on the front porch, and living among the tree-lined streets of Wortley Village, welcome to 164 Devonshire Avenue. This charming 1.5-storey Old South home is filled with character and offers hardwood floors, a bright eat-in kitchen with breakfast bar, three bedrooms, and a finished lower level with an additional two-piece bath. Updates include a powered outdoor studio with electrical (2020), kitchen appliances (2021), eavestroughs and gutters (2021), and furnace (2023).The outdoor studio offers flexible space for a home office, creative studio, hobby room, or workspace. Outside, enjoy the welcoming front porch, private backyard, mature gardens, established trees, and flagstone patio.Just steps from the shops, cafés, restaurants, and parks that make Wortley Village so special. Located within the Mountsfield Public School district, this is a wonderful opportunity to enjoy the charm and lifestyle of one of London's most loved neighbourhoods.
Upcoming Open House
Property Details
Interior
Features
Main Floor
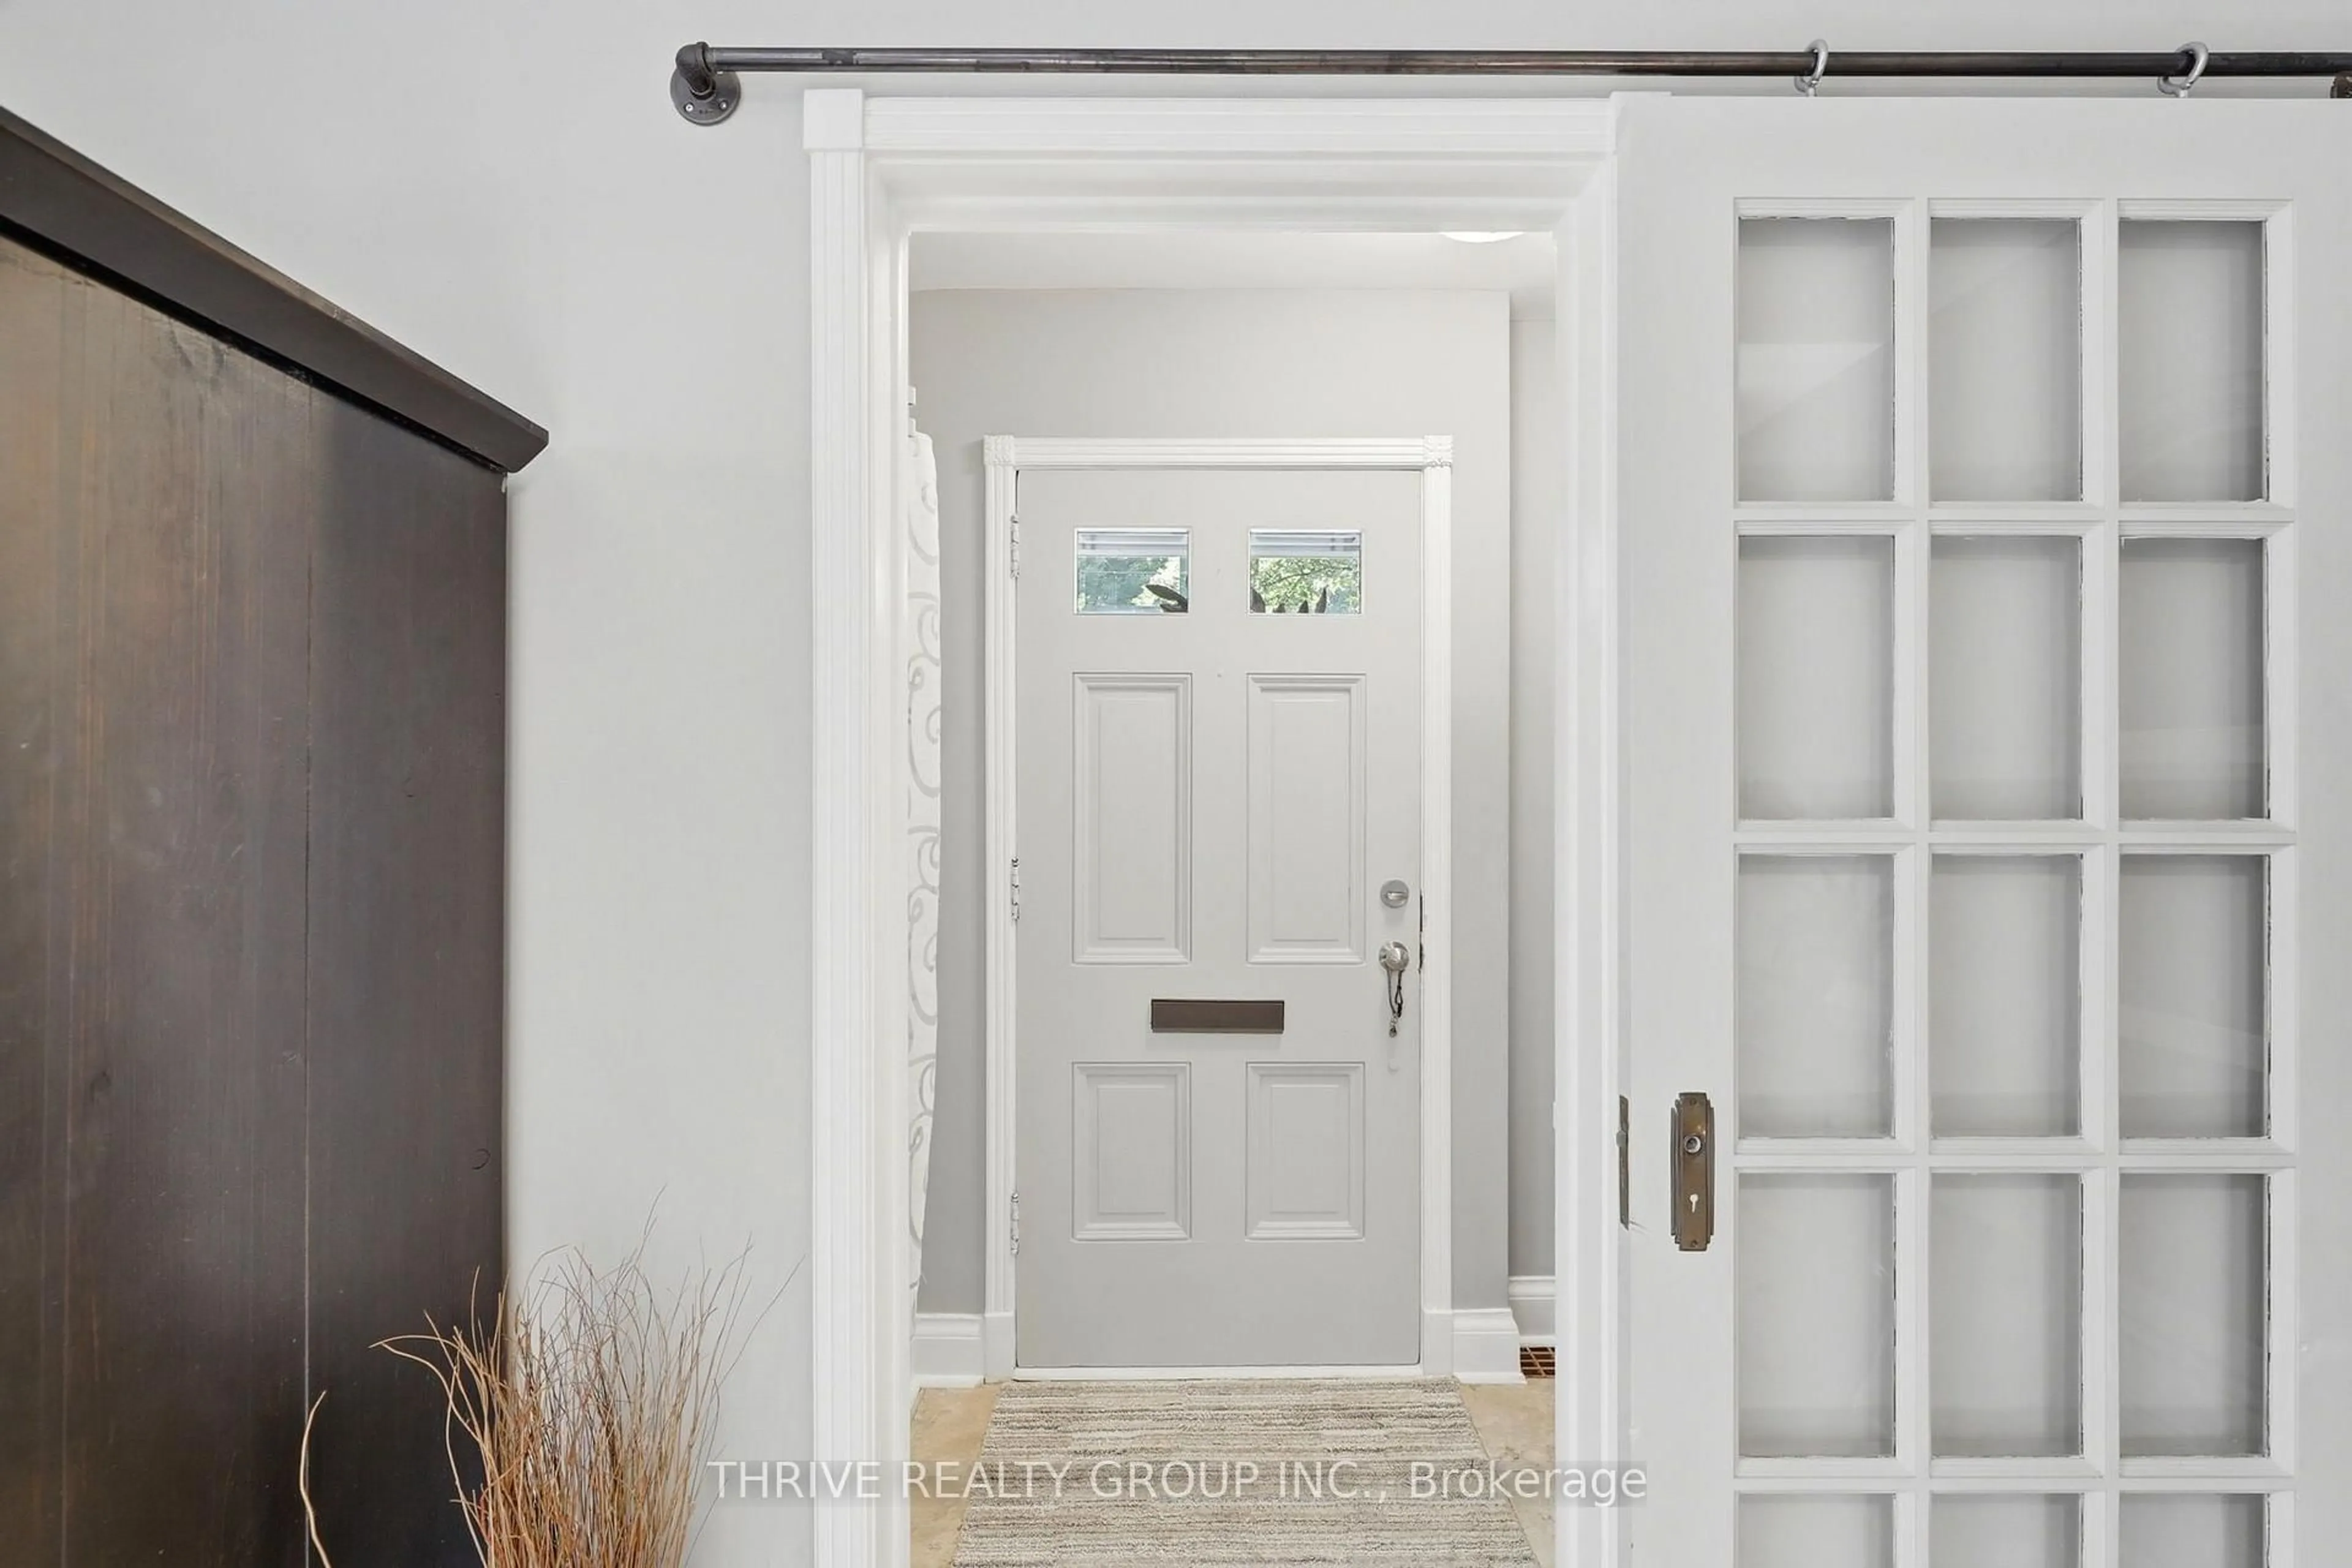
Foyer
2.42 x 1.14Living
5.46 x 3.44Kitchen
3.33 x 2.86Dining
3.33 x 2.24Exterior
Features
Parking
Garage spaces -
Garage type -
Total parking spaces 3
Property History
 36
36