Open: Sat, 2PM to 4PM
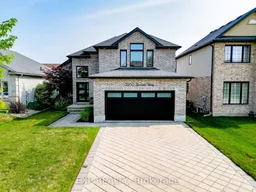
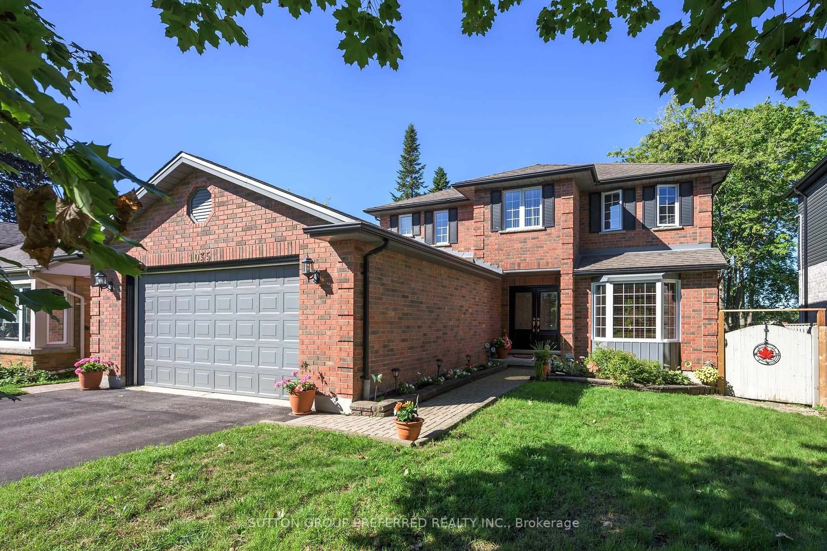
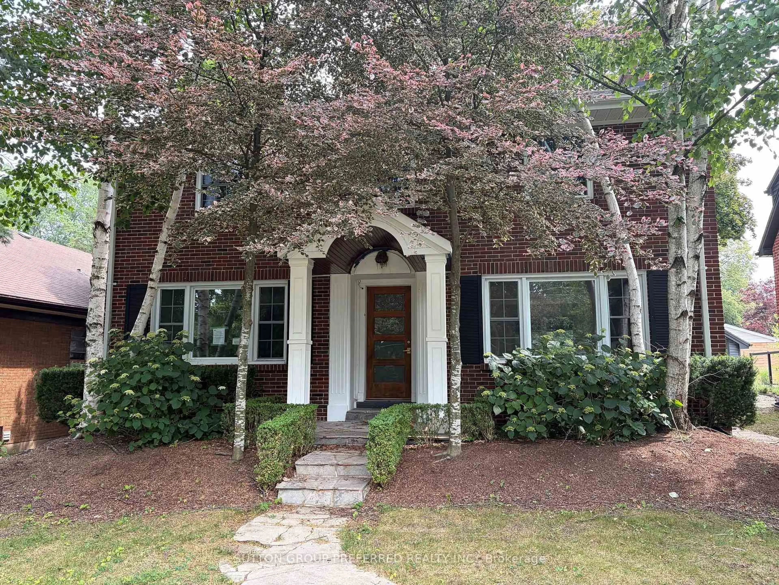
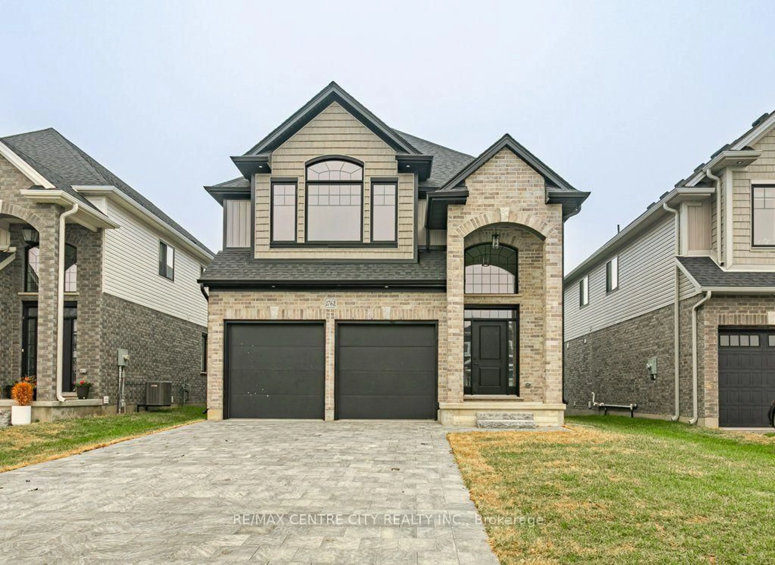
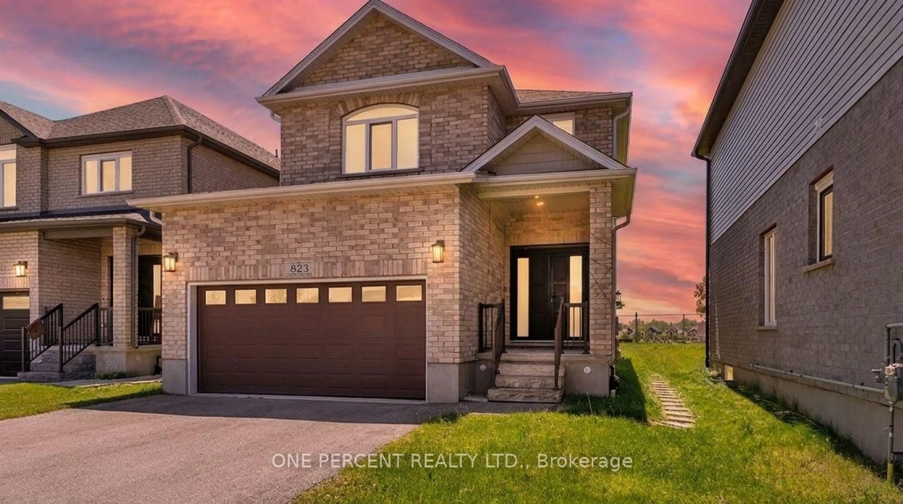
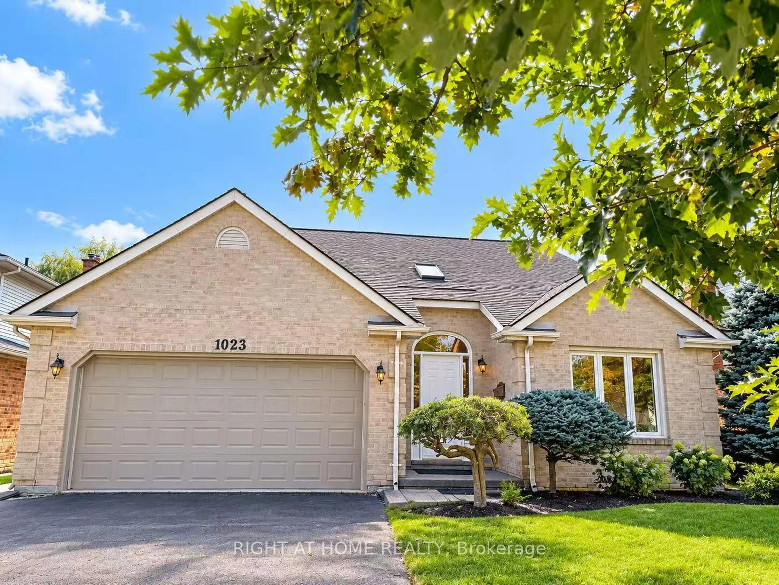
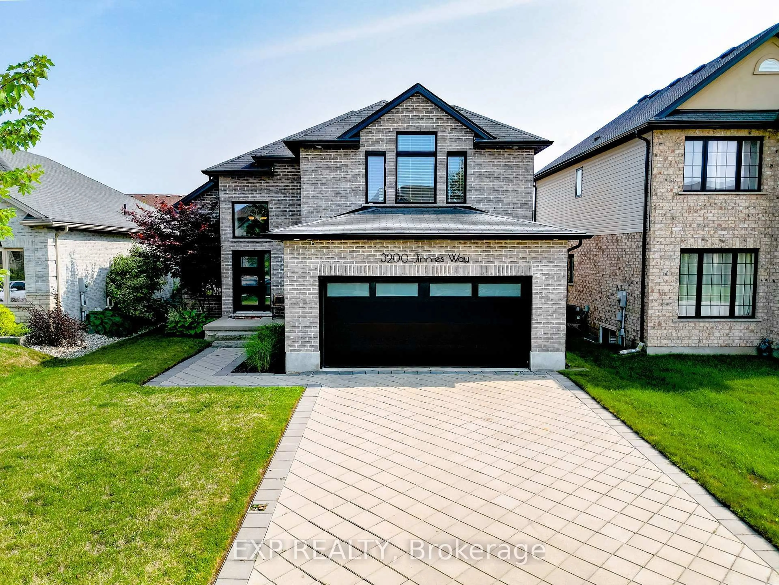
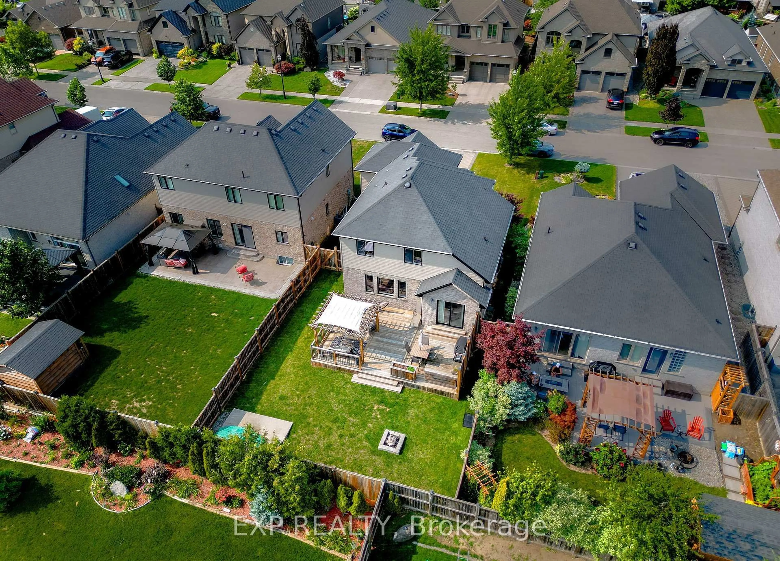
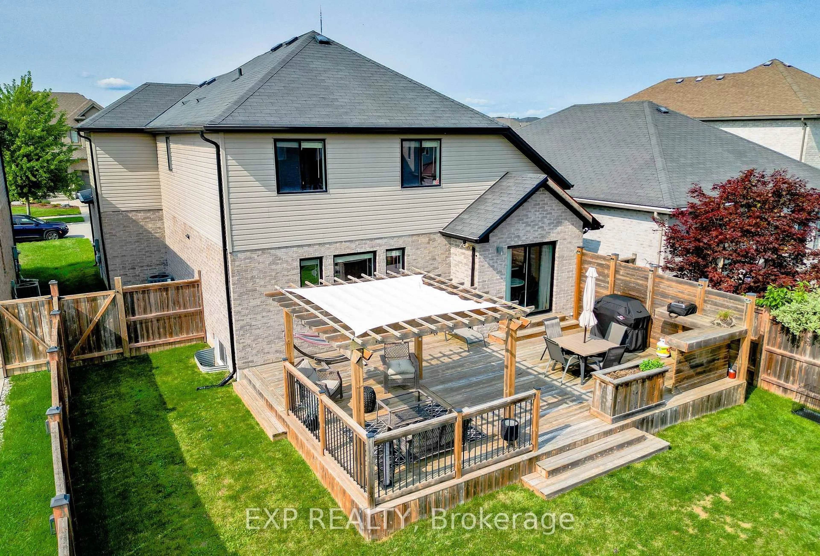
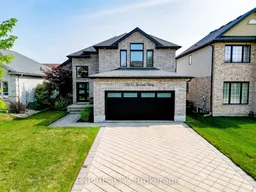
Home with brick exterior material, street for 3200 Jinnies Way, London South Ontario N6L 0B5
21 days on Market

3200 Jinnies Way, London South, Ontario N6L 0B5

Detached
3
3
~2000-2500 sqft
$739,000
Get pre-qualifiedPowered by nesto
Detached
3
3
~2000-2500 sqft

Contact us about this property

Call

Highlights

Property Estimate

Days on market21 days

Estimated valueNot available

Price/Sqft$332/sqft

Monthly cost

Open Calculator

Description

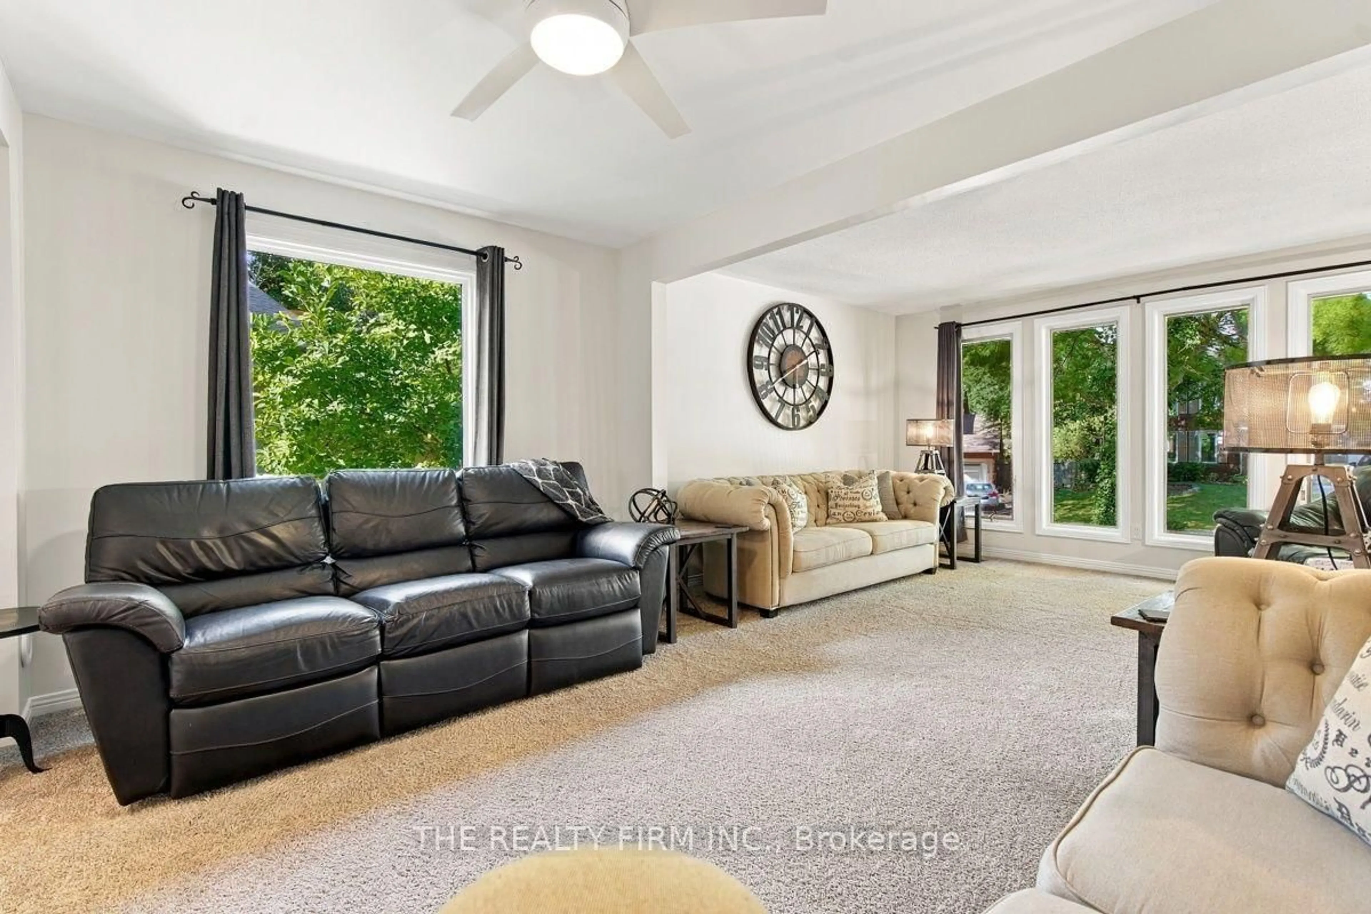
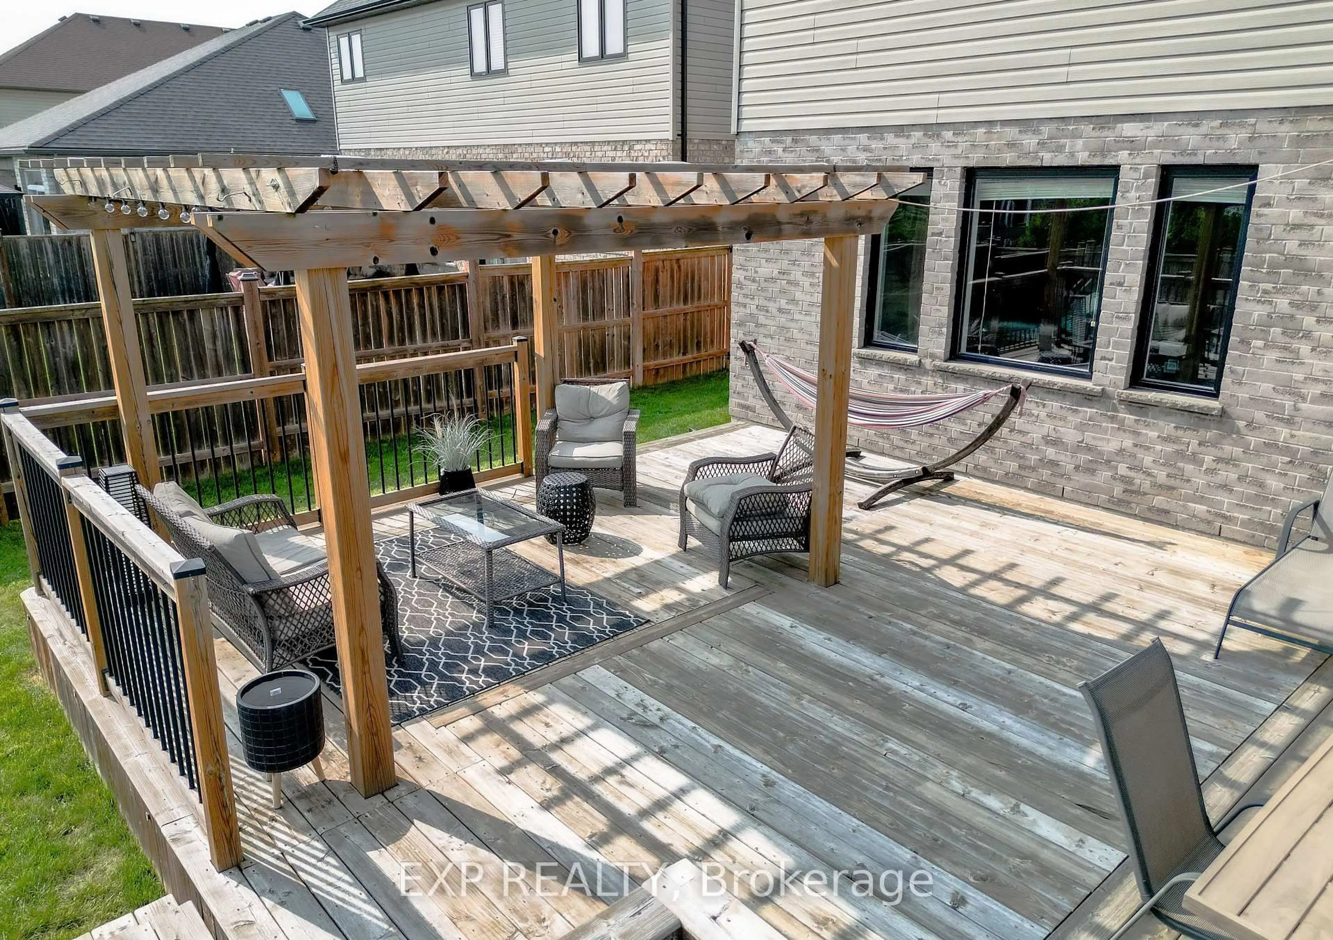
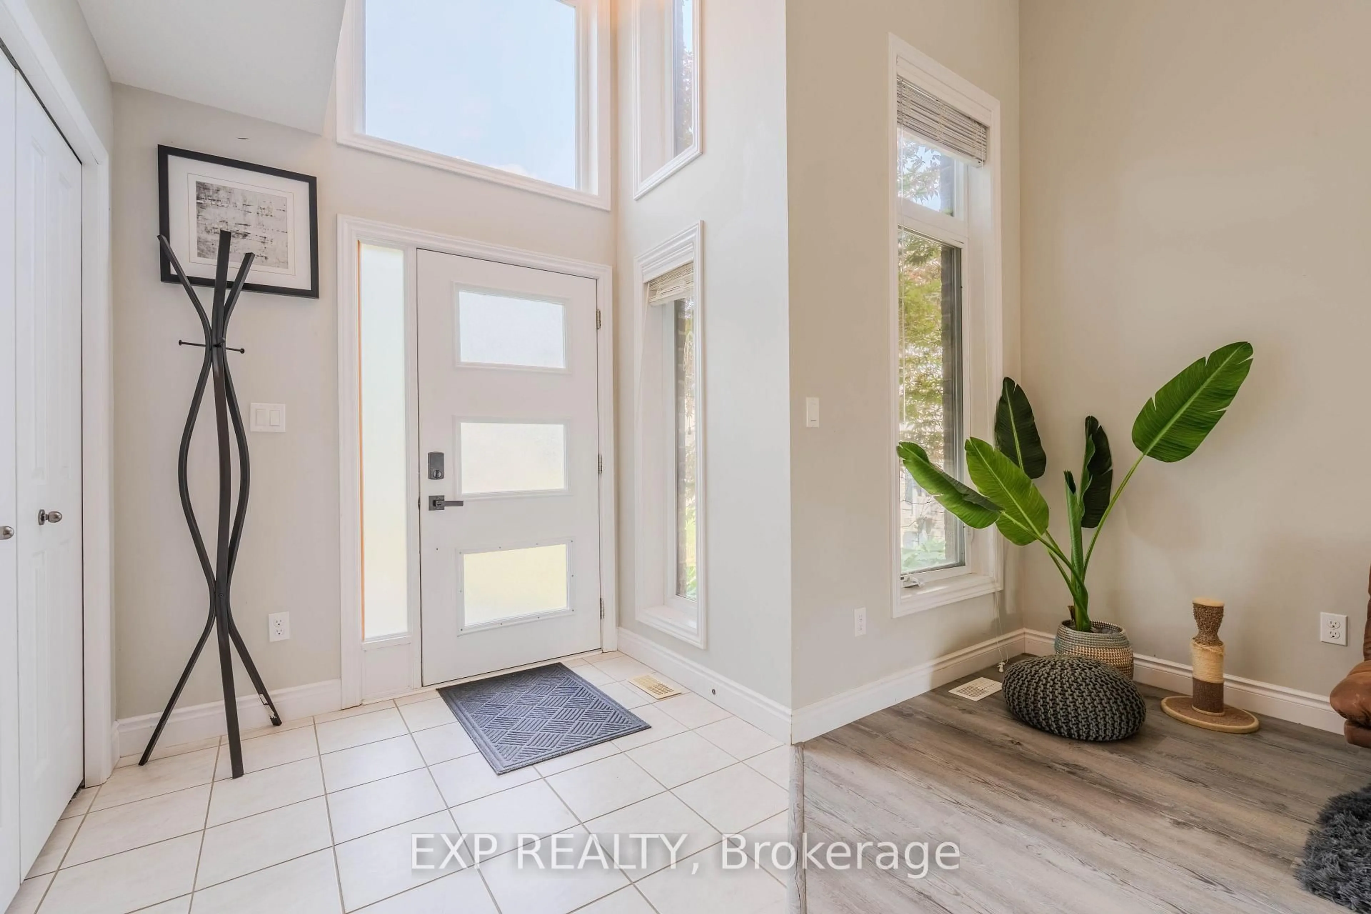
Offered for the first time by the original owner. Welcome to Andover Trails, one of South London's most sought-after family neighbourhoods.This well-cared-for 2-storey detached home, built in 2014, offers 3 bedrooms, 2.5 baths, and a bright open-concept main floor where the kitchen, dining, and living areas flow together, ideal for family life and entertaining. Freshly painted throughout and move-in ready. Upstairs, the spacious primary retreat features a walk-in closet and 5-piece ensuite, joined by two generously sized bedrooms and a 4-piece main bath.The full unfinished basement is a blank canvas for your vision: in-law suite, rec room, or home gym. Attached 2-car garage with parking for 6. Minutes to shopping, schools, parks, and quick access to Southdale Rd W and Wharncliffe Rd S. One owner. Well maintained. Move-in ready. In a neighbourhood that keeps growing.


Upcoming Open House

Sep 5Sat2:00 PM - 4:00 PM

Property Details

Style2-Storey
View-
Age of property6-15
SqFt~2000-2500 SqFt
Lot Size5,335 SqFt(115.99 x 46)
Parking Spaces6
MLS ®NumberX13674062
Community NameBostwick
Data SourceTRREB
Listing byEXP REALTY

Features

Heating: Forced Air
Cooling: Central Air
Fireplace
Basement: Unfinished, Development Potential

Main Floor

Living

5.55 x 4.68


Features

Lot size: 5,335 SqFt

Parking

Garage spaces 2

Garage type Attached

Other parking spaces 4

Total parking spaces 6


Property History
Aug 14, 2026
ListedActive
$739,000
21 days on market
history photo preview27
Listing by trreb®
Property listed by EXP REALTY, Brokerage
Agent Banner Image
Interested in this property?Get in touch to get the inside scoop.

Market Data - Bostwick

Geo Zone Map ThumbnailBostwick

Strong Seller's Market

View Market Data

Detached house - for the past 30 days

Buyer's market Seller's market

Avg. Days on Market

Past 30 days

0 day

Compared to

2025

0 day

2024

5 days

2023

13 days

New Listings

Past 30 days

6 listings

Compared to

2025

4 listings

2024

3 listings

2023

4 listings

Units sold

Past 30 days

0 unit

Compared to

2025

0 unit

2024

1 unit

2023

1 unit

Median Sold Price

Past 30 days

$0

Compared to

2024

$747,500

2023

$705,000


Population and Demographics

Overview

Total population 1474
Average household income $117,061

Age (%)

0 to 19
24%
20 to 34
22%
35 to 49
20%
50 to 64
16%
65 and plus
18%

Household composition (%)

Single family
66%
Single person
29%
Multi person
4%
Multi family
0%

Mother tongue (%)

English
73%
Arabic
9%
Spanish
3%
Others
3%
Punjabi (Panjabi)
2%
Portuguese
2%
French
1%

House tenancy (%)

Owners
54%
Renters
46%

What’s nearby?Essentials within 5 km

Local Logic

Transportation Scores

Estimated Budget