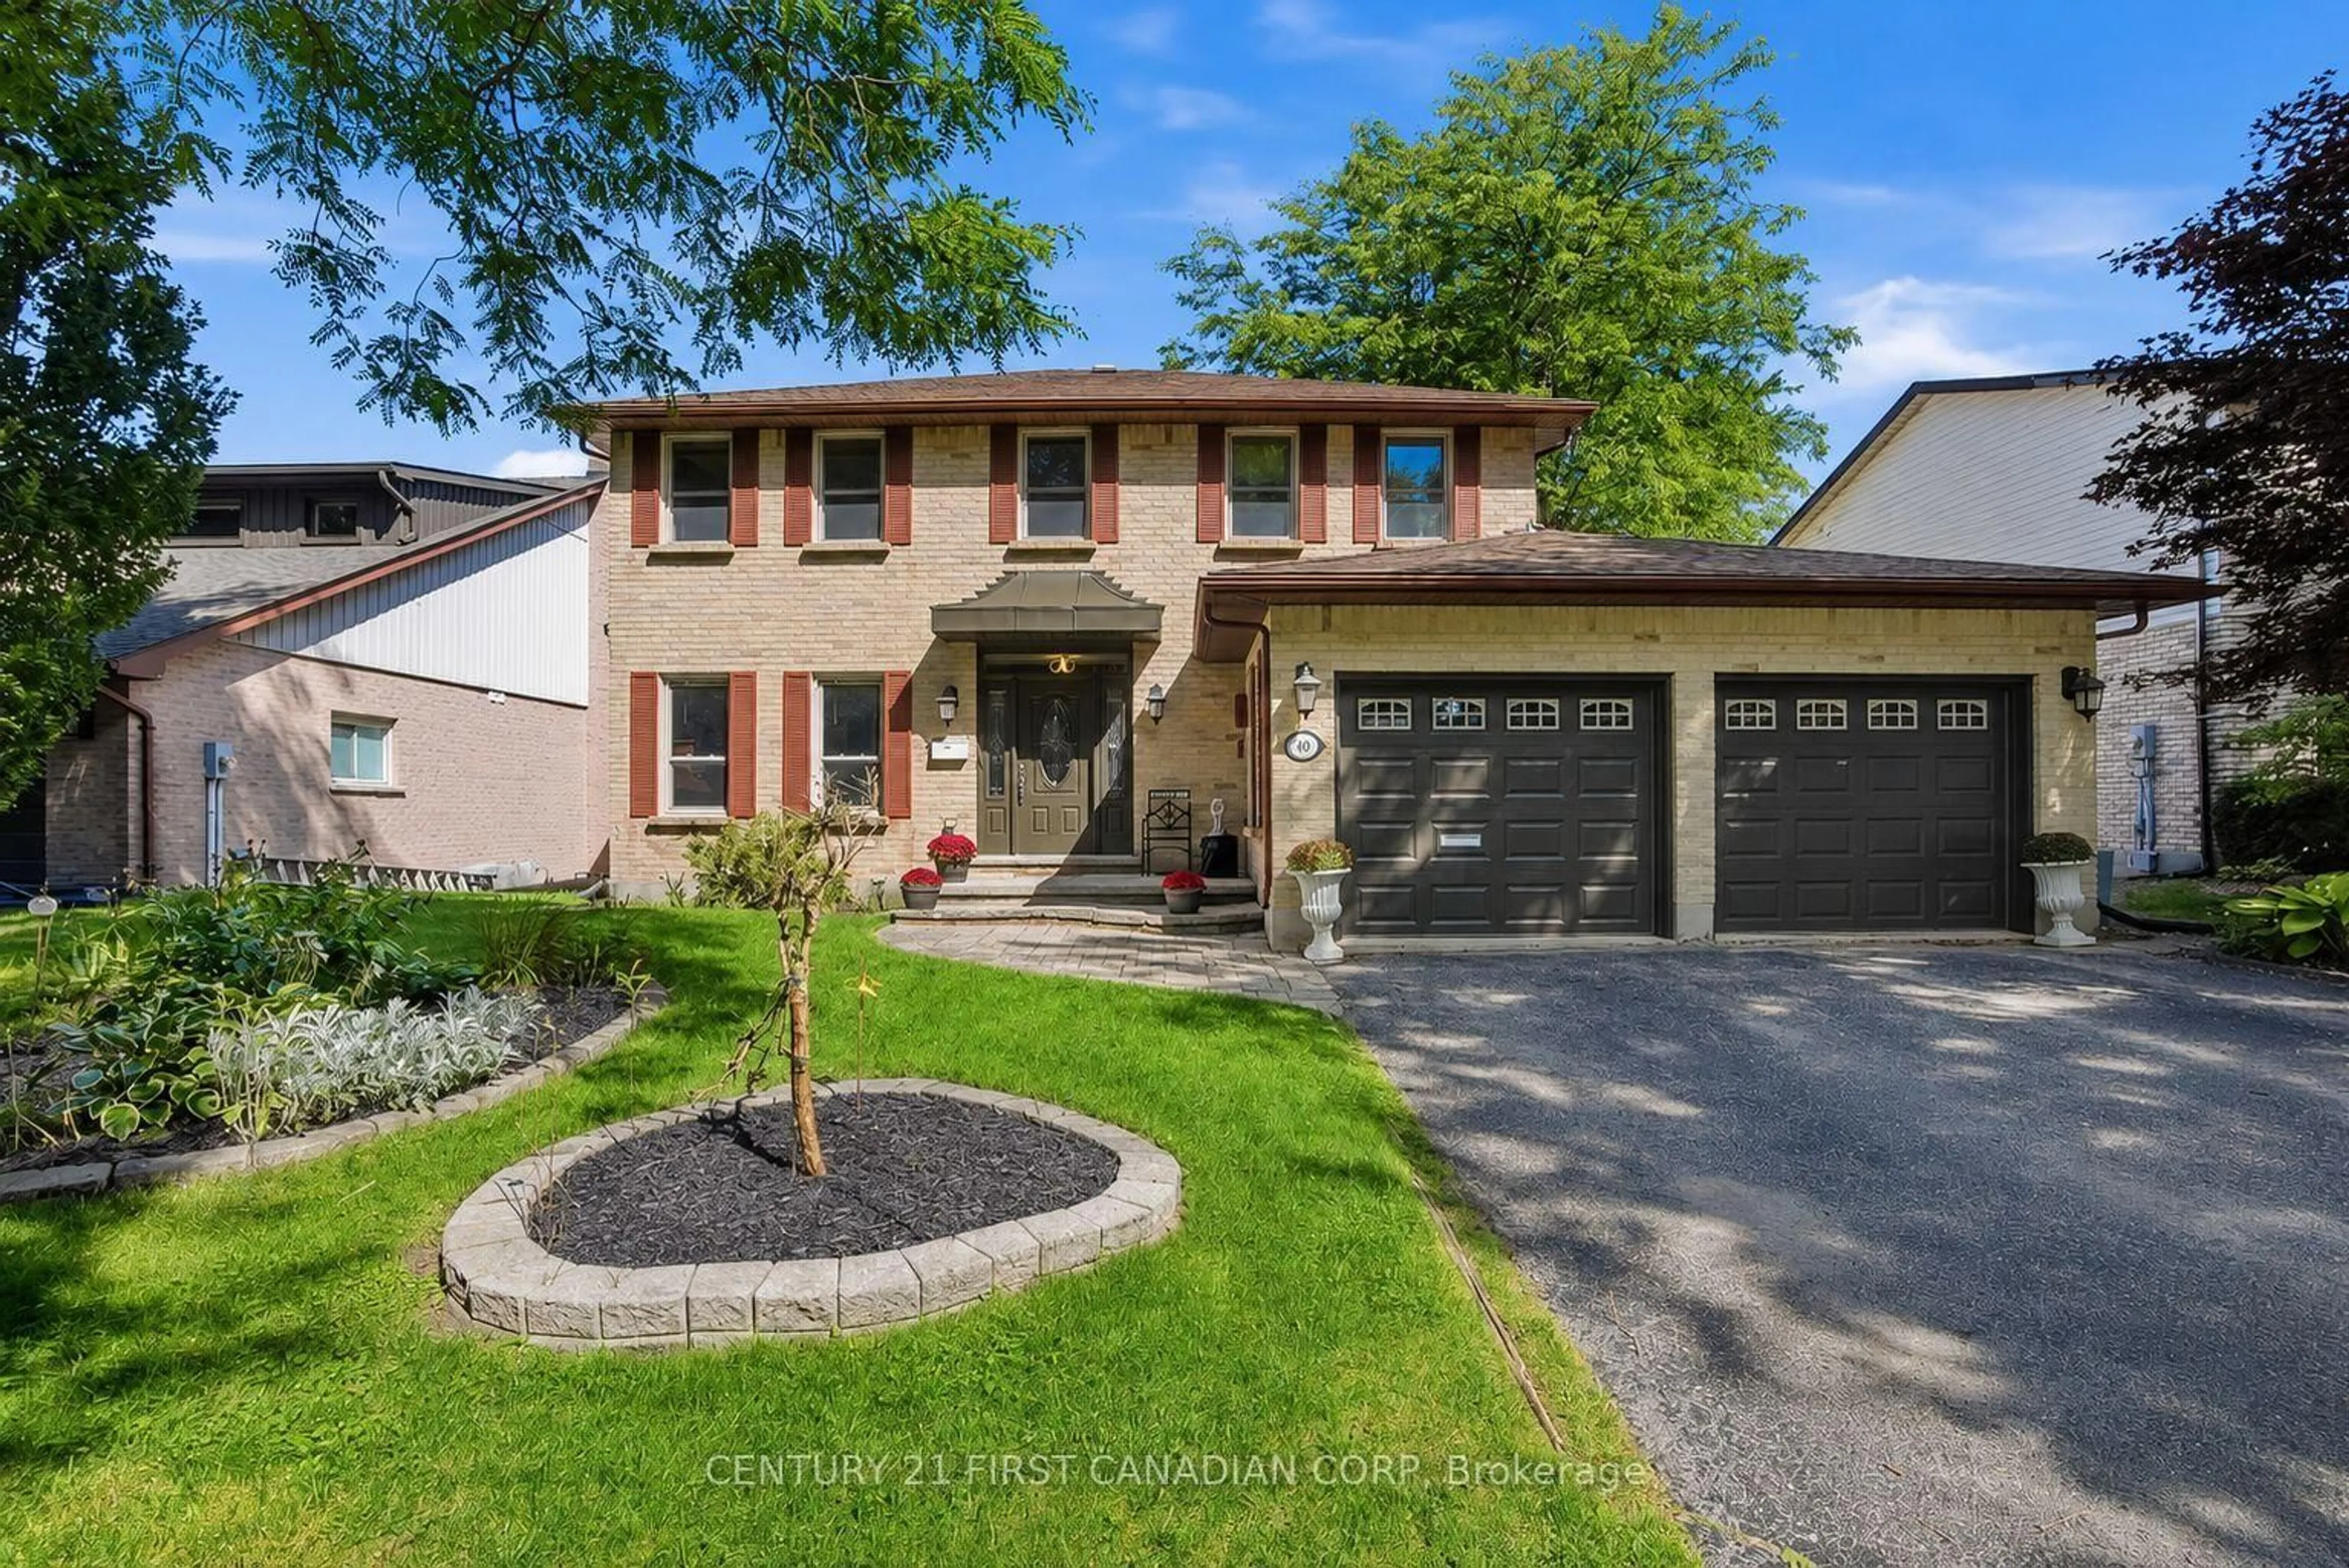
90 Chestnut Crt, London South, Ontario N6K 4J5
Contact us about this property
Highlights
Estimated valueThis is the price Wahi expects this property to sell for.
The calculation is powered by our Instant Home Value Estimate, which uses current market and property price trends to estimate your home’s value with a 90% accuracy rate.Not available
Price/Sqft$548/sqft
Monthly cost
Open Calculator
Description
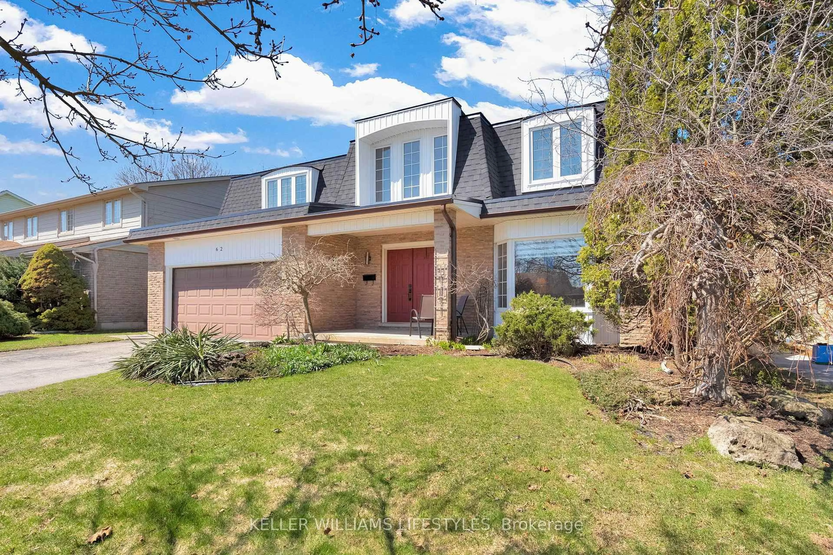
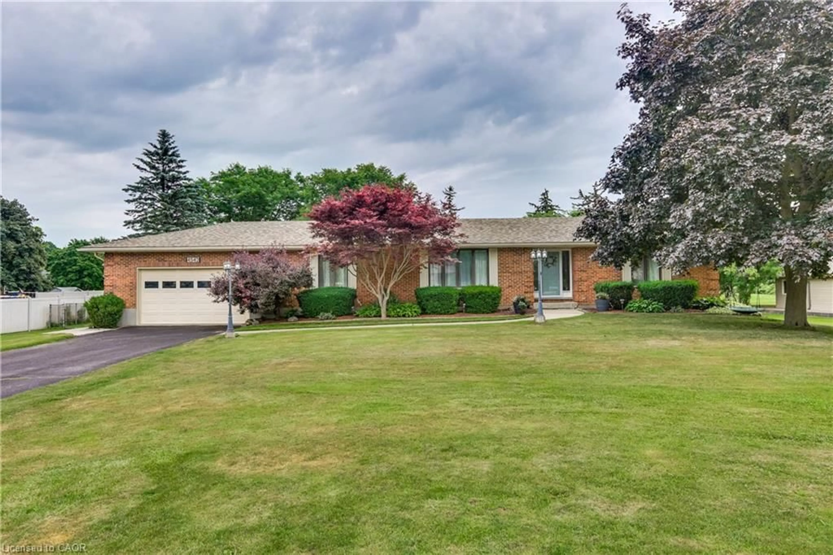
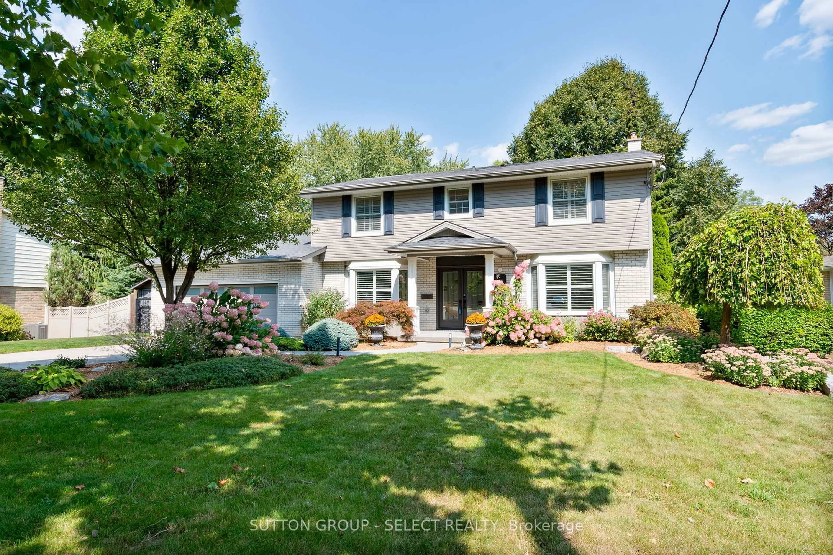
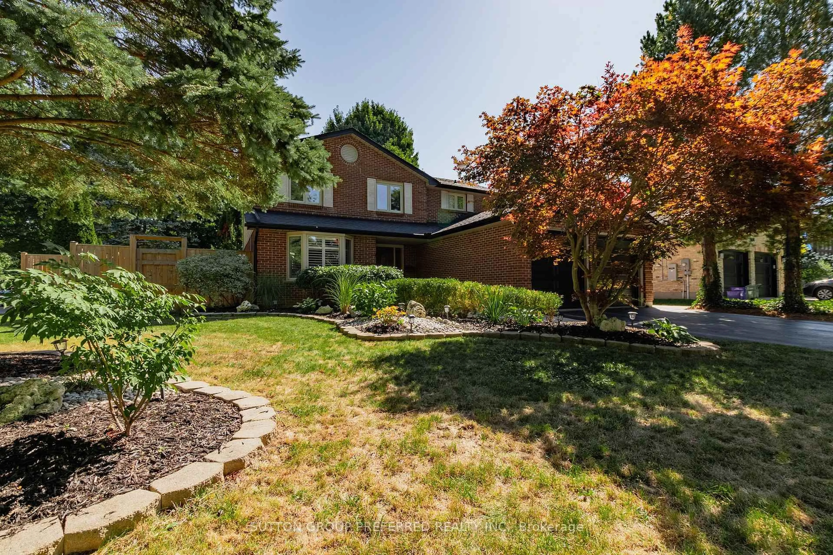
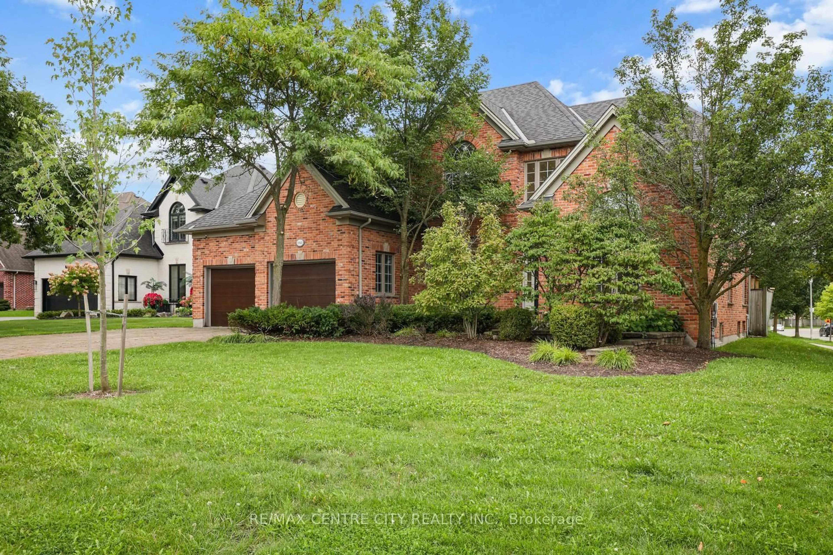
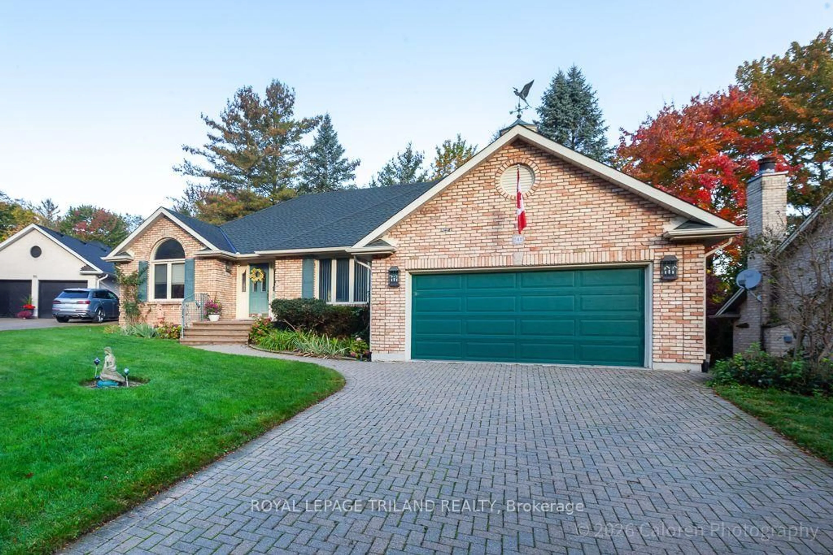
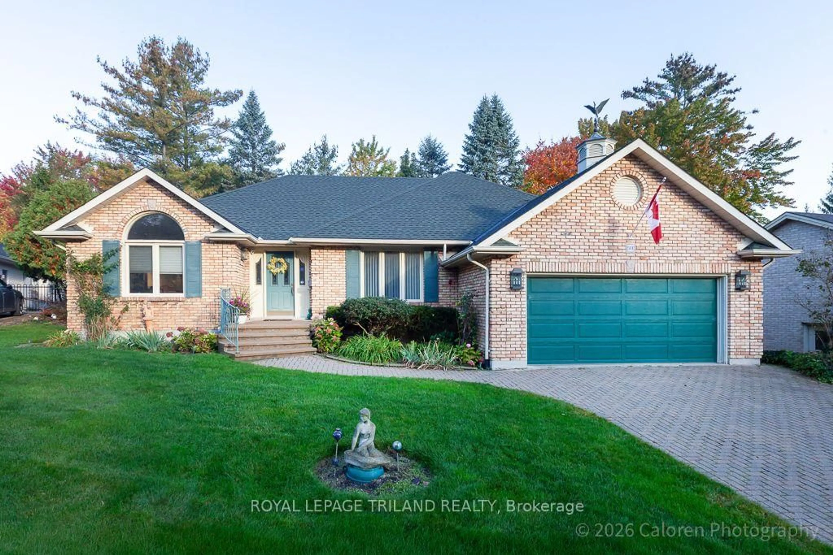
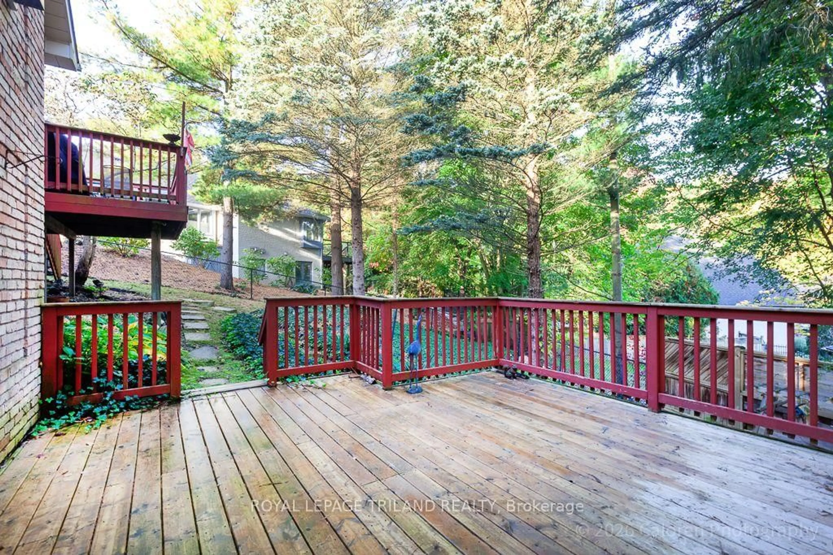
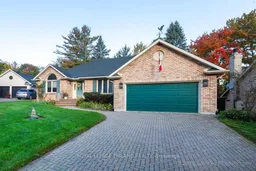
An executive custom-built ranch bungalow of this calibre is seldom offered in Warbler Woods West, one of London's most established and highly regarded residential enclaves. Set on a peaceful cul-de-sac with virtually no through traffic, this distinctive Byron home combines generous proportions, architectural character and an exceptional setting.Built in 1990 and carefully maintained, the home offers substantial above-grade living space plus approximately 800 sq. ft. of finished walkout lower level. Its reclaimed yellow brick exterior creates a warm, timeless first impression, while arched windows, leaded glass and crown moulding add individuality throughout.The sun-filled main-floor office features built-in bookcases and storage, a leaded-glass door and south-facing window. The dining room is enhanced by a vaulted ceiling and leaded-glass doors.At the heart of the home is a spacious kitchen with excellent storage, solid-surface counters, a built-in desk and a generous breakfast area opening to a private upper deck.The beautifully proportioned living room features a vaulted ceiling and gas fireplace framed by two arched windows overlooking the rear gardens.The primary bedroom offers excellent space, a walk-in closet and ensuite bath. A large laundry room provides direct access to the double garage, while a convenient powder room serves guests.An open staircase leads to the bright walkout lower level, where a family room with brick wood-burning fireplace opens to a large deck. Two additional bedrooms feature full-size windows, accompanied by a four-piece bath.With remarkable space, natural light and enduring architectural details, this is a home with excellent bones and the flexibility to evolve with a new owner's vision.
Property Details
Interior
Features
Main Floor
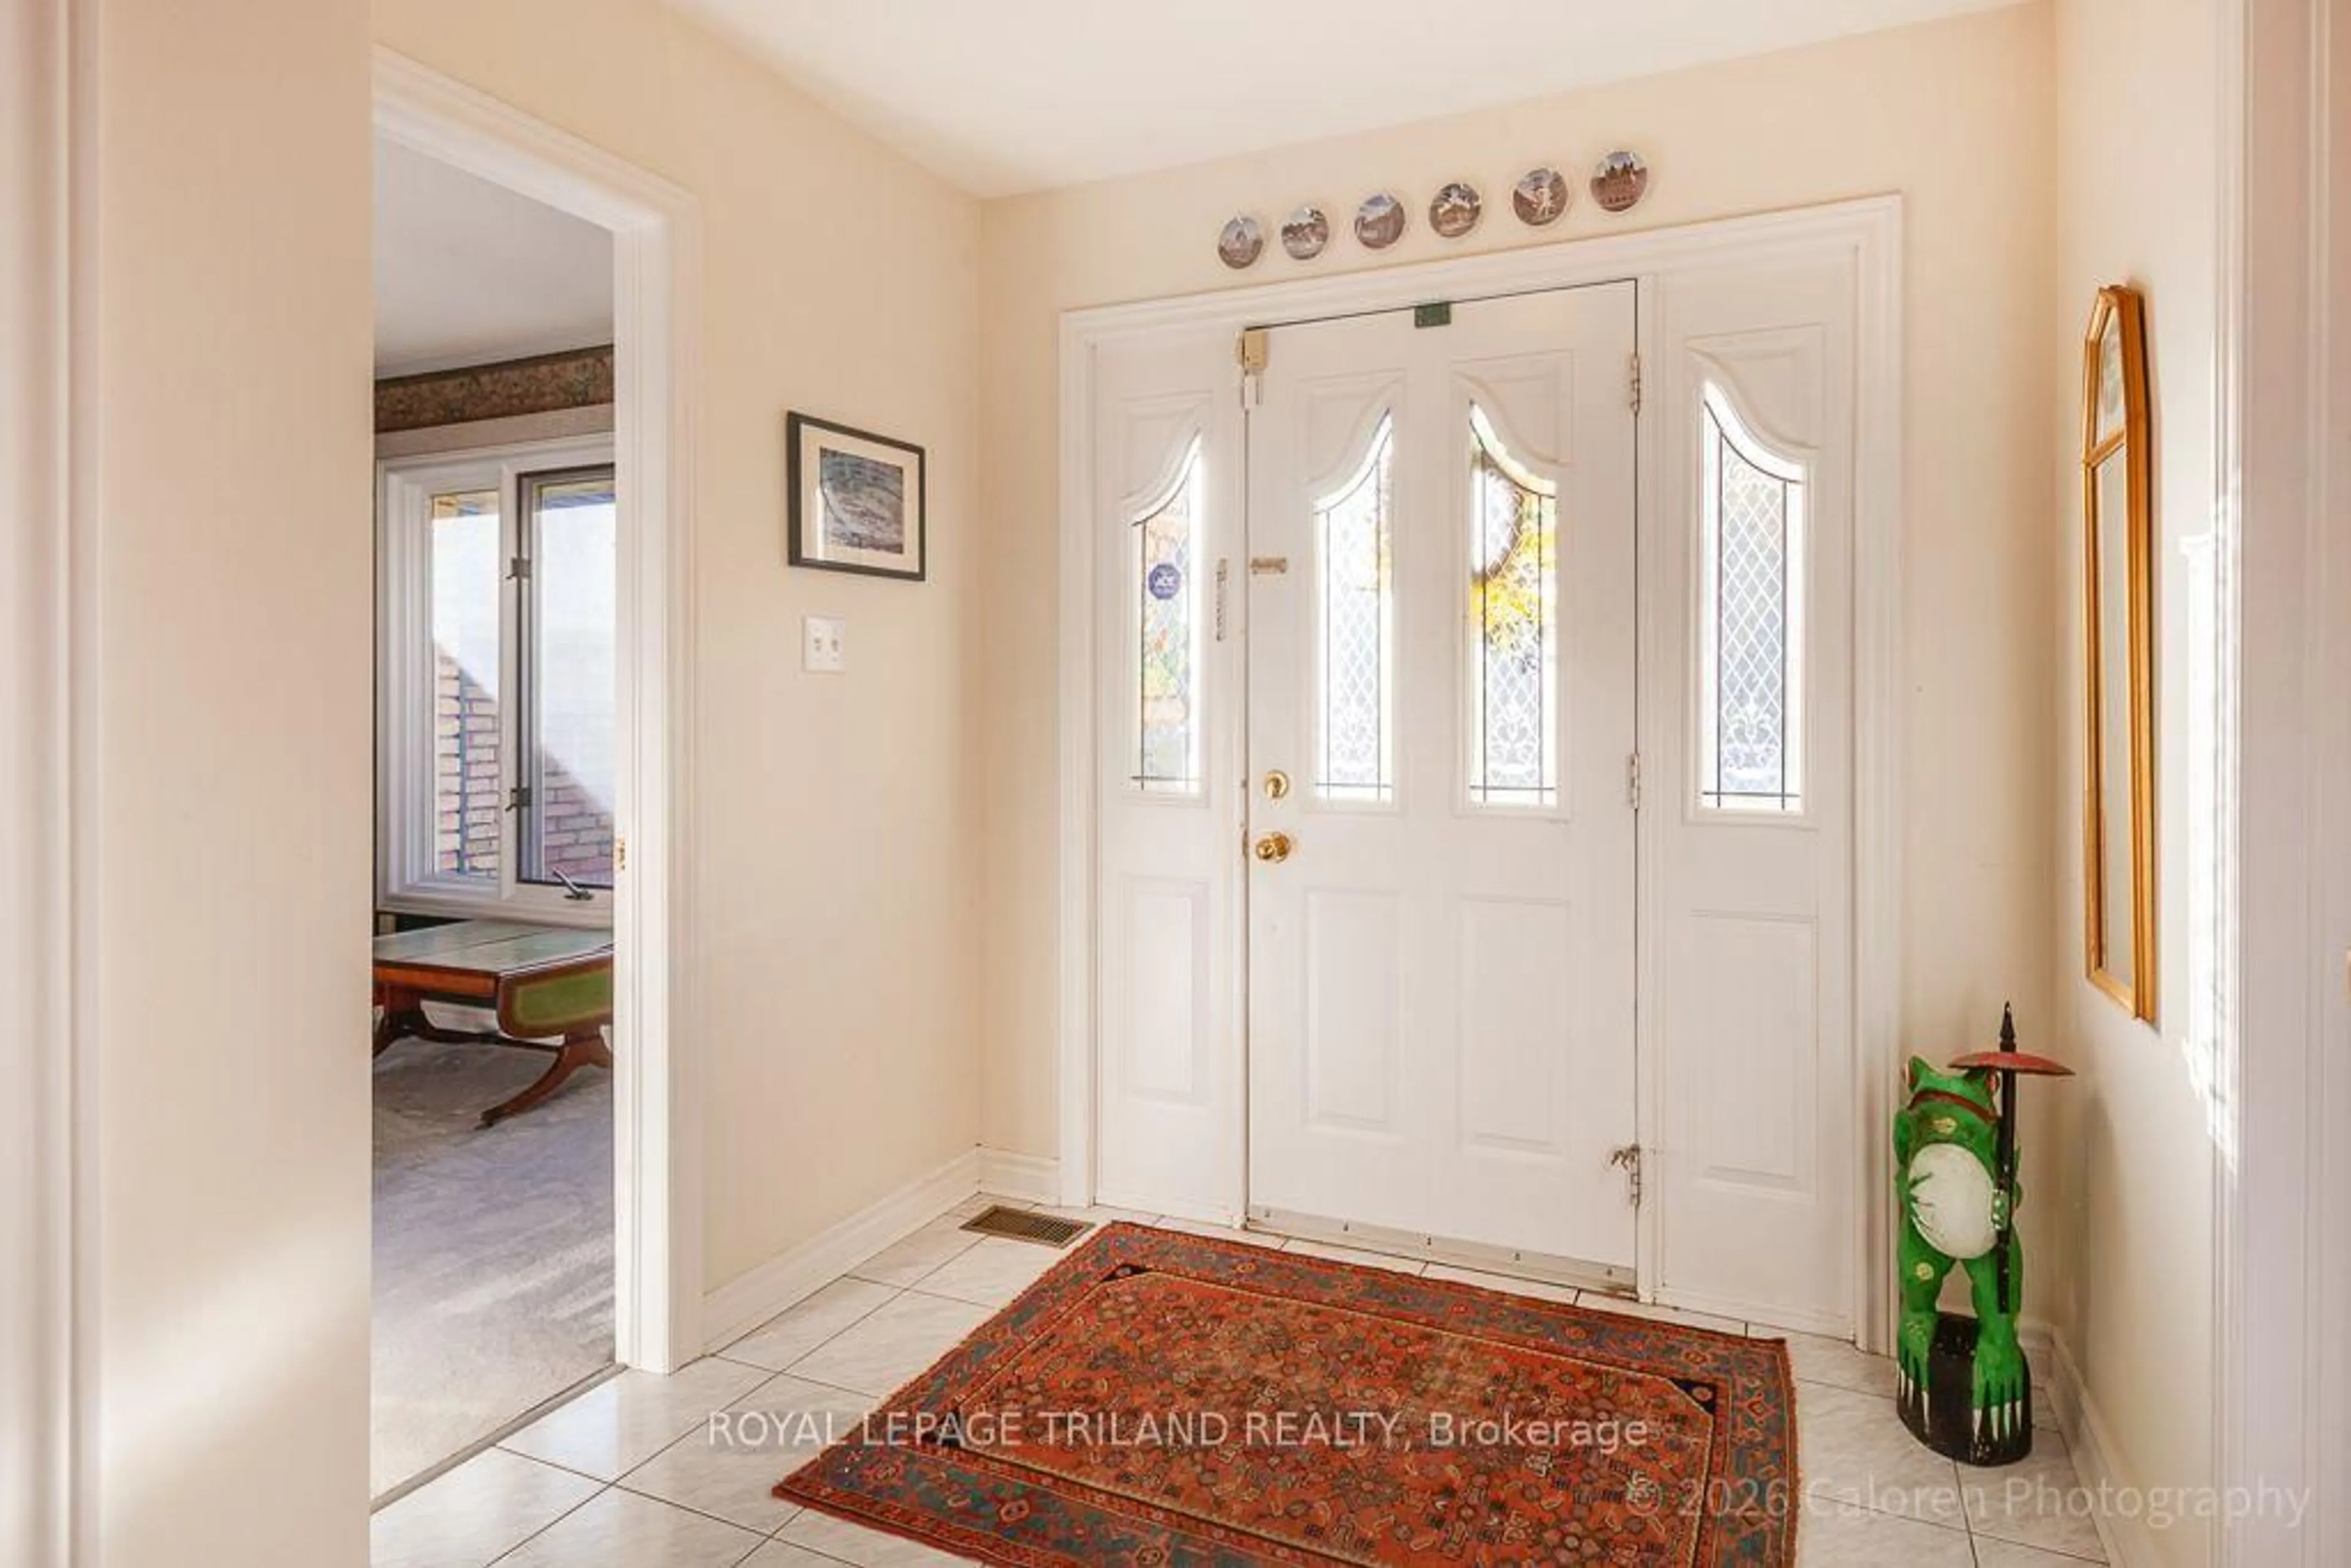
Foyer
3.38 x 2.31Office
4.12 x 3.82Dining
3.72 x 3.65Living
7.8 x 4.1Exterior
Features
Parking
Garage spaces 2
Garage type Attached
Other parking spaces 2
Total parking spaces 4
Property History
 43
43