trreb/IMG-X13802160_269220b4-1fc8-4dfa-8de8-5f1f64bd895f-l.jpg
Re-listed 18 days ago

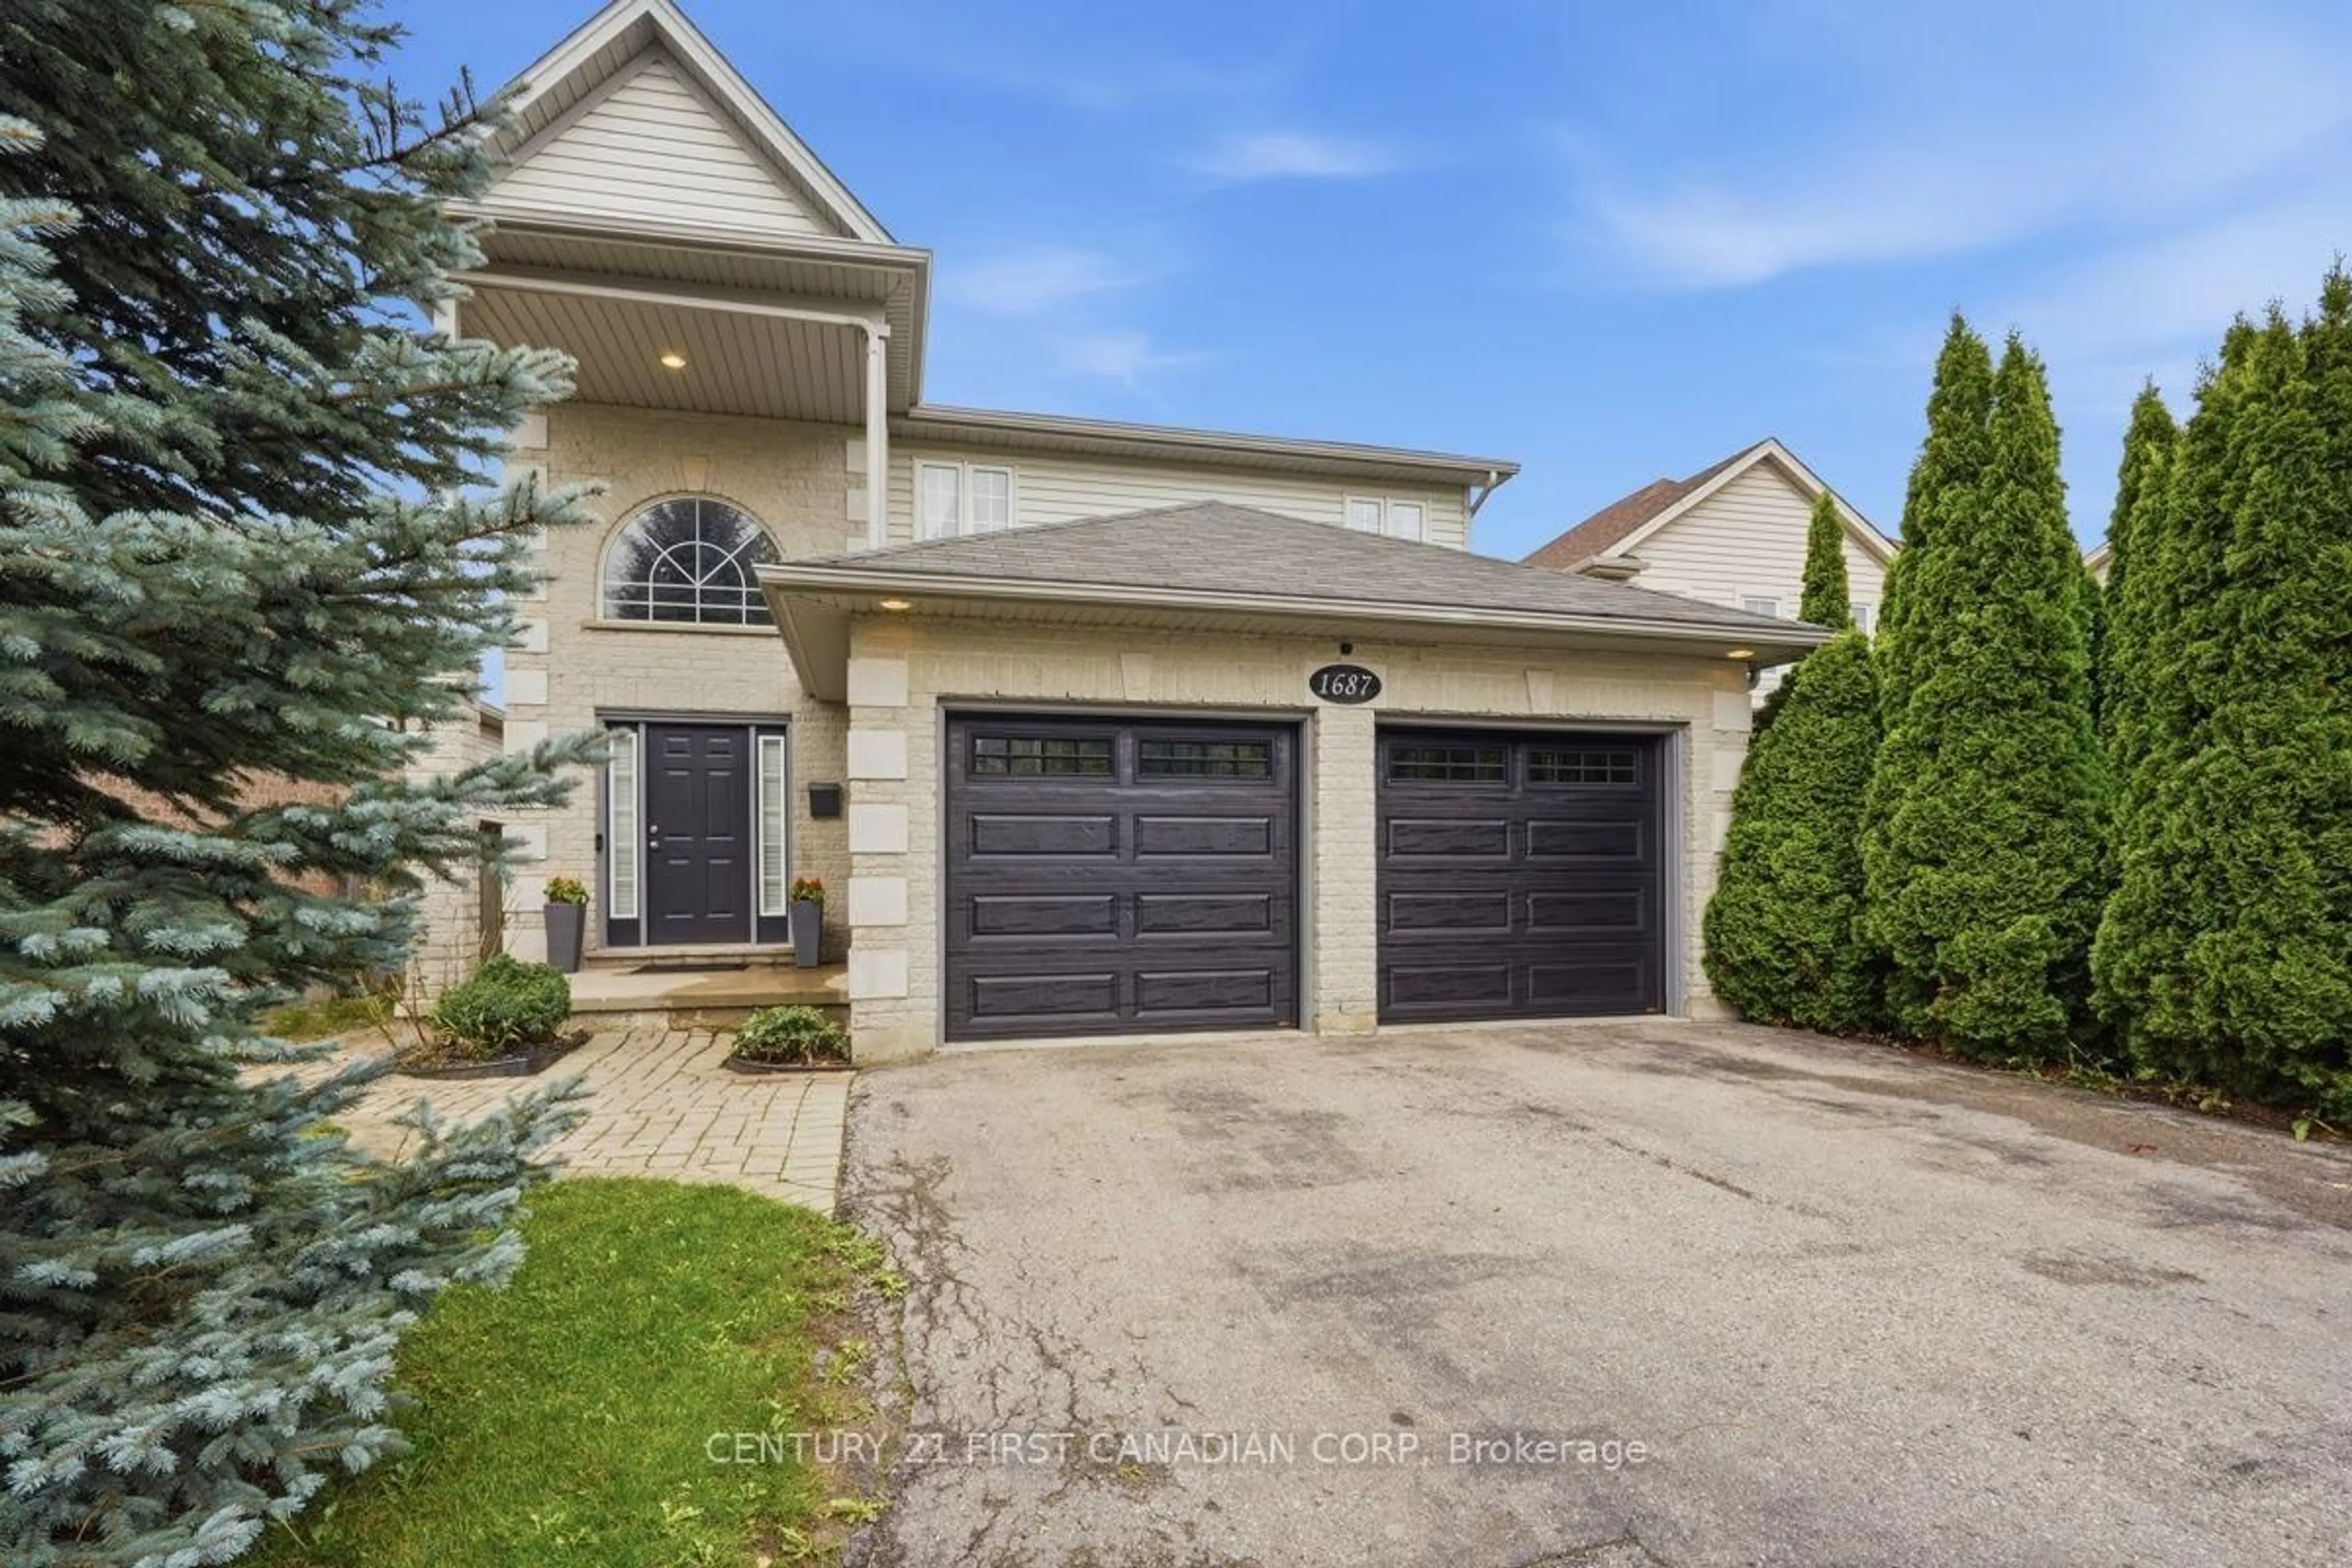
1687 Coronation Dr, London North, Ontario N6G 5N7

Detached
3
4
~1500-2000 sqft
$•••,•••
$689,000
Get pre-qualifiedPowered by nesto
Detached
3
4
~1500-2000 sqft

Contact us about this property

Call

Highlights

Property Estimate

Days on market18 days

Total days on market
43 days

Estimated valueNot available

Price/Sqft$402/sqft

Monthly cost

Open Calculator

Description

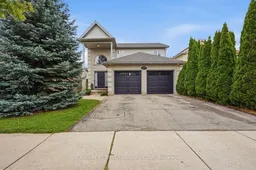
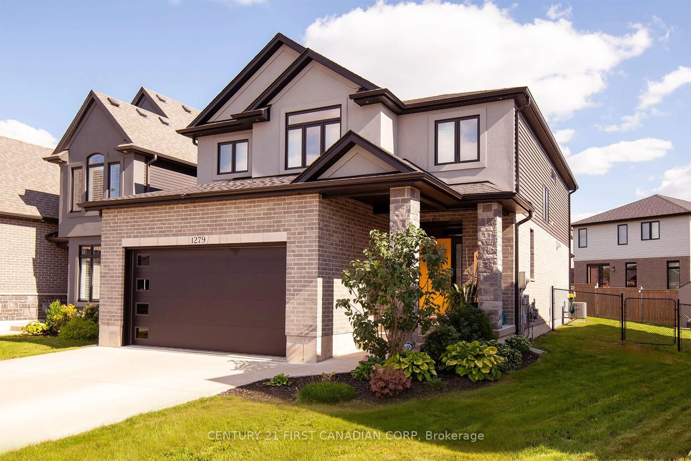
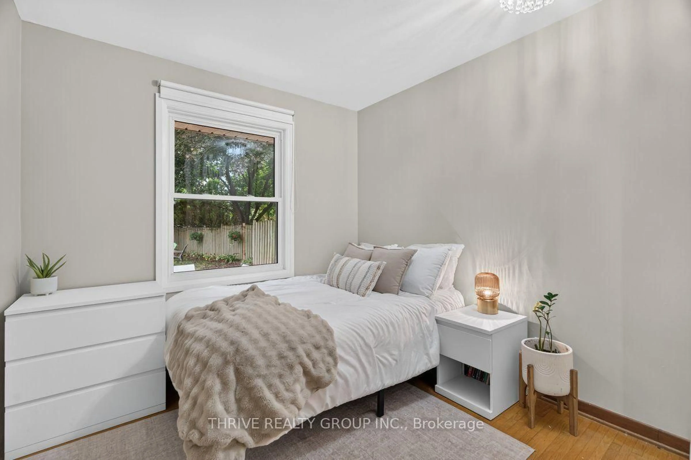
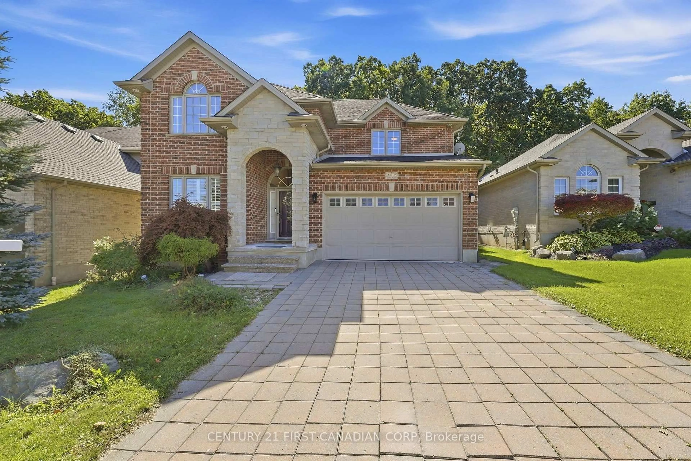
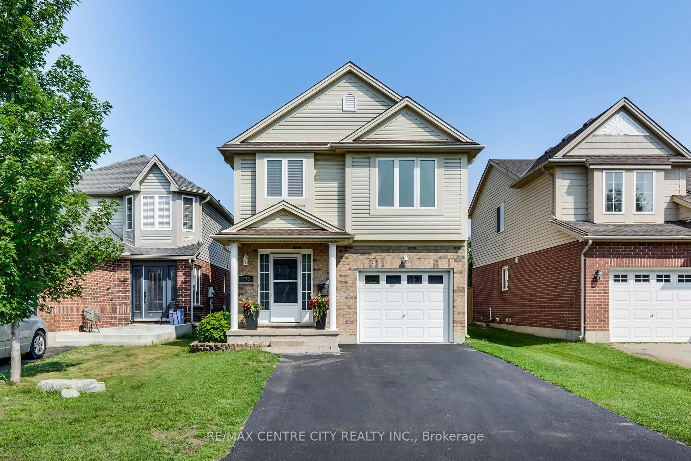
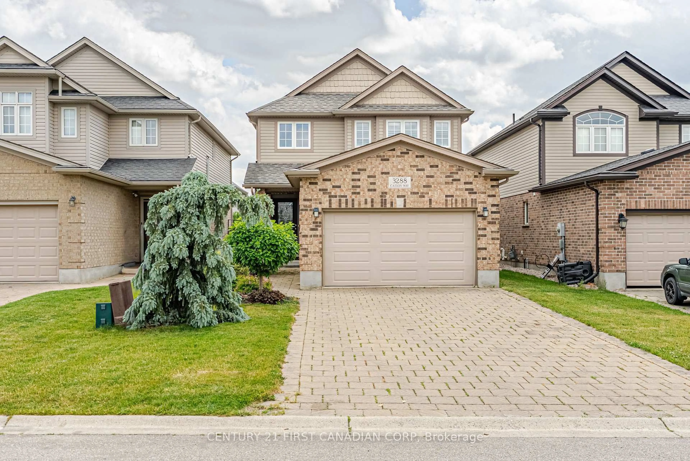
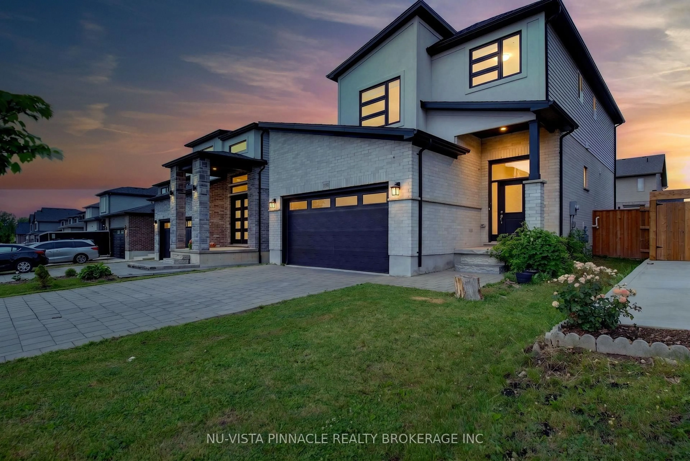
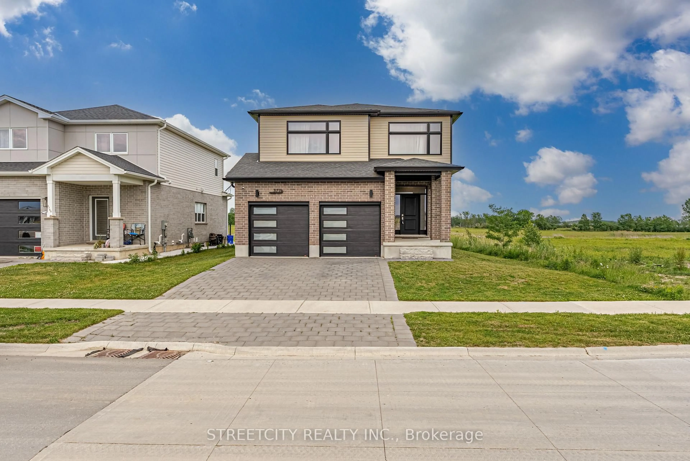
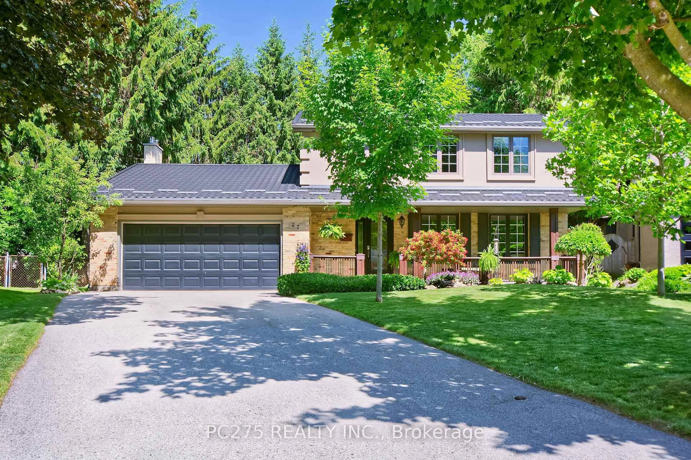
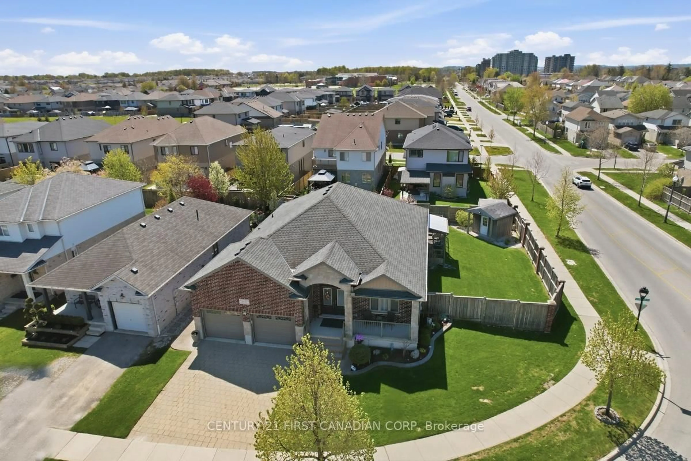
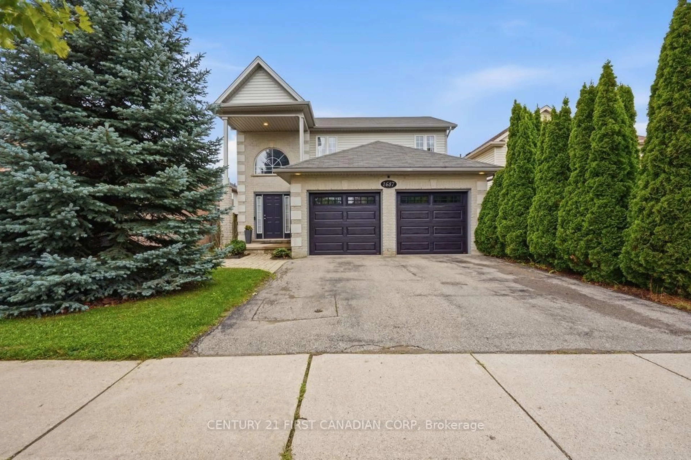
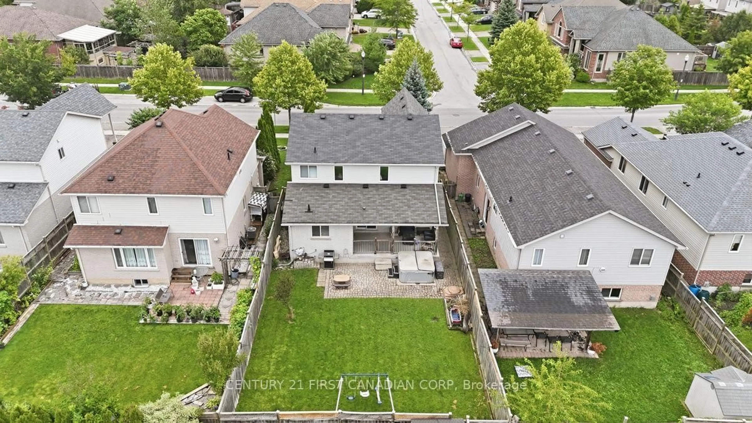
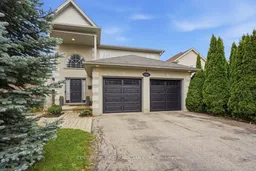
Welcome to 1687 Coronation Dr, ideally located in the highly sought-after Northwest London community! This well-maintained 3-bedroom, 3.5-bathroom home offers a functional layout designed with a growing family in mind. The spacious main level features a comfortable flow for everyday living and entertaining, while the primary bedroom offers a private ensuite. The fully finished basement includes a dedicated theatre room, creating the perfect space for movie nights, family time or entertaining guests. Step outside to enjoy a good-sized backyard complete with a hot tub - ideal for relaxing and enjoying the outdoors. Numerous recent updates throughout make this home move-in ready. Conveniently located within walking distance to excellent schools and Walmart shopping centre, with Costco, Western University, grocery stores, restaurants and other amenities just a short drive away. A fantastic opportunity to own a beautiful family home in a prime Northwest London location


Property Details

Style2-Storey
ViewTrees/Woods, Park/Greenbelt
Age of property16-30
SqFt~1500-2000 SqFt
Lot Size4,567 SqFt(115.73 x 39.47)
Parking Spaces4
MLS ®NumberX13802160
Community NameHyde Park
Data SourceTRREB
Listing byCENTURY 21 FIRST CANADIAN CORP

Features

Heating: Forced Air
Cooling: Central Air
Basement: Full, Finished

Main Floor

Dining

3.5 x 3.45

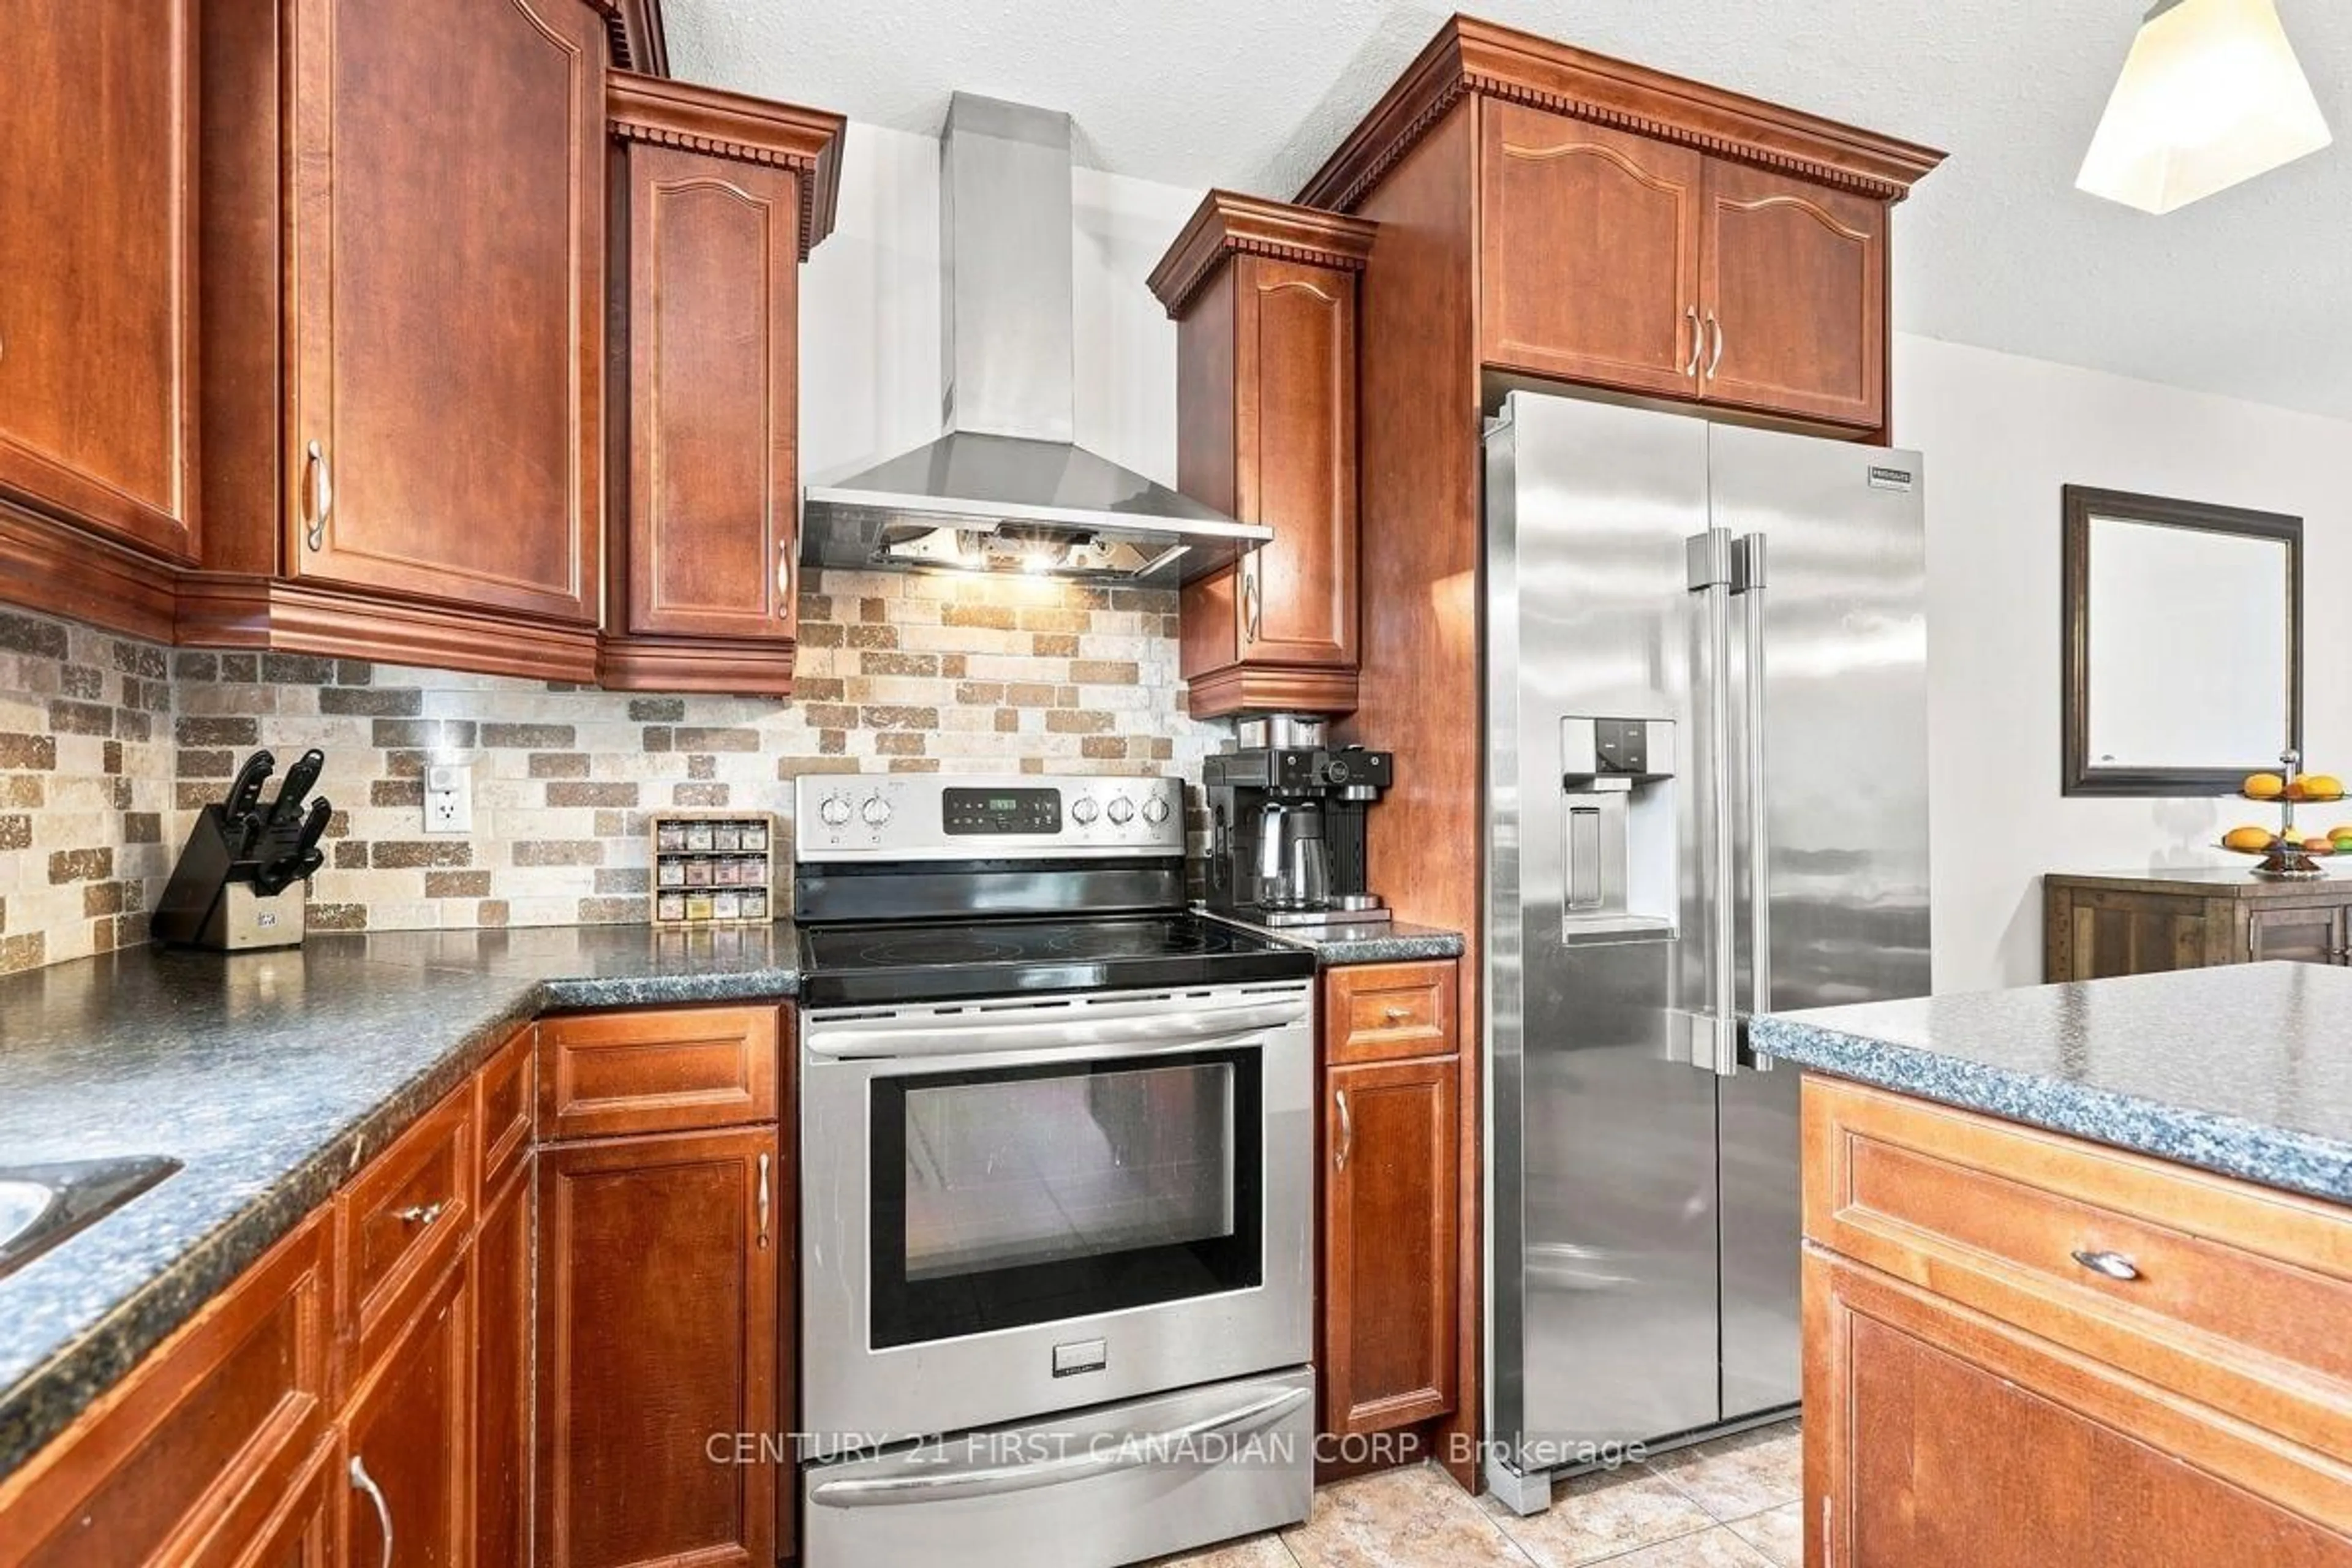
Kitchen

3.53 x 3.5

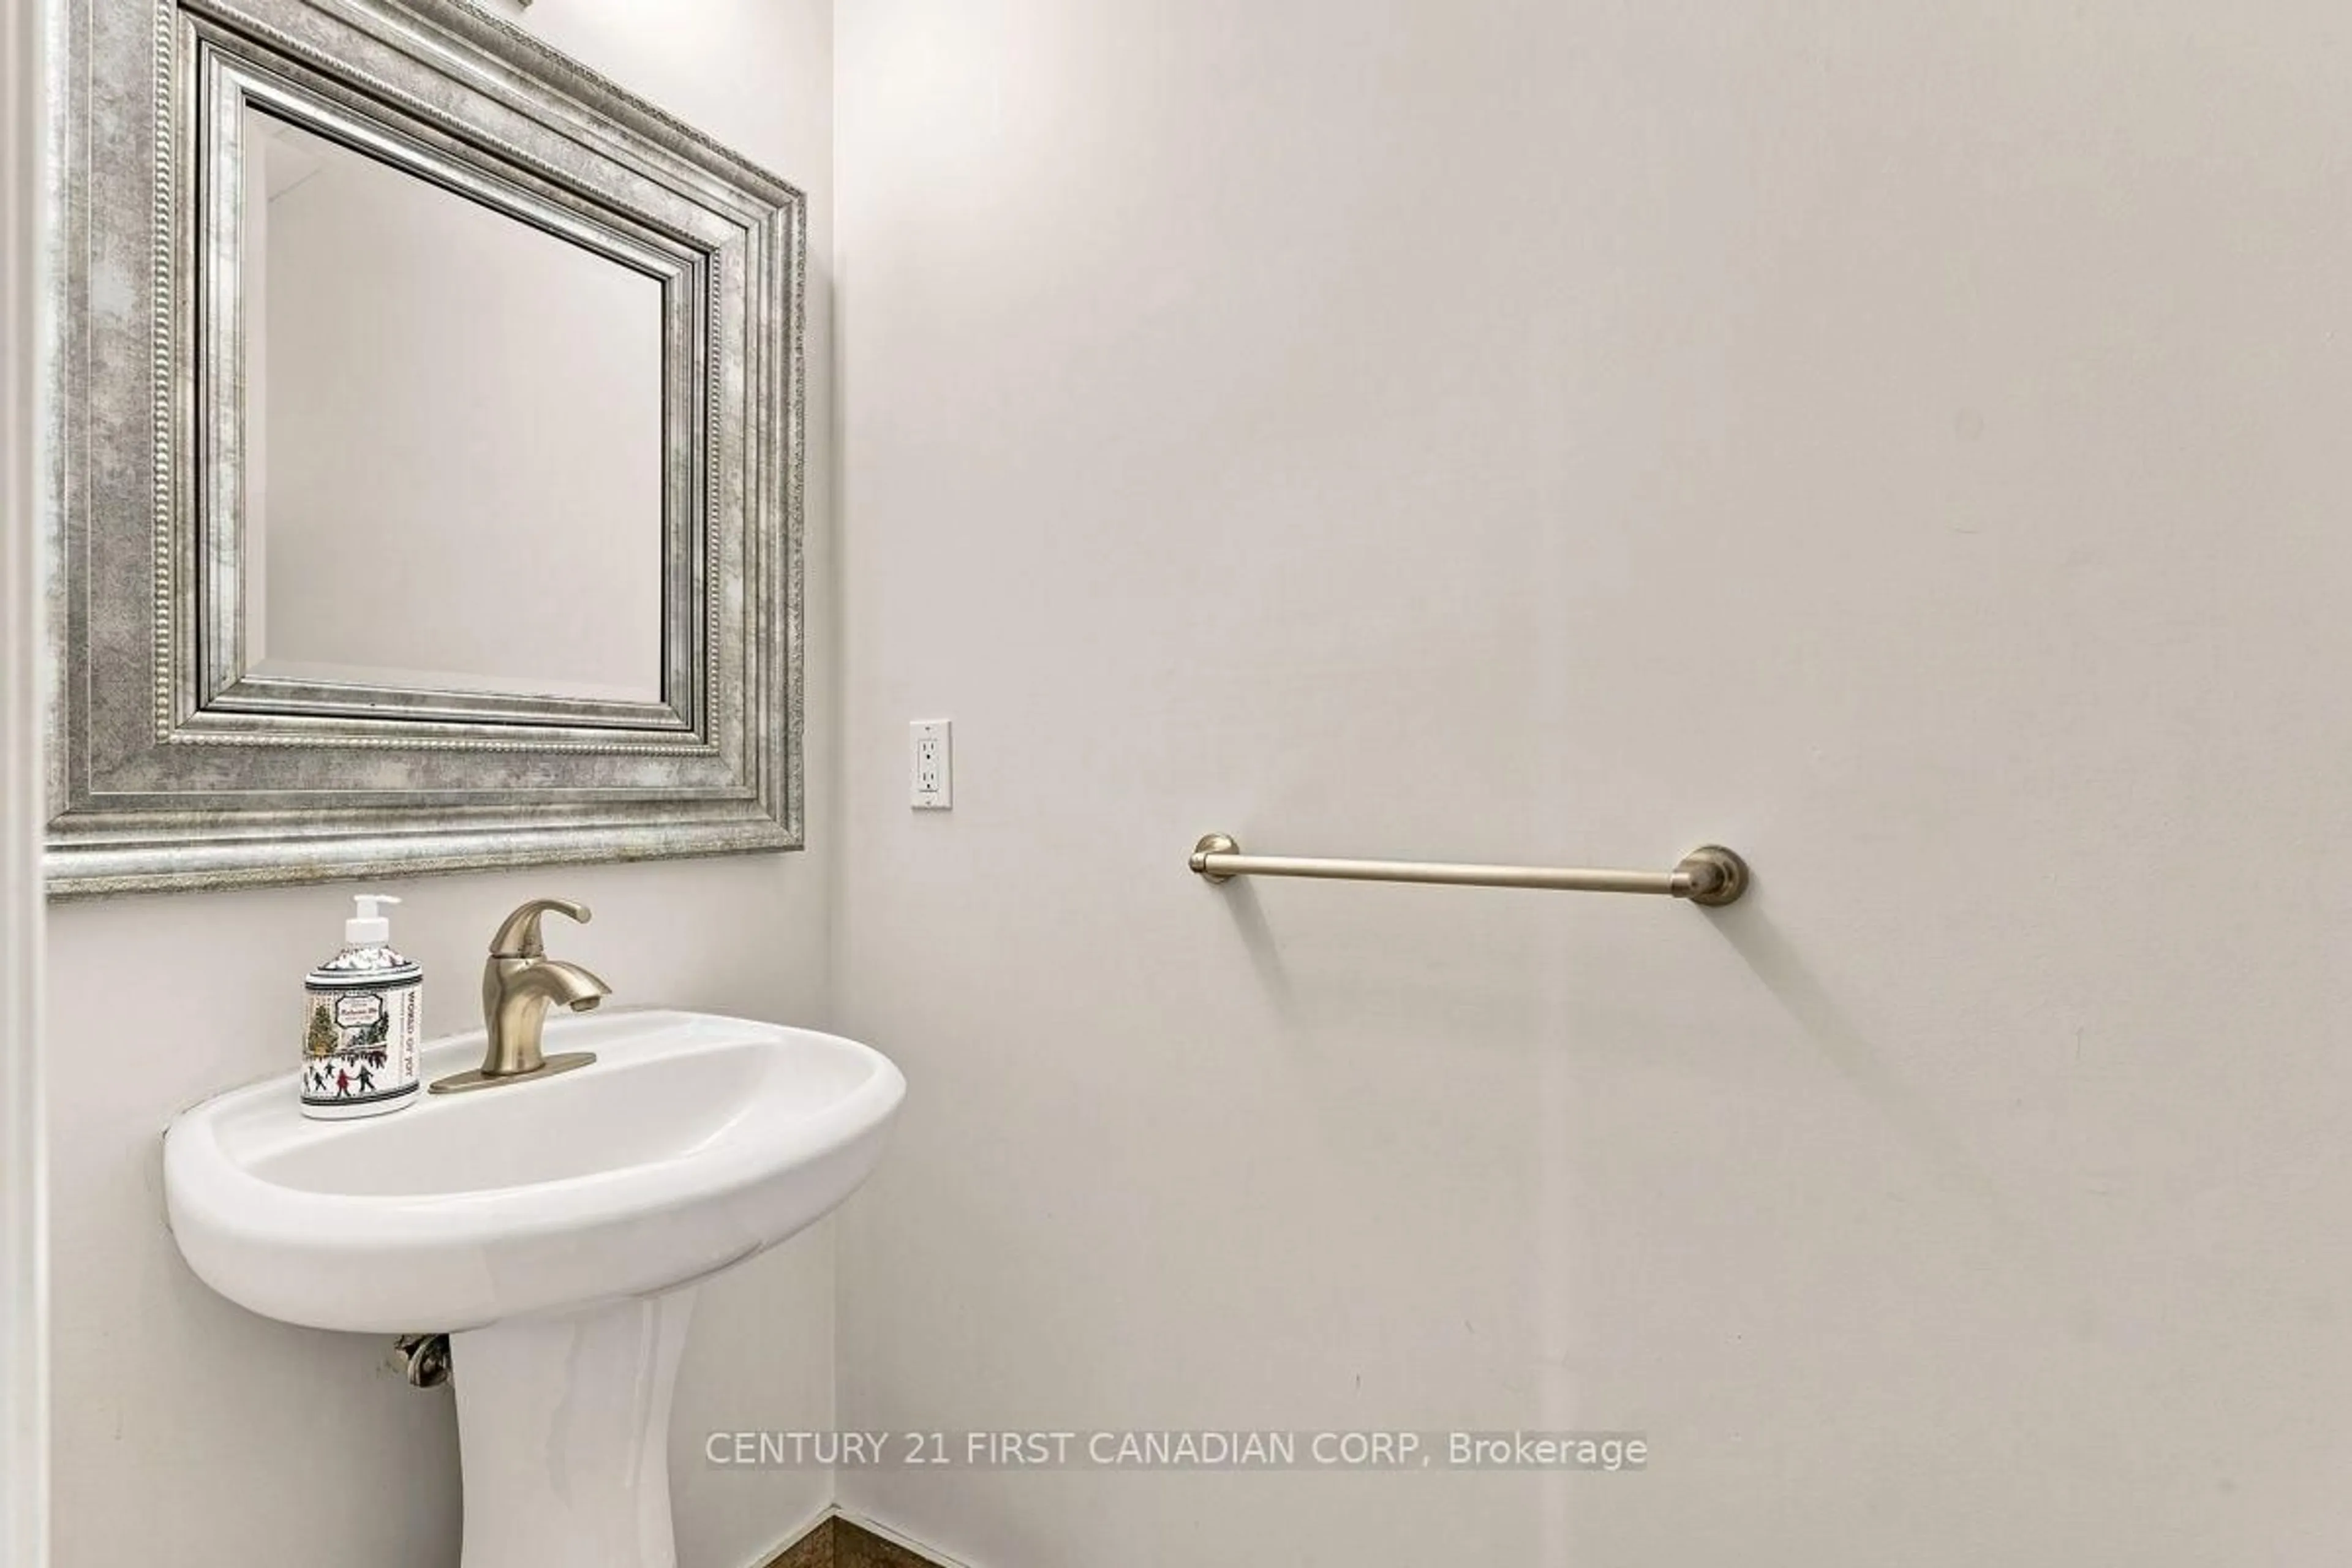
Bathroom

2.16 x 1.04

2 Pc Bath

Living

5.63 x 3.45


Features

Lot size: 4,567 SqFt

Parking

Garage spaces 2

Garage type Attached

Other parking spaces 2

Total parking spaces 4


Property History
Login required
Price changeActive
$•••,•••
Login required
Re-listed
$•••,•••
18 days on market
history photo preview50
Listing by trreb®
Property listed by CENTURY 21 FIRST CANADIAN CORP, Brokerage
Agent Banner Image
Interested in this property?Get in touch to get the inside scoop.

Market Data - Hyde Park

Geo Zone Map ThumbnailHyde Park

Strong Buyer's Market

View Market Data

Detached house - for the past 30 days

Buyer's market Seller's market

Avg. Days on Market

Past 30 days

40 days

Compared to

2025

30 days

2024

35 days

2023

46 days

New Listings

Past 30 days

35 listings

Compared to

2025

20 listings

2024

31 listings

2023

20 listings

Units sold

Past 30 days

2 units

Compared to

2025

8 units

2024

14 units

2023

8 units

Median Sold Price

Past 30 days

$872,500

Compared to

2025

$729,000

2024

$741,000

2023

$801,000


Population and Demographics

Overview

Total population 14204
Average household income $128,179

Age (%)

0 to 19
29%
20 to 34
20%
35 to 49
22%
50 to 64
17%
65 and plus
12%

Household composition (%)

Single family
77%
Single person
18%
Multi person
4%
Multi family
1%

Mother tongue (%)

English
68%
Arabic
8%
Spanish
5%
Mandarin
4%
Urdu
2%
Korean
2%
Malayalam
2%
Portuguese
1%
Punjabi (Panjabi)
1%
French
1%
Others
1%

House tenancy (%)

Owners
78%
Renters
22%

What’s nearby?Essentials within 5 km

Local Logic

Transportation Scores

Estimated Budget