4 hours on Market

51 Napoleon Dr, London East, Ontario N5V 4A9

Detached
4
4
~2000-2500 sqft
$689,900
Get pre-qualifiedPowered by nesto
Detached
4
4
~2000-2500 sqft

Contact us about this property

Call

Highlights

Property Estimate

Days on market4 hours

Estimated valueNot available

Price/Sqft$310/sqft

Monthly cost

Open Calculator

Description

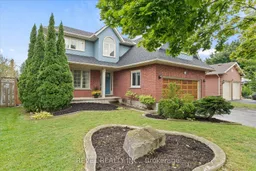
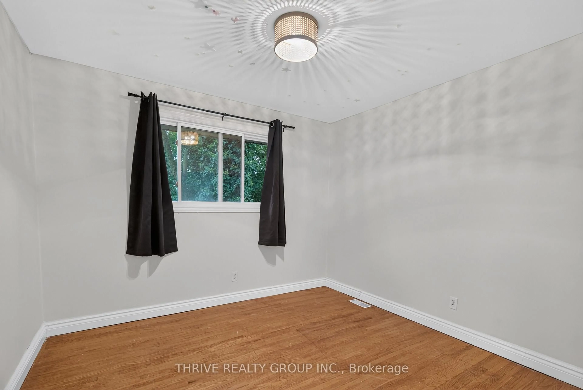
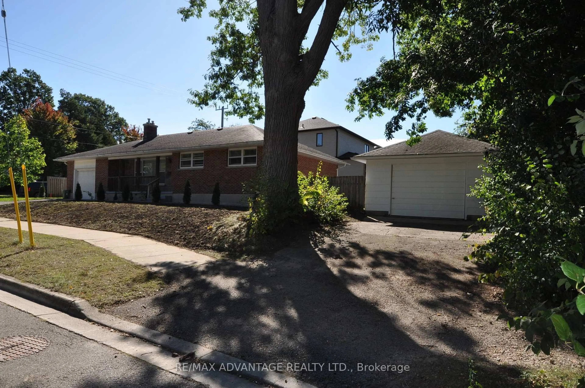
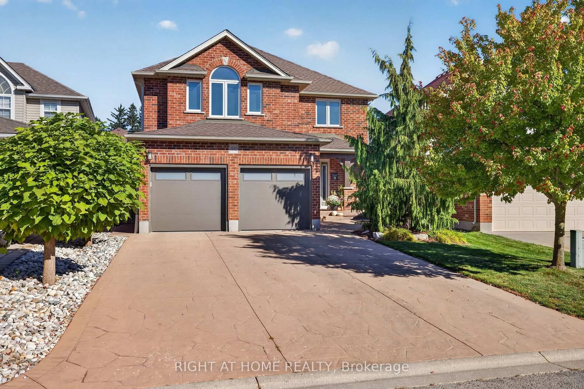
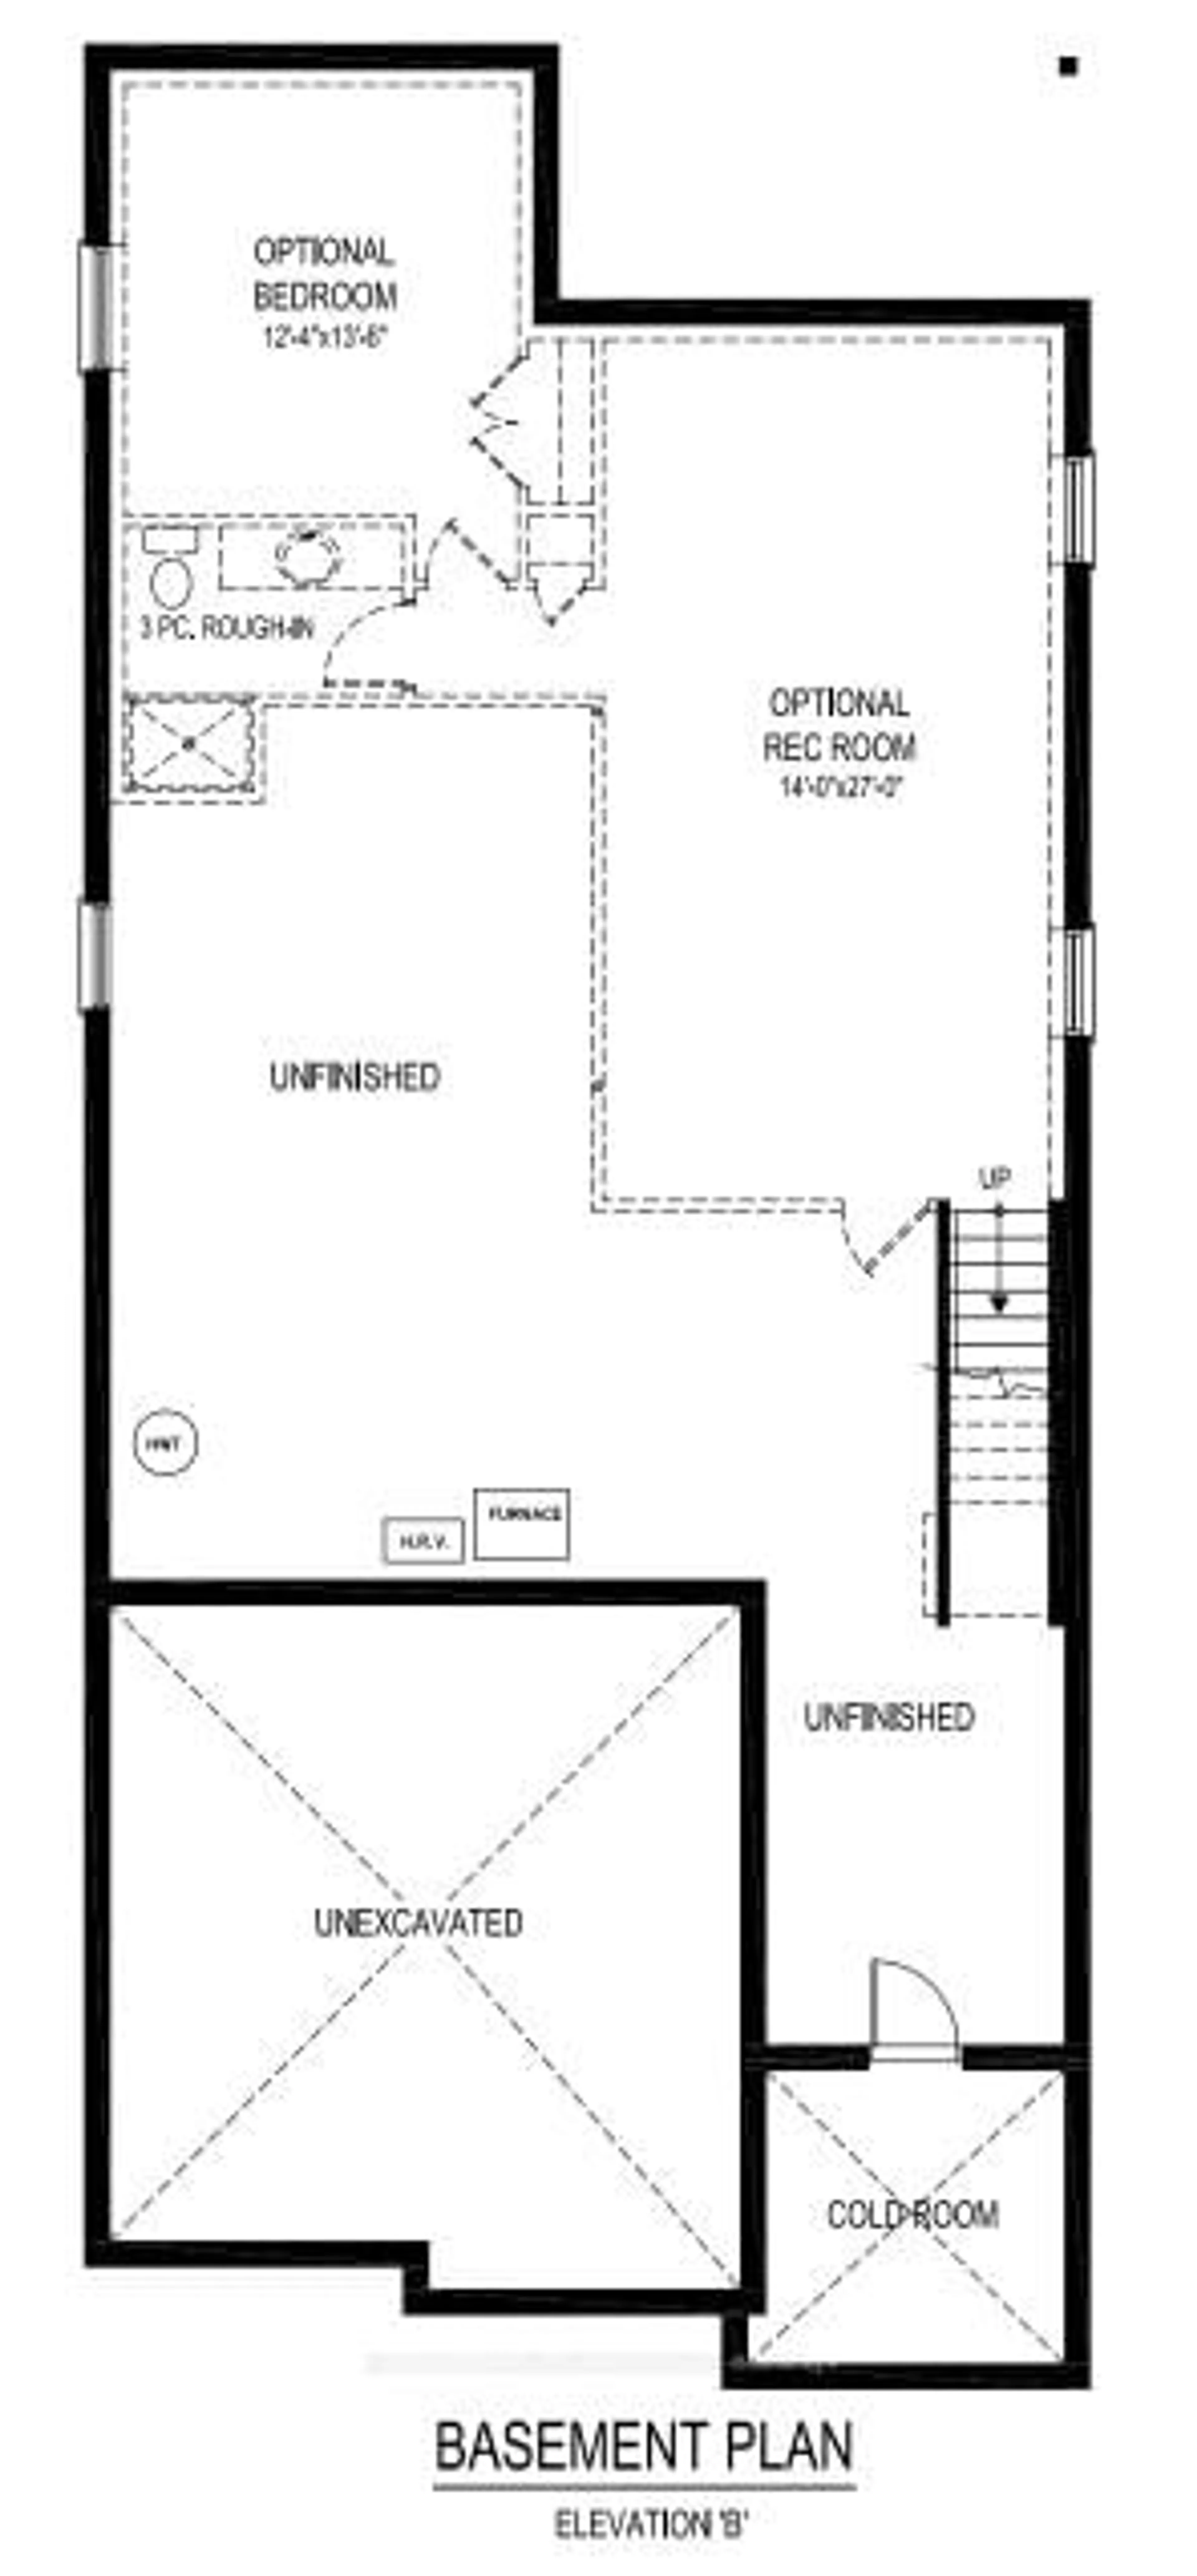
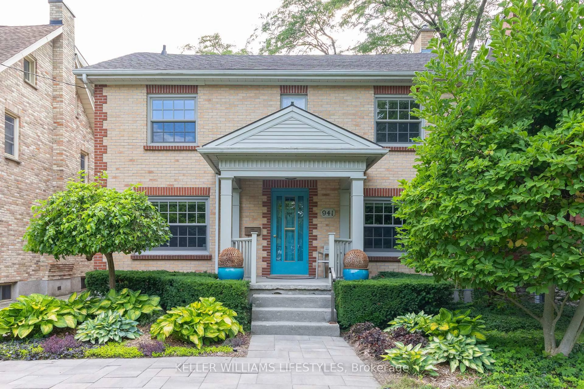
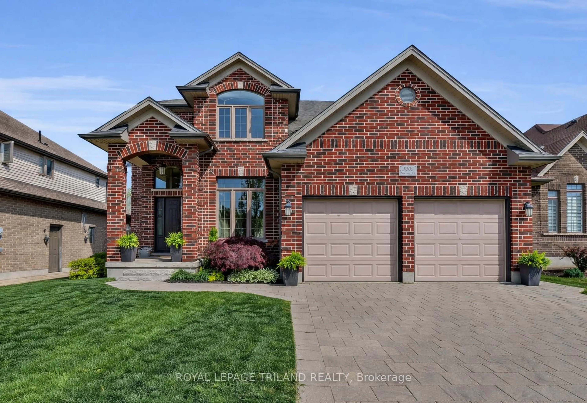
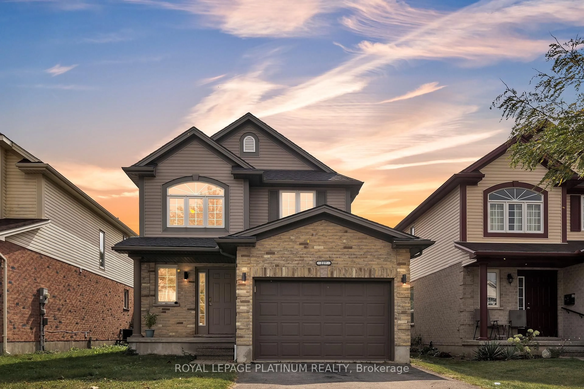
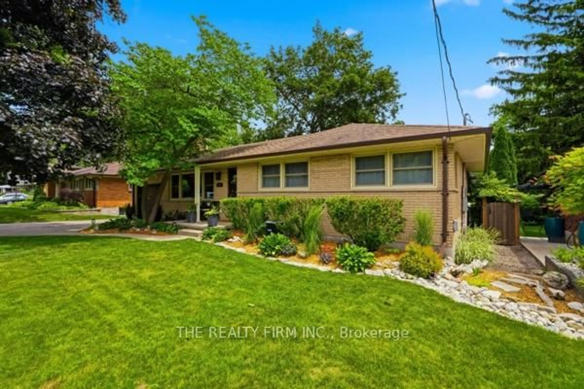
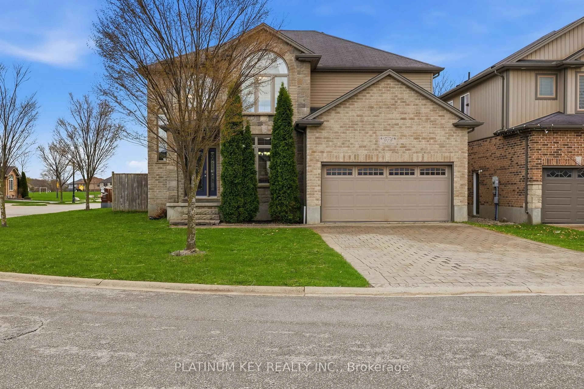
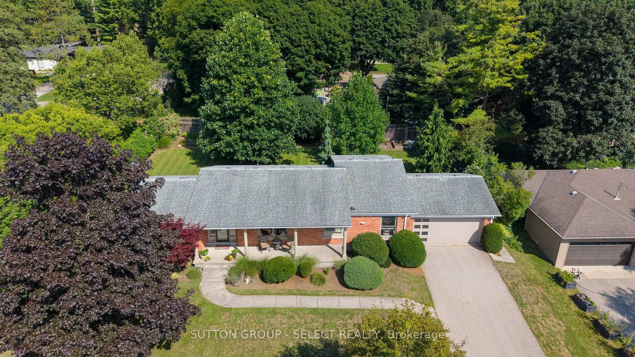
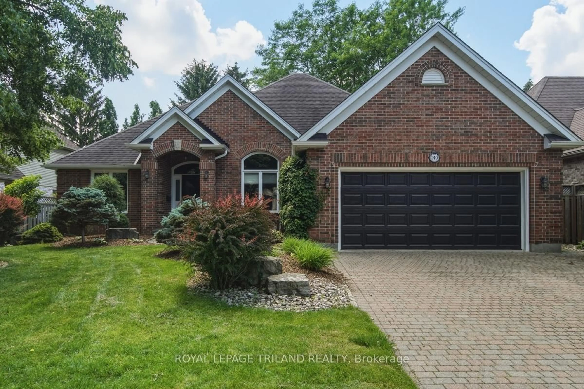
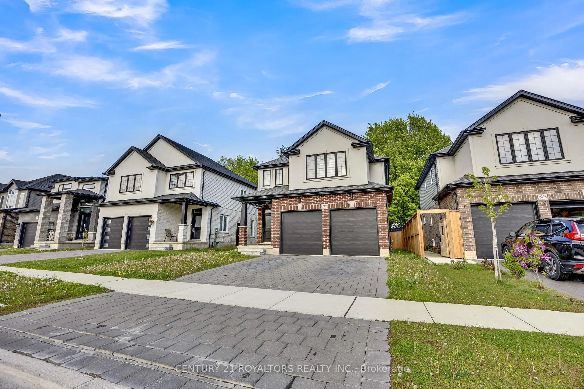
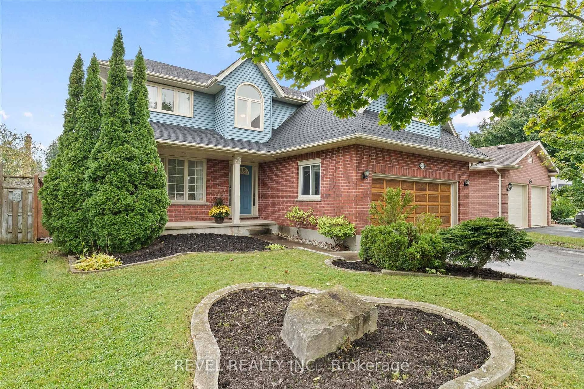
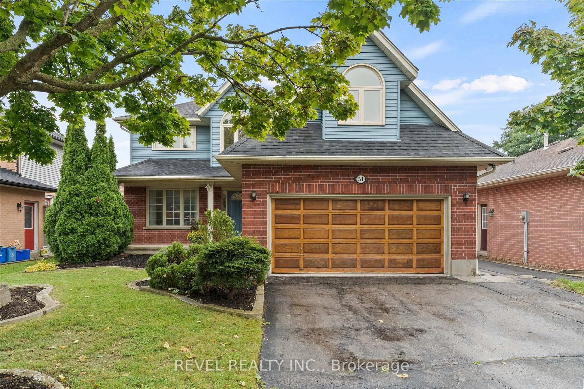
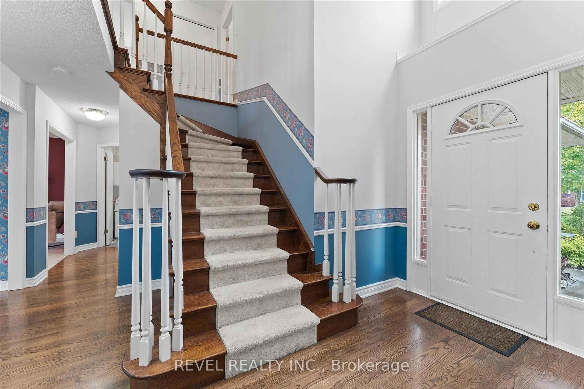
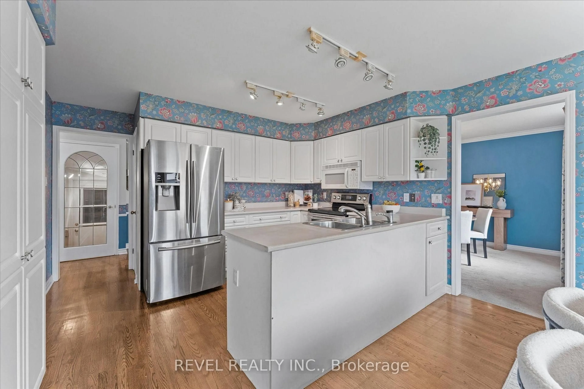
This house was built on a foundation of Love, Family, and Entertainment! If you could turn back time to wholesome values, safe neighbourhoods, backyard bbq's and the simplicity of enjoying life this home is for you! The main level features copious amounts of room for lounging and dining to the left, the middle features a cozy kitchen with eat-in area, to the left a bonus family room with fireplace. Both adjacent to the back deck, perfect for bbq's and watching the kids or dog play in the back. The second level features 2 4pc Bathrooms, 4 Spacious Bedrooms, ample closet space and a gorgeous winding staircase. The lower level is perfect for family activities and entertaining! Enjoy a large rumpus room, Wet Bar, Fireplace, Sauna and extra storage! The backyard features 2 sheds - 1 he-shed/1 she-shed! Great for mechanics, growers, and hobbyists! It comes with heat and electricity! Minutes from all amenities, schools, and the 401! You can't beat the location or the price of this 2280sq ft home! (SEE PROBATE CLAUSE) Buyout of Furnace/AC contract negotiable.


Property Details

Style2-Storey
ViewClear
Age of property31-50
SqFt~2000-2500 SqFt
Lot Size5,181 SqFt(101.96 x 50.82)
Parking Spaces6
MLS ®NumberX13813302
Community NameArgyle
Data SourceTRREB
Listing byREVEL REALTY INC.

Features

Heating: Forced Air
Central Vacuum
Cooling: Central Air
Basement: Finished

Main Floor

Living

4.61 x 3.35

Dining

3.68 x 3.35

Combined W/Family

Kitchen

3.33 x 3.87

Dining

3.02 x 3.85

Eat-In Kitchen


Features

Lot size: 5,181 SqFt

Parking

Garage spaces 2

Garage type Attached

Other parking spaces 4

Total parking spaces 6


Property History

Sep 22, 2026
ListedActive
$689,900
4 hours on market
history photo preview48
Listing by trreb®
Property listed by REVEL REALTY INC., Brokerage
Agent Banner Image
Interested in this property?Get in touch to get the inside scoop.
Market Data - Argyle

Geo Zone Map ThumbnailArgyle

Strong Buyer's Market

View Market Data

Detached house - for the past 30 days

Buyer's market Seller's market

Avg. Days on Market

Past 30 days

37 days

Compared to

2025

23 days

2024

27 days

2023

17 days

New Listings

Past 30 days

31 listings

Compared to

2025

47 listings

2024

37 listings

2023

33 listings

Units sold

Past 30 days

11 units

Compared to

2025

15 units

2024

20 units

2023

11 units

Median Sold Price

Past 30 days

$515,000

Compared to

2025

$524,000

2024

$531,500

2023

$520,000


Population and Demographics

Overview

Total population 24680
Average household income $92,644

Age (%)

0 to 19
22%
20 to 34
24%
35 to 49
18%
50 to 64
21%
65 and plus
15%

Household composition (%)

Single family
62%
Single person
29%
Multi person
8%
Multi family
0%

Mother tongue (%)

English
87%
Others
6%
Portuguese
2%
Spanish
2%
French
1%

House tenancy (%)

Owners
64%
Renters
36%

What’s nearby?Essentials within 5 km

Local Logic

Transportation Scores

Estimated Budget