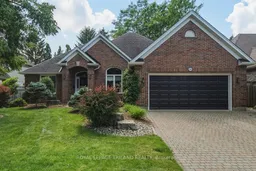
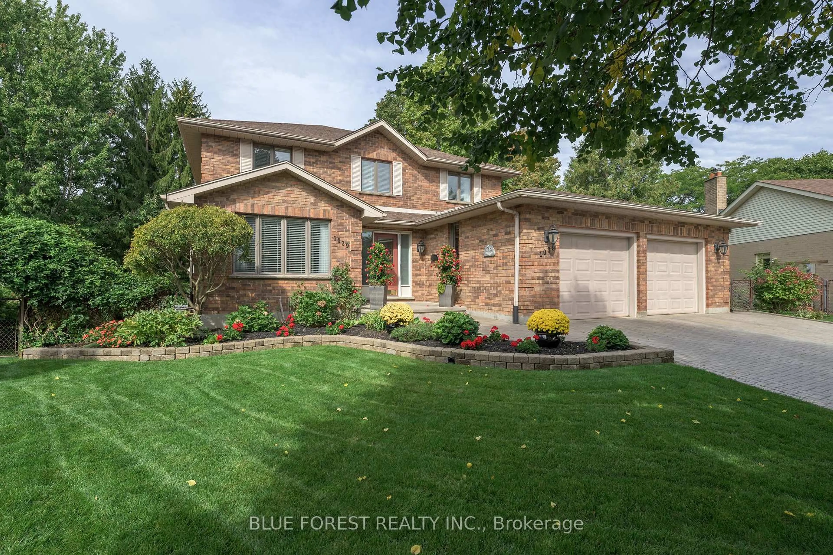
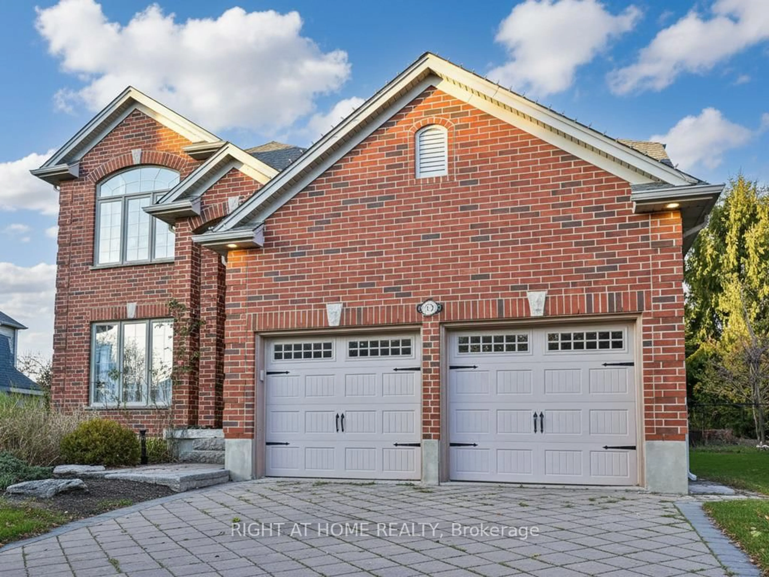
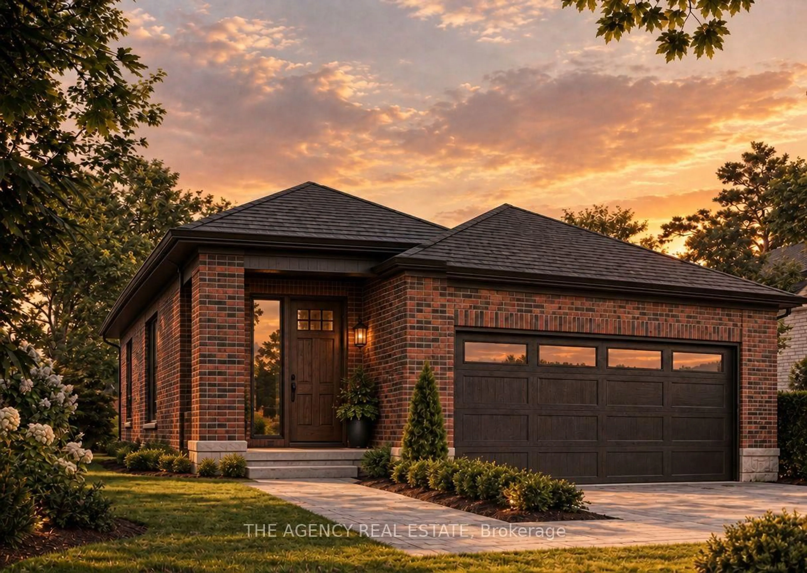
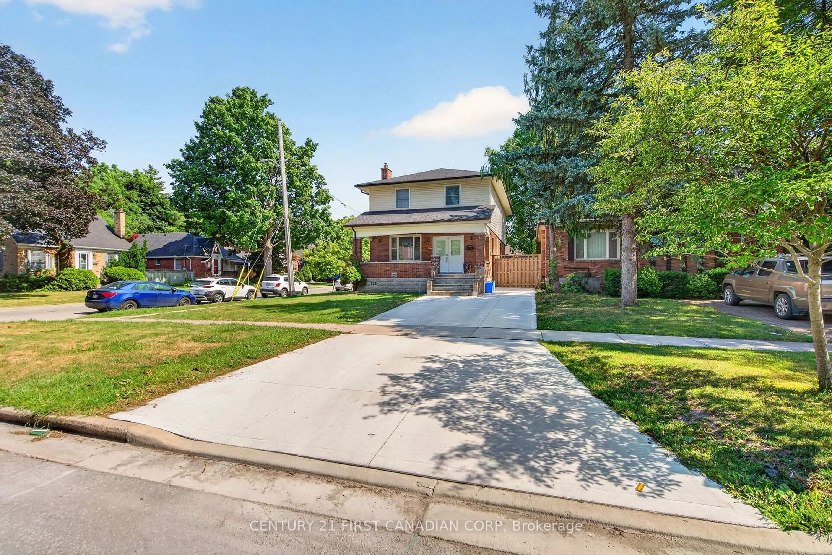
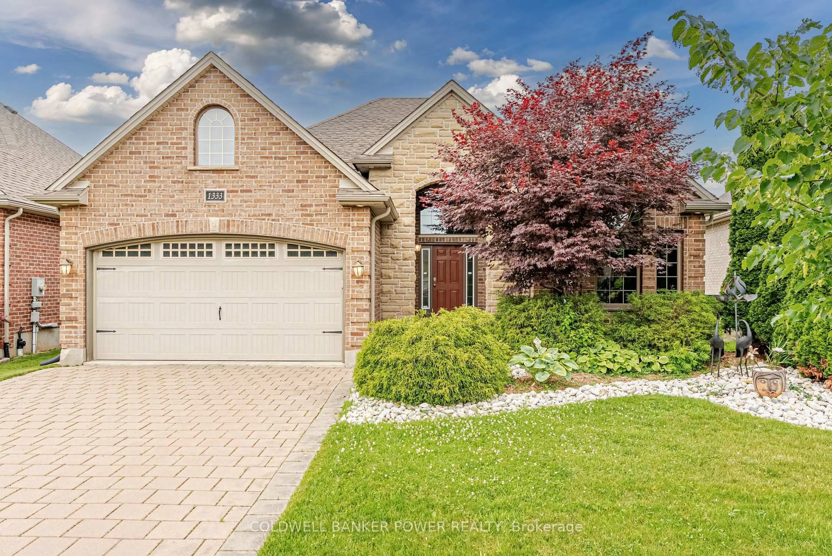

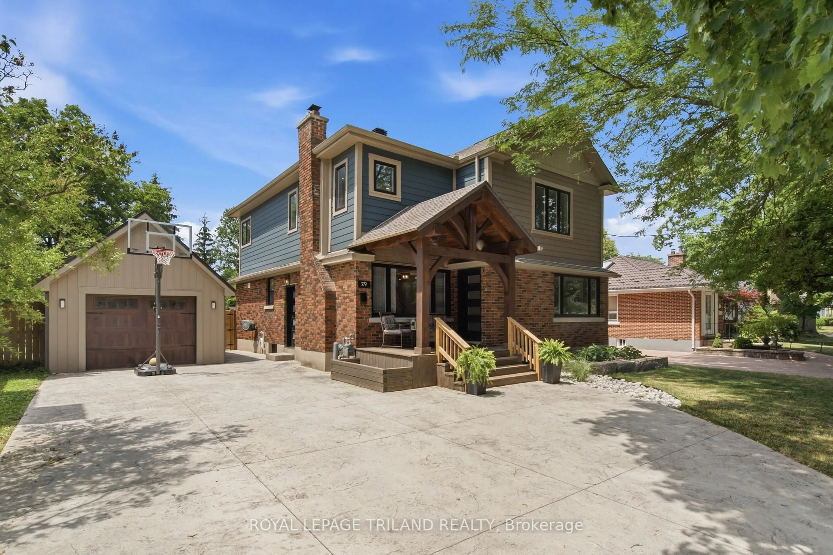
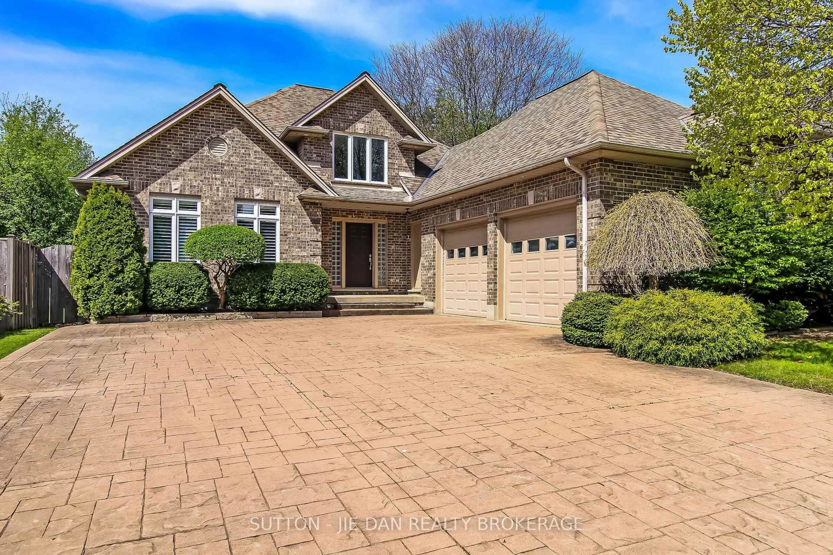
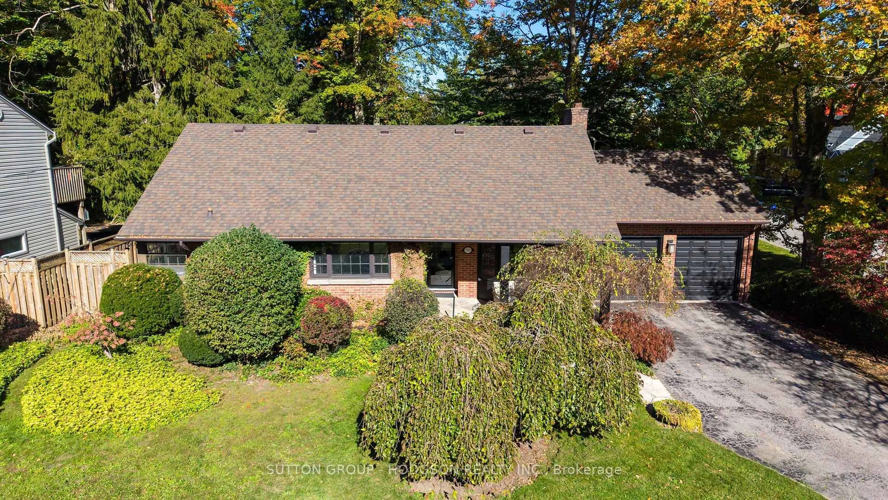
Home with brick exterior material, street for 140 Hartson Rd, London North Ontario N6H 4Z6
17 hours on Market

140 Hartson Rd, London North, Ontario N6H 4Z6

Detached
3 + 1
3
~1500-2000 sqft
$795,000
Get pre-qualifiedPowered by nesto
Detached
3 + 1
3
~1500-2000 sqft

Contact us about this property

Call

Highlights

Property Estimate

Days on market17 hours

Estimated valueNot available

Price/Sqft$464/sqft

Monthly cost

Open Calculator

Description

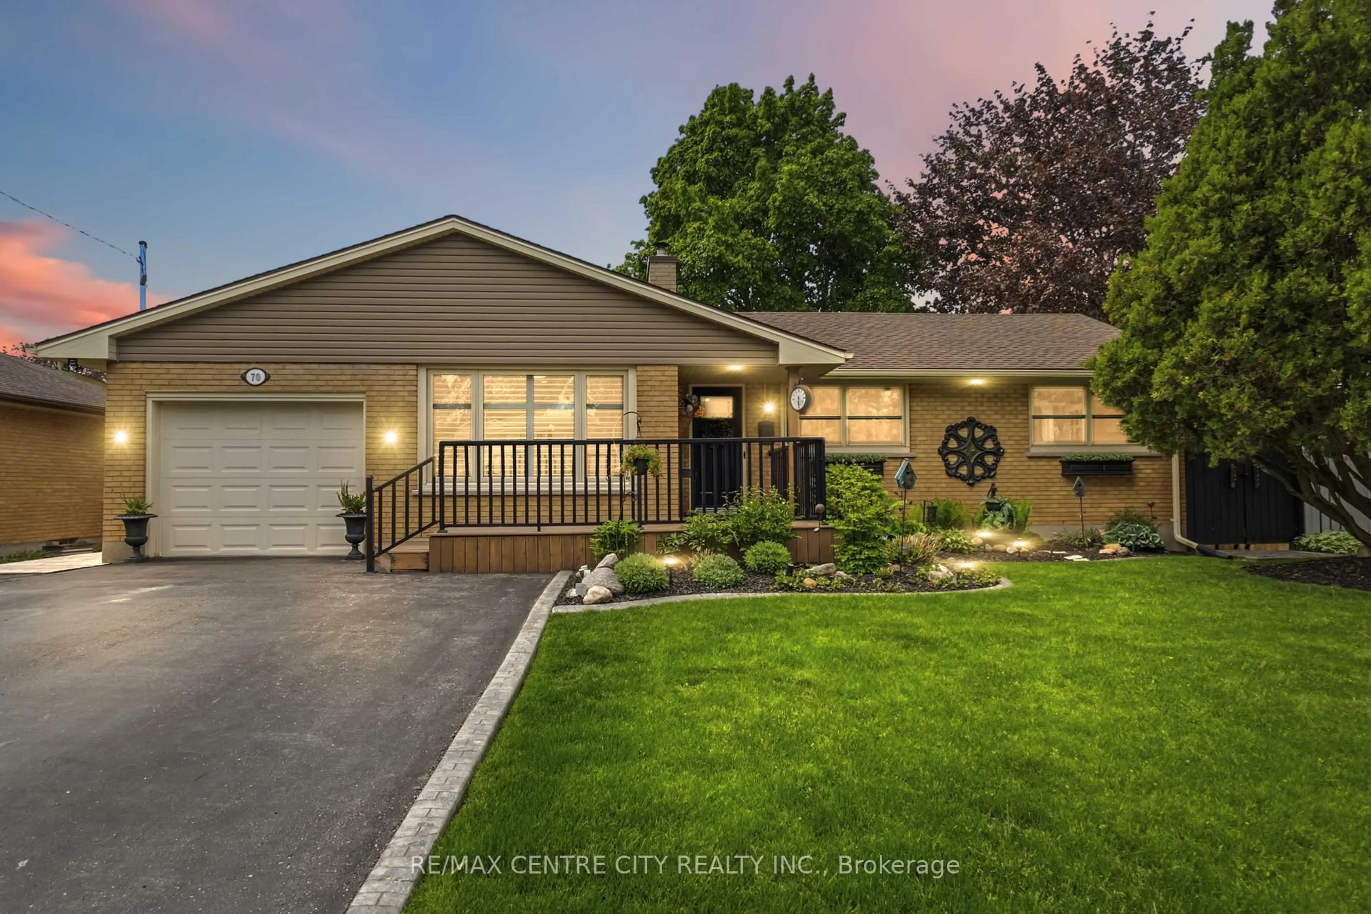
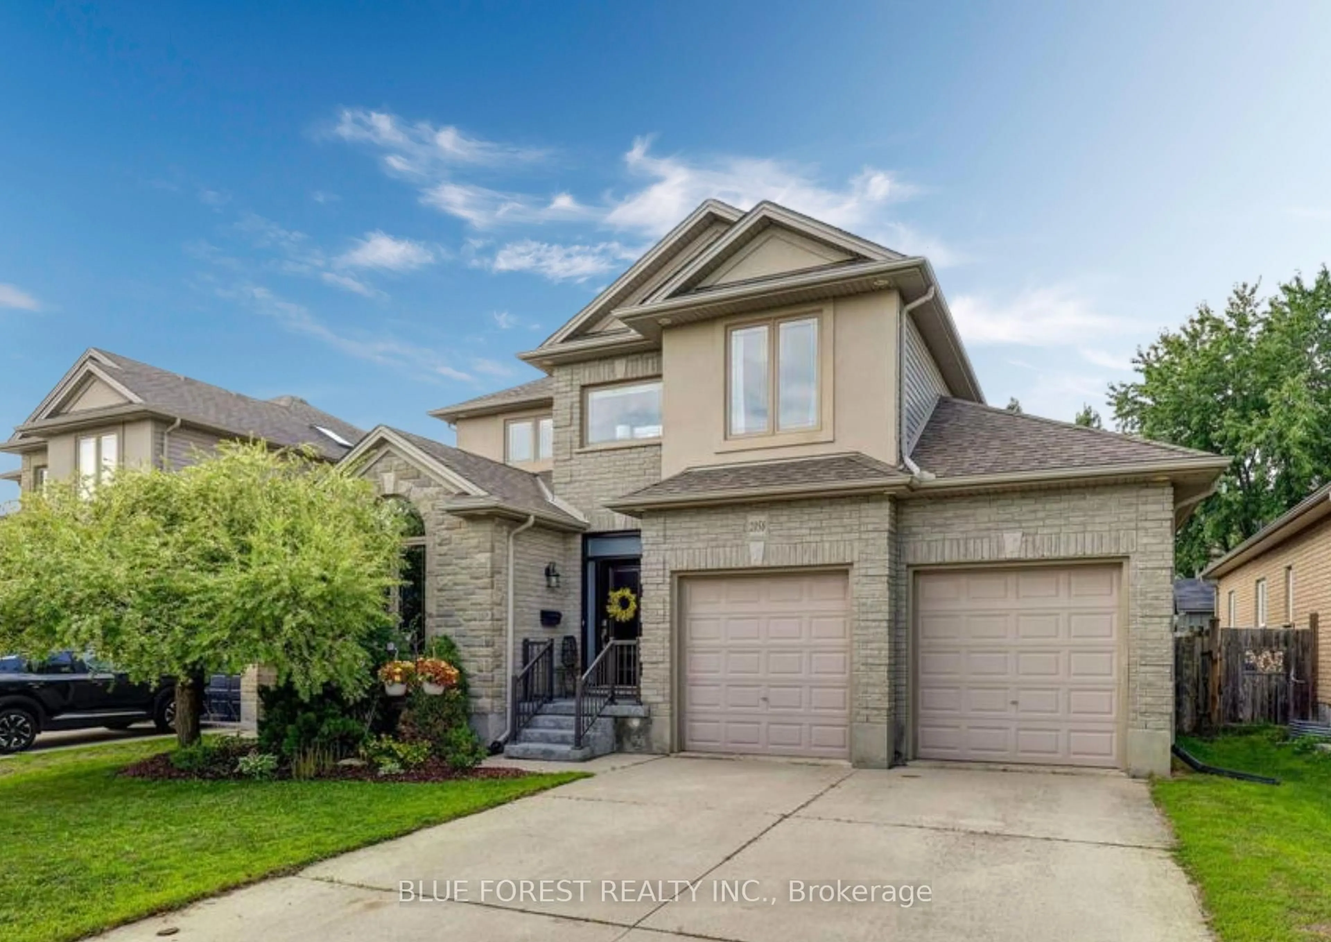
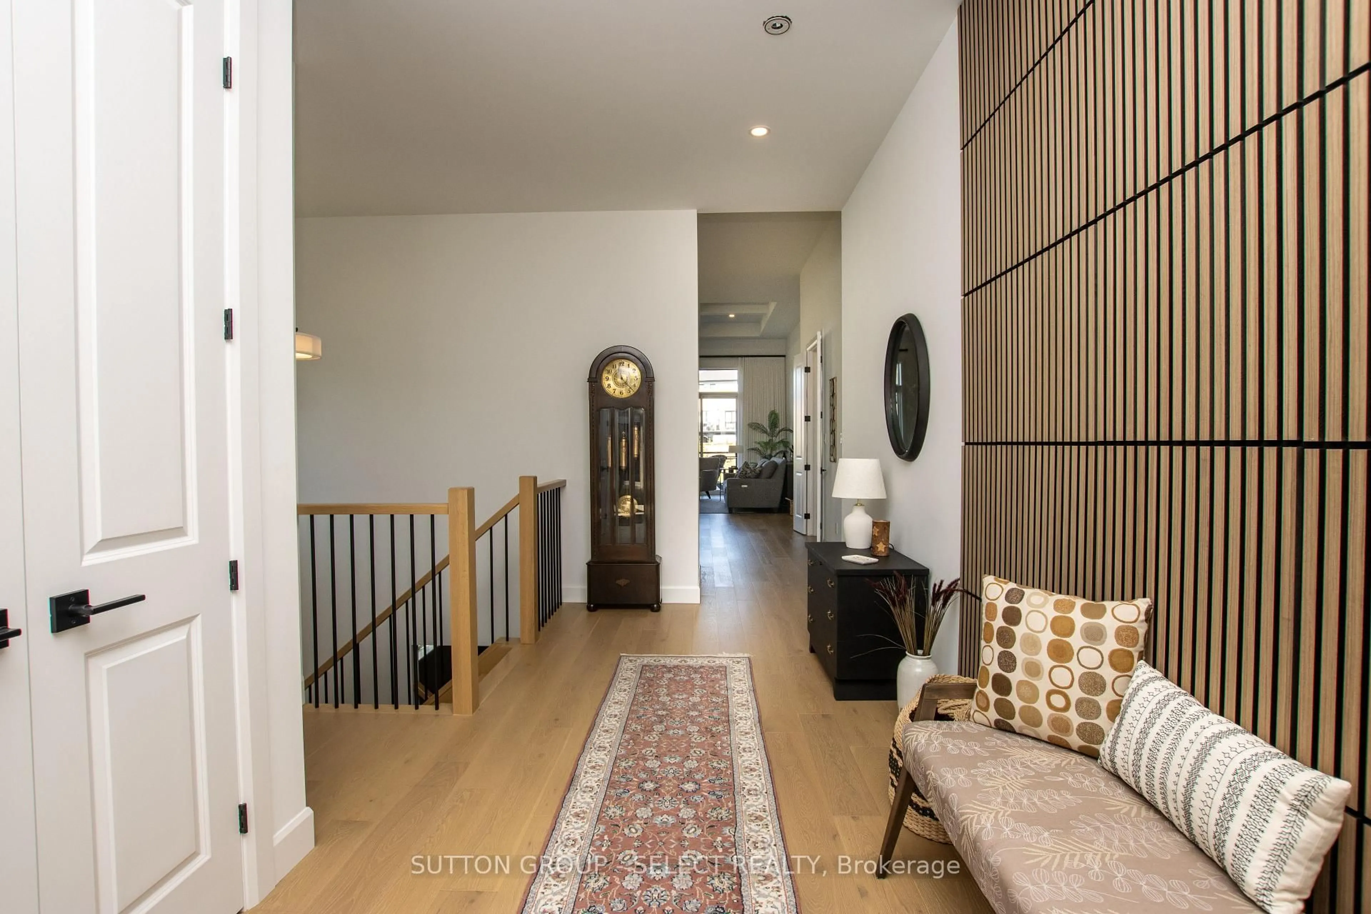
Welcome to 140 Hartson Road, a custom-built Sifton ranch-style home in west London's desirable Hazelden North neighbourhood. Offering 3+1 bedrooms and three full 4-piece bathrooms, this beautiful home features approximately 1,880 sq. ft. on the main floor plus 1,100 sq. ft. of finished lower-level living space. The bright main level offers 9-foot ceilings, transom windows, quality trim, hardwood flooring, a formal dining room, and a spacious great room with a striking three-sided gas fireplace. The custom maple kitchen features granite countertops, premium appliances, a breakfast bar, and a cozy family sitting area with access to a private deck overlooking the fully fenced, landscaped backyard. The finished lower level includes a separate entrance from the attached double garage, a large recreation room, workshop, fourth bedroom, and full bath. Close to schools, shopping, parks, and transit. A great condo alternative with immediate possession available.


Property Details

StyleBungalow
View-
Age of property31-50
SqFt~1500-2000 SqFt
Lot Size7,475 SqFt(115 x 65)
Parking Spaces4
MLS ®NumberX13525406
Community NameOakridge
Data SourceTRREB
Listing byROYAL LEPAGE TRILAND REALTY

Features

Heating: Forced Air
Cooling: Central Air
Fireplace
Basement: Full, Finished

Main Floor

Living

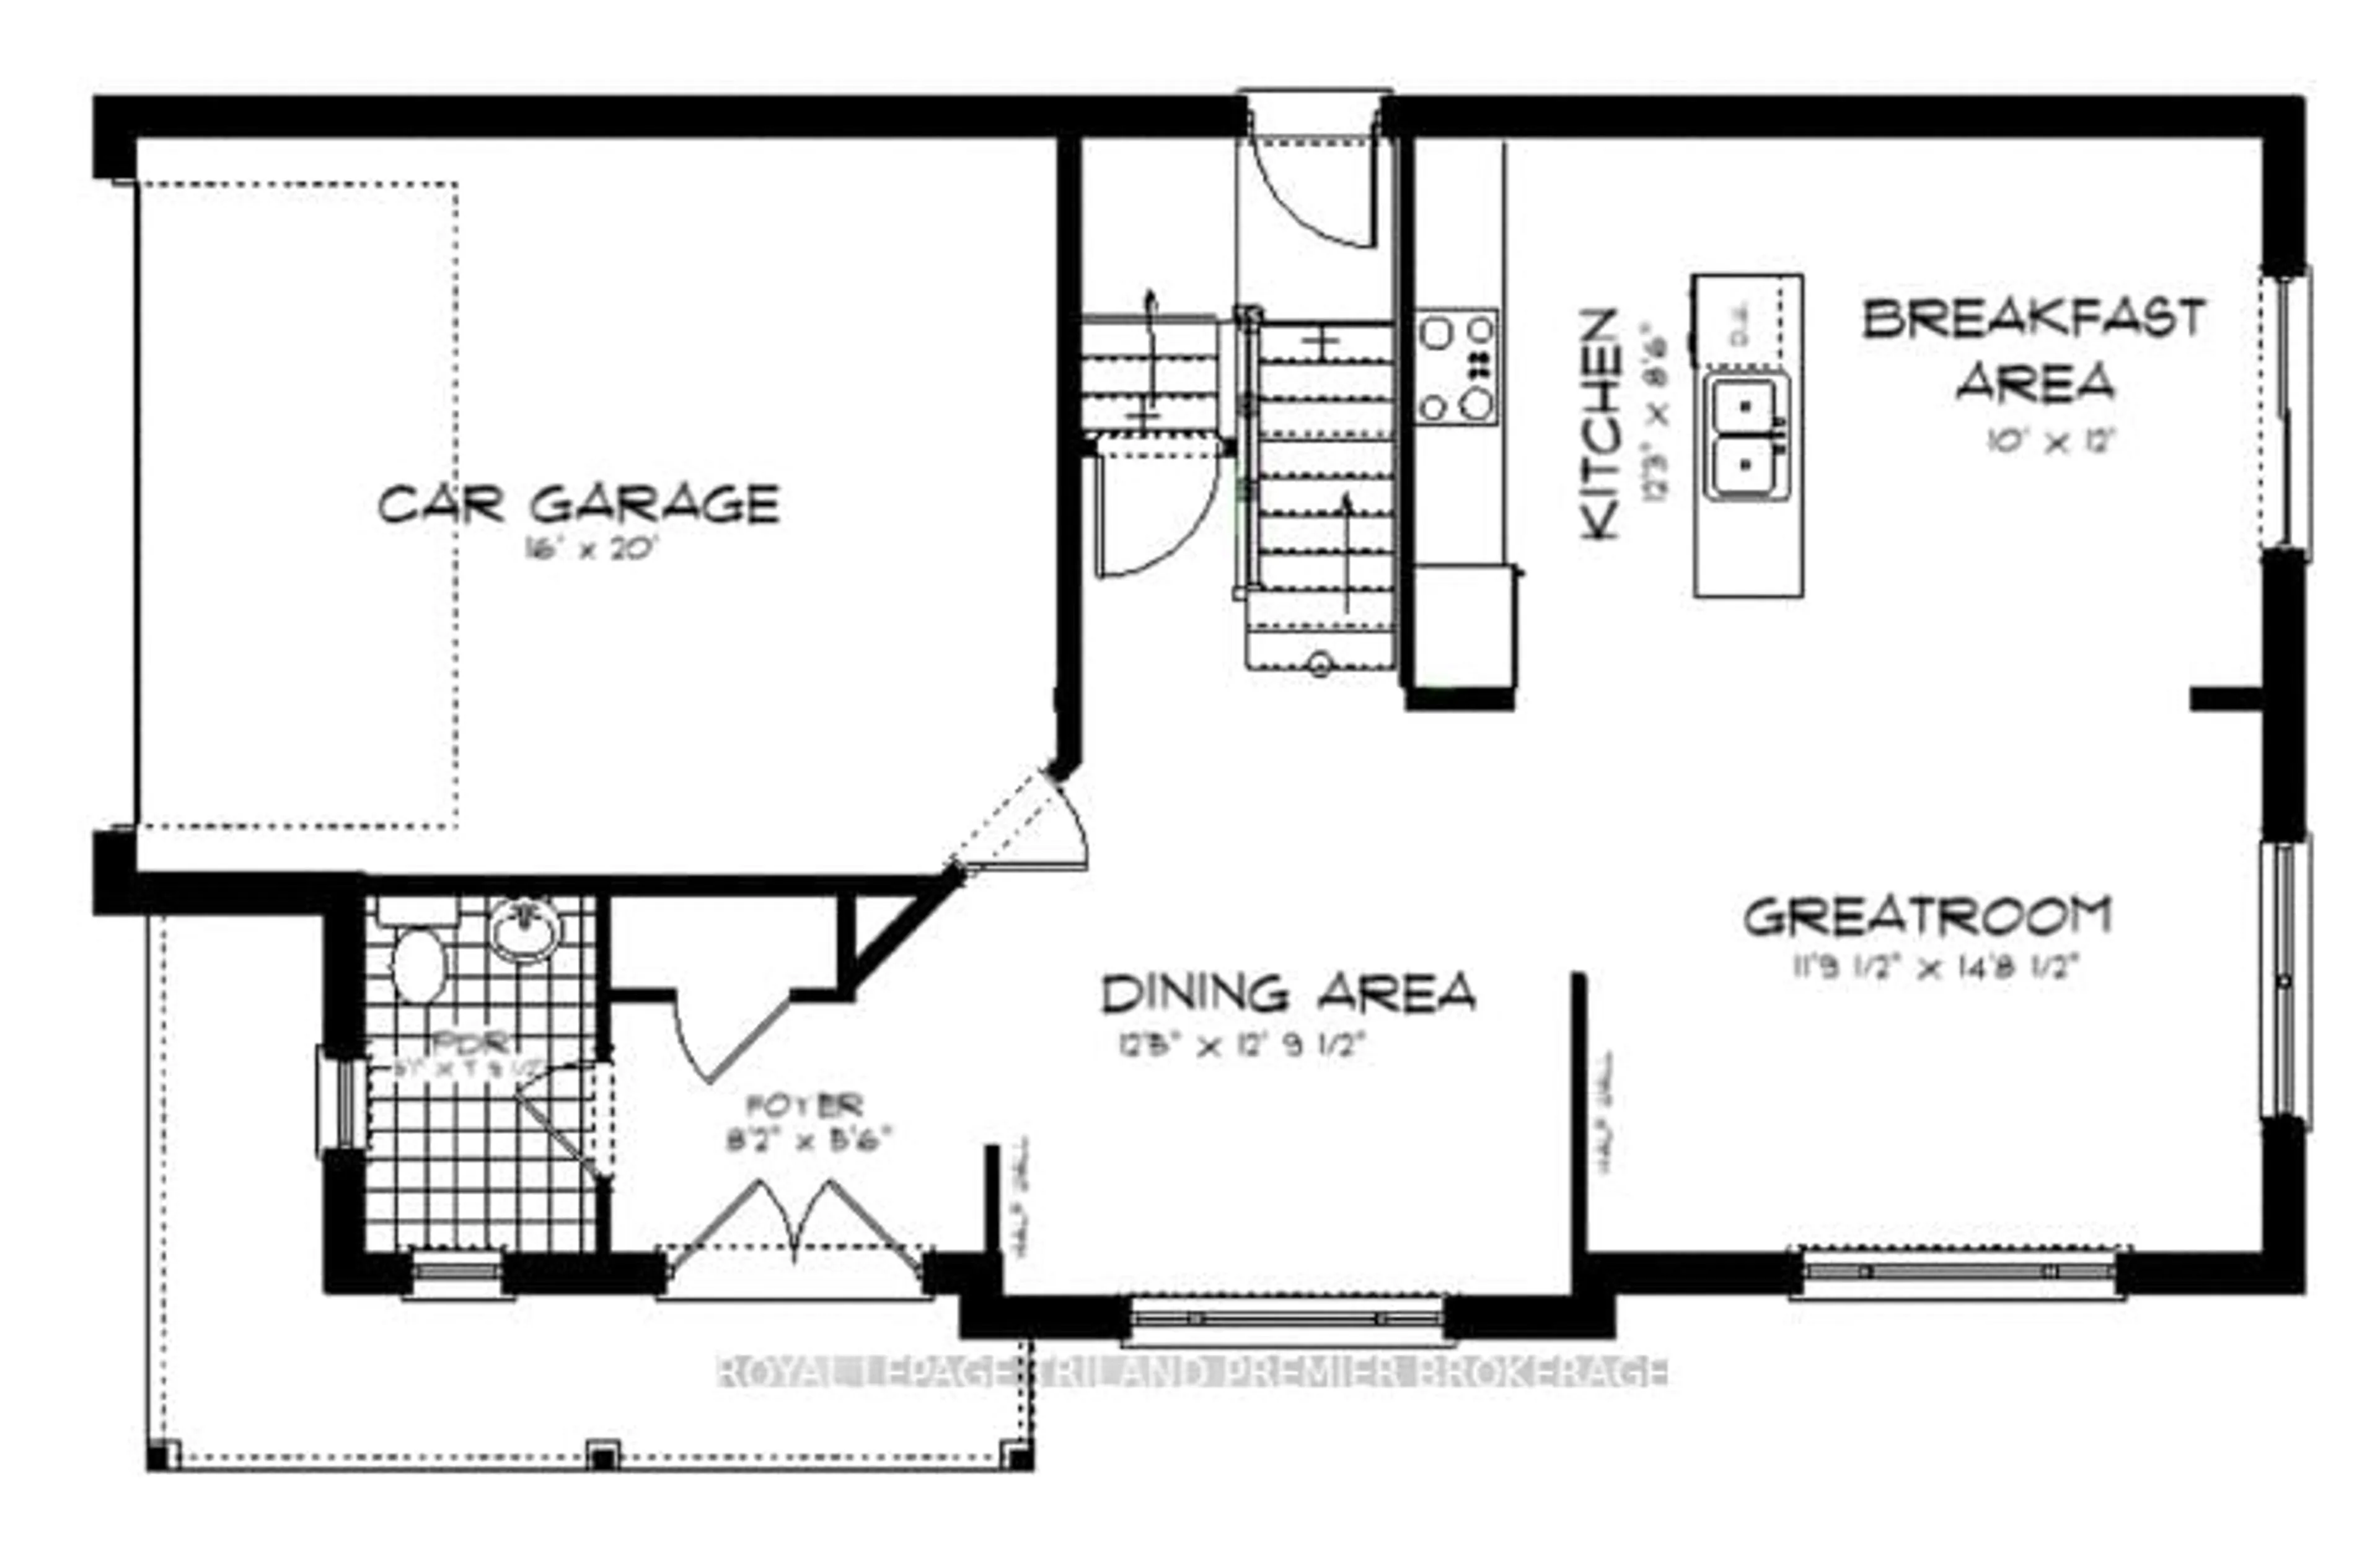
7.02 x 4.44

Dining

3.84 x 3.51

Kitchen

3.71 x 3.67

Family

3.71 x 3.16


Features

Lot size: 7,475 SqFt

Parking

Garage spaces 2

Garage type Attached

Other parking spaces 2

Total parking spaces 4


Property History

Jul 6, 2026
ListedActive
$795,000
17 hours on market
history photo preview30
Listing by trreb®
Property listed by ROYAL LEPAGE TRILAND REALTY, Brokerage
Agent Banner Image
Interested in this property?Get in touch to get the inside scoop.
Market Data - Oakridge

Geo Zone Map ThumbnailOakridge

Balanced Market

View Market Data

Detached house - for the past 30 days

Buyer's market Seller's market

Avg. Days on Market

Past 30 days

29 days

Compared to

2025

25 days

2024

17 days

2023

16 days

New Listings

Past 30 days

30 listings

Compared to

2025

24 listings

2024

30 listings

2023

32 listings

Units sold

Past 30 days

13 units

Compared to

2025

14 units

2024

17 units

2023

20 units

Median Sold Price

Past 30 days

$765,000

Compared to

2025

$782,500

2024

$848,800

2023

$817,500


Population and Demographics

Overview

Total population 14148
Average household income $140,170

Age (%)

0 to 19
24%
20 to 34
16%
35 to 49
18%
50 to 64
21%
65 and plus
21%

Household composition (%)

Single family
74%
Single person
24%
Multi person
3%
Multi family
0%

Mother tongue (%)

English
83%
Arabic
4%
Others
3%
Spanish
2%
Mandarin
2%
Korean
2%
French
1%

House tenancy (%)

Owners
81%
Renters
19%

What’s nearby?Essentials within 5 km

Local Logic

Transportation Scores

Estimated Budget