52 mins on Market

1238 THAMESRIDGE Cres, London South, Ontario N6K 4Z6

Detached
4 + 1
4
~2000-2500 sqft
$1,030,000
Get pre-qualifiedPowered by nesto
Detached
4 + 1
4
~2000-2500 sqft

Contact us about this property

Call

Highlights

Property Estimate

Days on market52 mins

Estimated valueNot available

Price/Sqft$464/sqft

Monthly cost

Open Calculator

Description

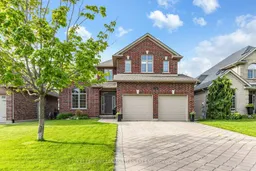
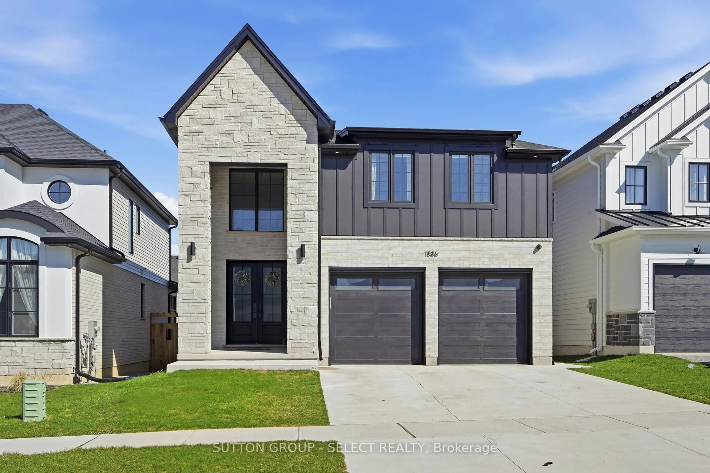
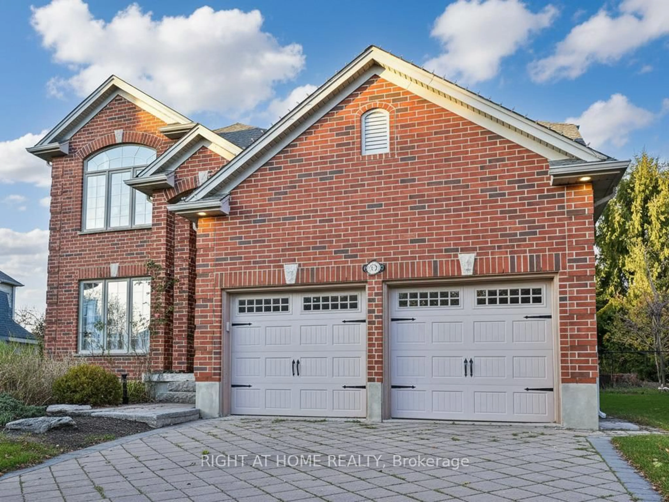
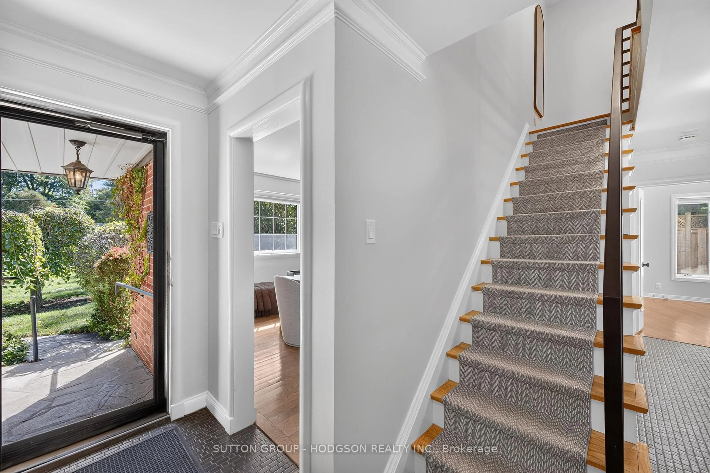
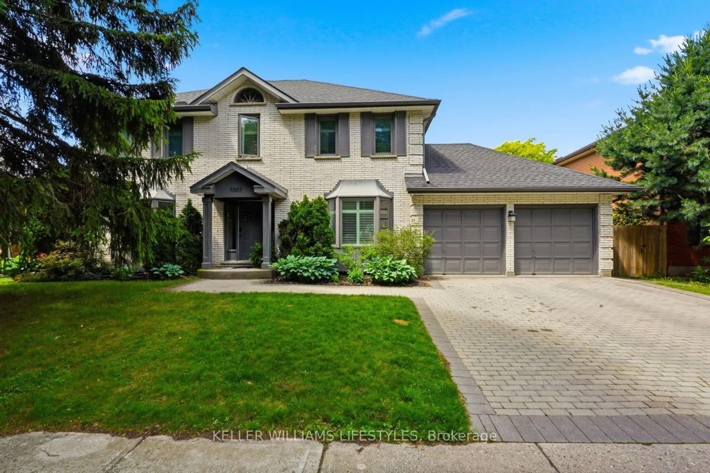
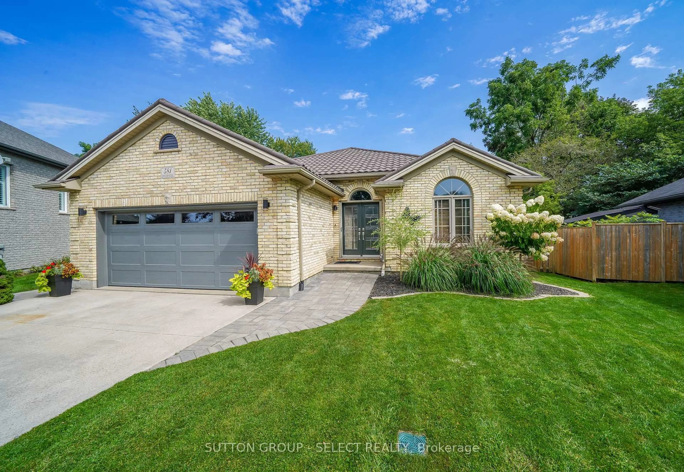
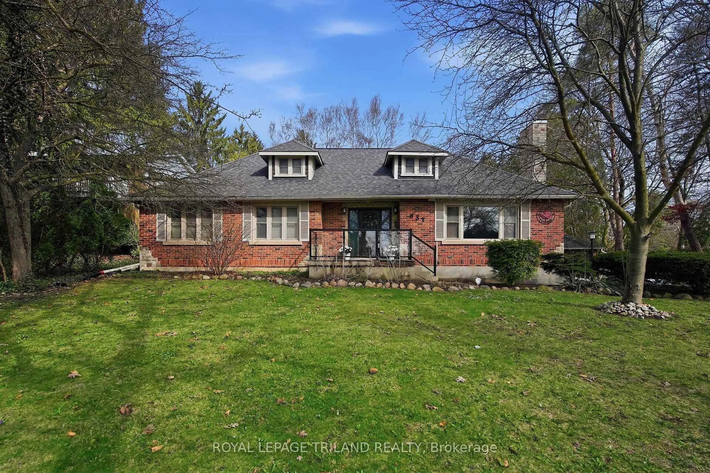
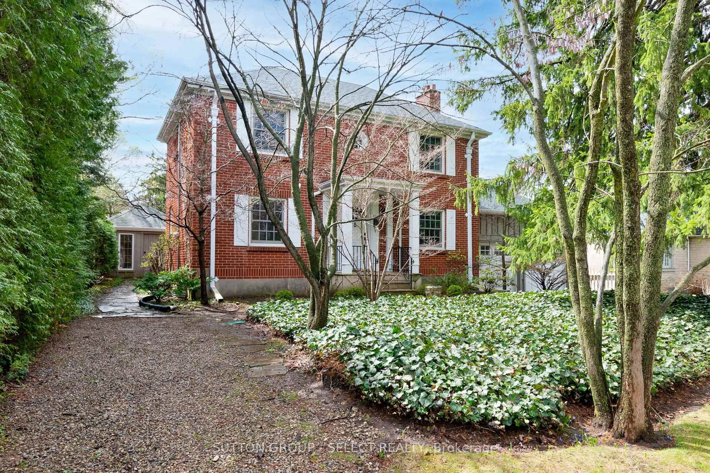
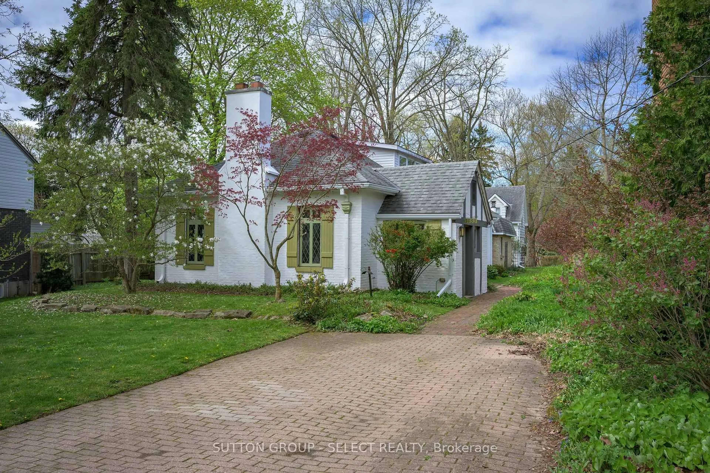
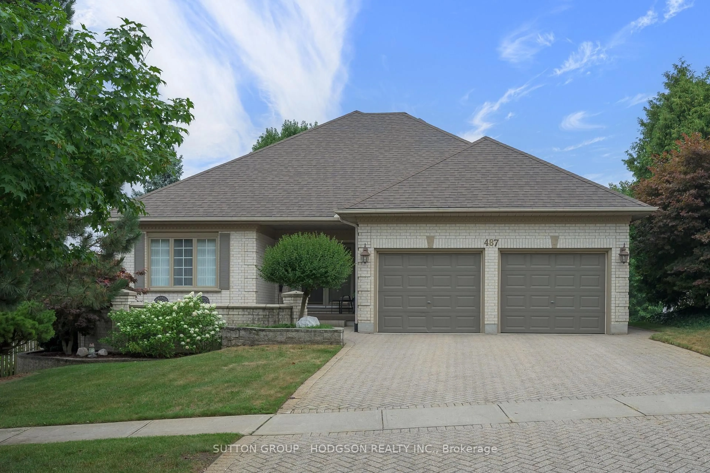
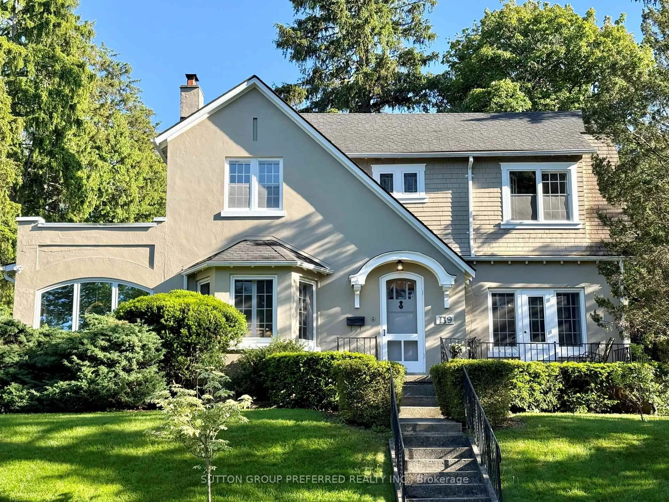
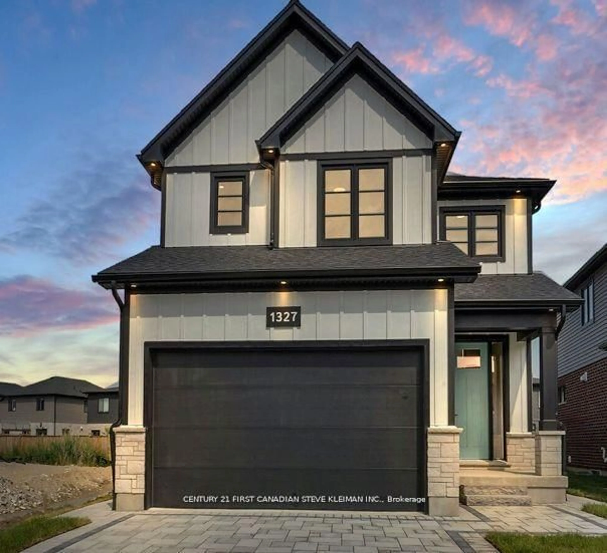
Welcome to 1238 Thamesridge Crescent, nestled in desirable Riverbend/Hunt Club West Neighbourhood. This beautifully updated 4+1 bedroom, 3+1 bathroom family home offers a functional layout designed for everyday living and entertaining, blending warmth, and thoughtful modern updates throughout. Step inside the bright and inviting entryway, featuring new tile flooring (2023) and plenty of space to welcome guests and family alike. The fully renovated kitchen (2023) is truly the heart of the home, showcasing two large islands, quartz countertops, a custom range hood, wine fridge, new appliances, and exceptional prep and storage space. Open to the cozy family room with a gas fireplace and walkout to the backyard patio and deck with a gas-line BBQ hookup. Upstairs, you'll find four generously sized bedrooms, including a spacious primary retreat with a walk-in closet and beautifully updated 3-piece ensuite. The fully finished lower level adds even more versatility with a second gas fireplace, kitchenette, additional bedroom with a walk-in closet, and full bathroom - ideal for guests, teenagers, or a potential in-law setup. Additional updates include newer roof shingles, insulated garage doors (2025), an updated powder room and main 4-piece bathroom (2023). Enjoy the convenience of main floor laundry, central vacuum, a spacious 2-car garage, ample driveway parking, and plenty of storage throughout. Located close to parks, trails, excellent schools, shopping, West 5, and all the amenities this sought-after location has to offer, this move-in ready home truly has it all. Book your showing today!


Property Details

Style2-Storey
View-
Age of property16-30
SqFt~2000-2500 SqFt
Lot Size5,750 SqFt(115 x 50)
Parking Spaces6
MLS ®NumberX13208340
Community NameRiver Bend
Data SourceTRREB
Listing byKELLER WILLIAMS LIFESTYLES

Features

Heating: Forced Air
Central Vacuum
Cooling: Central Air
Fireplace
Basement: Full, Part Bsmt

Main Floor

Br

3.98 x 4.26

Foyer

2.46 x 3.96

Living

6.92 x 3.85

Kitchen

3.48 x 6.66


Features

Lot size: 5,750 SqFt

Parking

Garage spaces 2

Garage type Attached

Other parking spaces 4

Total parking spaces 6


Property History

May 28, 2026
ListedActive
$1,030,000
< 1h on market
history photo preview50
Listing by trreb®
Property listed by KELLER WILLIAMS LIFESTYLES, Brokerage
Agent Banner Image
Interested in this property?Get in touch to get the inside scoop.
Market Data - River Bend

Geo Zone Map ThumbnailRiver Bend

Seller's Market

View Market Data

Detached house - for the past 30 days

Buyer's market Seller's market

Avg. Days on Market

Past 30 days

15 days

Compared to

2025

41 days

2024

57 days

2023

46 days

New Listings

Past 30 days

22 listings

Compared to

2025

18 listings

2024

15 listings

2023

11 listings

Units sold

Past 30 days

9 units

Compared to

2025

5 units

2024

6 units

2023

5 units

Median Sold Price

Past 30 days

$1,068,000

Compared to

2025

$1,025,000

2024

$1,192,500

2023

$987,600


Population and Demographics

Overview

Total population 4312
Average household income $176,213

Age (%)

0 to 19
24%
20 to 34
12%
35 to 49
19%
50 to 64
17%
65 and plus
27%

Household composition (%)

Single family
80%
Single person
19%
Multi person
1%
Multi family
0%

Mother tongue (%)

English
87%
Others
4%
Spanish
2%
Portuguese
2%
Arabic
2%
French
1%

House tenancy (%)

Owners
75%
Renters
25%

What’s nearby?Essentials within 5 km

Local Logic

Transportation Scores

Estimated Budget