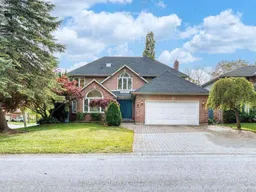
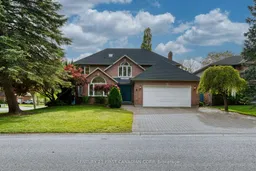
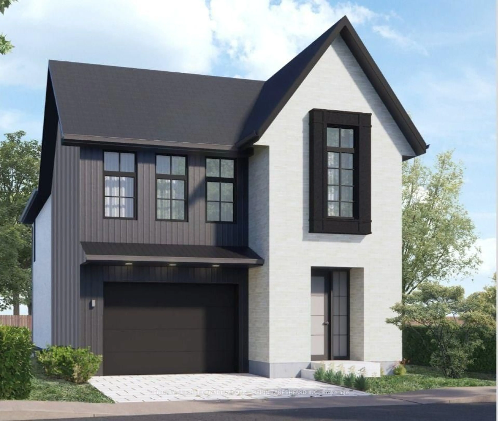
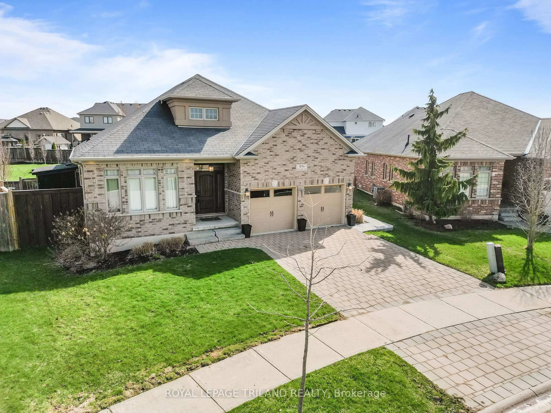
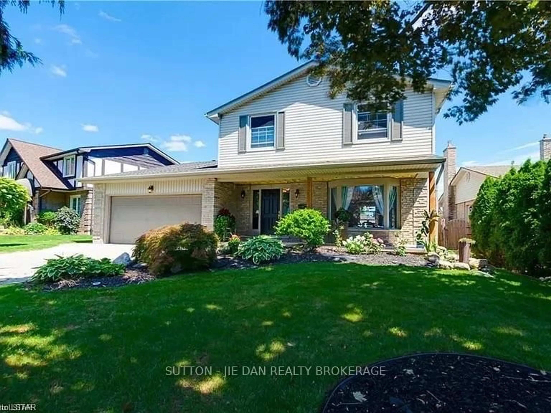
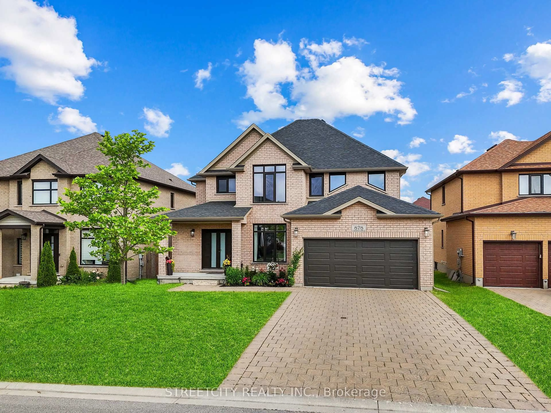
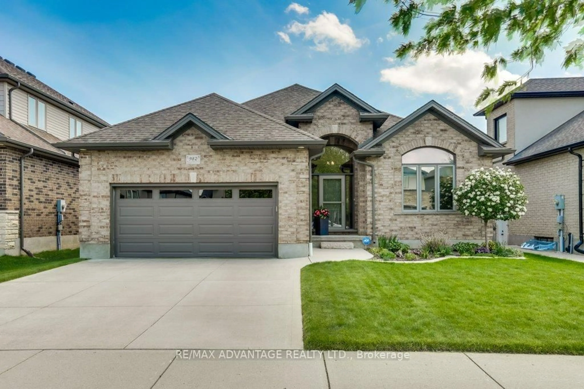
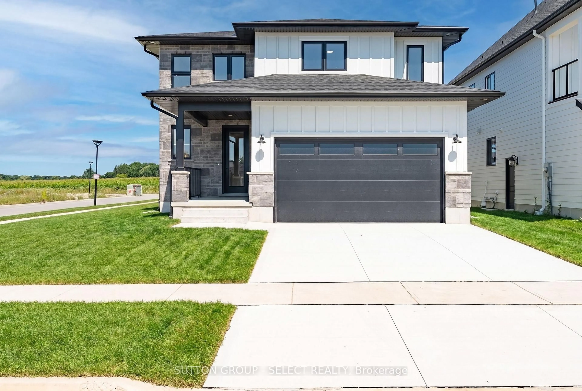
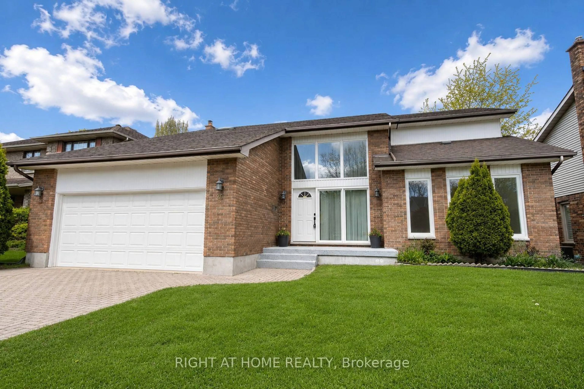
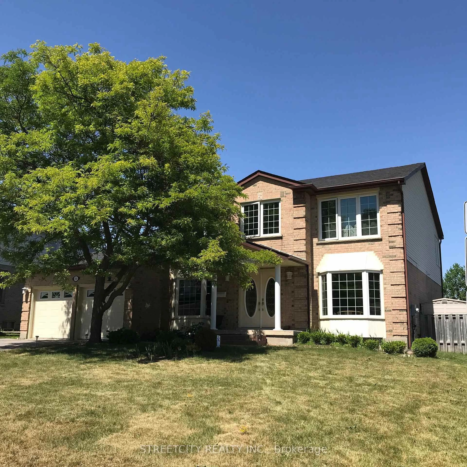
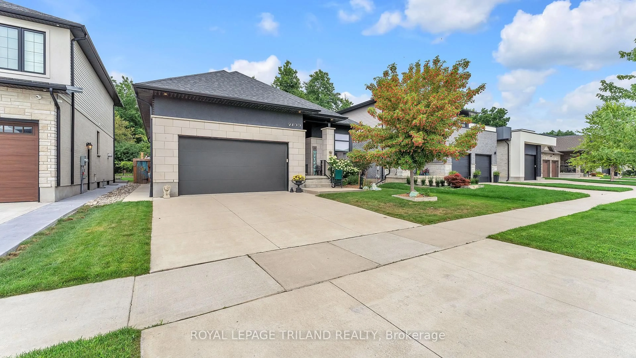
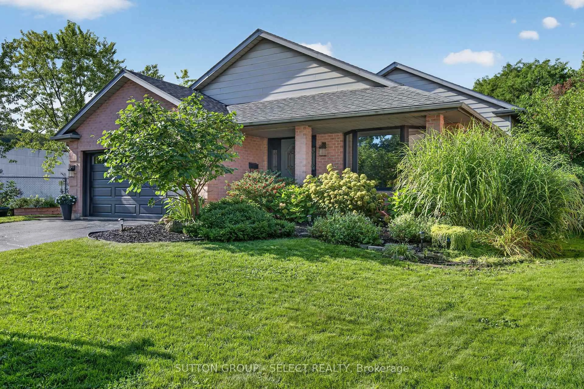
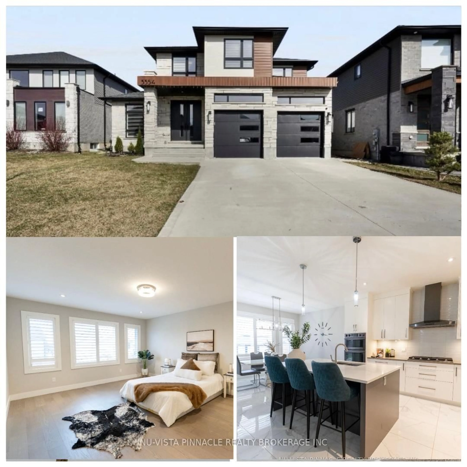
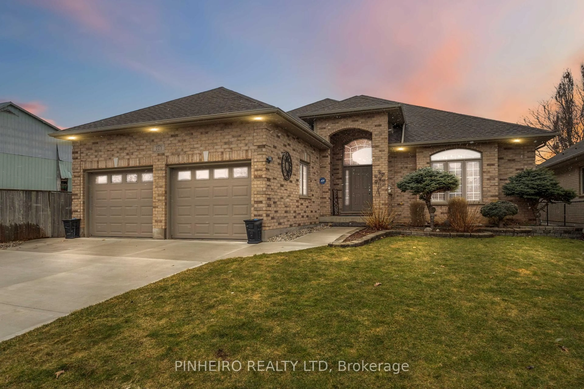
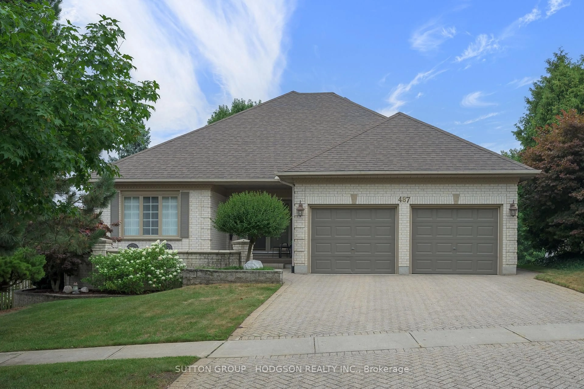
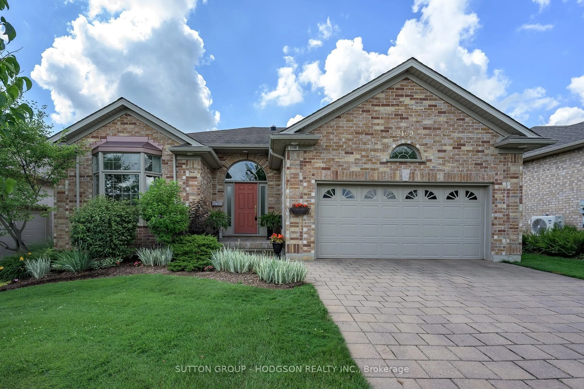
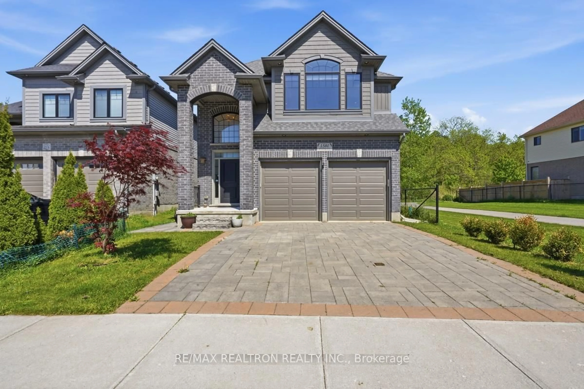
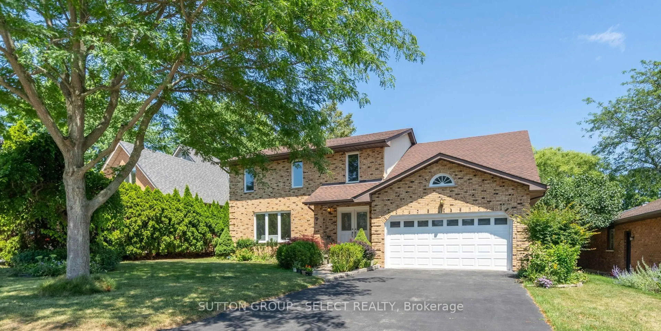
Home with brick exterior material, street for 1 Caithness Crt, London North Ontario N5X 3S2
2 days on Market

1 Caithness Crt, London North, Ontario N5X 3S2

Detached
4 + 2
4
~2500-3000 sqft
$889,900
Get pre-qualifiedPowered by nesto
Detached
4 + 2
4
~2500-3000 sqft

Contact us about this property

Call

Highlights

Property Estimate

Days on market2 days

Estimated valueNot available

Price/Sqft$326/sqft

Monthly cost

Open Calculator

Description

Welcome to Windermere Estates! This spacious family home offers over 4,000 sq. ft. of finished living space on a private corner lot in one of North London's most desirable and prestigious neighborhoods' home has been freshly painted throughout and features several important updates, including windows (2022), shingles (2022), upgraded flooring, stairs (2023), hallway (2023), and renovated main bath. The main level offers a bright grand foyer with winding staircase, crown molding, French doors, a main floor office, formal living and dining rooms, and large windows throughout the living room, dining room, and kitchen. The spacious kitchen features custom cabinetry, breakfast bar, backsplash, generous counter space, and an eat-in area overlooking the backyard. Upstairs offers 4 generous bedrooms above grade, while the fully finished lower level provides excellent additional living space with 2 bedrooms, a workshop, exercise room, 3-piece bathroom, recreation room, and a small kitchenette area - ideal for growing or extended families. Enjoy the generous backyard with a large deck, perfect for outdoor entertaining. Prime North London location close to Masonville Mall, Western University, University Hospital, grocery stores, banks, restaurants, parks, trails, transit, and everyday amenities. Located in one of North London's best school communities, within walking distance to Stoneybrook Public School and St. Kateri Catholic Elementary School, and near A.B. Lucas Secondary School and Mother Teresa Catholic Secondary School. A beautiful, move-in-ready family home in the heart of Windermere Estates!


Property Details

Style2-Storey
ViewCity, Garden
Age of property-
SqFt~2500-3000 SqFt
Lot Size7,839 SqFt(111.69 x 70.19)
Parking Spaces6
MLS ®NumberX13160104
Community NameMasonville
Data SourceTRREB
Listing byCENTURY 21 FIRST CANADIAN CORP

Features

Heating: Forced Air
Cooling: Central Air
Fireplace
Basement: Full, Finished

Lower Floor

Workshop

3.96 x 3.5

Rec

8.25 x 3.78

4 Pc Bath / Window

Br

3.93 x 3.02

Laminate / Window

Br

3.45 x 3.17

Laminate / Window


Features

Lot size: 7,839 SqFt

Parking

Garage spaces 2

Garage type Attached

Other parking spaces 4

Total parking spaces 6


Property History

May 22, 2026
ListedActive
$889,900
2 days on market
history photo preview48
Listing by trreb®
Property listed by CENTURY 21 FIRST CANADIAN CORP, Brokerage
Agent Banner Image
Interested in this property?Get in touch to get the inside scoop.
Market Data - Masonville

Geo Zone Map ThumbnailMasonville

Balanced Market

View Market Data

Detached house - for the past 30 days

Buyer's market Seller's market

Avg. Days on Market

Past 30 days

105 days

Compared to

2025

26 days

2024

34 days

2023

23 days

New Listings

Past 30 days

11 listings

Compared to

2025

19 listings

2024

12 listings

2023

13 listings

Units sold

Past 30 days

5 units

Compared to

2025

10 units

2024

6 units

2023

9 units

Median Sold Price

Past 30 days

$870,000

Compared to

2025

$1,020,000

2024

$1,157,500

2023

$1,256,000


Population and Demographics

Overview

Total population 7414
Average household income $166,366

Age (%)

0 to 19
19%
20 to 34
23%
35 to 49
14%
50 to 64
19%
65 and plus
25%

Household composition (%)

Single family
66%
Single person
26%
Multi person
8%
Multi family
0%

Mother tongue (%)

English
74%
Mandarin
7%
Others
5%
Arabic
4%
Korean
2%
Italian
1%
Spanish
1%
French
1%
Polish
1%

House tenancy (%)

Owners
65%
Renters
35%

What’s nearby?Essentials within 5 km

Local Logic

Transportation Scores

Estimated Budget