Open: Today, 1PM to 3PM
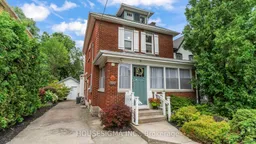
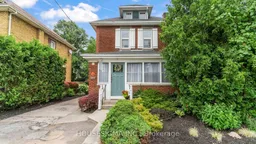
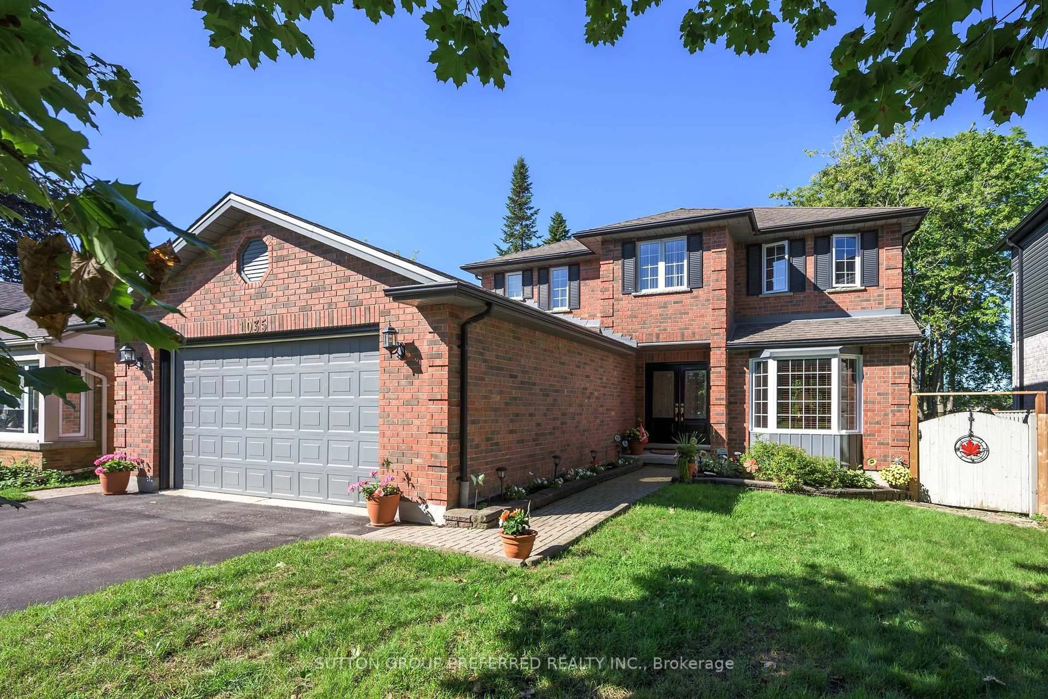
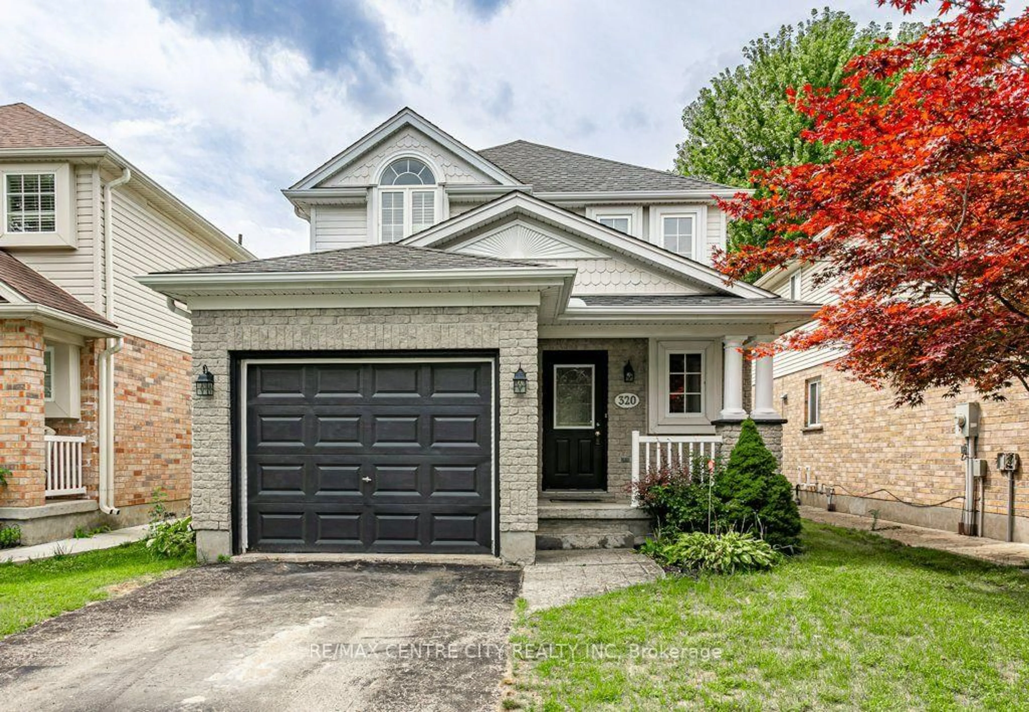
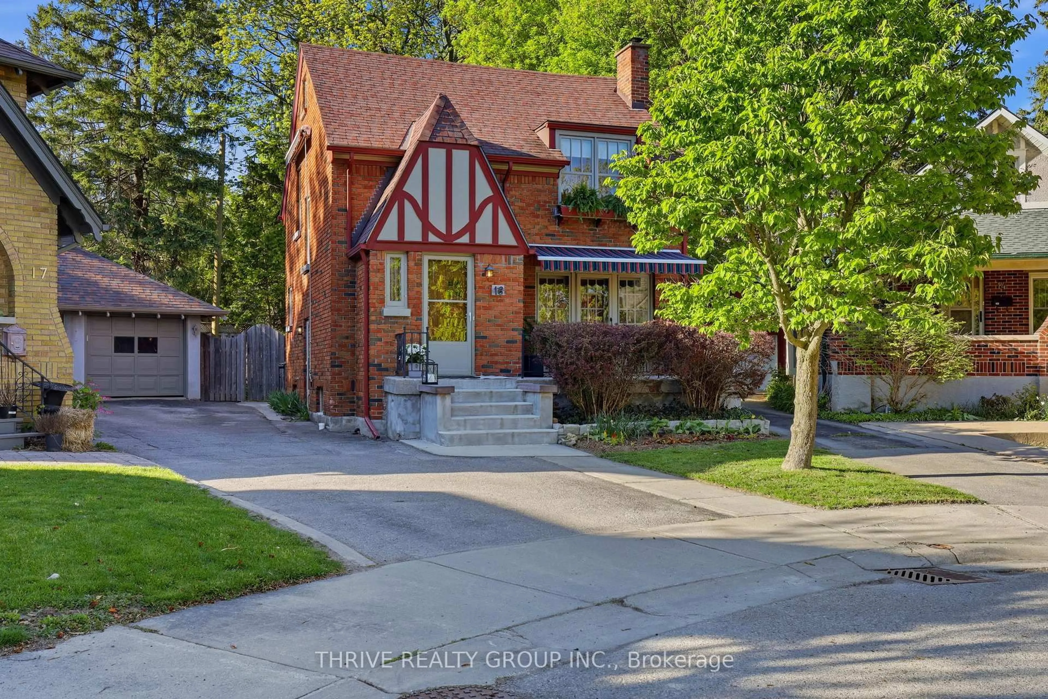
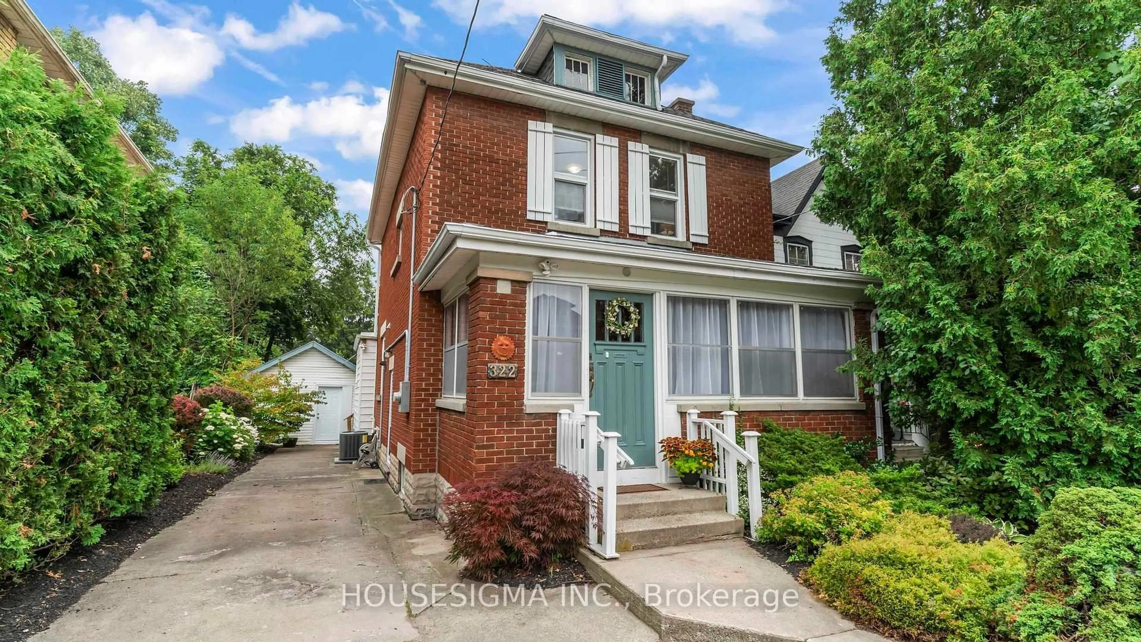
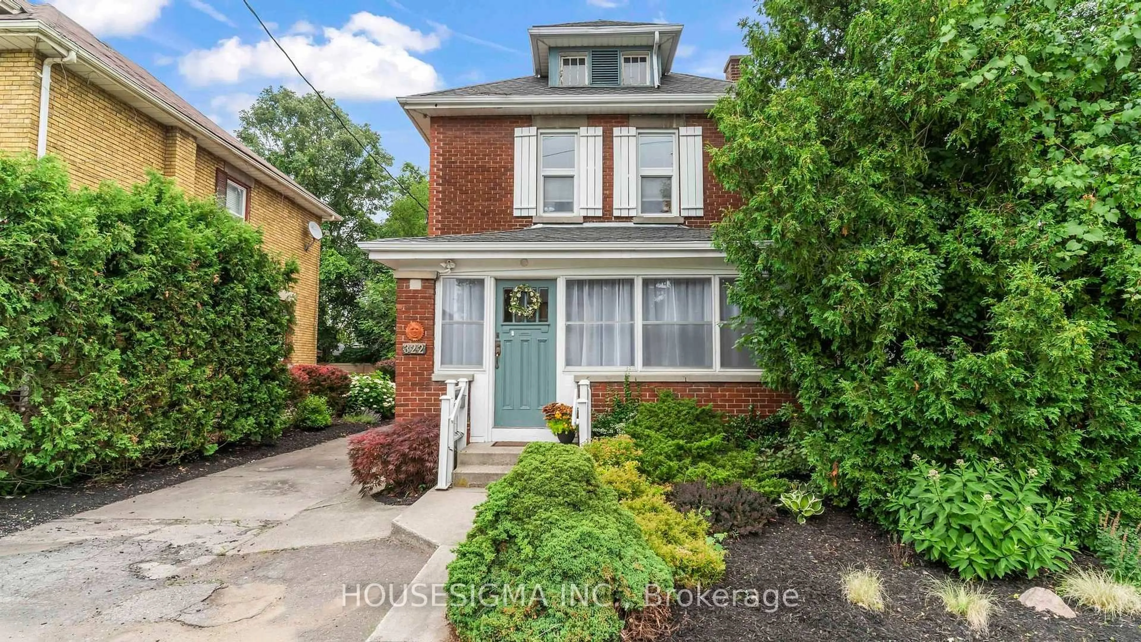
Home with brick exterior material, street for 322 Ridout St, London South Ontario N6C 3Z3
22 hours on Market

322 Ridout St, London South, Ontario N6C 3Z3

Detached
2
2
~1500-2000 sqft
$599,900
Get pre-qualifiedPowered by nesto
Detached
2
2
~1500-2000 sqft

Contact us about this property

Call

Highlights

Property Estimate

Days on market22 hours

Estimated valueNot available

Price/Sqft$349/sqft

Monthly cost

Open Calculator

Description

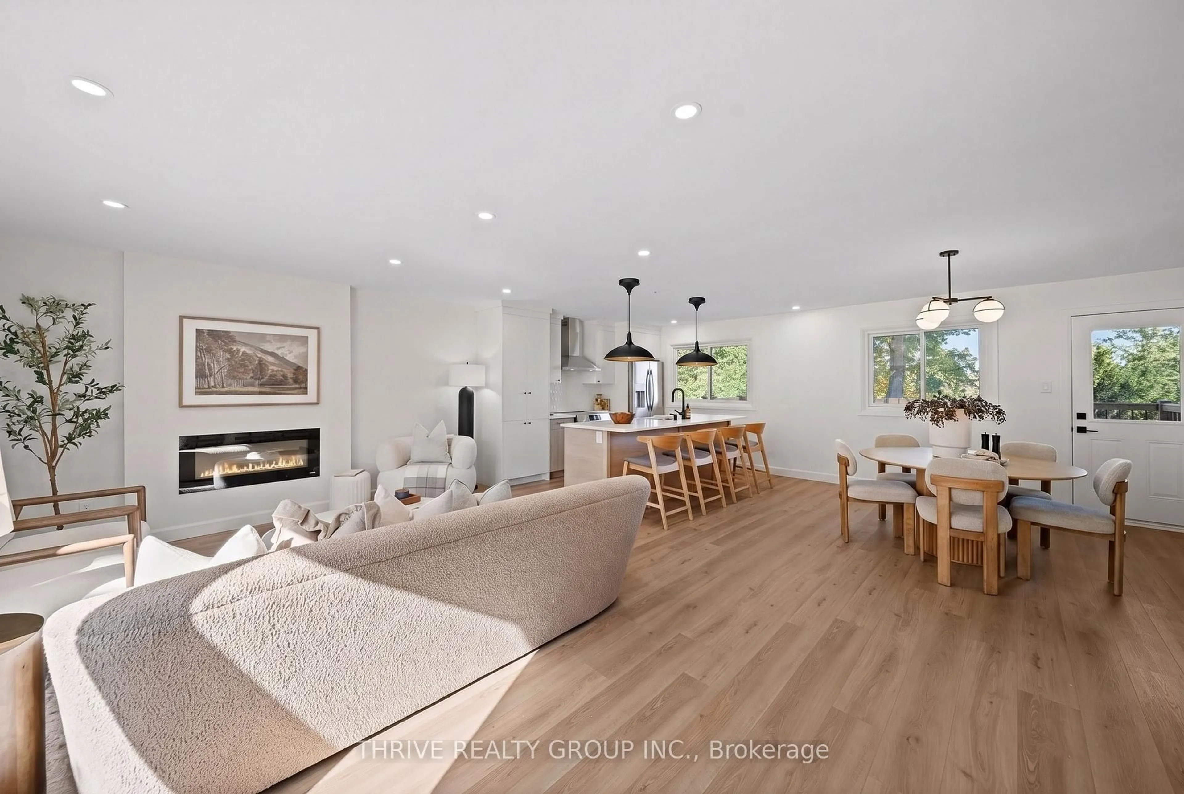
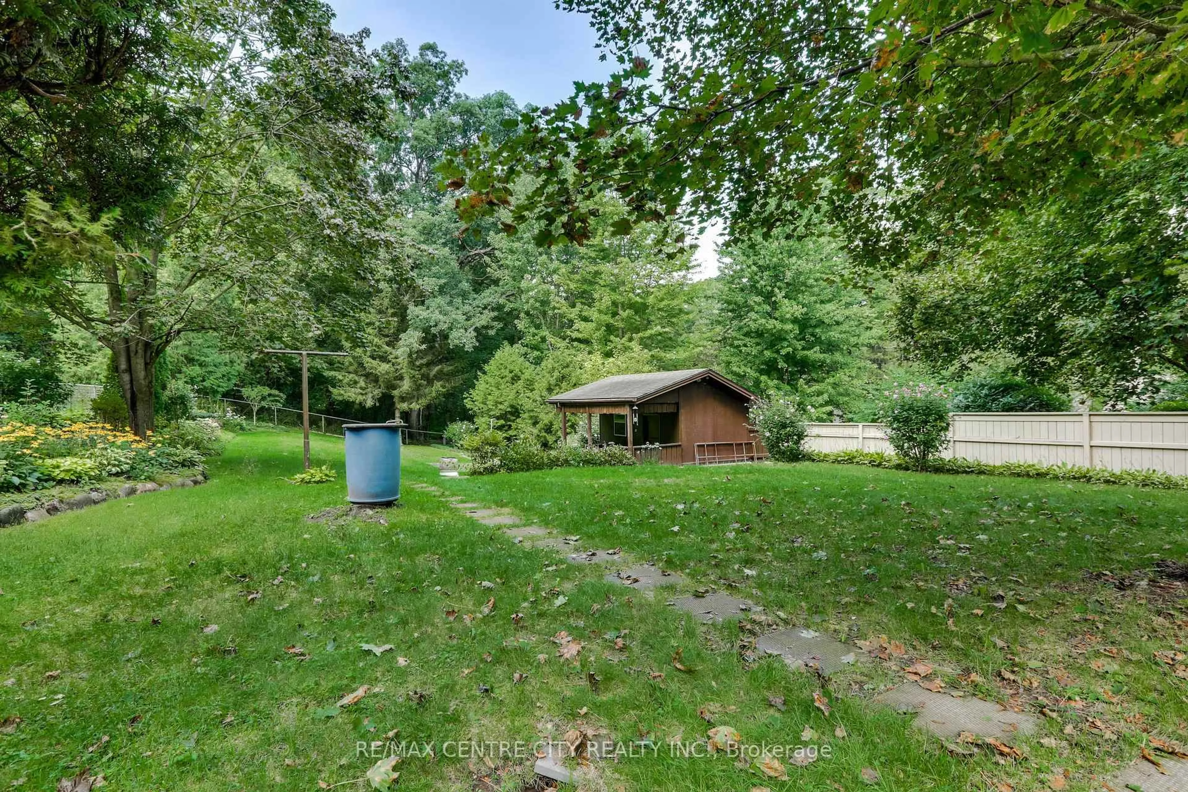
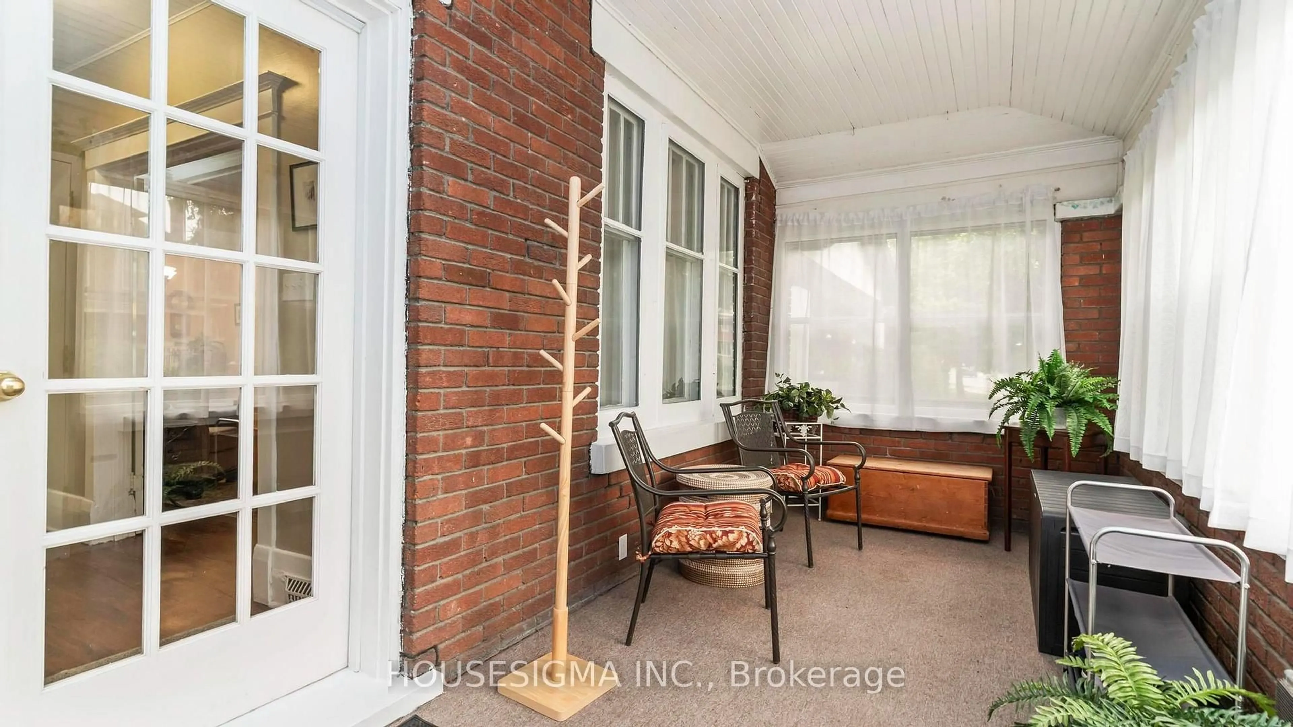
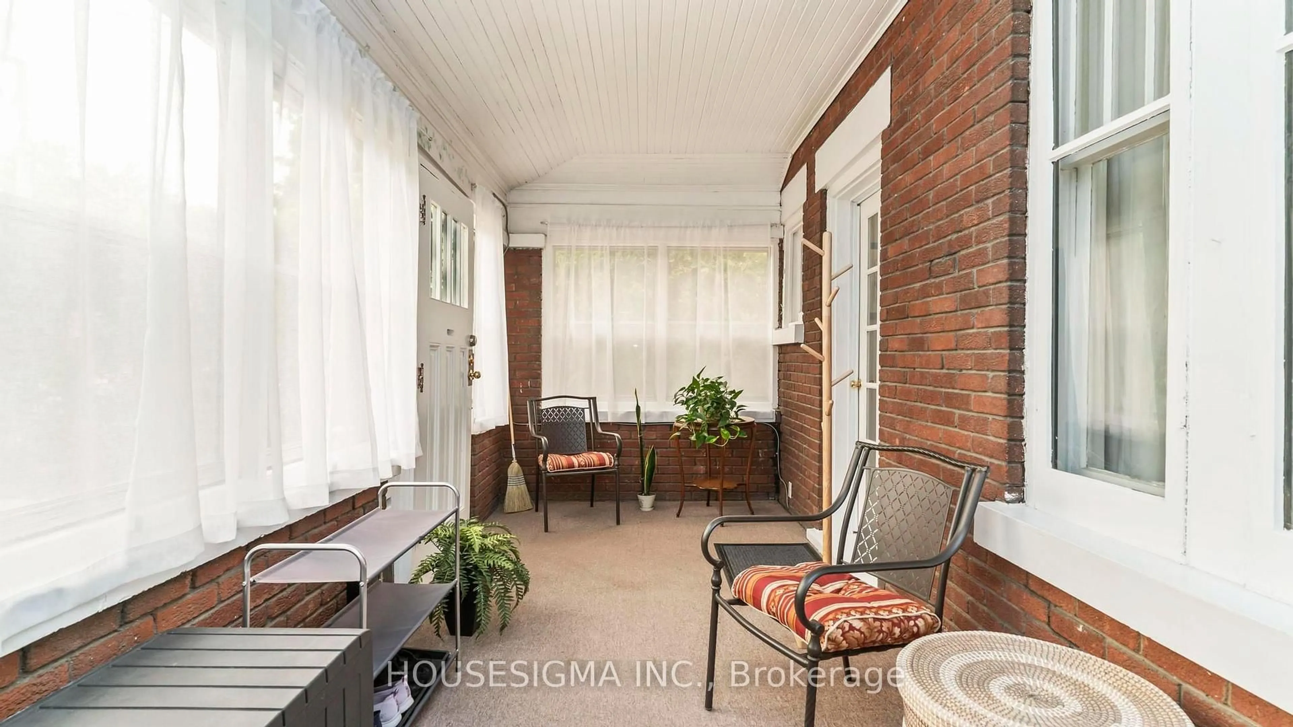
Live just steps from the shops, restaurants, parks, and highly rated schools of London's sought after Wortley Village. This well maintained home is a fantastic opportunity to get into one of London's most desirable neighbourhoods while enjoying separate living and dining rooms, an additional family room on the main level, numerous updates, a large backyard, and a versatile detached storage building with excellent workshop potential.The main floor features a bright living room, a separate dining room, an updated kitchen, a convenient 2 piece bathroom, an enclosed entry-way sunroom, and a spacious rear family room that could also serve as a home office, playroom, or additional entertaining space. Upstairs, you'll find two generously sized bedrooms with excellent closet space and a full 4 piece bathroom. The unfinished attic offers potential for future development, subject to all required approvals. Step outside to enjoy the large deck and spacious fenced backyard, perfect for entertaining, family gatherings, or relaxing evenings. The detached storage building offers plenty of storage today while also providing excellent workshop potential. The basement adds even more valuable storage space.If you've been looking for an affordable home in one of London's most walkable and sought after neighbourhoods, this is one you won't want to miss. Book your private showing today!


Upcoming Open House

Jul 18Sat1:00 PM - 3:00 PM

Property Details

Style2 1/2 Storey
View-
Age of property51-99
SqFt~1500-2000 SqFt
Lot Size5,824 SqFt(140.78 x 41.37)
Parking Spaces3
MLS ®NumberX13574484
Community NameHighland
Data SourceTRREB
Listing byHOUSESIGMA INC.

Features

Heating: Forced Air
Cooling: Central Air
Fireplace
Basement: Unfinished

Main Floor

Dining

3.97 x 3.52

Family

3.74 x 5.12

Living

4.55 x 3.52

Sunroom

2.36 x 5.73


Features

Lot size: 5,824 SqFt

Parking

Garage spaces -

Garage type -

Total parking spaces 3


Property History

Jul 17, 2026
ListedActive
$599,900
22 hours on market
history photo preview46
Listing by trreb®
Property listed by HOUSESIGMA INC., Brokerage
Agent Banner Image
Interested in this property?Get in touch to get the inside scoop.
Market Data - Highland

Geo Zone Map ThumbnailHighland

Seller's Market

View Market Data

Detached house - for the past 30 days

Buyer's market Seller's market

Avg. Days on Market

Past 30 days

30 days

Compared to

2025

19 days

2024

14 days

2023

18 days

New Listings

Past 30 days

28 listings

Compared to

2025

30 listings

2024

30 listings

2023

22 listings

Units sold

Past 30 days

17 units

Compared to

2025

14 units

2024

23 units

2023

12 units

Median Sold Price

Past 30 days

$585,000

Compared to

2025

$622,500

2024

$632,000

2023

$670,050


Population and Demographics

Overview

Total population 20476
Average household income $114,826

Age (%)

0 to 19
22%
20 to 34
19%
35 to 49
19%
50 to 64
20%
65 and plus
20%

Household composition (%)

Single family
63%
Single person
32%
Multi person
4%
Multi family
0%

Mother tongue (%)

English
82%
Arabic
5%
Spanish
4%
Others
4%
Polish
1%
French
1%

House tenancy (%)

Owners
62%
Renters
38%

What’s nearby?Essentials within 5 km

Local Logic

Transportation Scores

Estimated Budget