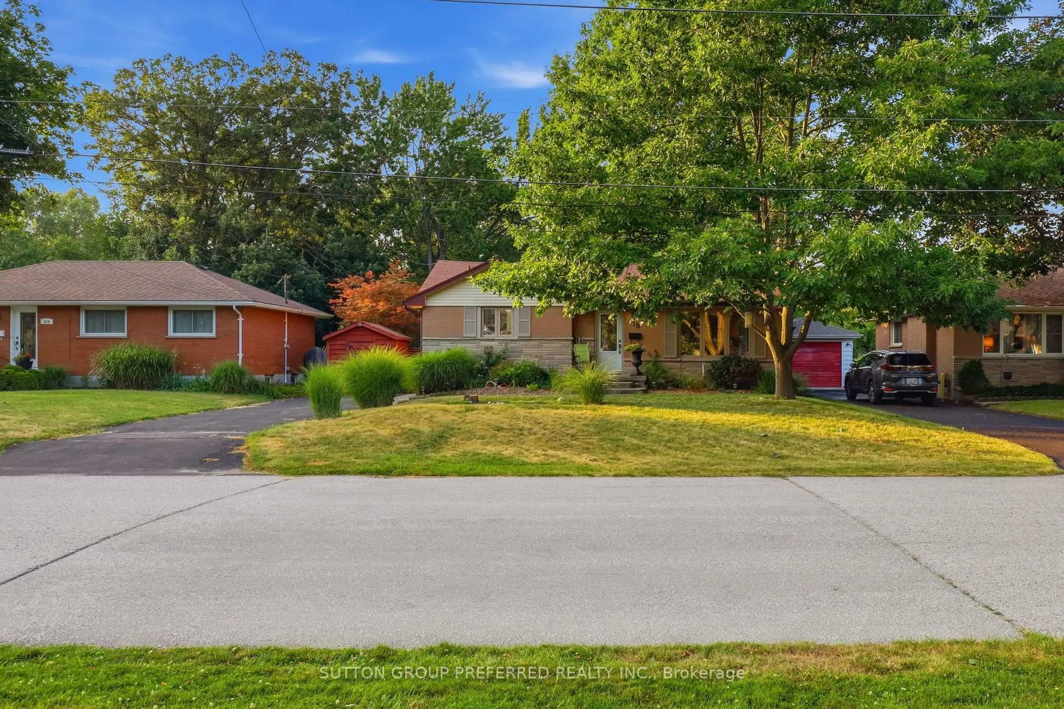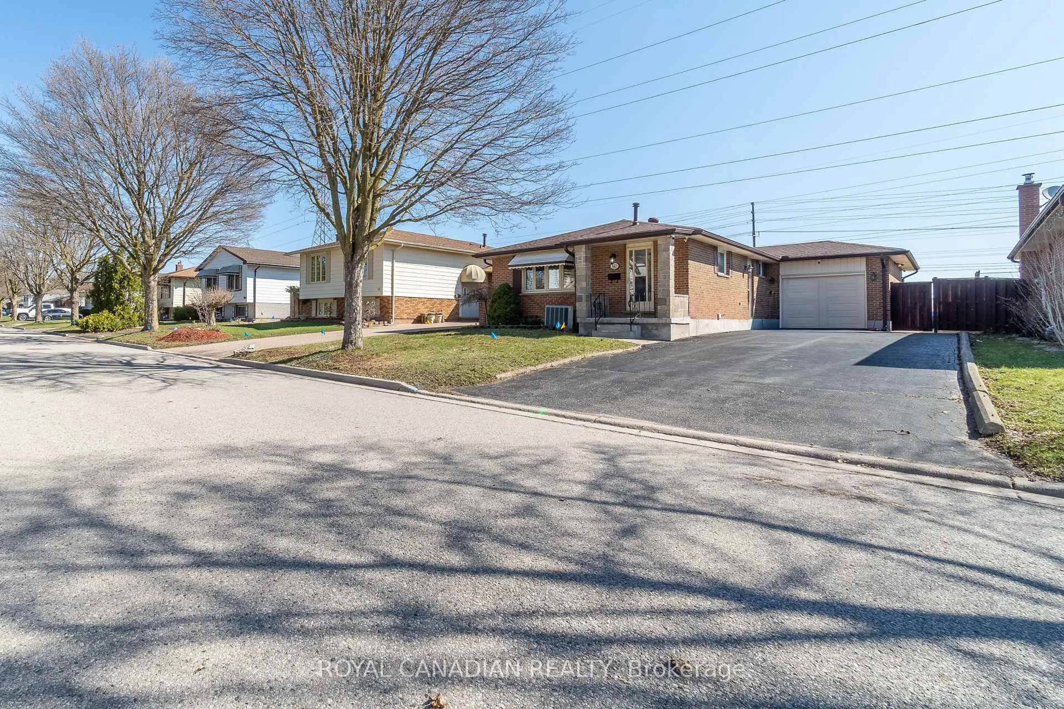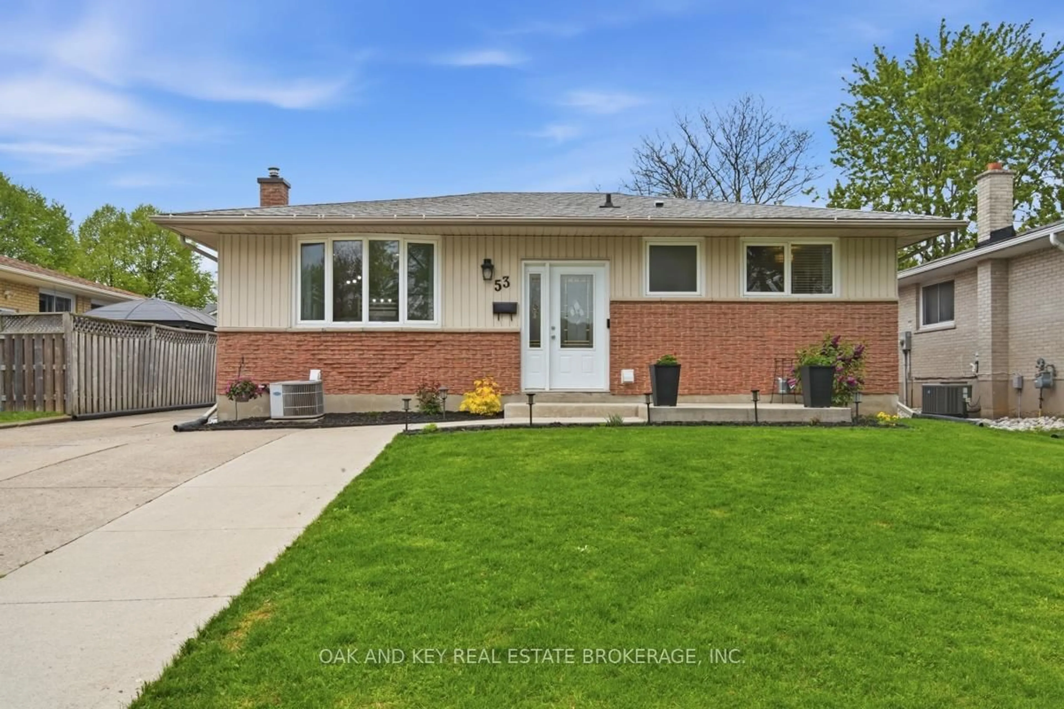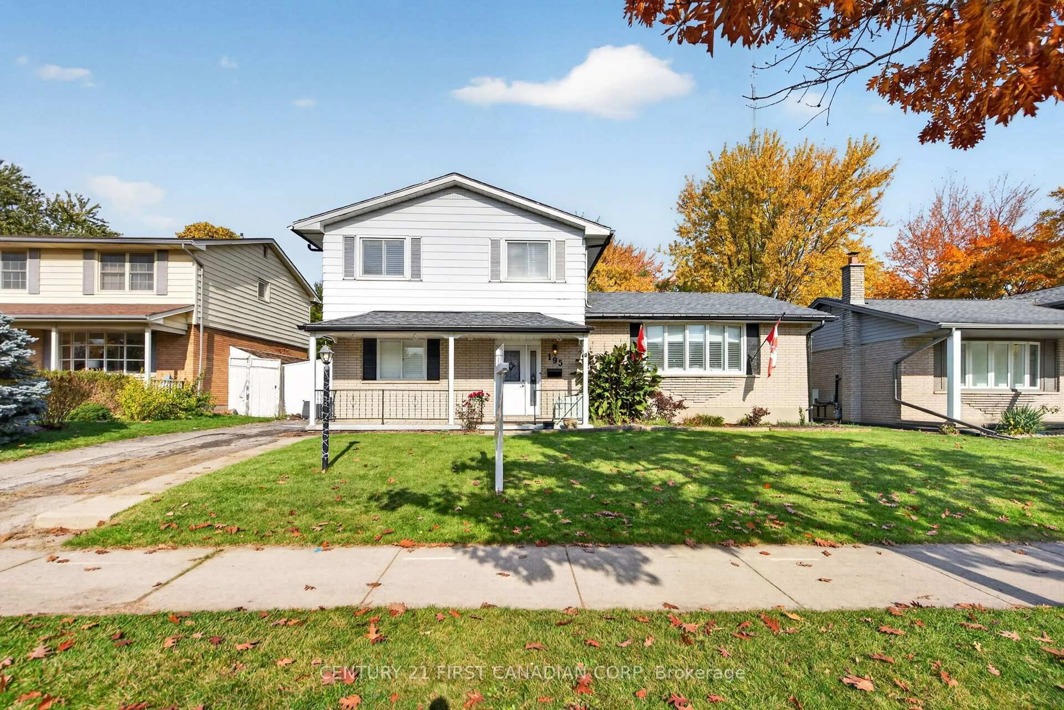
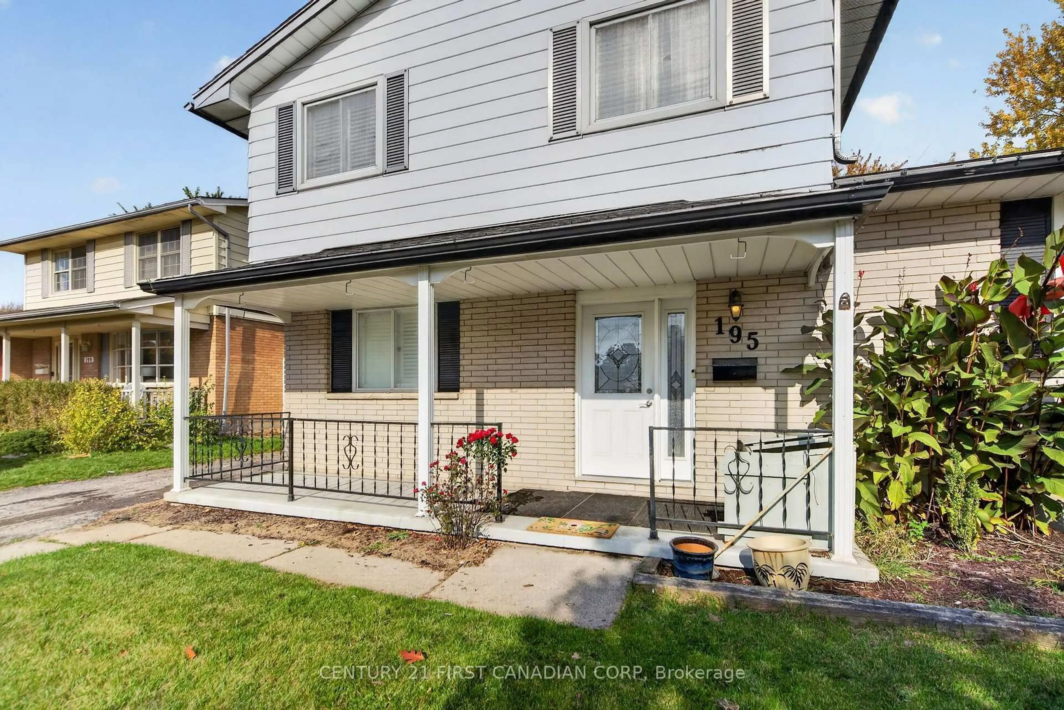
195 Belmont Dr, London South, Ontario N6J 2E6
Contact us about this property
Highlights
Estimated valueThis is the price Wahi expects this property to sell for.
The calculation is powered by our Instant Home Value Estimate, which uses current market and property price trends to estimate your home’s value with a 90% accuracy rate.Not available
Price/Sqft$373/sqft
Monthly cost
Open Calculator
Description
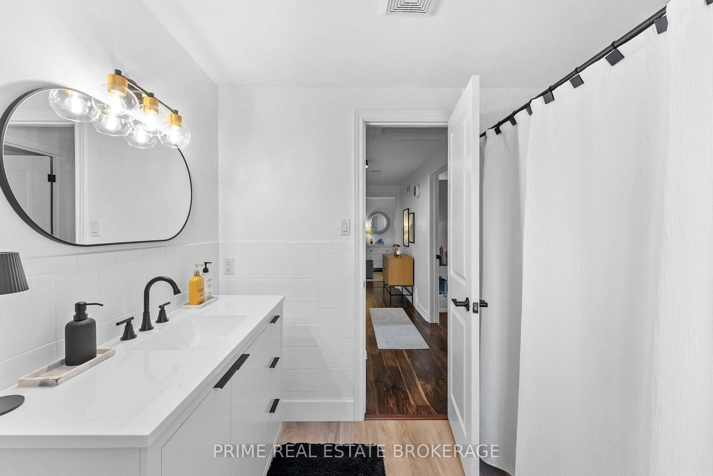
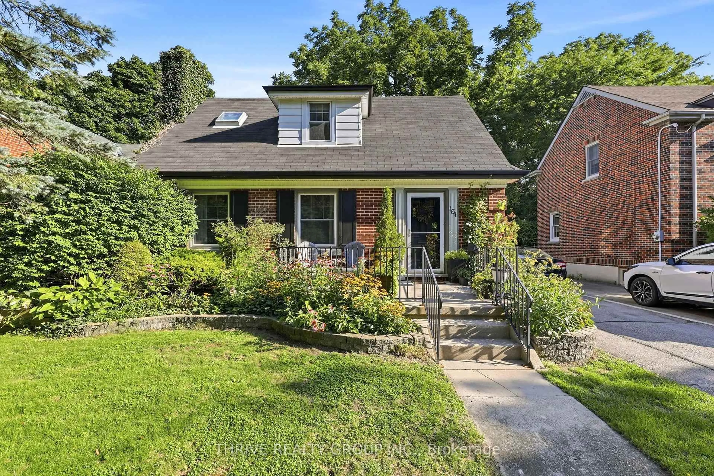
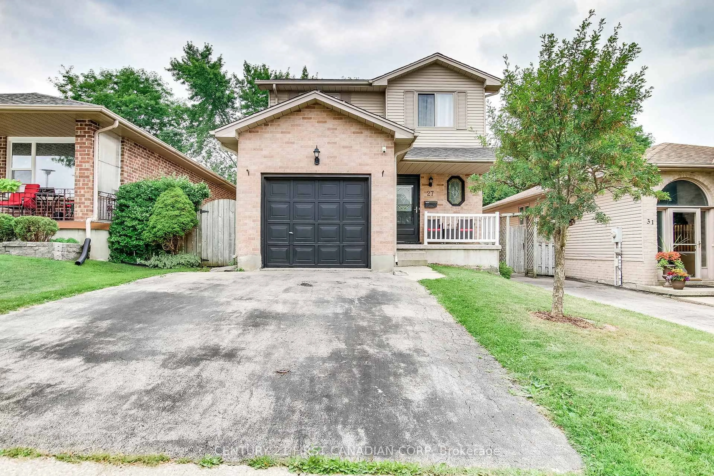
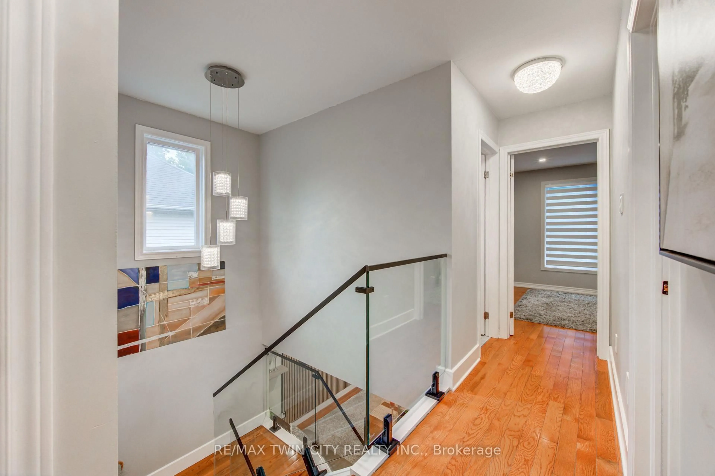
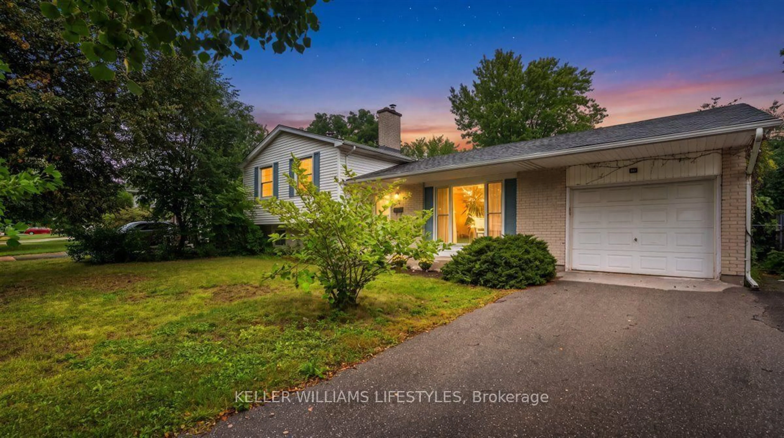
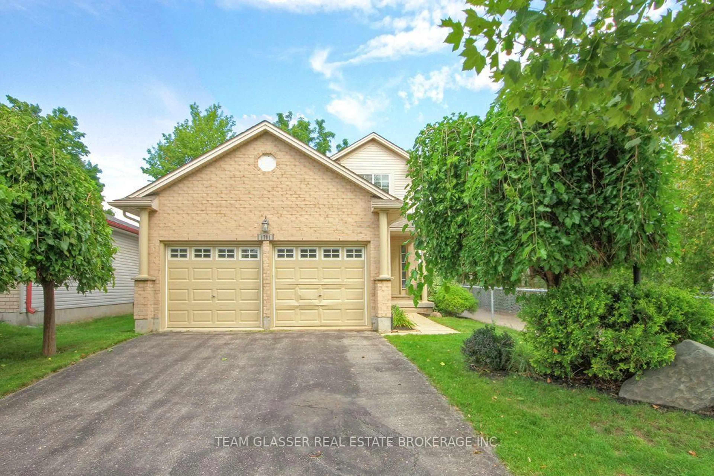
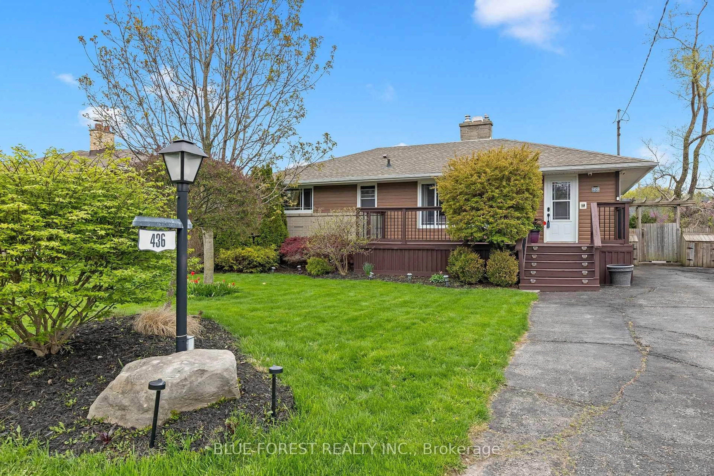
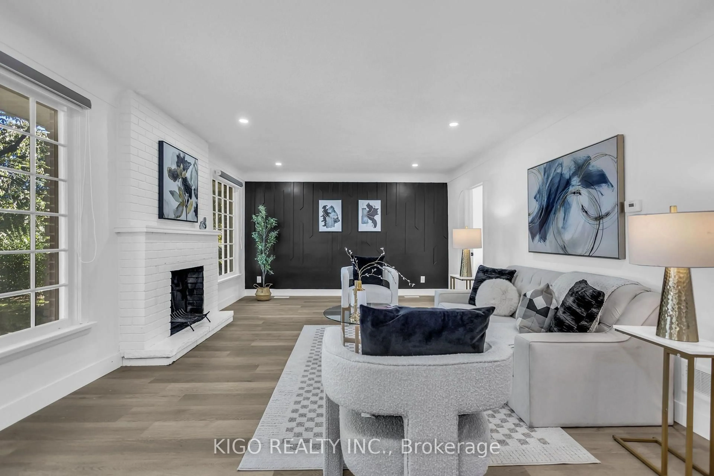
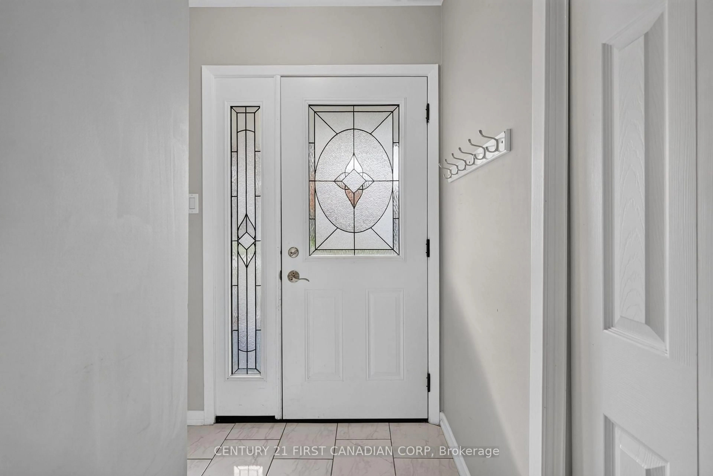
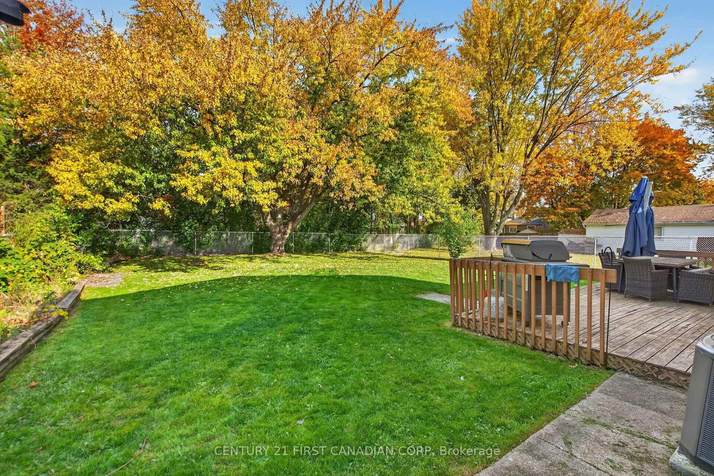
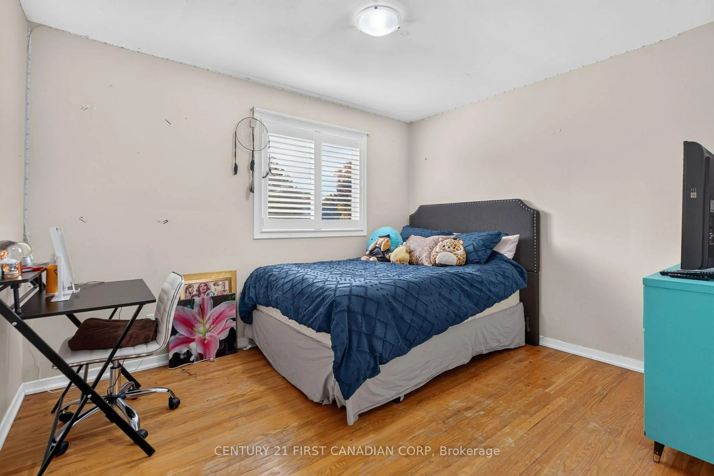
Welcome to this beautiful 4-bedroom, 2-bathroom home ideally located in the desirable Norton Estates neighborhood! This bright and inviting home is close to shopping, schools, parks, and everyday amenities! Inside, you'll find a warm and welcoming space featuring new flooring throughout the main areas and custom California shutters throughout! The updated kitchen is sure to impress! It features brand-new cabinetry, elegant quartz countertops, and an oversized island perfect for entertaining and everyday family living! This incredible space is bright and jovial with the added convenience of matching Samsung appliances, including a refrigerator with built-in tablet, stove, and microwave. Additional updates include a newer electrical panel, roof shingles, central air conditioning unit, and luxury vinyl plank (LVP) flooring. Step outside and discover the huge, pool-sized backyard, offering endless possibilities for outdoor entertaining, family fun, gardening, or creating your own backyard oasis! With its fantastic location, spacious layout, and numerous updates, this home is one you won't want to miss. Come see all that this Norton Estates gem has to offer and make it yours today!
Upcoming Open Houses
Property Details
Interior
Features
Main Floor
Living
6.22 x 4.19Dining
2.41 x 3.51Kitchen
3.79 x 3.48Exterior
Features
Parking
Garage spaces -
Garage type -
Total parking spaces 2
Property History
 33