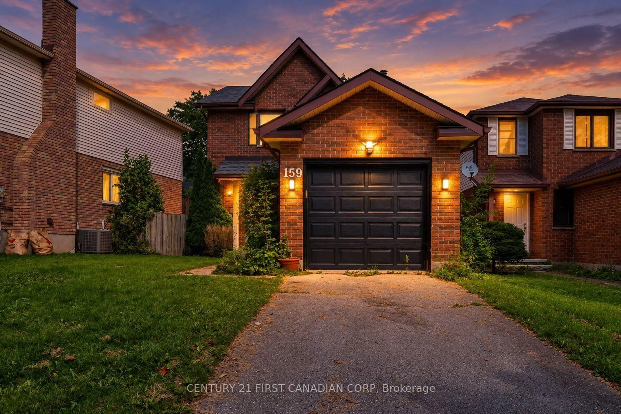
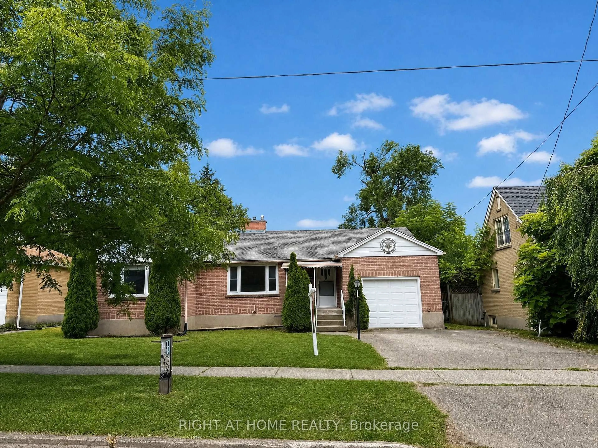
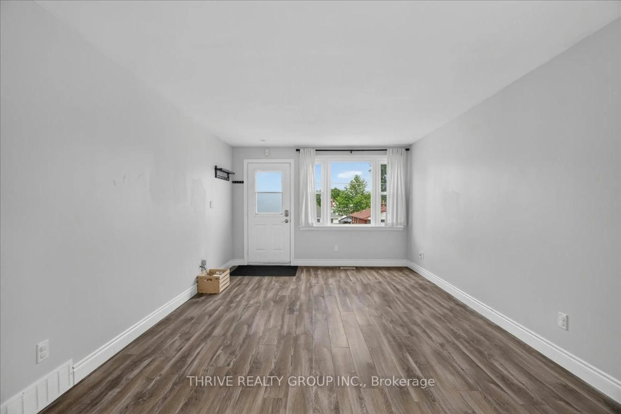
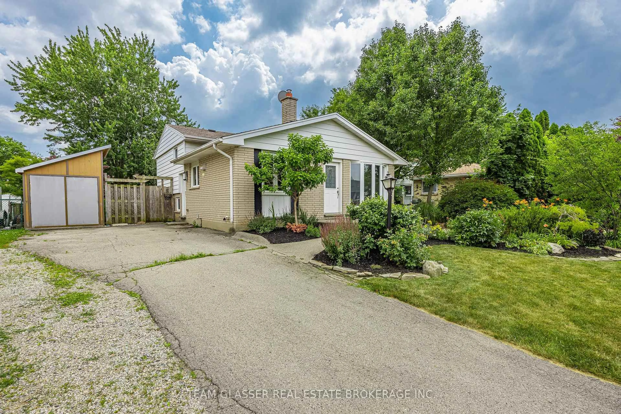
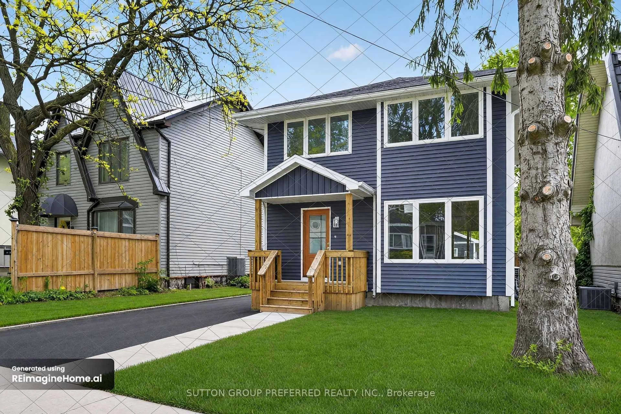
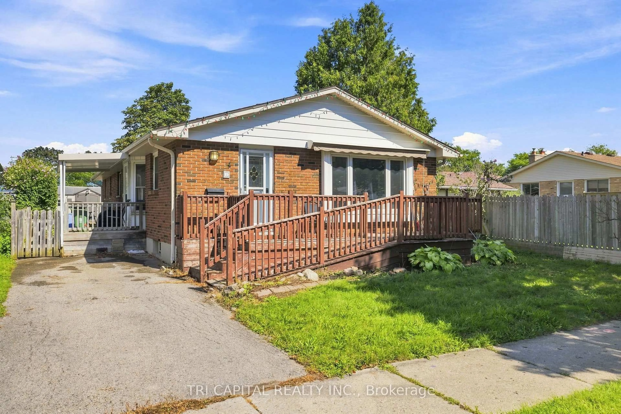
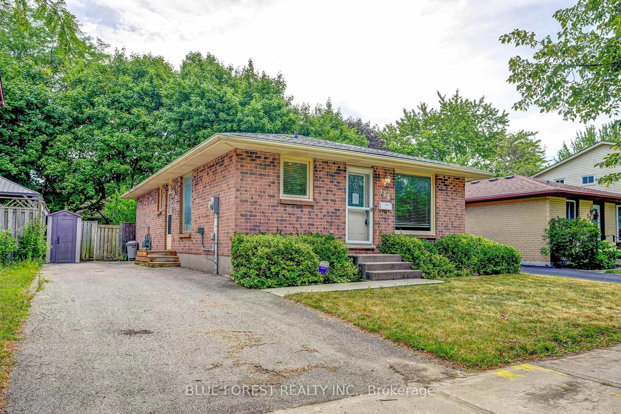
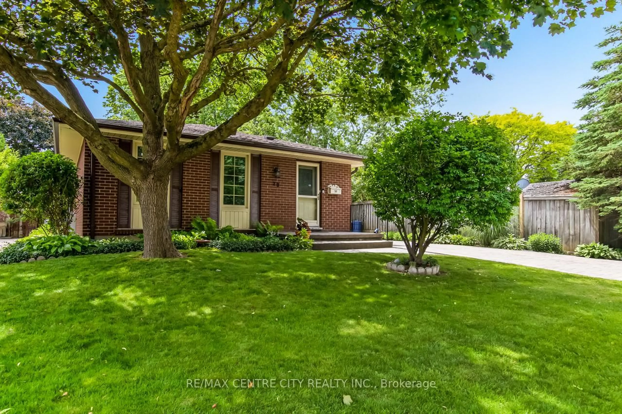
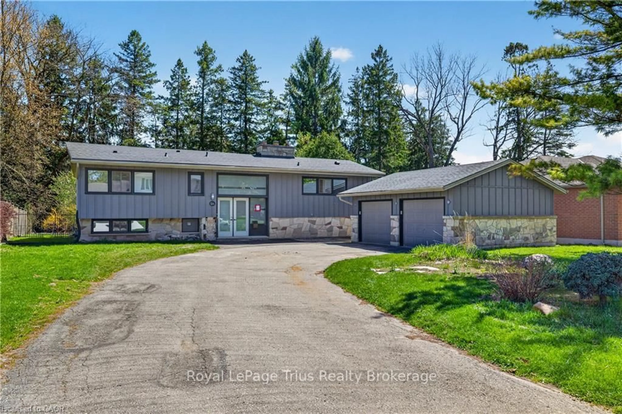
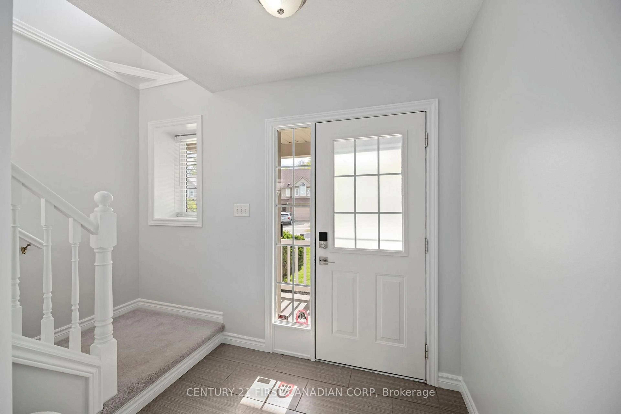
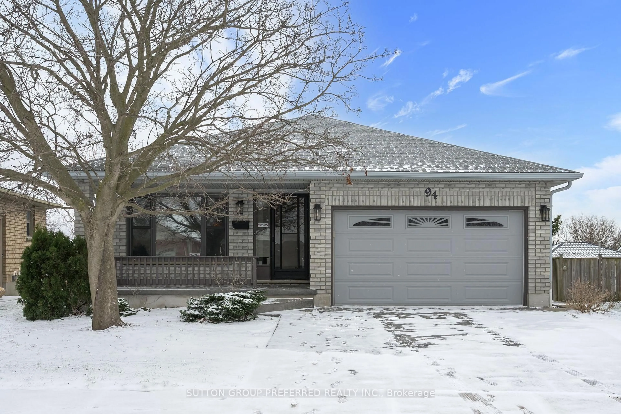
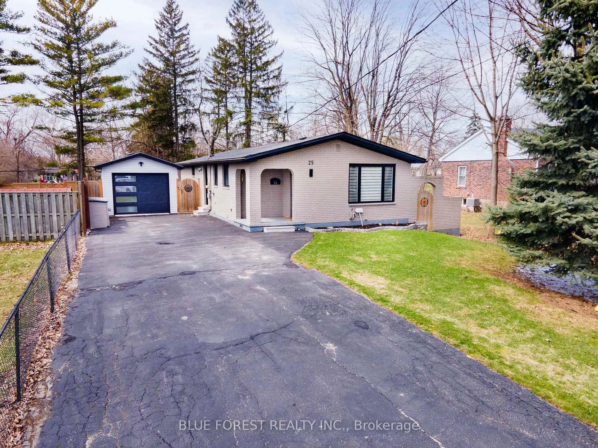
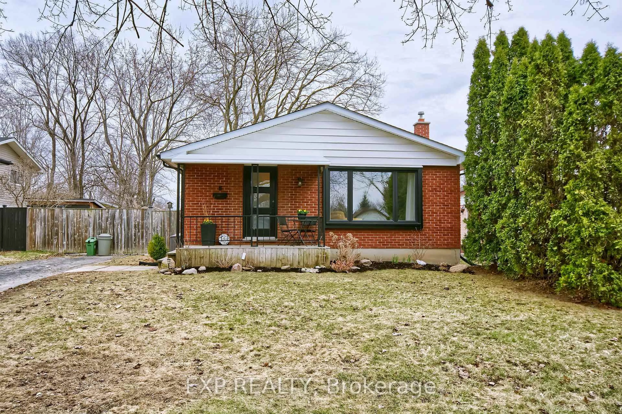
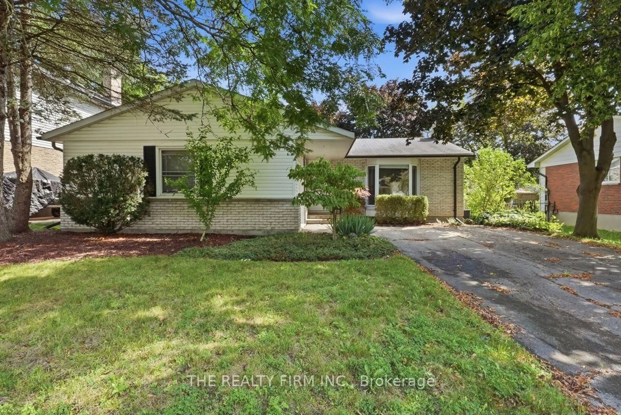
Welcome to 415 Randol Drive - a beautifully updated solid brick bungalow tucked away on a quiet, family friendly street where it's not uncommon to enjoy deer and other wildlife right from your own backyard. Situated on a premium 60' x 130' lot backing onto peaceful green space, this property offers the perfect combination of privacy, nature, and city convenience.Inside, you'll find a bright, open concept main floor designed for comfortable everyday living and entertaining. The spacious living room is highlighted by a cozy wood burning fireplace, while the stunning custom kitchen features high end cabinetry, Corian solid surface countertops, and quality finishes throughout. The adjoining dining area opens through patio doors to a beautiful backyard deck, creating the perfect space for summer BBQs, morning coffee, or relaxing evenings overlooking the mature greenspace. Originally designed as a 3 bedroom home, the main floor currently offers two generous bedrooms, with the option to easily convert it back to a 3 bedroom layout if desired.The separate side entrance opens the door to exciting possibilities. The finished lower level includes an additional bedroom, a beautifully updated 3 piece bathroom ('24), and an impressive wet bar, making it ideal for an in-law suite, multi-generational living, or future income potential.Outside, the fully fenced backyard ('24) is a private retreat complete with a hot tub and plenty of room to enjoy the outdoors.Major updates provide peace of mind, including a new furnace and ac ('23), new sewer line to the road, new under-slab plumbing and sump pump ('23), most windows and exterior doors replaced ('20), and numerous interior upgrades throughout.Conveniently located close to parks, walking trails, schools, shopping, public transit, and everyday amenities, this exceptional home offers the rare opportunity to enjoy nature without sacrificing convenience. Move in, relax, and experience everything this wonderful property has to offer.
Inclusions: Fridge, Stove, Dishwasher, Washer, Dryer, basement fridge, basement counter beside fridge, electric fireplace in basement, hot tub

 43Listing by trreb®