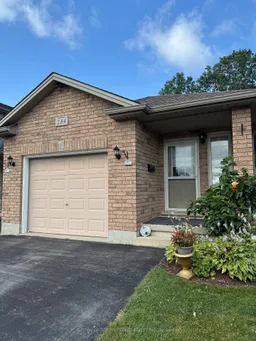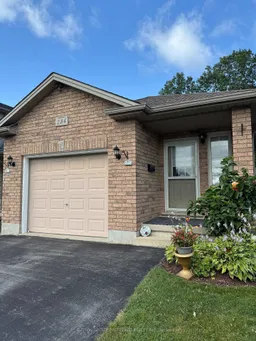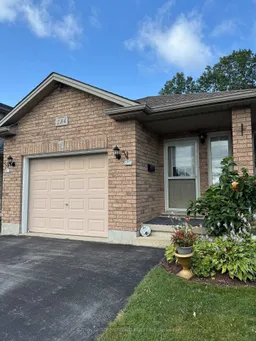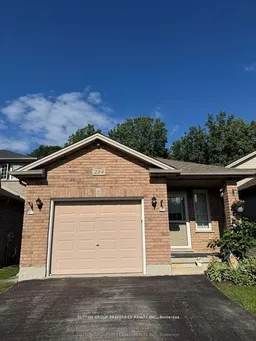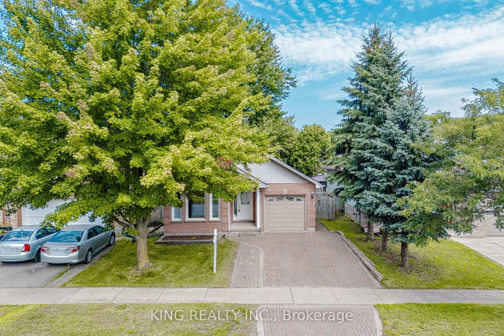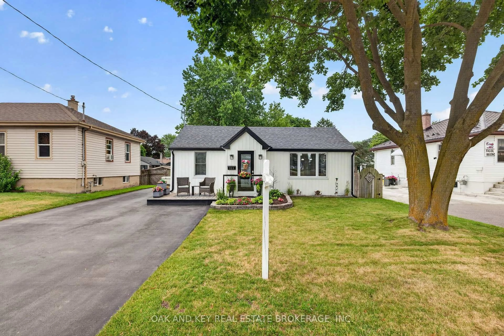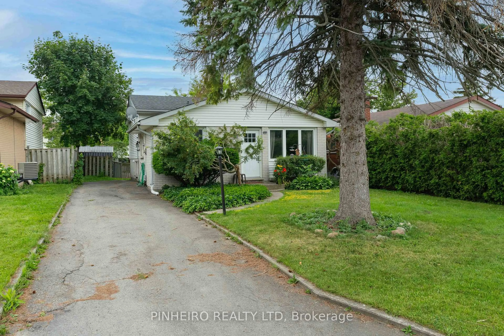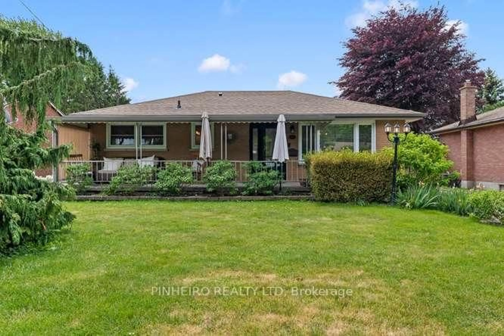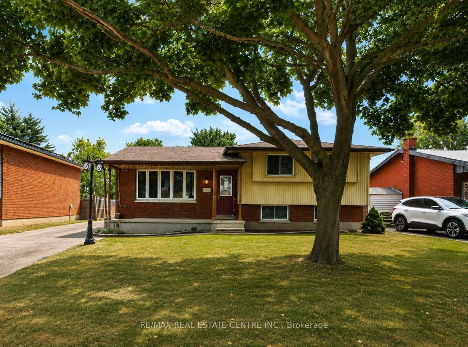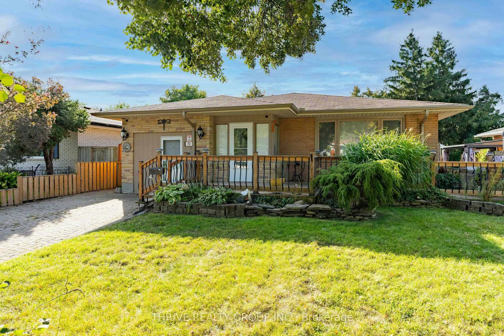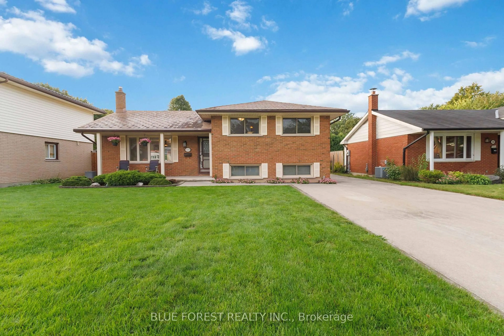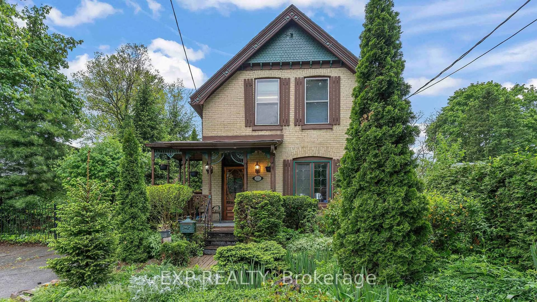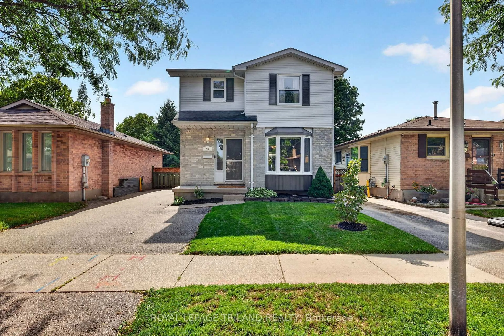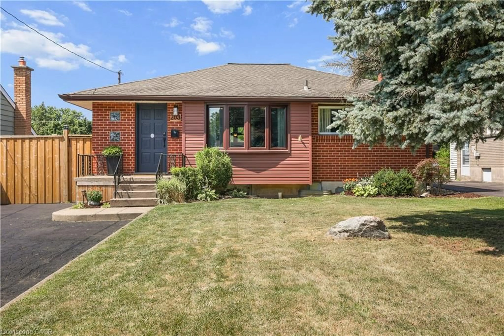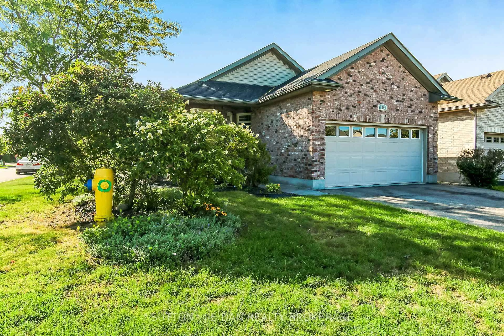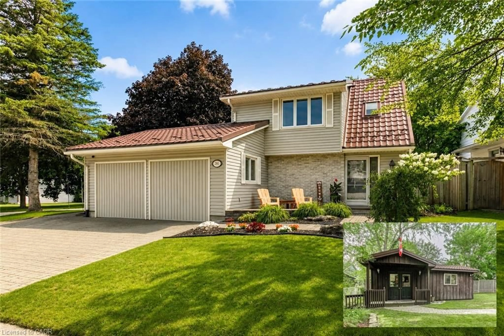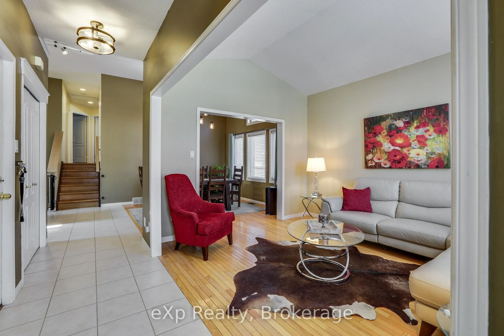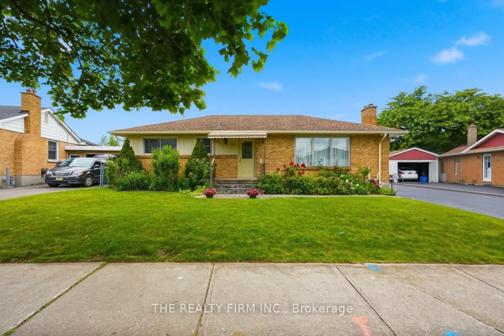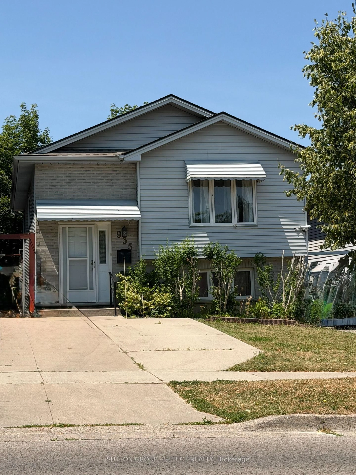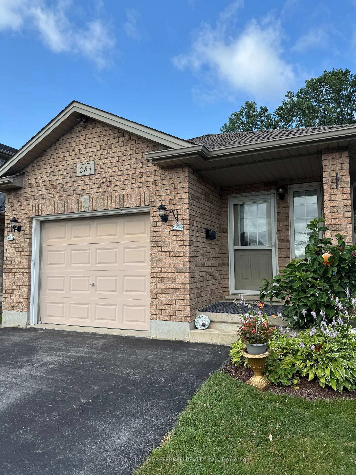
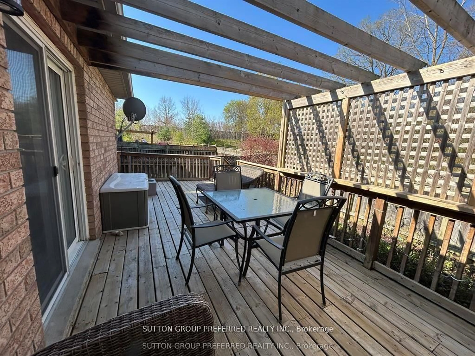
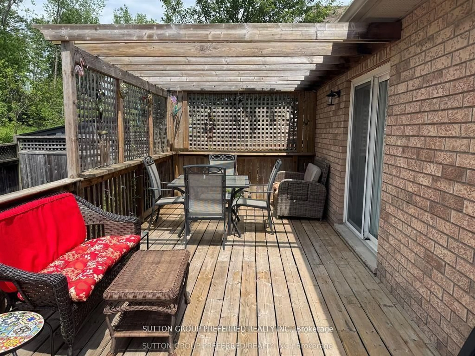
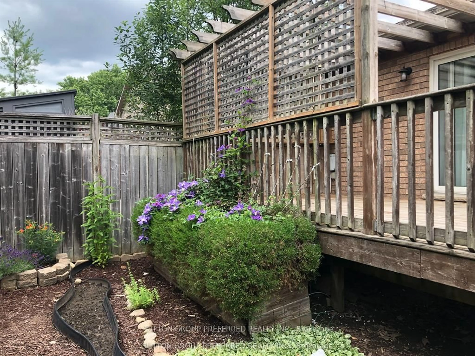
Home with brick exterior material, street for 284 Exmouth Circ, London East Ontario N5V 5G6
20 days on Market

284 Exmouth Circ, London East, Ontario N5V 5G6

Detached
2 + 1
2
~700-1100 sqft
$•••,•••
$589,900
Get pre-qualifiedPowered by nesto
Detached
2 + 1
2
~700-1100 sqft

Contact us about this property

Call

Highlights

Property Estimate

Days on market20 days

Estimated valueNot available

Price/Sqft$689/sqft

Monthly cost

Open Calculator

Description

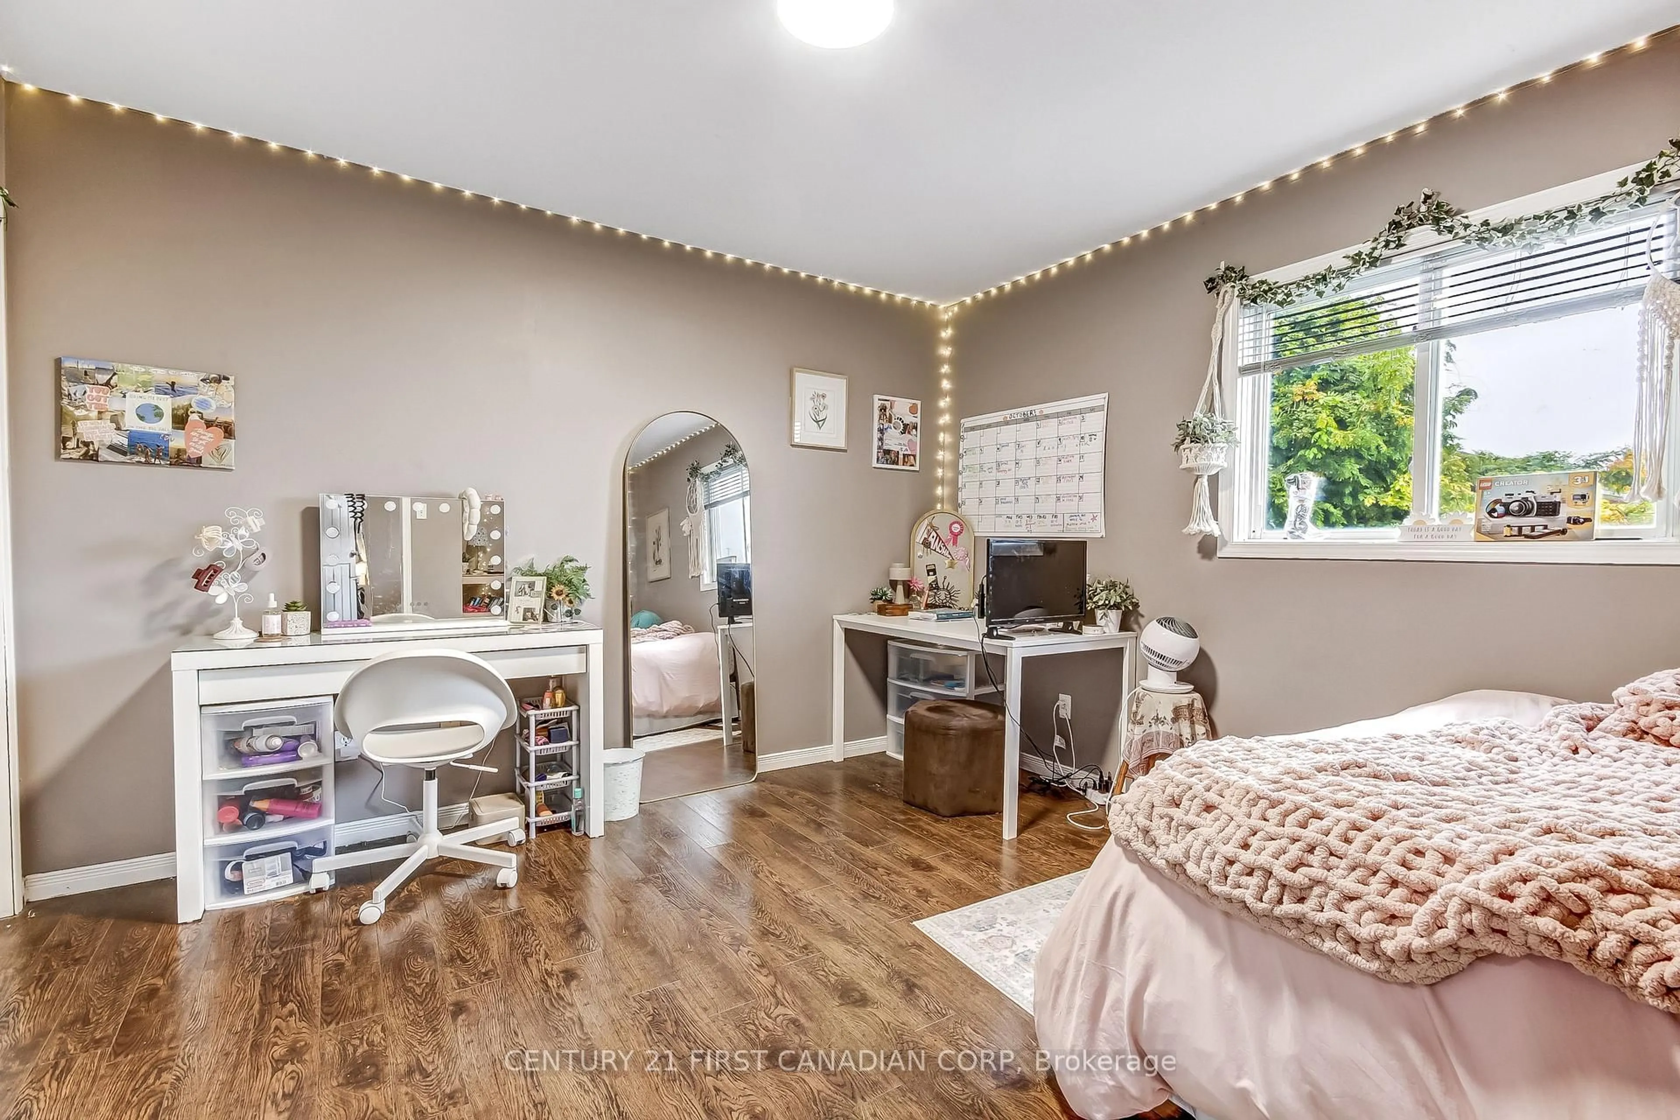
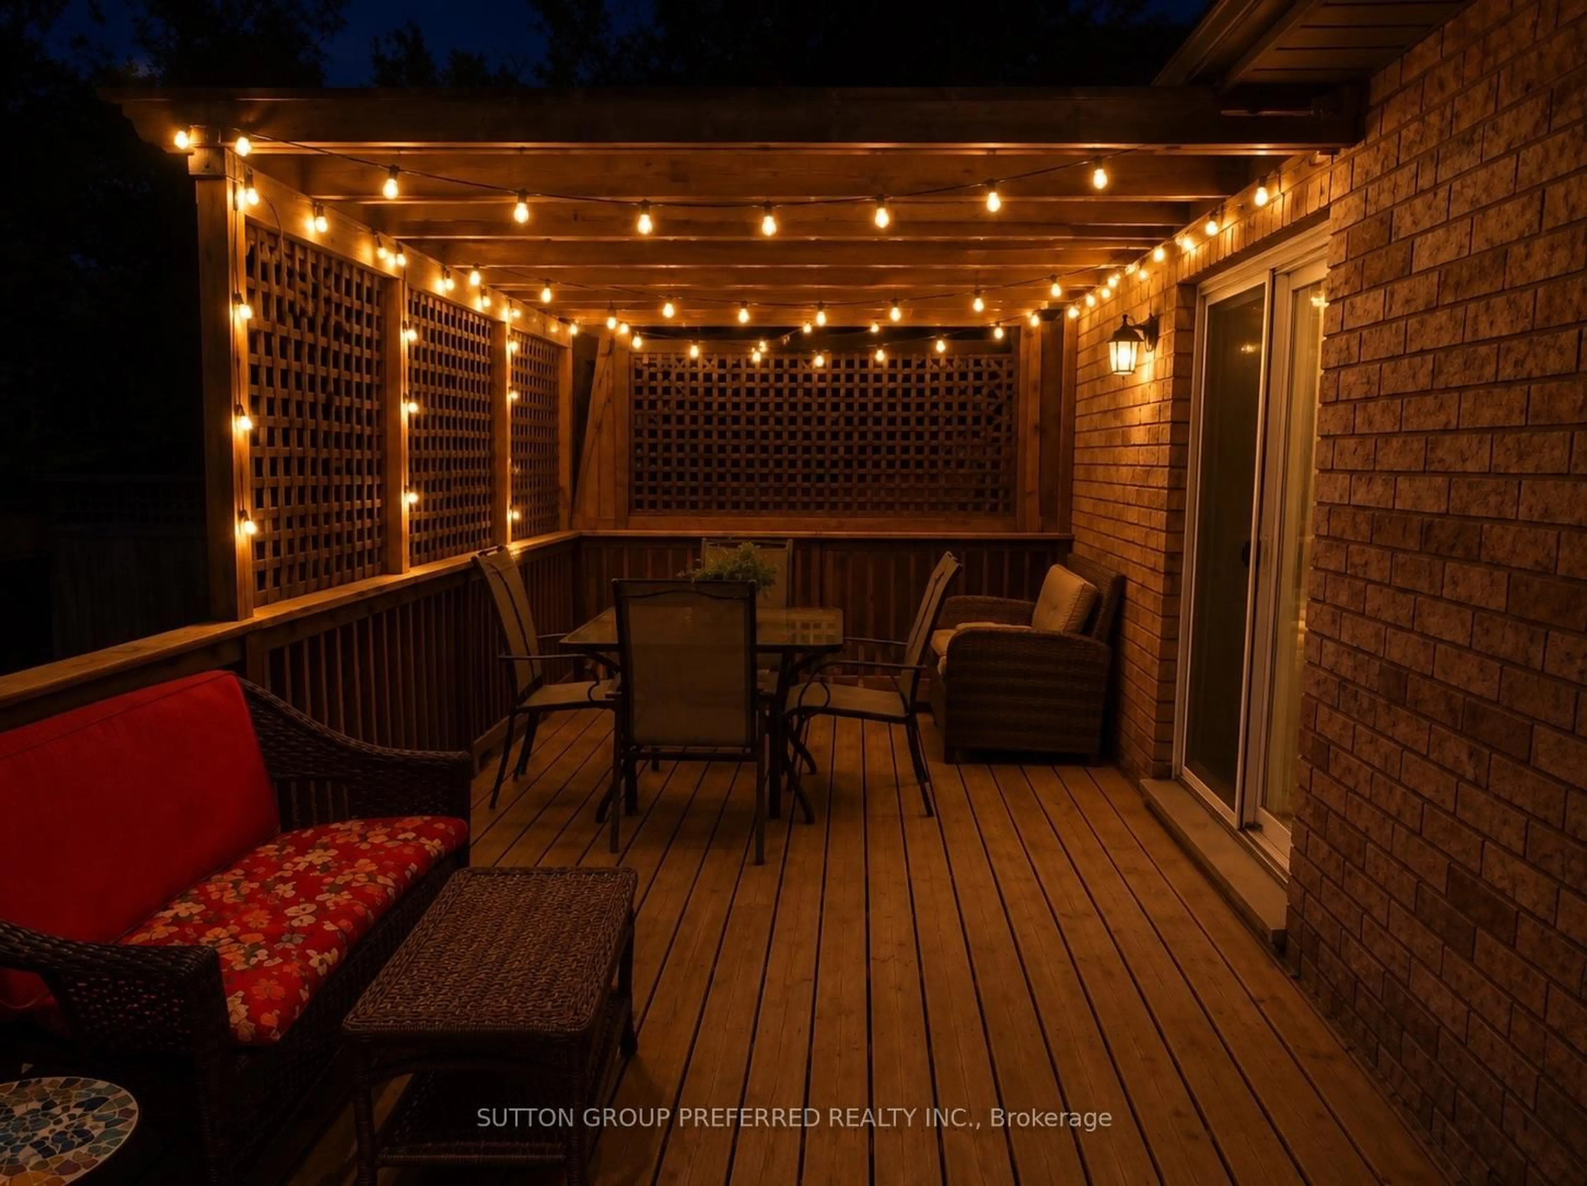
Quick possession available, One floor all brick bungalow. Prime end of street location, backing onto wooded area. Relax after a hard day's work on your private deck with gas BBQ line. Great condo alternative without the condo fees. This 2+1 fully finished home boasts approximately 1850 sq/ft of finished space. Eat-in kitchen with all appliances included with gas stove. Sliding doors to deck overlooking spacious family room. Large master bedroom with sliding doors to back deck. 2nd bedroom nice size. Also has 2 walk in closets in bedrooms. Main floor laundry with gas dryer. Inside entry from garage (13 x 20 approximate). Nice front porch with nice views. Lower level rec room, bedroom, 4 piece bath. Easy potential for 4th bedroom in lower level. Double private driveway. Low maintenance backyard. Low property taxes at $3,520 for 2025. Interior pictures are from previous listing. Outdoor photos are new. Close to 401 and all amenities/stores.


Property Details

StyleBungalow
View-
Age of property-
SqFt~700-1100 SqFt
Lot Size2,906 SqFt(98.43 x 29.53)
Parking Spaces3
MLS ®NumberX13083284
Community NameArgyle
Data SourceTRREB
Listing bySUTTON GROUP PREFERRED REALTY INC.

Features

Heating: Forced Air
Cooling: Central Air
Basement: Finished

Main Floor

Family

5.44 x 3.57

Primary

4.79 x 3.29

Br

3.18 x 3.02

Foyer

4.48 x 2.28


Features

Lot size: 2,906 SqFt

Parking

Garage spaces 1

Garage type Attached

Other parking spaces 2

Total parking spaces 3


Property listed by SUTTON GROUP PREFERRED REALTY INC., Brokerage
Agent Banner Image
Interested in this property?Get in touch to get the inside scoop.

Market Data - Argyle

Geo Zone Map ThumbnailArgyle

Balanced Market

View Market Data

Detached house - for the past 30 days

Buyer's market Seller's market

Avg. Days on Market

Past 30 days

21 days

Compared to

2025

18 days

2024

15 days

2023

15 days

New Listings

Past 30 days

45 listings

Compared to

2025

38 listings

2024

36 listings

2023

25 listings

Units sold

Past 30 days

13 units

Compared to

2025

21 units

2024

19 units

2023

17 units

Median Sold Price

Past 30 days

$475,000

Compared to

2025

$545,000

2024

$572,000

2023

$555,000


Population and Demographics

Overview

Total population 24680
Average household income $92,644

Age (%)

0 to 19
22%
20 to 34
24%
35 to 49
18%
50 to 64
21%
65 and plus
15%

Household composition (%)

Single family
62%
Single person
29%
Multi person
8%
Multi family
0%

Mother tongue (%)

English
87%
Others
6%
Portuguese
2%
Spanish
2%
French
1%

House tenancy (%)

Owners
64%
Renters
36%

What’s nearby?Essentials within 5 km

Local Logic

Transportation Scores

Estimated Budget