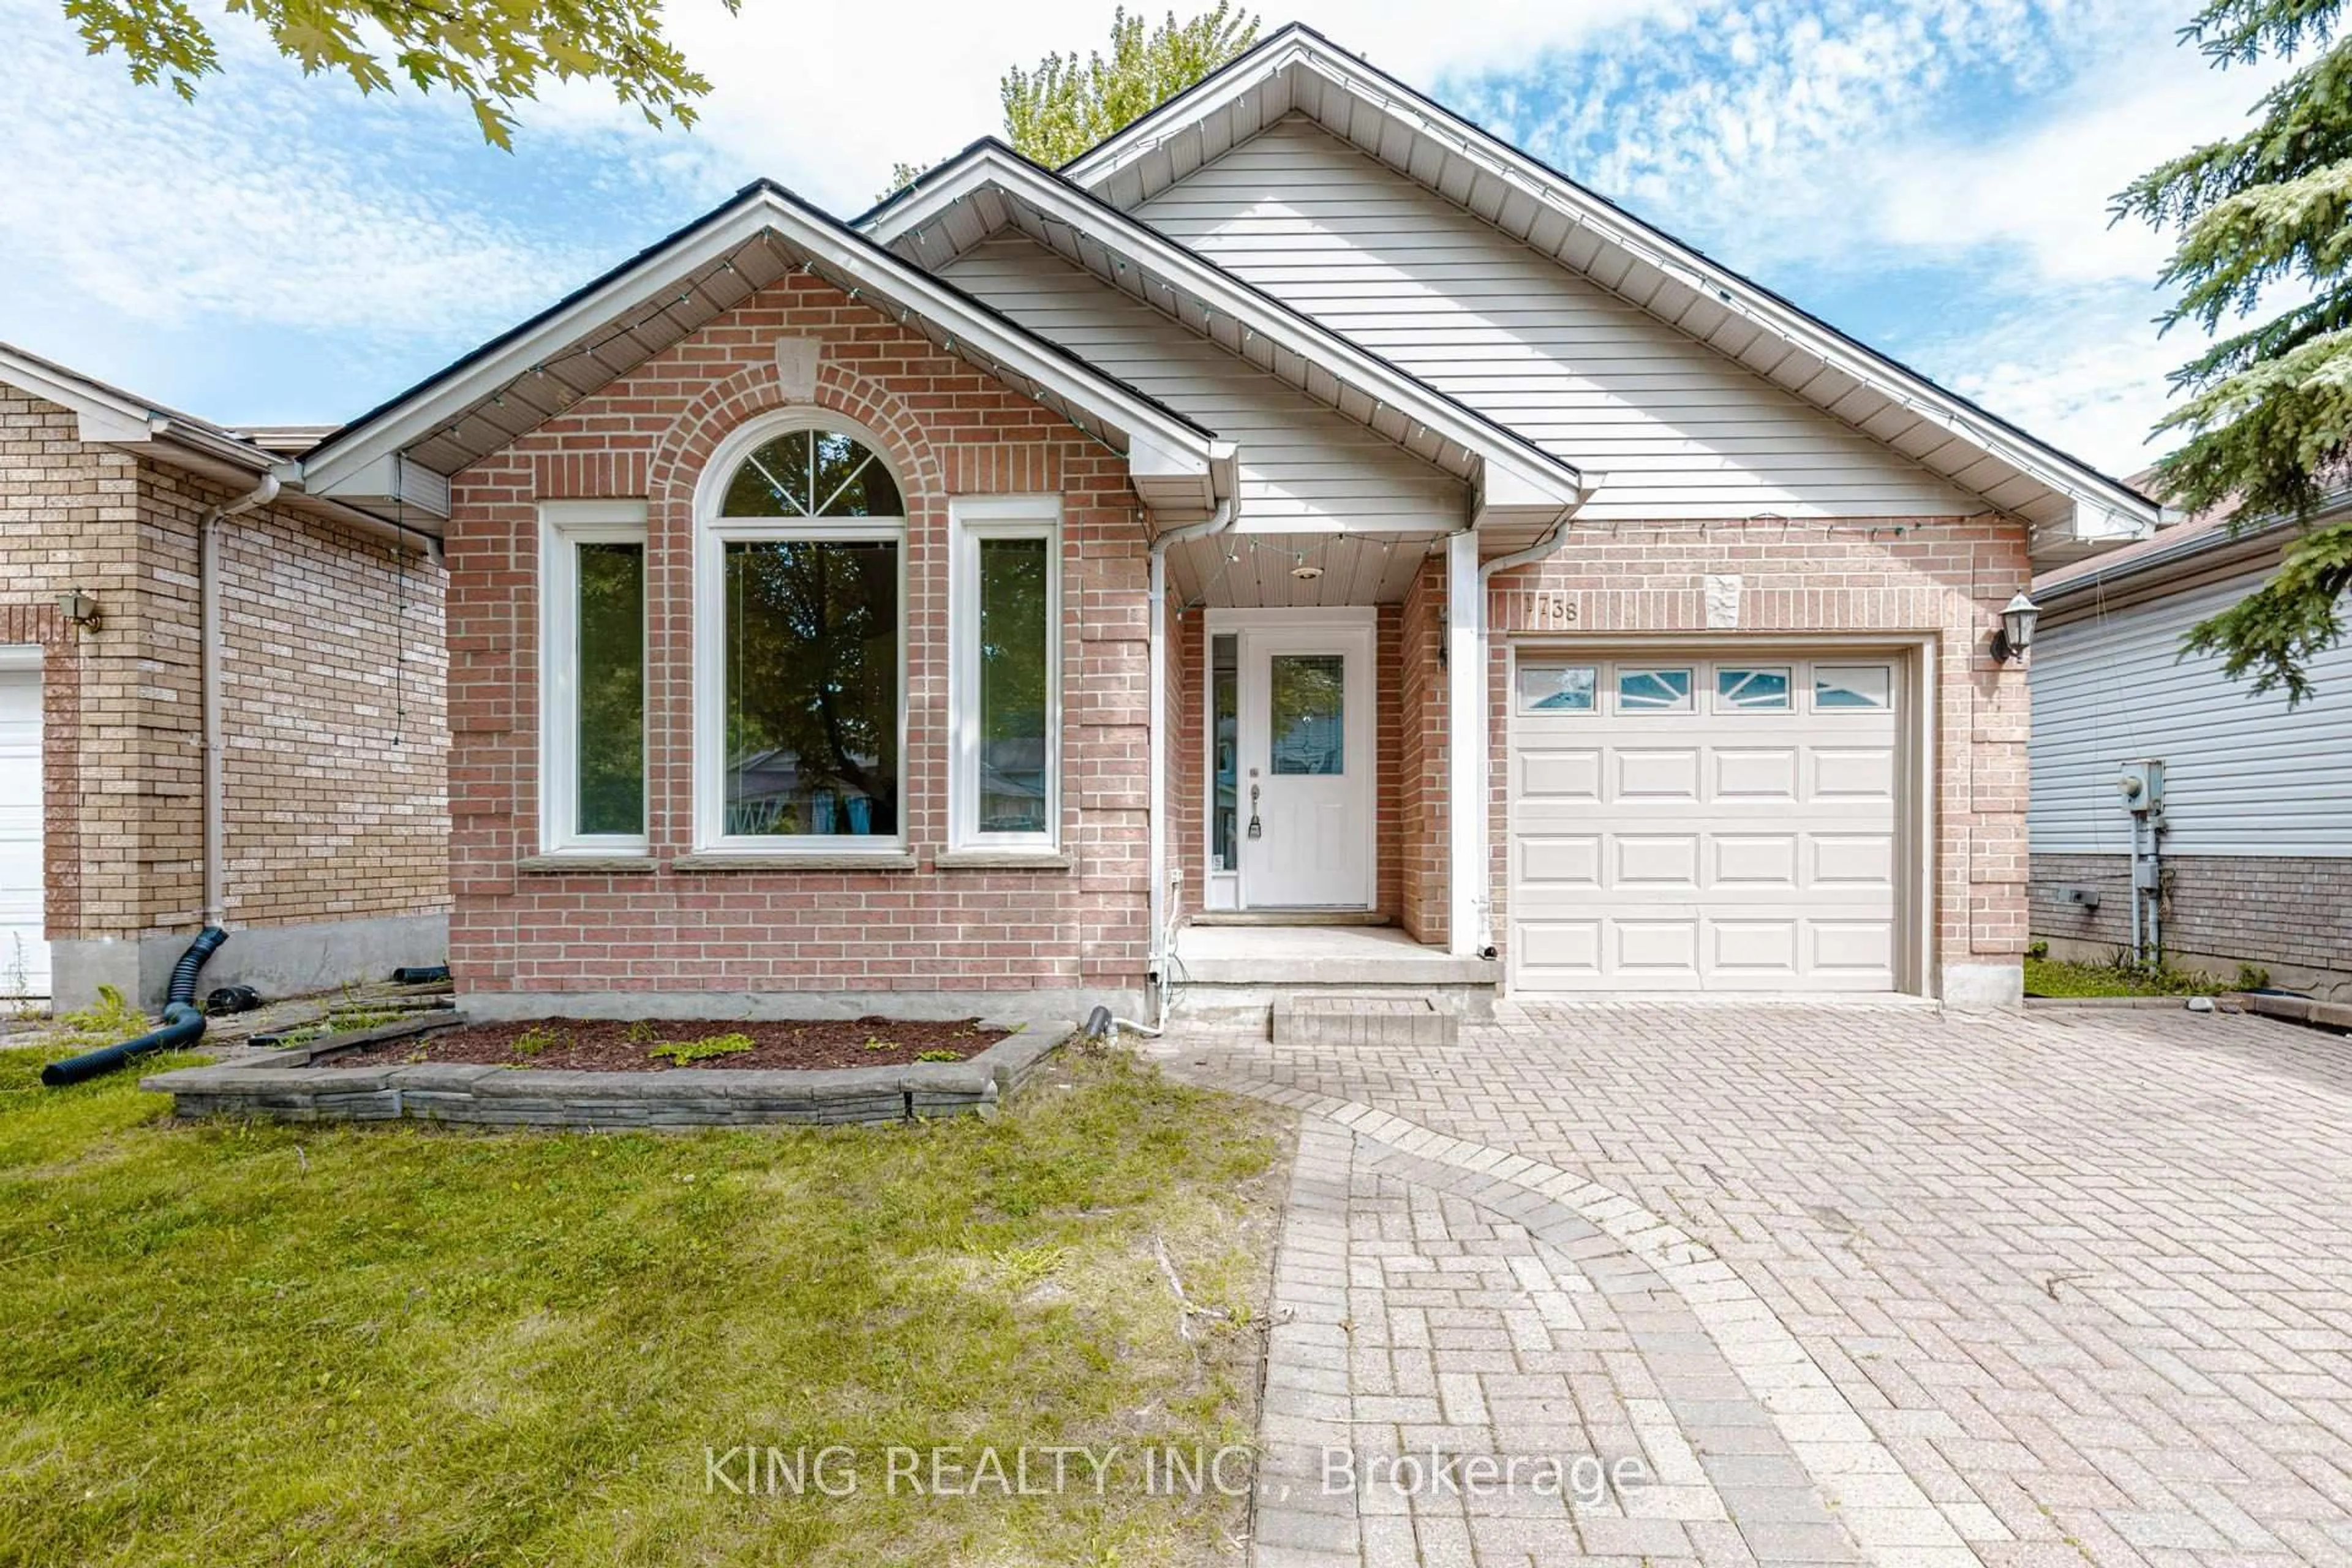
1738 MARCONI Blvd, London East, Ontario N5V 4V4
Contact us about this property
Highlights
Estimated valueThis is the price Wahi expects this property to sell for.
The calculation is powered by our Instant Home Value Estimate, which uses current market and property price trends to estimate your home’s value with a 90% accuracy rate.Not available
Price/Sqft$637/sqft
Monthly cost
Open Calculator
Description
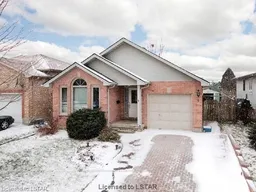
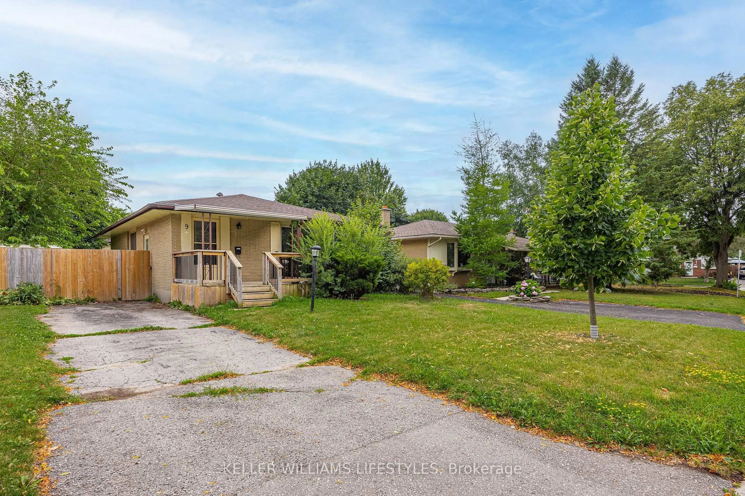
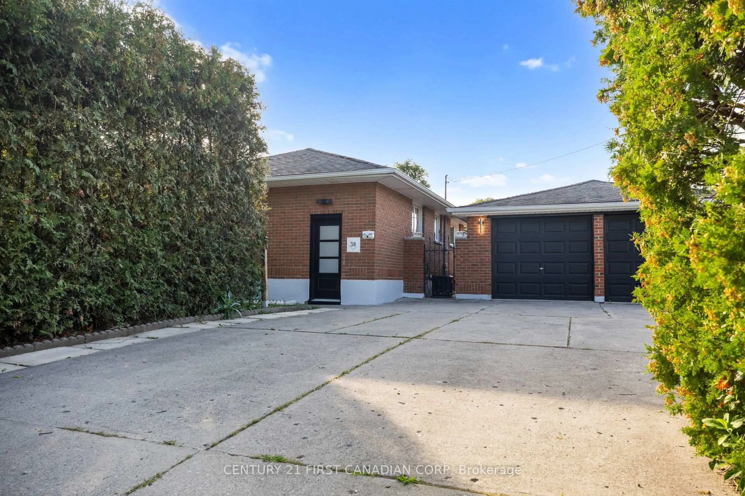
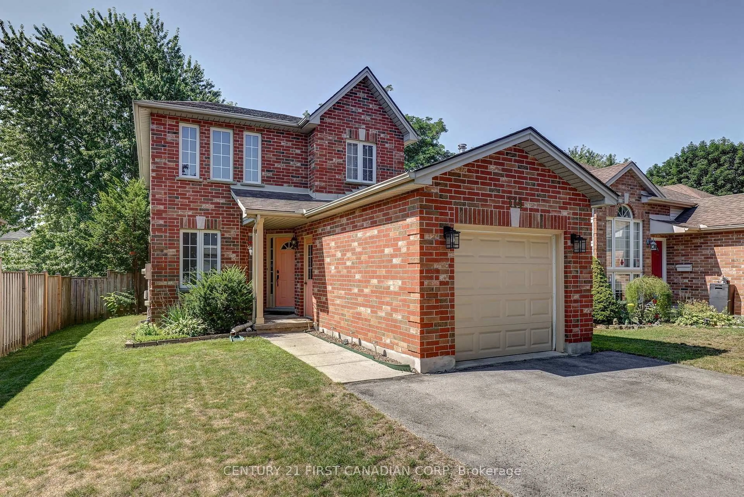
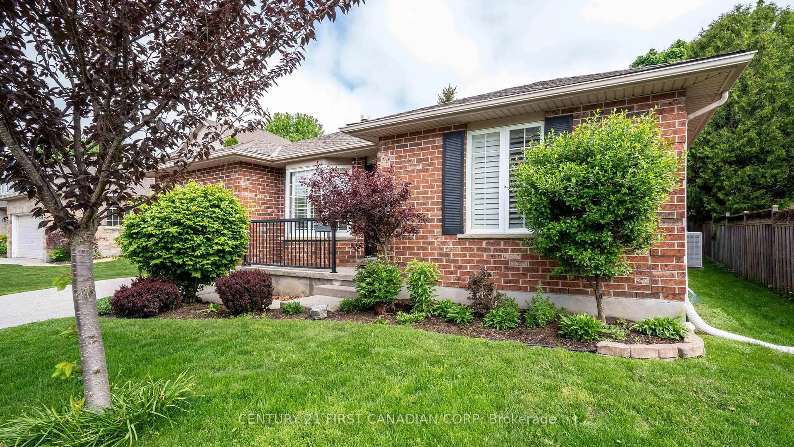
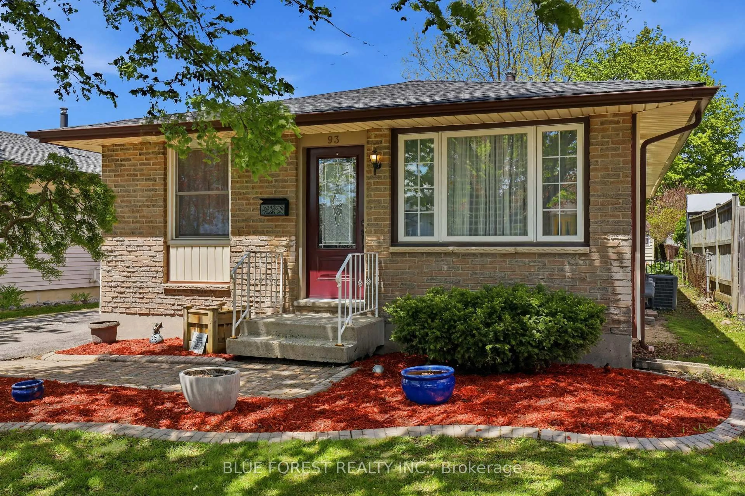
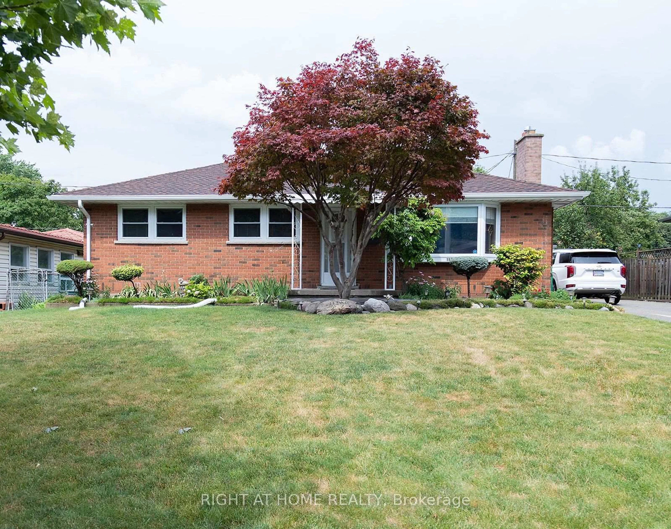
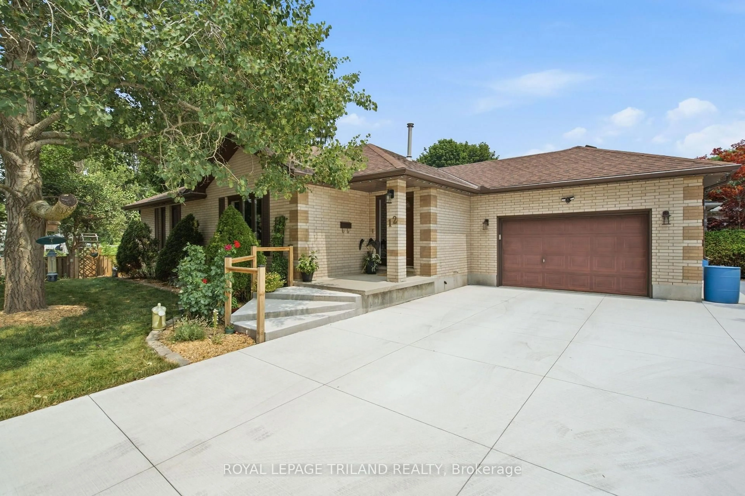
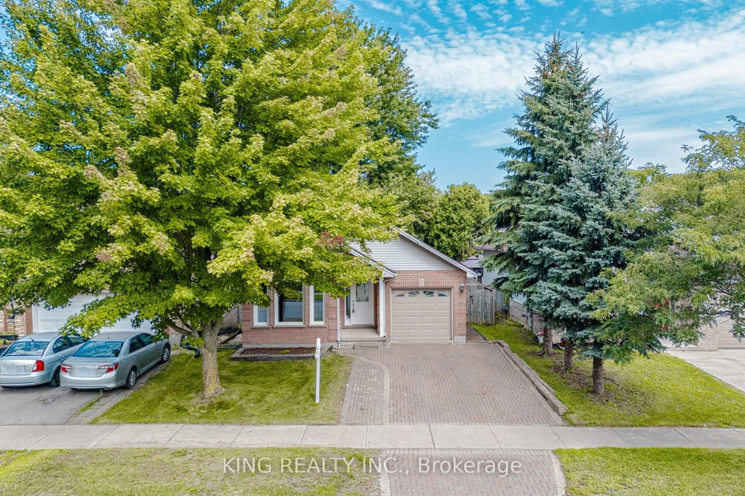
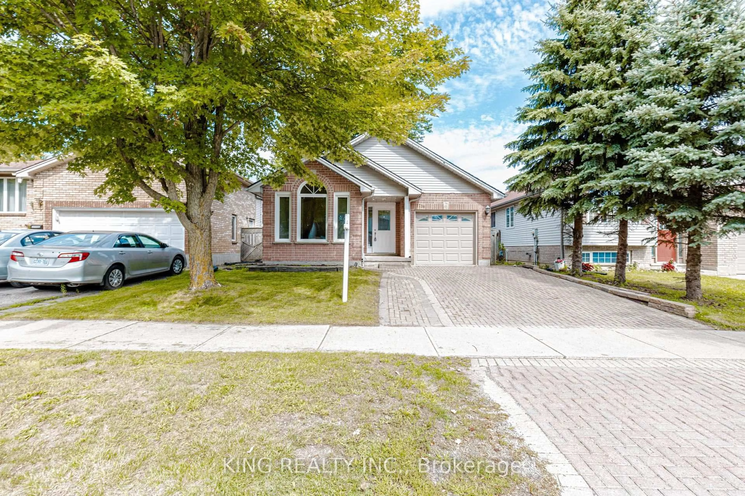
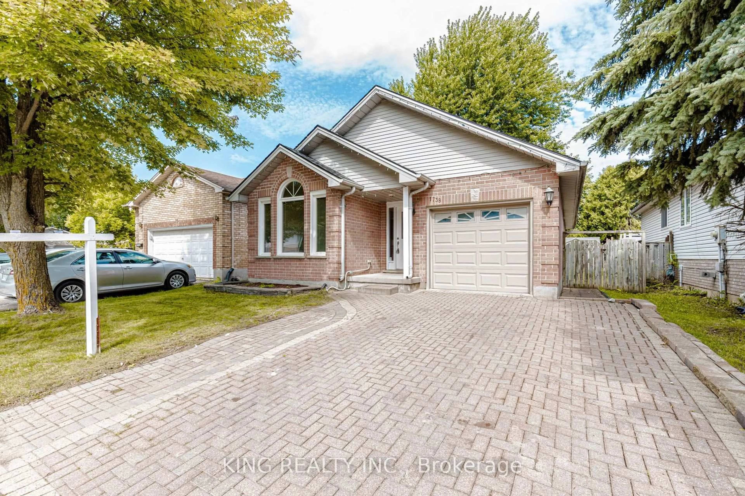
Welcome to 1738 Marconi Blvd! This beautifully maintained full-brick bungalow offers 3+1 bedrooms, 2 full bathrooms, a fully finished basement, and an attached garage with convenient direct access to the home. Step inside to a bright and inviting living room featuring raised ceilings and beautiful hardwood flooring. The functional layout includes a designated kitchen and dining area, with patio doors leading directly to the deck-perfect for BBQs, entertaining, and enjoying the spacious backyard. The main level features three generous bedrooms, including a primary bedroom with direct access to the main bathroom. The fully finished basement provides even more living space with a large recreation room, an additional spacious bedroom, a full bathroom, and plenty of room for the whole family. Located in a family-friendly neighbourhood close to schools, parks, shopping, restaurants, and major amenities, this home offers comfort, space, and excellent value. An ideal opportunity for first-time buyers, growing families, or anyone looking for a move-in-ready bungalow. Just move in and enjoy!
Property Details
Interior
Features
Lower Floor
Laundry
6.86 x 3.4Living
7.42 x 3.84Br
4.17 x 2.69Exterior
Features
Parking
Garage spaces 1
Garage type Attached
Other parking spaces 2
Total parking spaces 3
Property History
 49
49