896 Fogerty St, London North, Ontario N5X 4G6
Contact us about this property
Highlights
Estimated valueThis is the price Wahi expects this property to sell for.
The calculation is powered by our Instant Home Value Estimate, which uses current market and property price trends to estimate your home’s value with a 90% accuracy rate.Not available
Price/Sqft$689/sqft
Monthly cost
Open Calculator
Description
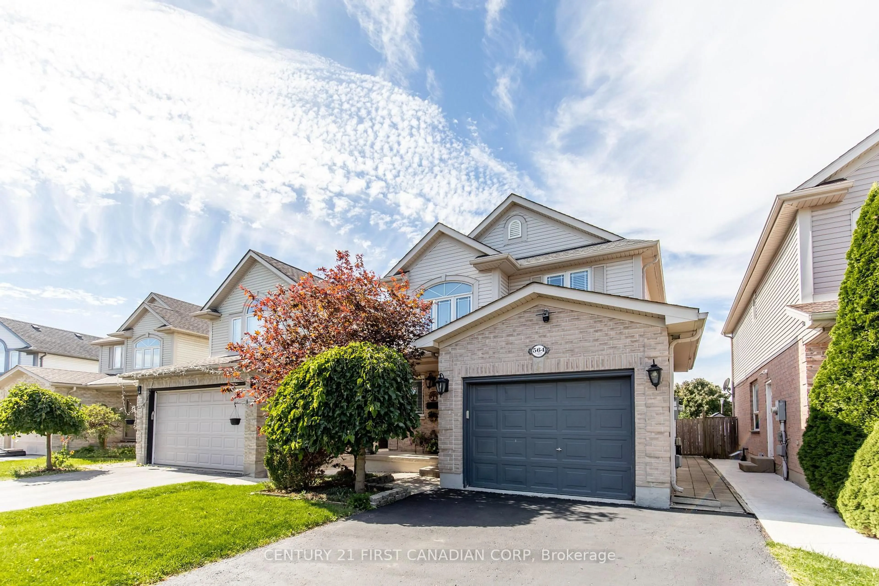
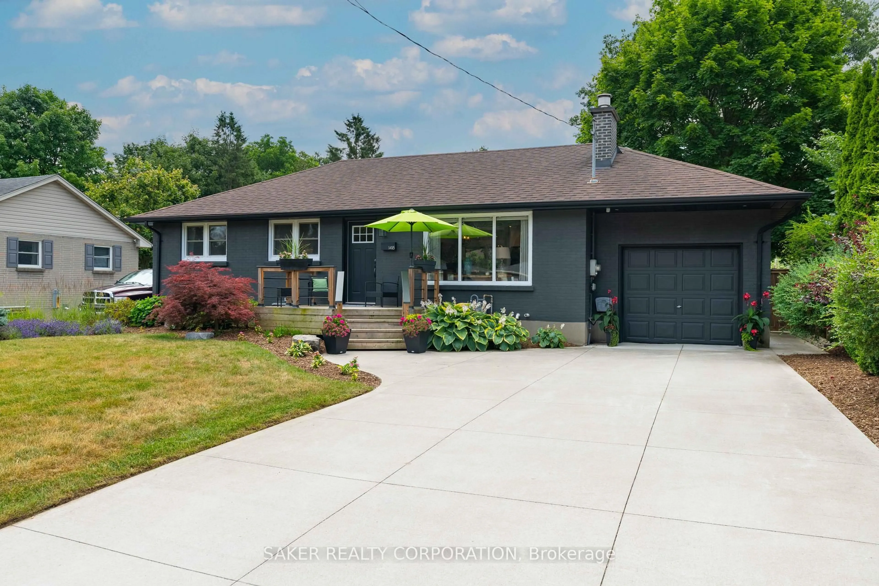
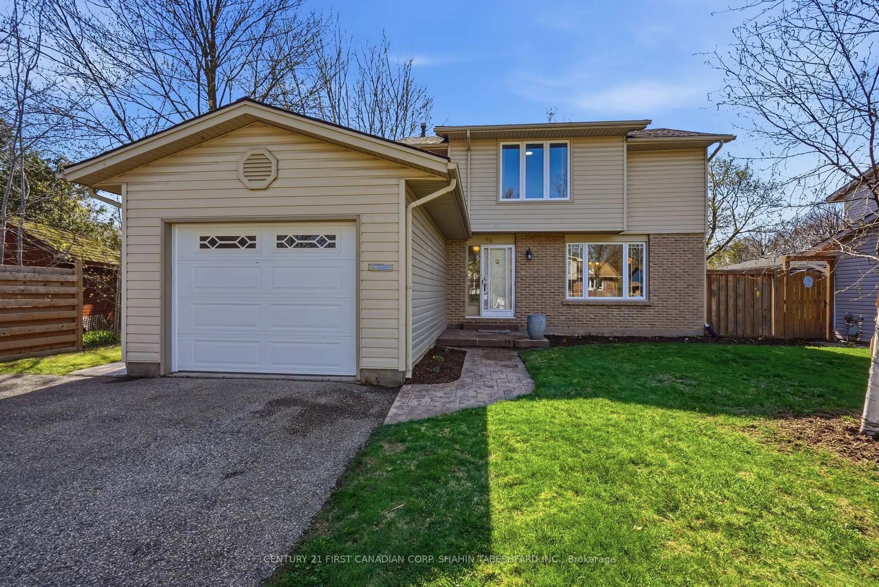
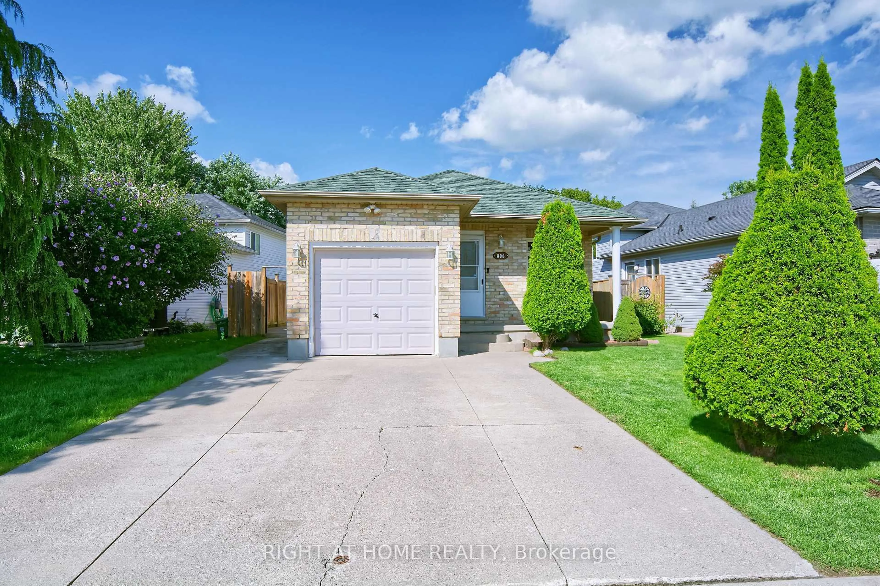
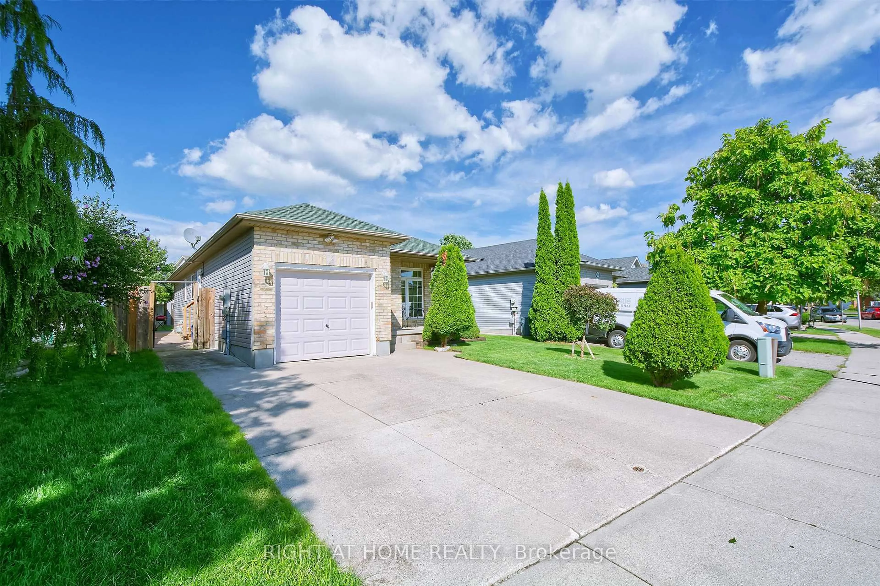
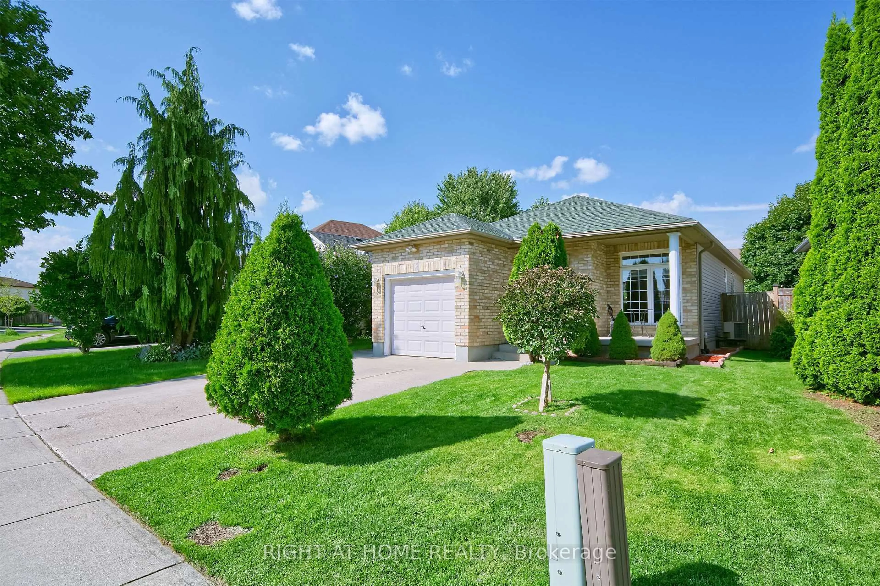
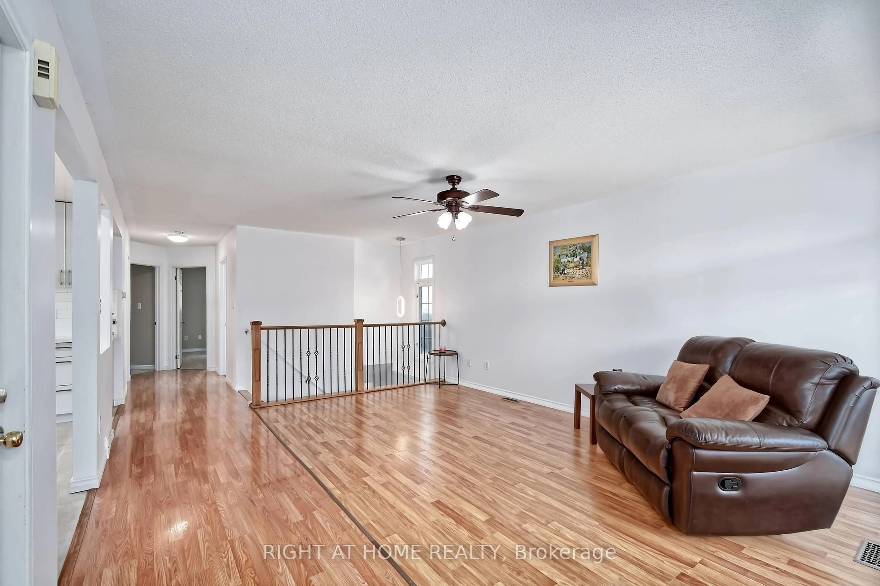
Welcome to 896 Fogerty Street, a beautifully updated bungalow in the desirable Stoney Creek community of North London. Offering 3+1 bedrooms, 2 full bathrooms and a fully finished lower level, this inviting home provides the space and flexibility young families and professionals are looking for. The bright main floor features a spacious living area with updated flooring and staircase, plus a stylish updated kitchen with quartz countertops, stainless steel appliances, modern cabinetry, and plenty of workspace. Three comfortable bedrooms and an updated 3-piece bathroom with a double vanity complete the main level. Downstairs, the finished lower level offers even more living space with a generous family room featuring a cozy fireplace, an additional bedroom, bonus room, second full bathroom, laundry, and storage. Step outside to a fully fenced backyard with an updated deck (2023), plenty of room for children and pets to play, and a shed added in 2021. A single-car garage and double driveway provide convenient parking. Located in family-friendly Stoney Creek, close to schools, parks, Stoney Creek Community Centre, YMCA & Library, shopping, and everyday amenities, with convenient access to Masonville and Western University. A wonderful combination of comfort, updates, space, and North London convenience. Move in and enjoy!
Property Details
Interior
Features
Main Floor
2nd Br
3.04 x 4.01Laminate
3rd Br
3.7 x 3.04Laminate
Living
4.26 x 6.14Laminate
Kitchen
3.04 x 4.26Tile Floor / Quartz Counter / Stainless Steel Appl
Exterior
Features
Parking
Garage spaces 1
Garage type Attached
Other parking spaces 2
Total parking spaces 3
Property History
 38
38