Open: Sat, 2PM to 4PM
trreb/IMG-X13792592_0b5ca1b5-8a4a-46d4-83b1-f7332bd2bc6c-l.jpg
1 day on Market

1679 Estevan Rd, London North, Ontario N5X 2G8

Detached
3
2
~1100-1500 sqft
$569,890
Get pre-qualifiedPowered by nesto
Detached
3
2
~1100-1500 sqft

Contact us about this property

Call

Highlights

Property Estimate

Days on market1 day

Estimated valueNot available

Price/Sqft$449/sqft

Monthly cost

Open Calculator

Description

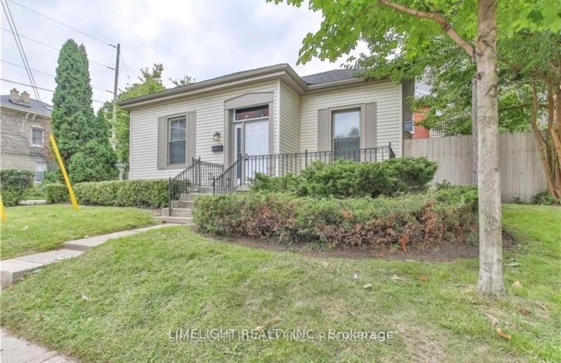
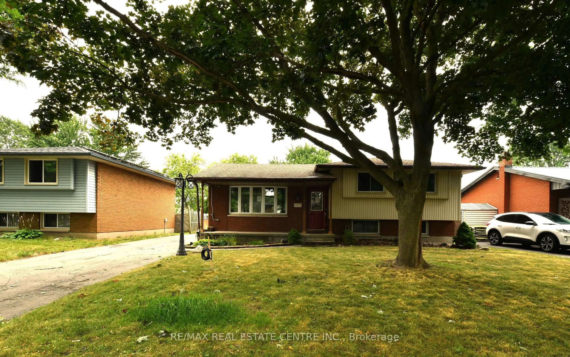
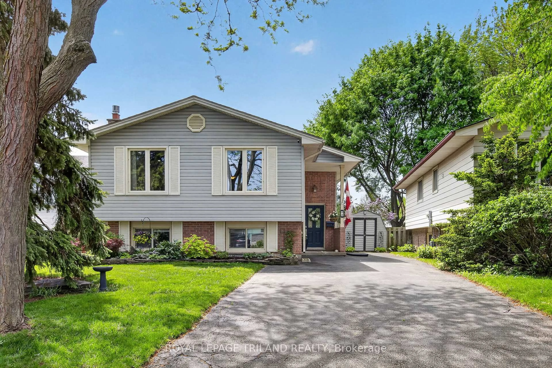
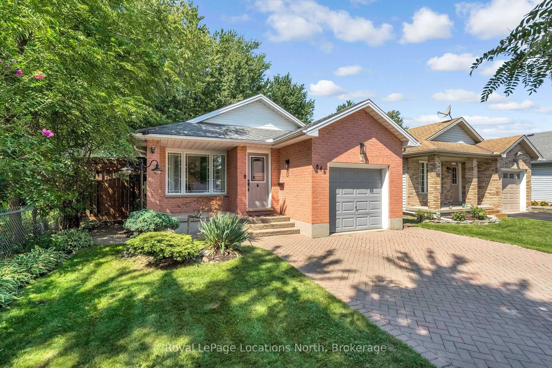
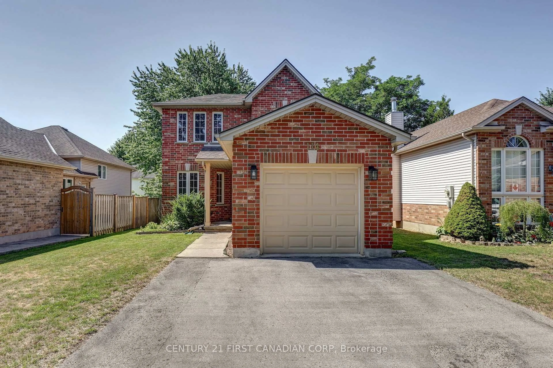
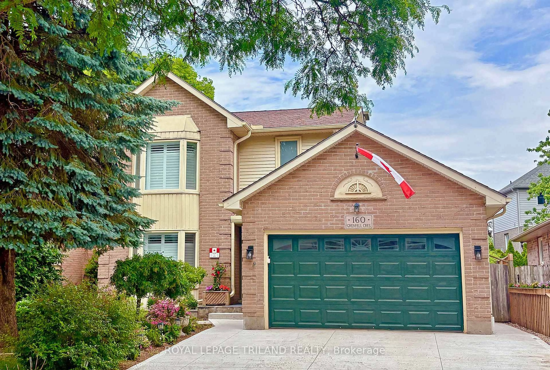
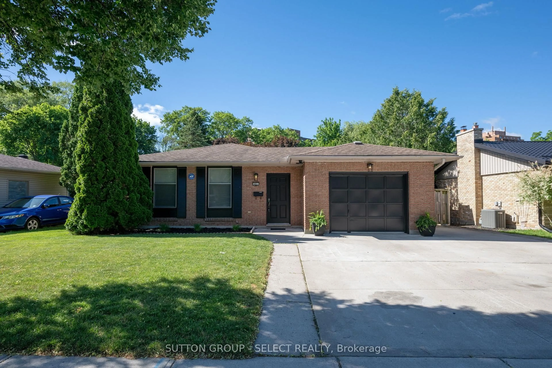
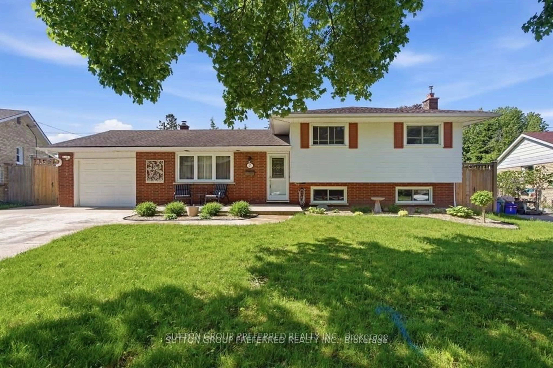
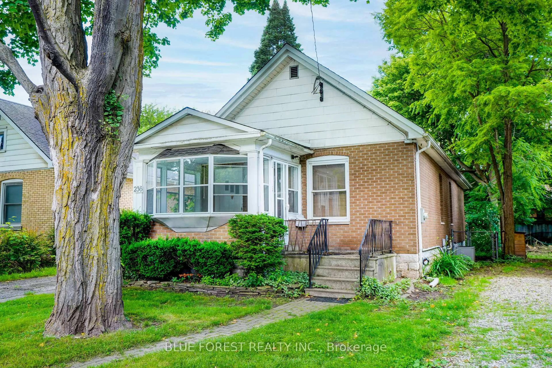
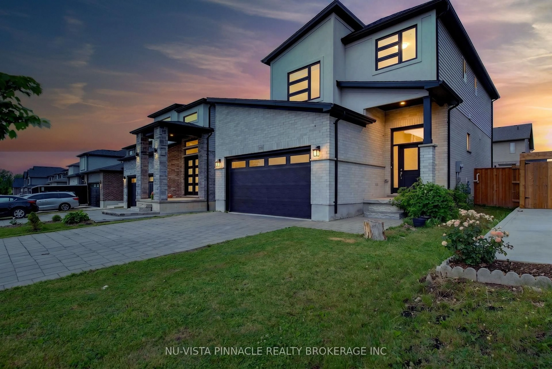
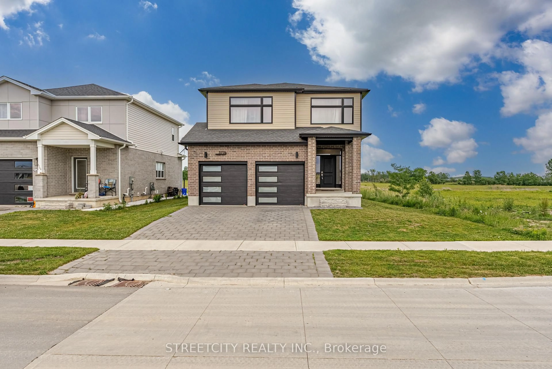
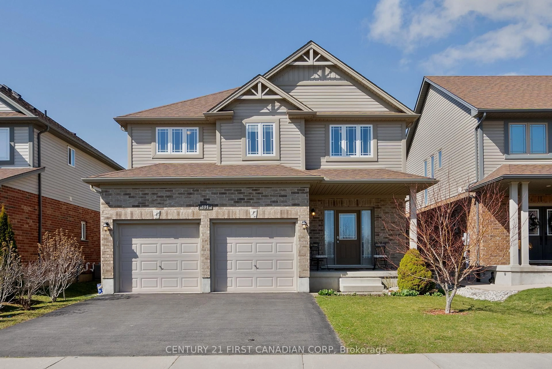
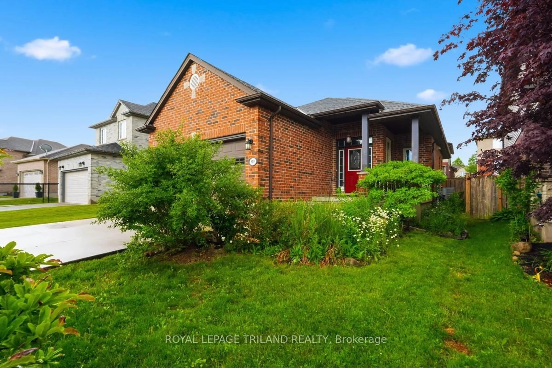
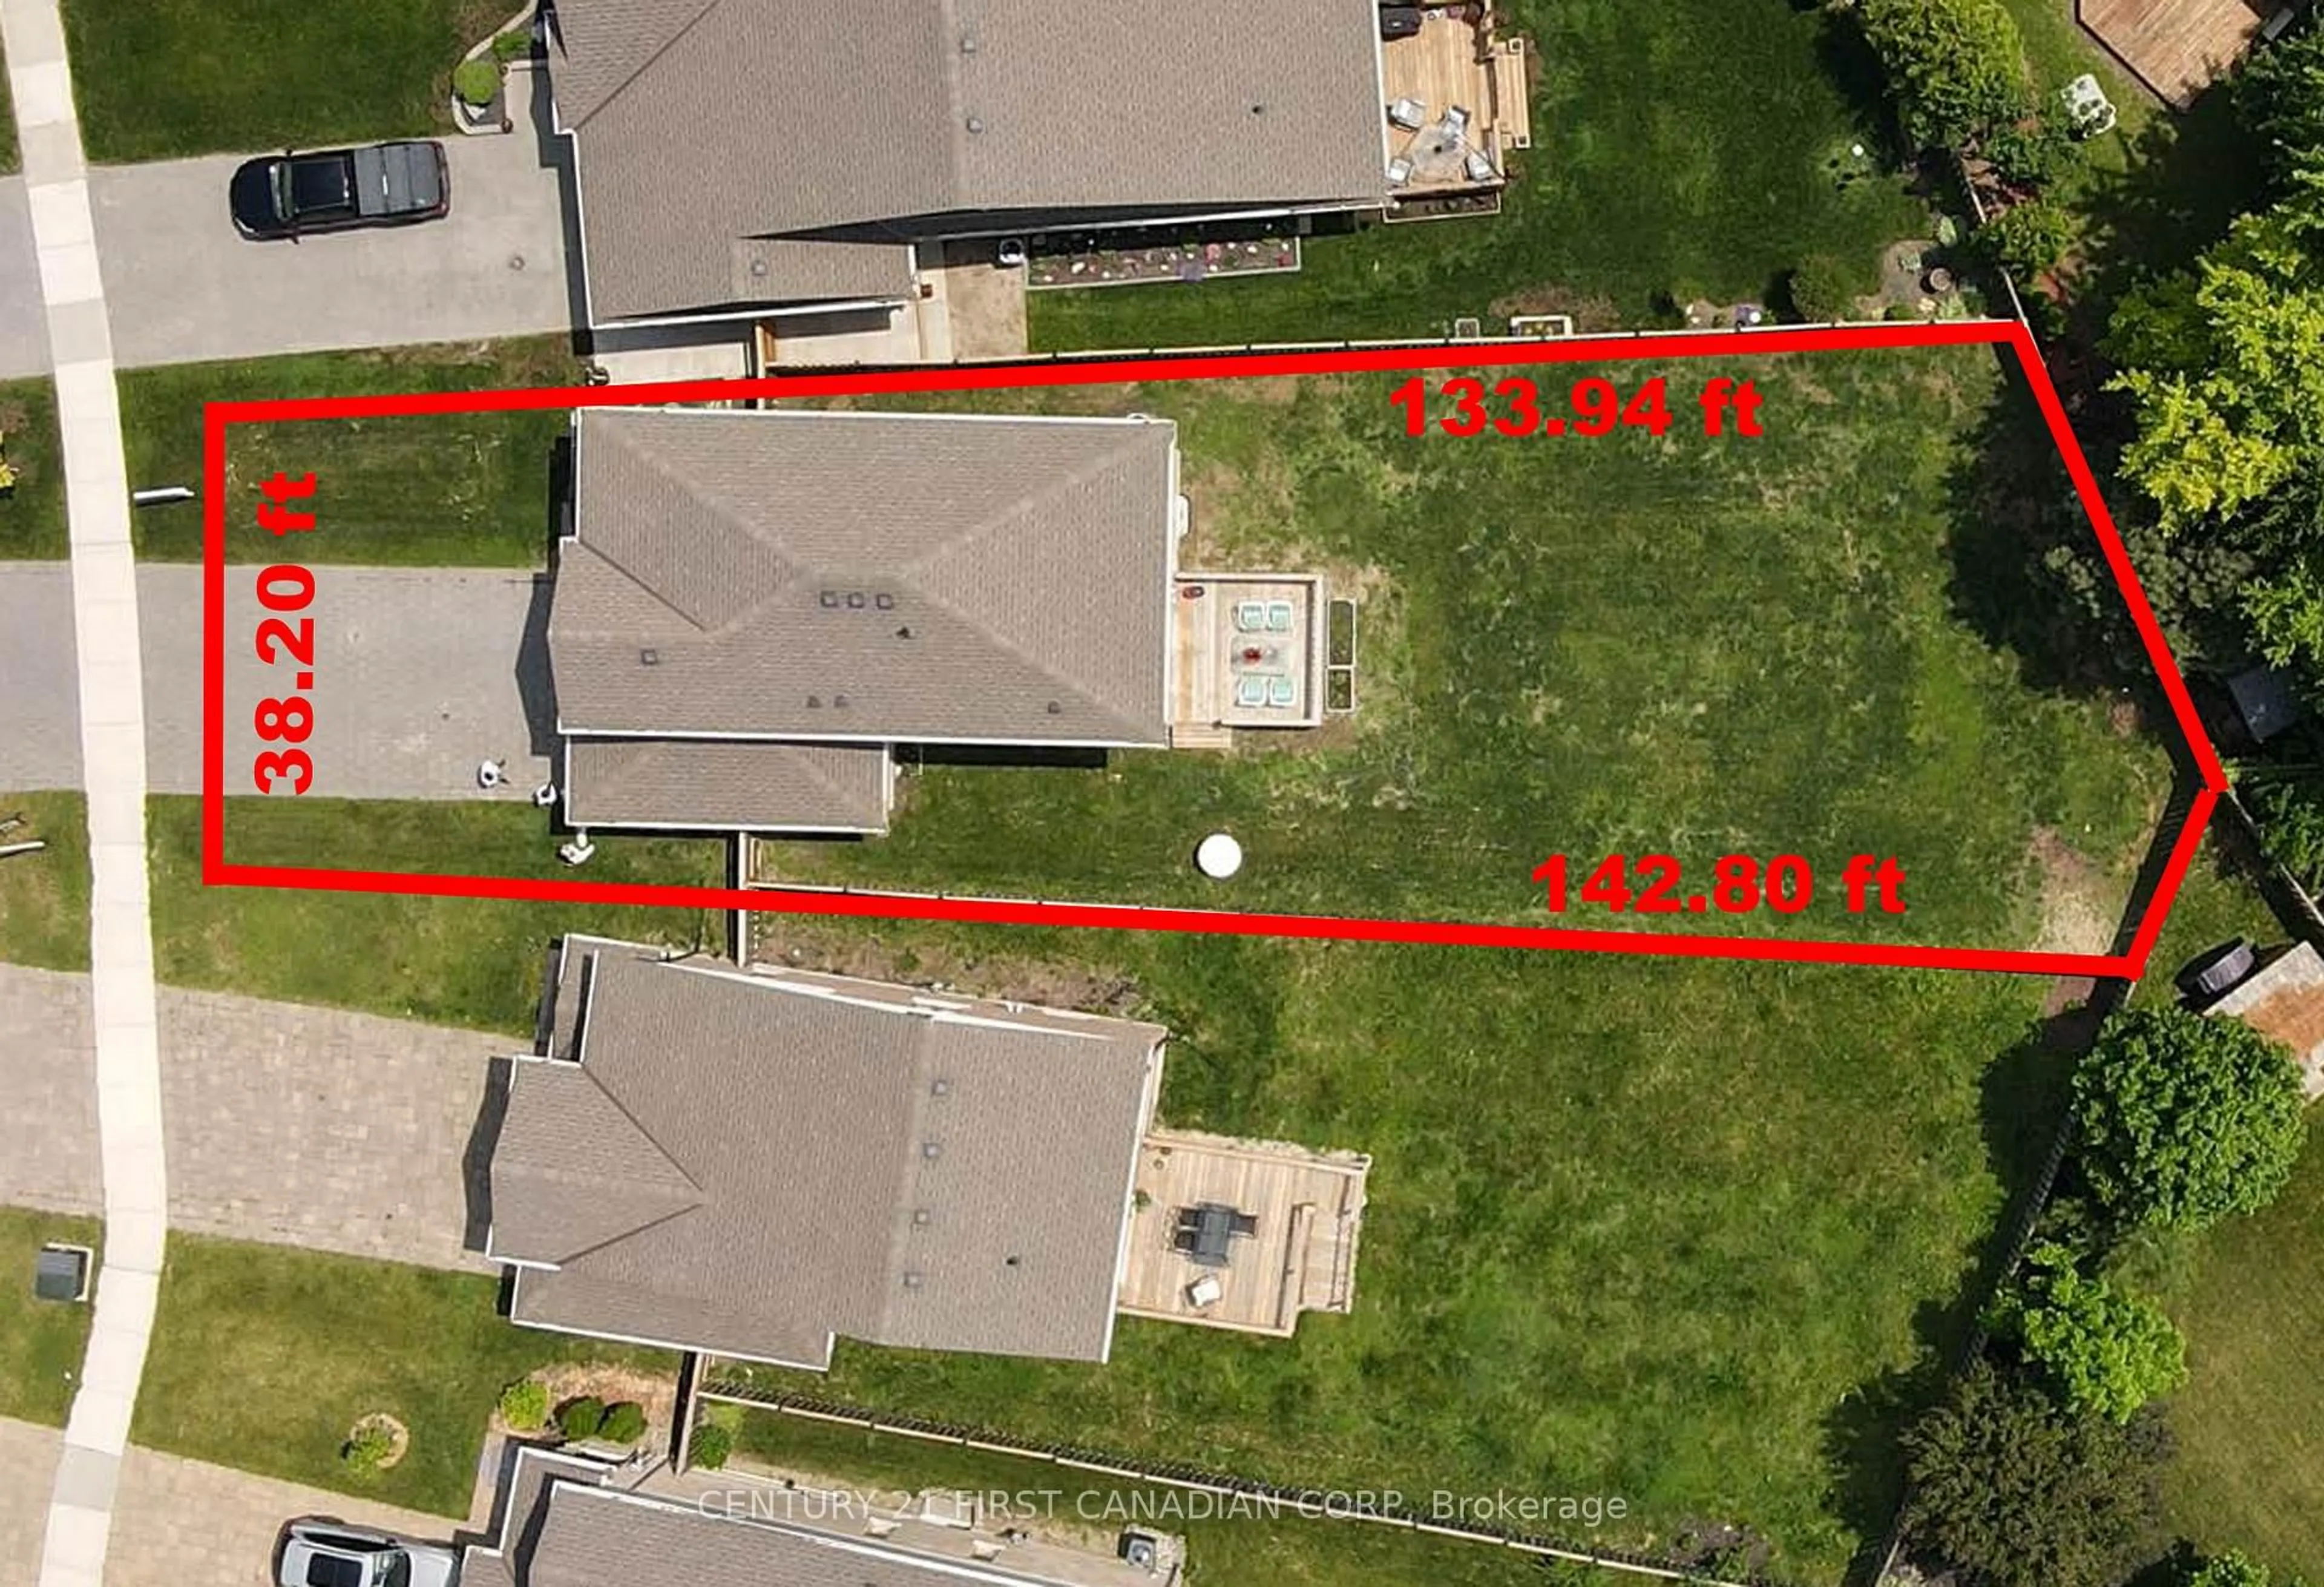
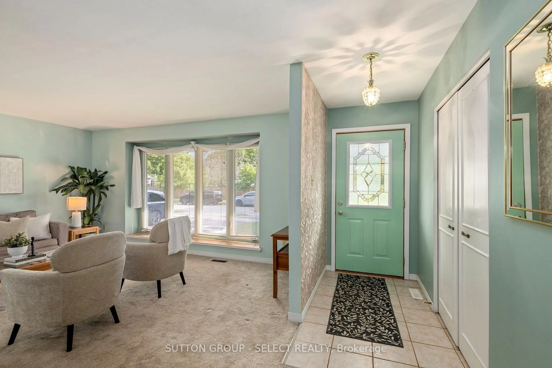
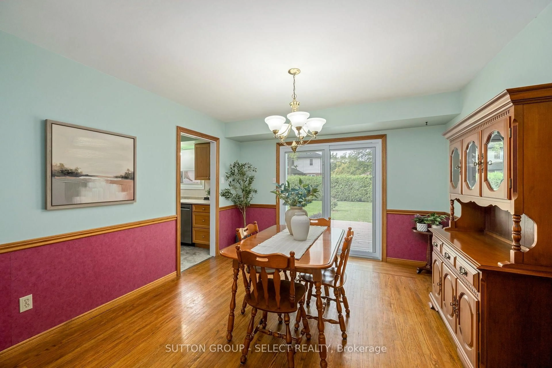
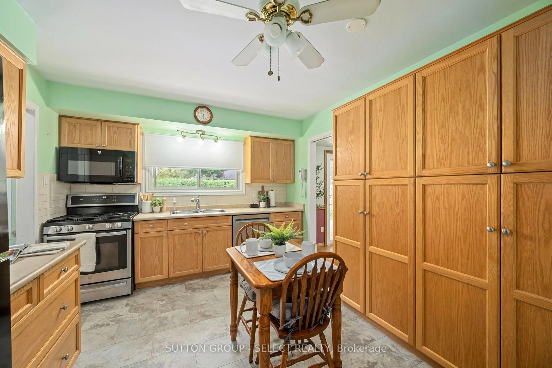
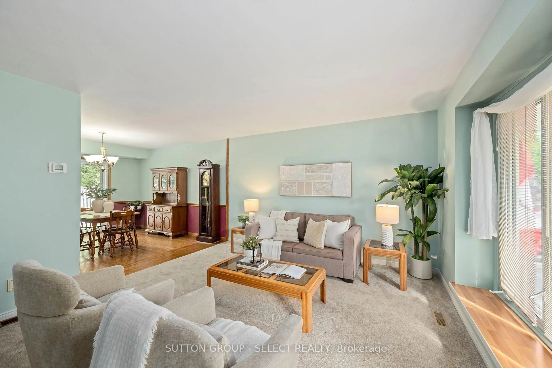
Welcome to 1679 Estevan Road, a well-cared-for bungalow situated on a quiet, established street in North London. Set on a generous lot, the home features a large backyard with views toward the mature trees of Northdale Woods, providing a beautiful green backdrop to the property. Inside, this 3-bedroom, 2-bathroom home offers a comfortable and functional layout with plenty of opportunity to make it your own. The main floor features three bedrooms and a 4-piece bathroom, while the finished lower level provides additional living space with a spacious family room, cozy gas fireplace and updated 3-piece bathroom (2014). The lower level offers plenty of flexibility for entertaining, movie nights, a home office or additional space for the family. Several important updates have already been completed, including the furnace and central air conditioning (2022) and roof (2022). The home is also equipped with 200-amp electrical service. Built in 1974 and surrounded by mature trees, 1679 Estevan Road offers the combination of a classic bungalow layout, generous lot and established neighborhood setting. Whether you're a first-time buyer, downsizing or simply looking for a home with plenty of space and the opportunity to add your own style, this property is worth a look.


Upcoming Open Houses

Sep 27Sun2:00 PM - 4:00 PM
Sep 19Sat2:00 PM - 4:00 PM

Property Details

StyleBungalow
View-
Age of property-
SqFt~1100-1500 SqFt
Lot Size7,200 SqFt(120 x 60)
Parking Spaces3
MLS ®NumberX13792592
Community NameStoney Creek
Data SourceTRREB
Listing bySUTTON GROUP - SELECT REALTY

Features

Heating: Forced Air
Cooling: Central Air
Fireplace
Basement: Part Fin

Features

Lot size: 7,200 SqFt

Parking

Garage spaces -

Garage type -

Total parking spaces 3


Property History

Sep 16, 2026
ListedActive
$569,890
1 day on market
history photo preview32
Listing by trreb®
Property listed by SUTTON GROUP - SELECT REALTY, Brokerage
Agent Banner Image
Interested in this property?Get in touch to get the inside scoop.
Market Data - Stoney Creek

Geo Zone Map ThumbnailStoney Creek

Strong Buyer's Market

View Market Data

Detached house - for the past 30 days

Buyer's market Seller's market

Avg. Days on Market

Past 30 days

21 days

Compared to

2025

40 days

2024

23 days

2023

18 days

New Listings

Past 30 days

17 listings

Compared to

2025

10 listings

2024

15 listings

2023

11 listings

Units sold

Past 30 days

4 units

Compared to

2025

8 units

2024

9 units

2023

3 units

Median Sold Price

Past 30 days

$667,500

Compared to

2025

$692,500

2024

$645,000

2023

$720,000


Population and Demographics

Overview

Total population 9024
Average household income $114,402

Age (%)

0 to 19
28%
20 to 34
18%
35 to 49
23%
50 to 64
18%
65 and plus
13%

Household composition (%)

Single family
75%
Single person
22%
Multi person
3%
Multi family
0%

Mother tongue (%)

English
75%
Mandarin
4%
Korean
3%
Arabic
3%
Spanish
3%
Others
3%
Malayalam
2%
Polish
1%
Vietnamese
1%

House tenancy (%)

Owners
74%
Renters
26%

What’s nearby?Essentials within 5 km

Local Logic

Transportation Scores

Estimated Budget