132 Base Line Rd, London South, Ontario N6C 2N8
Contact us about this property
Highlights
Estimated valueThis is the price Wahi expects this property to sell for.
The calculation is powered by our Instant Home Value Estimate, which uses current market and property price trends to estimate your home’s value with a 90% accuracy rate.Not available
Price/Sqft$511/sqft
Monthly cost
Open Calculator
Description
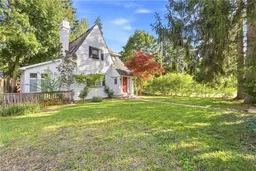
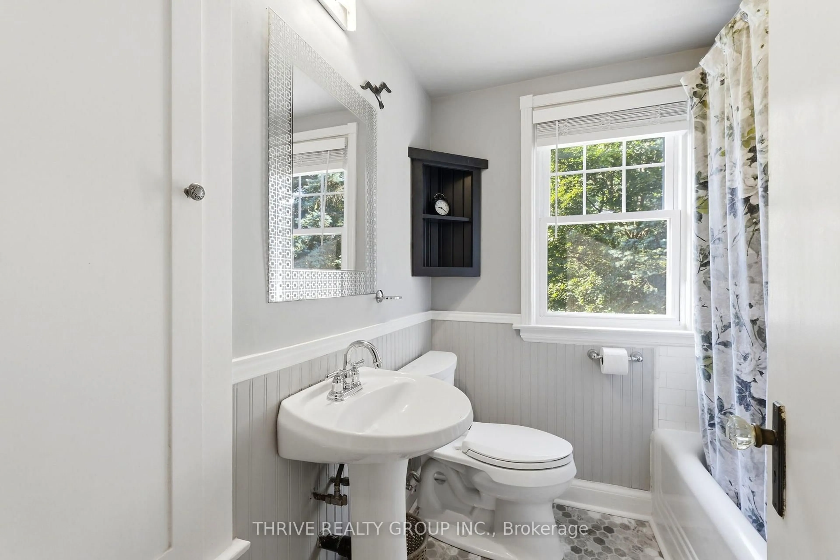
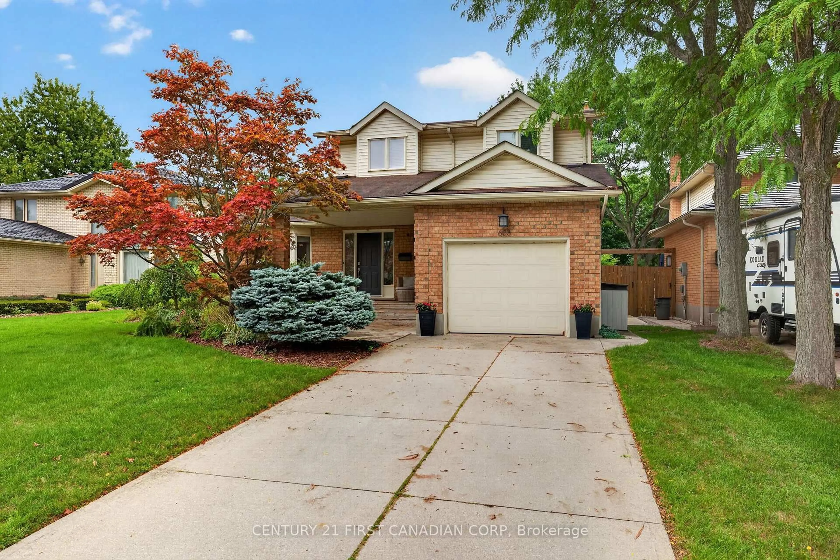
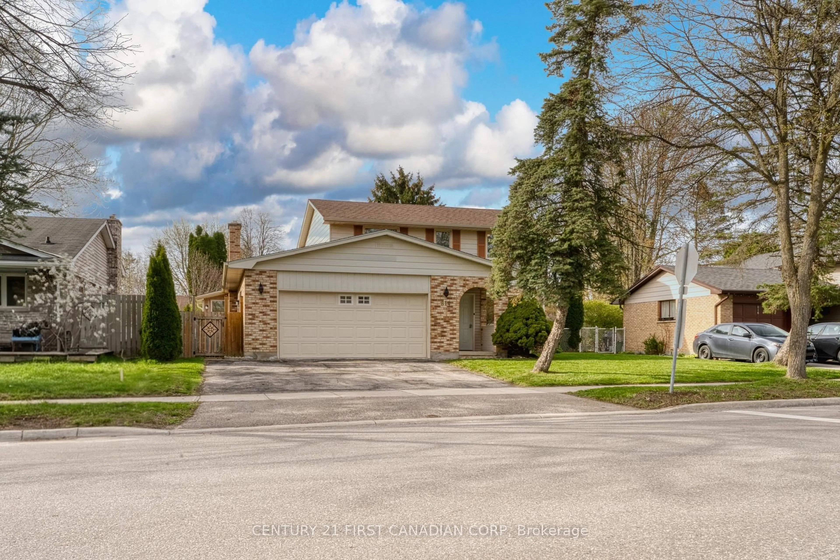
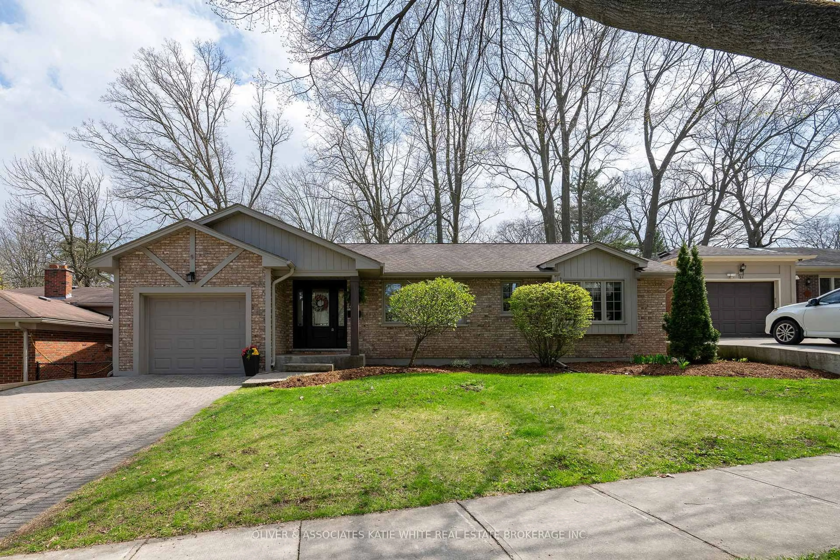
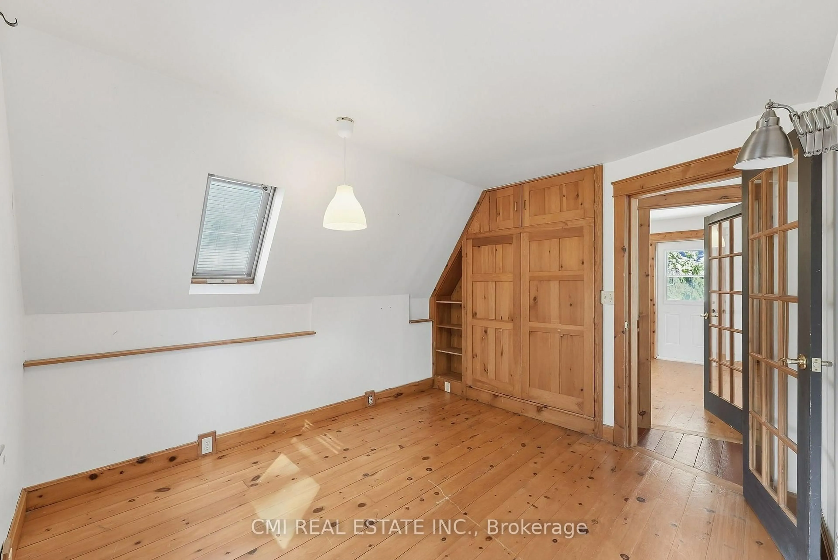
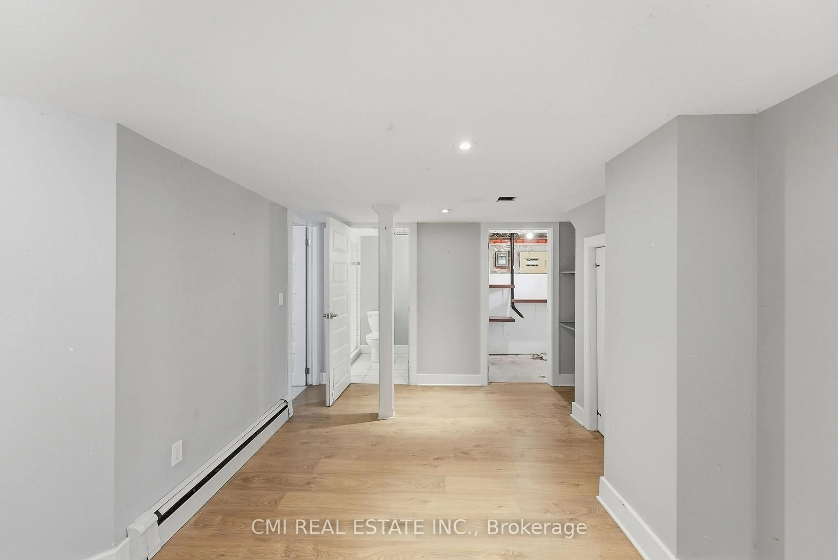
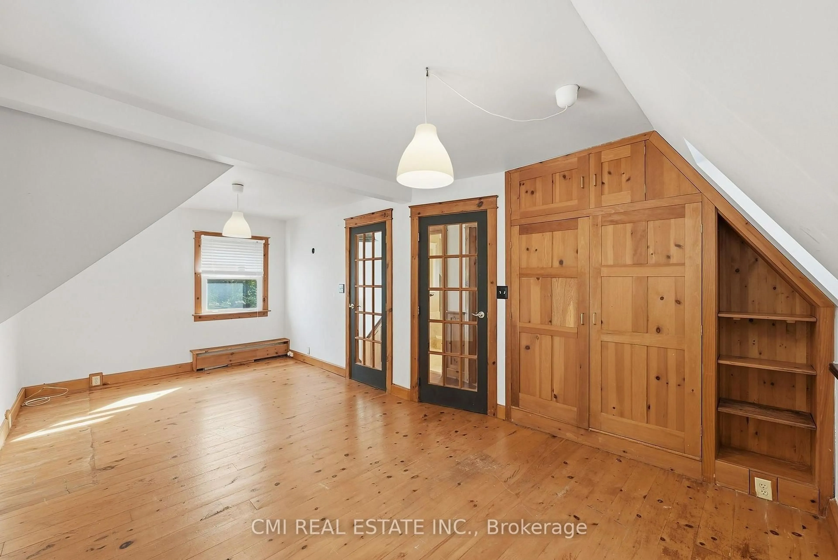
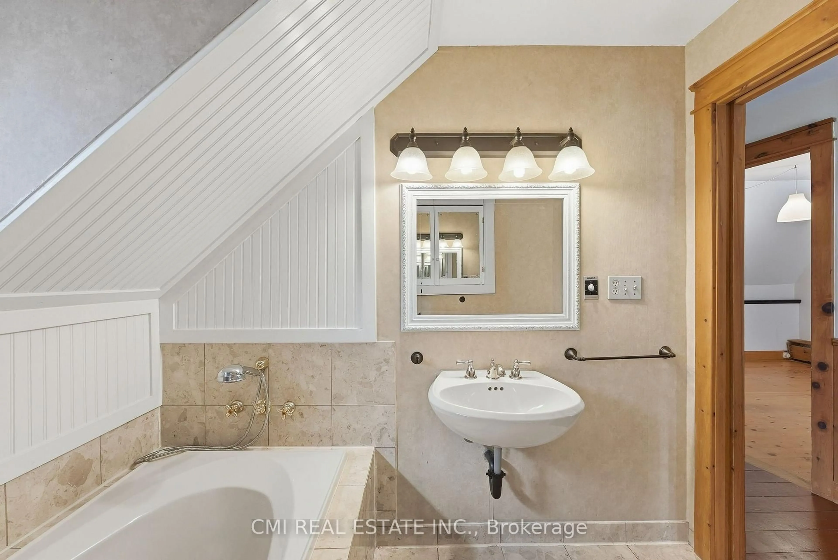
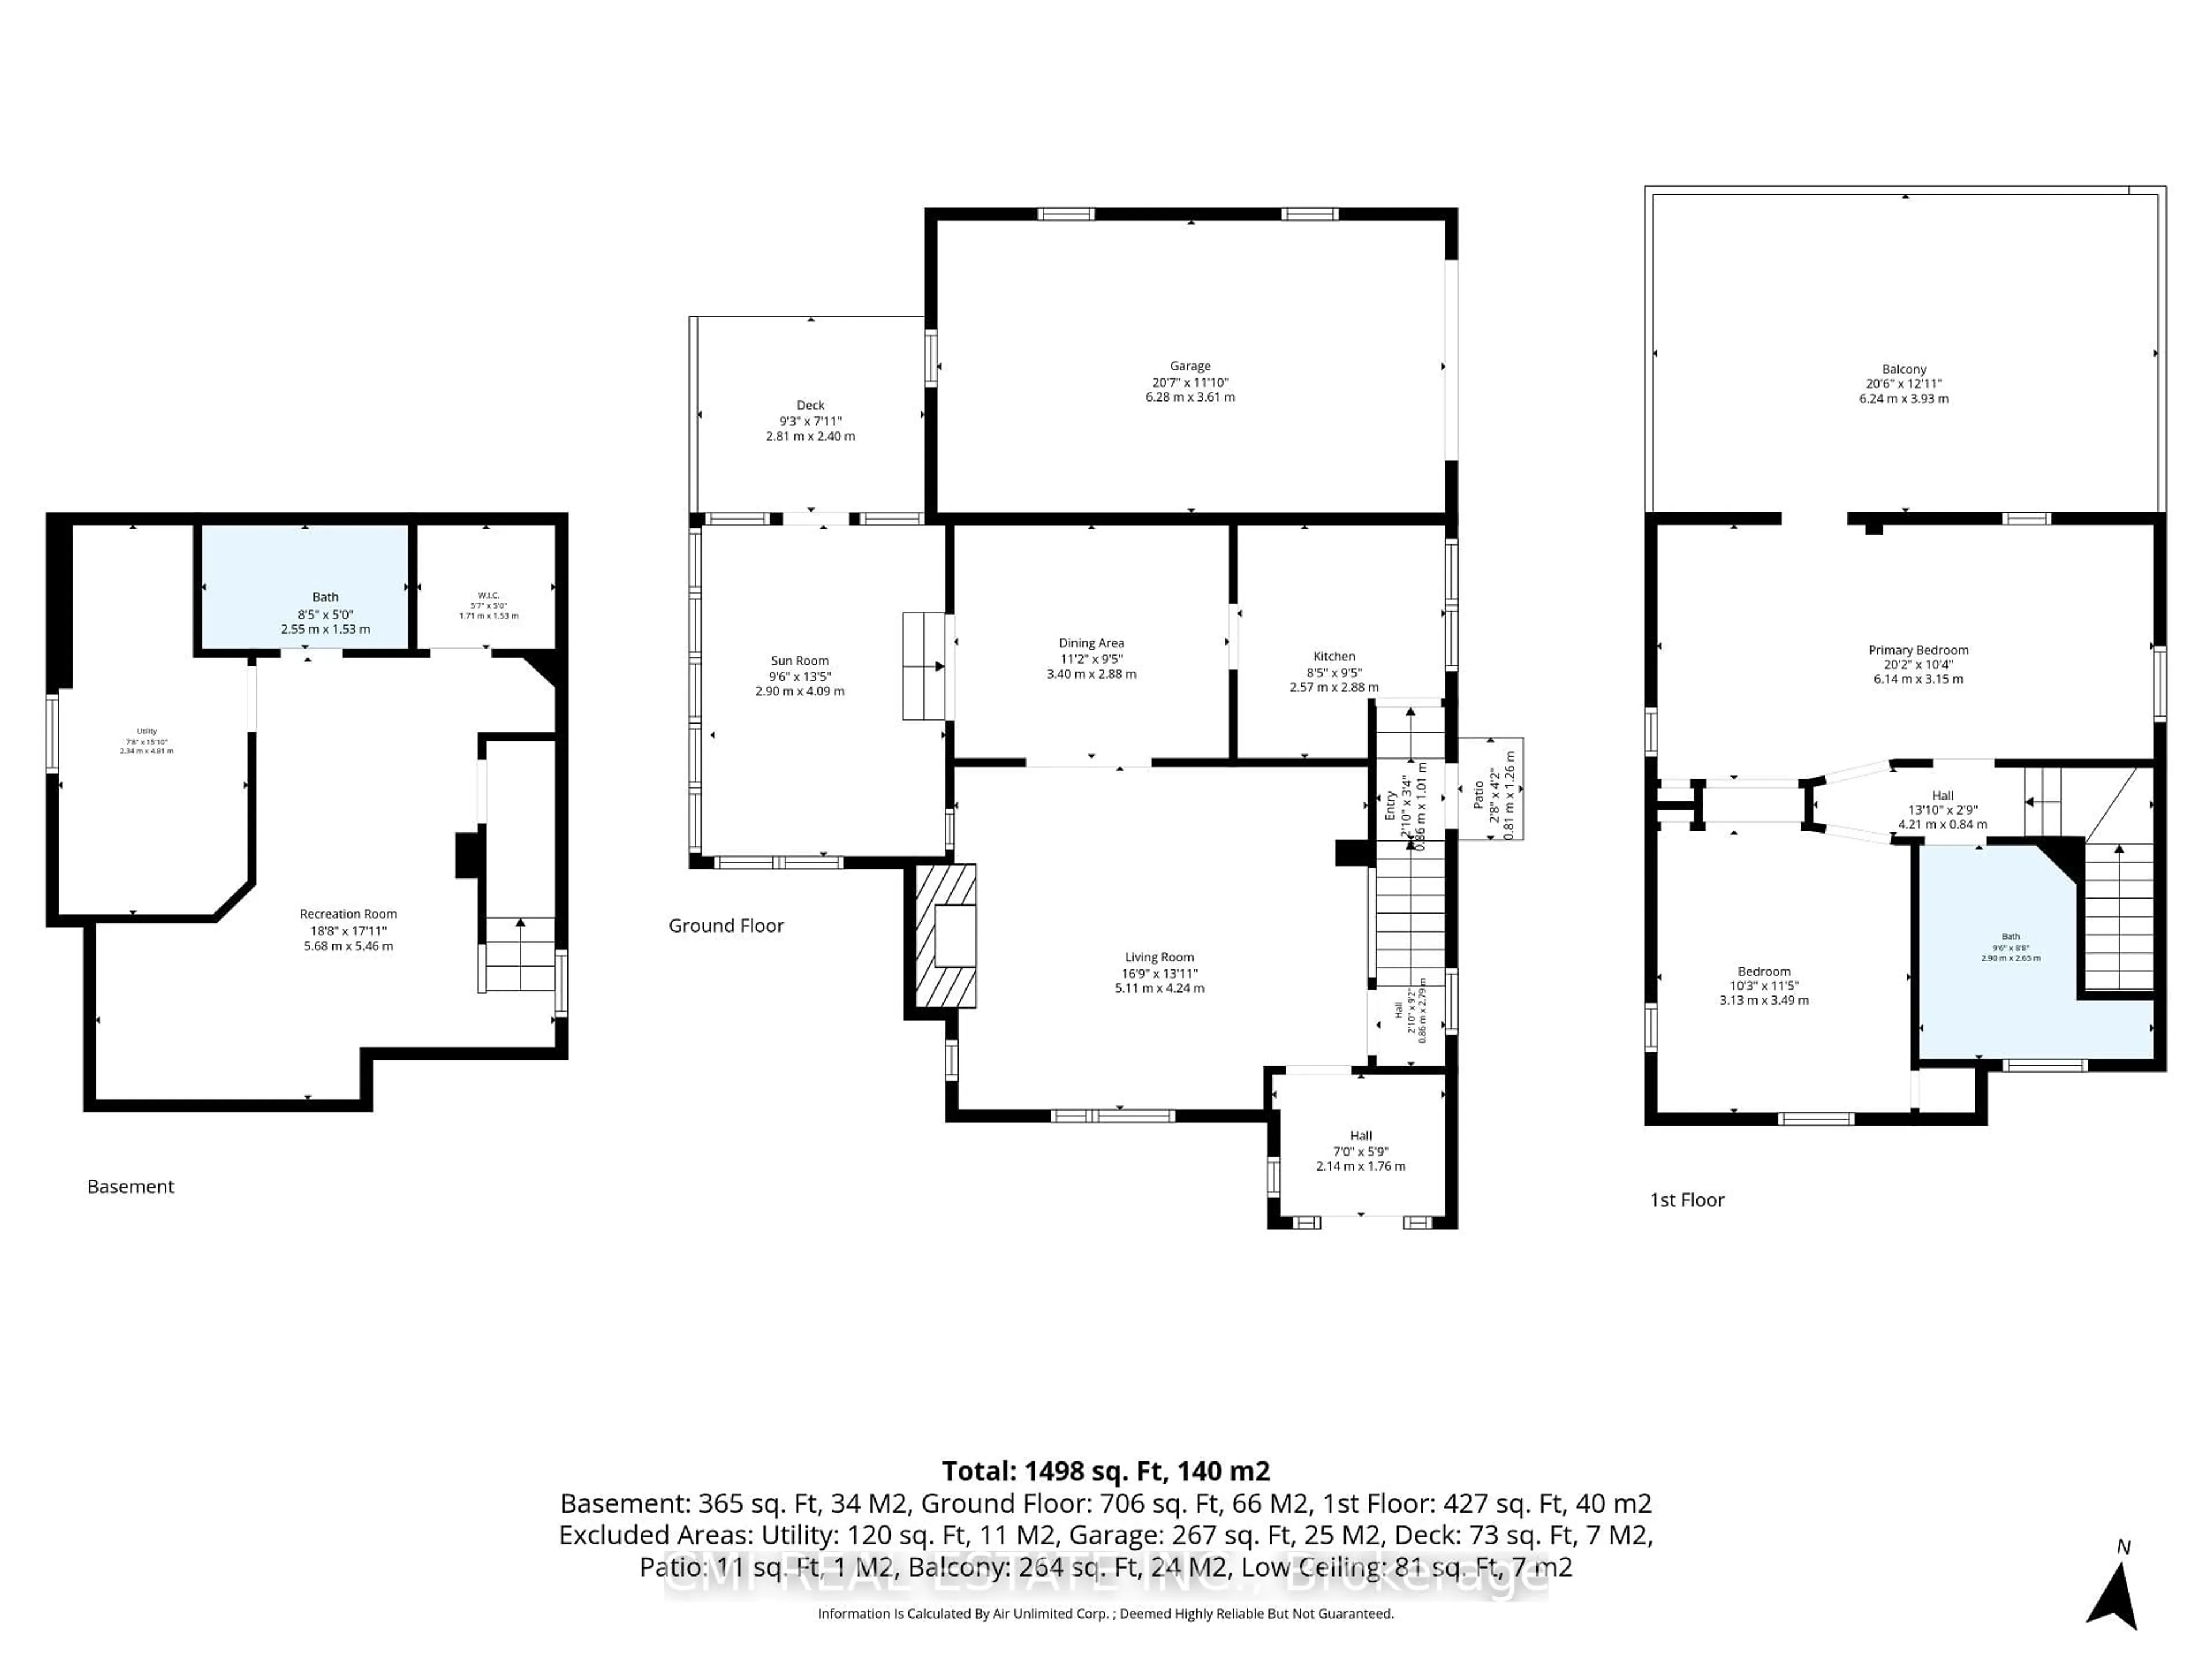
Welcome to this charming home in London's highly desirable Old South neighbourhood. Ideally located just minutes from Wortley Village, Victoria Hospital, downtown London, major shopping, and convenient commuter routes, this character-filled residence offers an exceptional opportunity to enjoy one of the city's most sought-after communities. Features include 3 bedrooms, 2 bathrooms, a bright sunroom, skylights, a cozy living room with a gas fireplace, and a finished basement recreation room with an additional bathroom. The spacious primary bedroom offers direct access to a private terrace above the attached garage, creating the perfect retreat. Situated on a generous corner lot, the property also boasts a rear deck, mature landscaping, fencing, storage shed, attached garage, and private driveway parking. A wonderful blend of character, space, and location in the heart of Old South.
Property Details
Interior
Features
Main Floor
Living
5.11 x 4.24Laminate / Gas Fireplace / Window
Dining
3.4 x 2.88Laminate / Separate Rm
Kitchen
2.57 x 2.88Tile Floor / Stainless Steel Appl / Window
Sunroom
2.9 x 4.09Laminate / Ceiling Fan / Window
Exterior
Features
Parking
Garage spaces 1
Garage type Attached
Other parking spaces 3
Total parking spaces 4
Property History
 50