903 Maitland St, London East, Ontario N5Y 2X2
Contact us about this property
Highlights
Estimated valueThis is the price Wahi expects this property to sell for.
The calculation is powered by our Instant Home Value Estimate, which uses current market and property price trends to estimate your home’s value with a 90% accuracy rate.Not available
Price/Sqft$485/sqft
Monthly cost
Open Calculator
Description
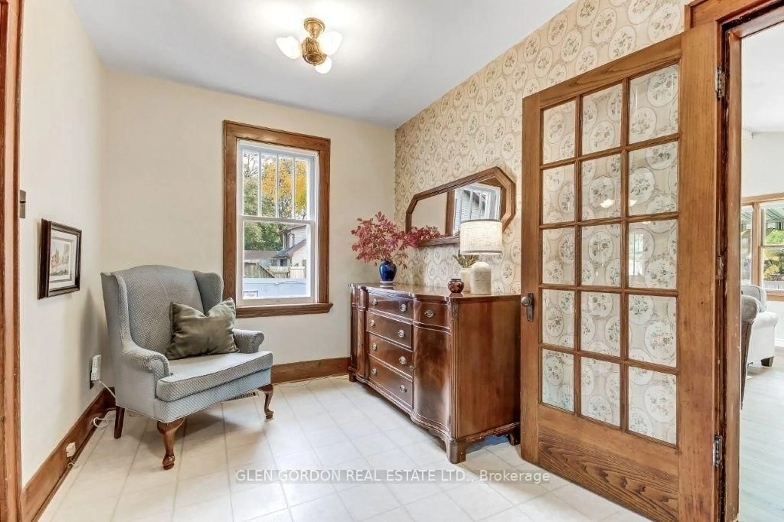
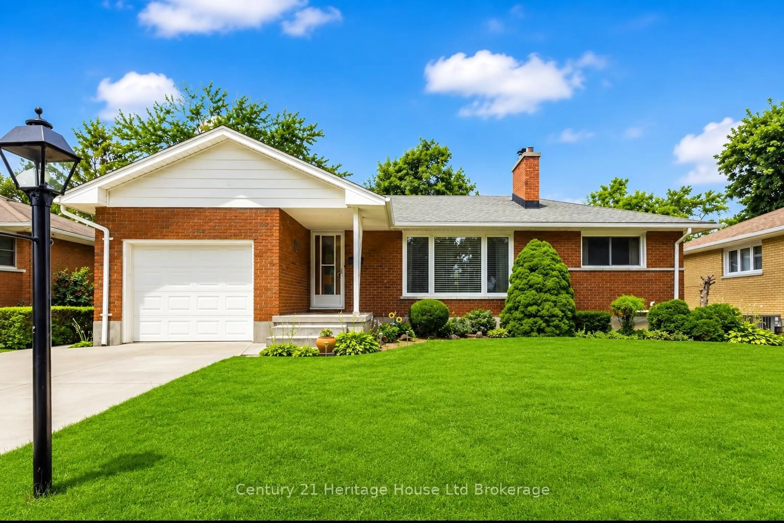
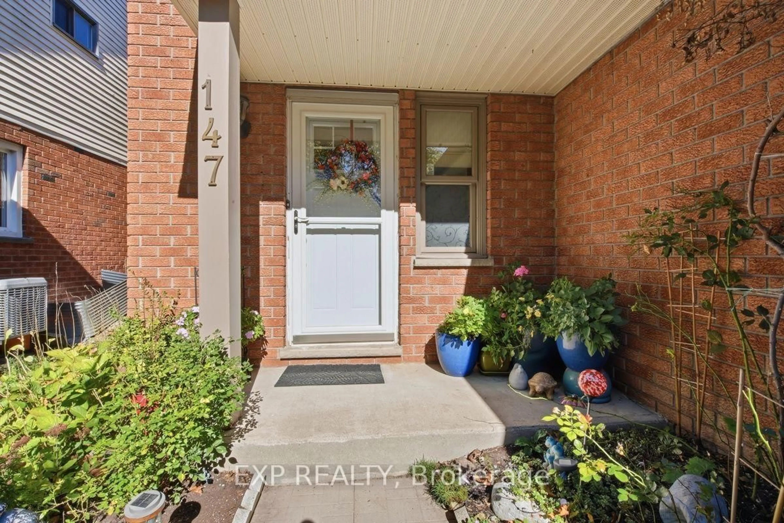
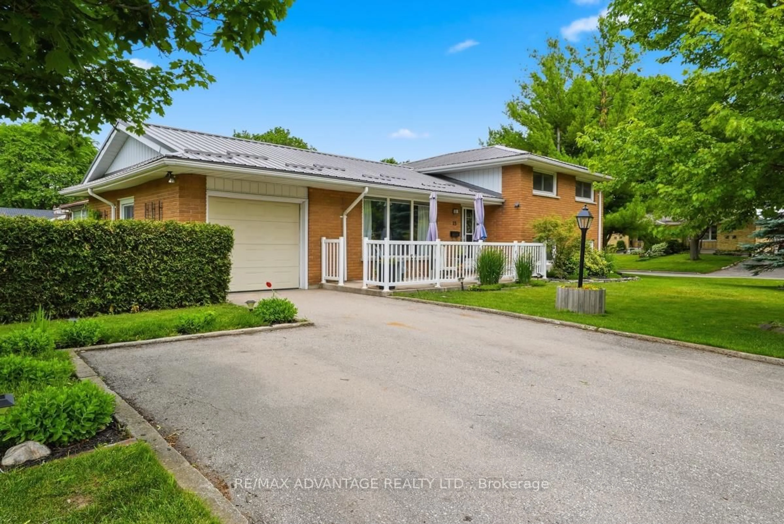
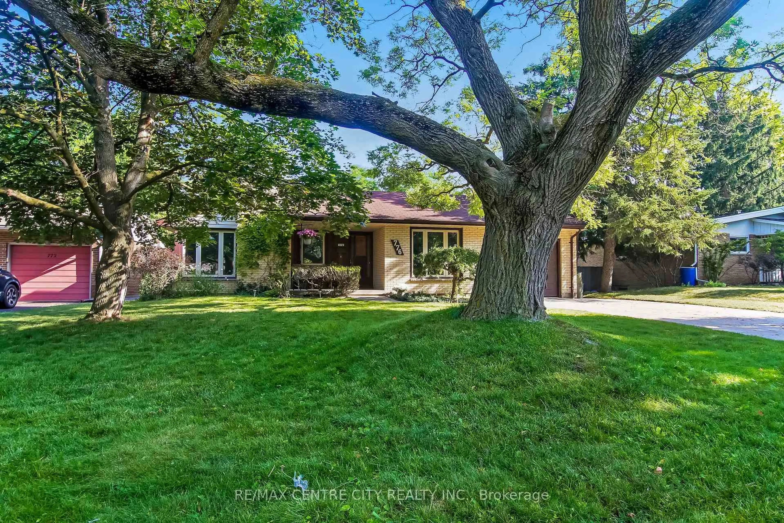
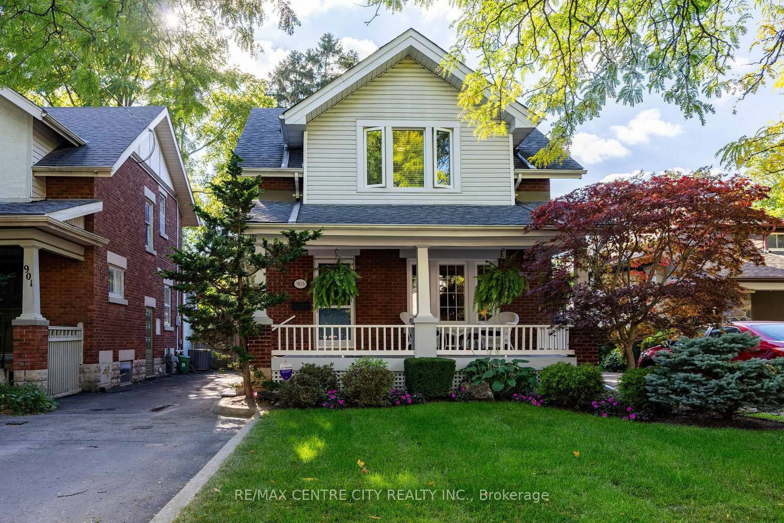
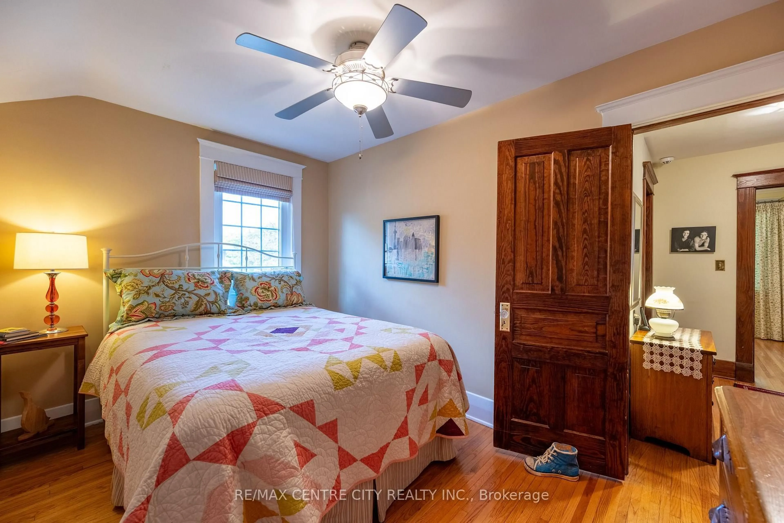
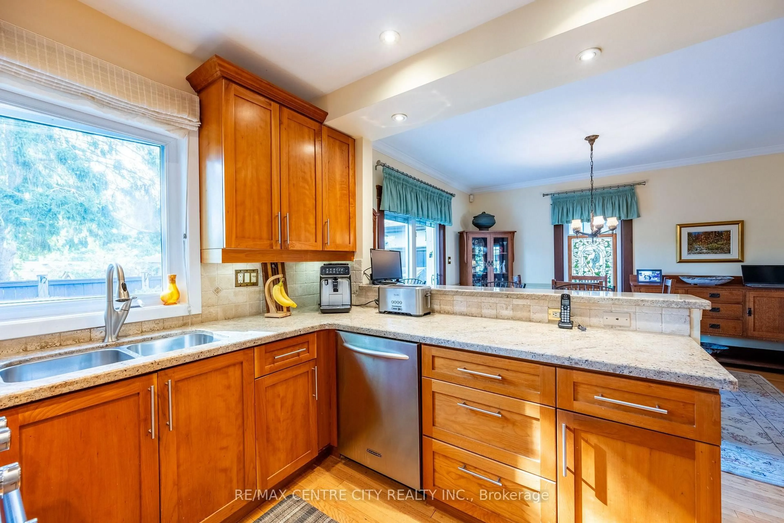
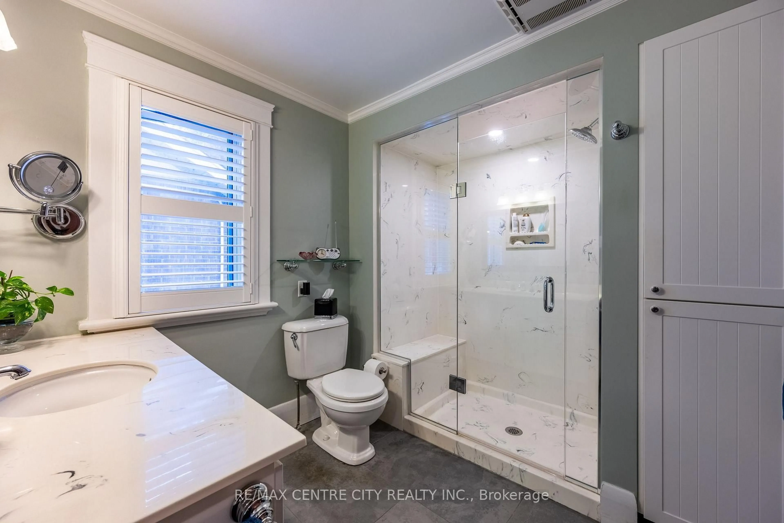
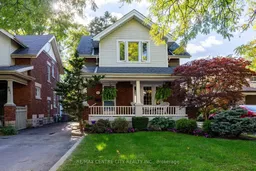
Come and see this lovingly cared for meticulously maintained Century Home in London's desirable Old North, family-friendly neighborhood. From the mature tree-lined street to the beautifully manicured yard, with so much history and character, you will not be disappointed; Enjoy morning coffee on the charming, covered front porch - watch the rain come down on warm summer evenings or enjoy a good book on a sunny day; from the cozy foyer enter the inviting living and dining area filled with natural light and showcasing gorgeous natural wood trim around all the doors and windows - you will find this fabulous feature throughout the entire home; This open concept area is perfect for entertaining; the updated kitchen, overlooking the backyard, has a gas stove - a warm and inspiring place to make delicious family meals; Upstairs you will find three spacious, sunny bedrooms, an updated bathroom and a generous sized floor to ceiling closet; Make your way down to the lower level where a terrific family room awaits fun game and movie nights! The private backyard with it's large composite deck and gorgeous awning offers a space where BBQs, gardening or simply relaxing can take place; Electrical updated October 2026; Fantastic location just minutes from Western University, St. Joseph's Hospital, Gibbons Park, Downtown London and excellent schools.
Property Details
Interior
Features
Main Floor
Living
3.44 x 3.92hardwood floor / French Doors / Crown Moulding
Dining
3.93 x 3.53hardwood floor / W/O To Deck / Combined W/Kitchen
Kitchen
3.93 x 2.65hardwood floor / Stainless Steel Appl / Breakfast Bar
Exterior
Features
Parking
Garage spaces -
Garage type -
Total parking spaces 1
Property History
 43