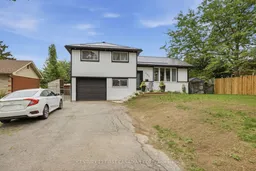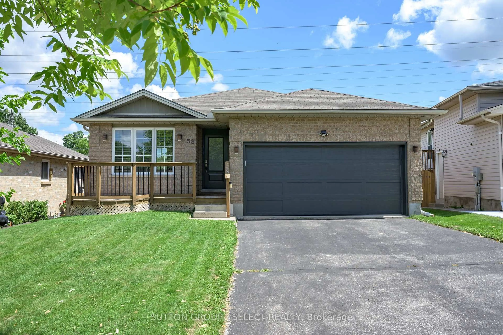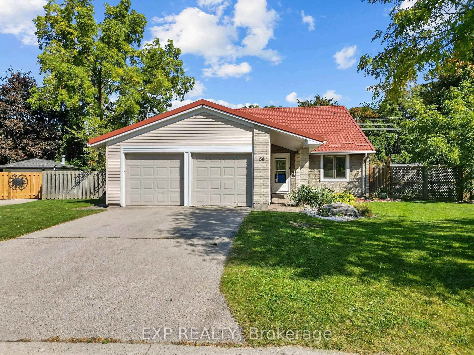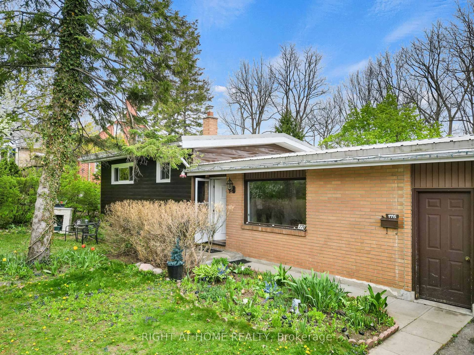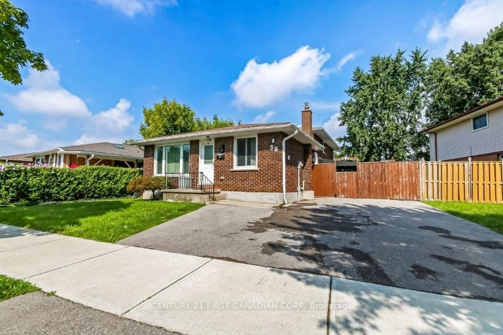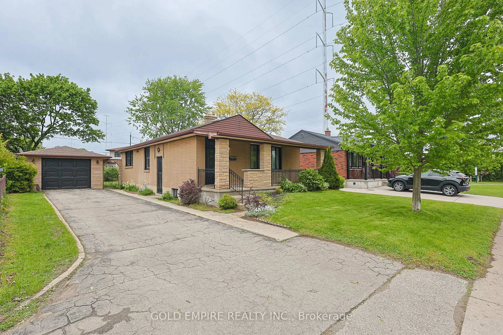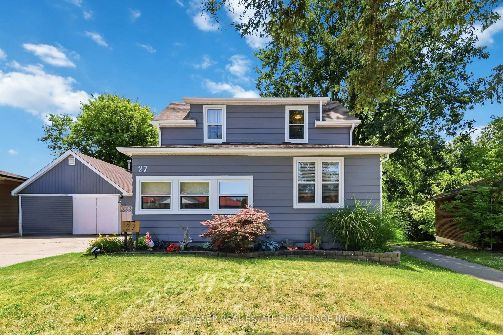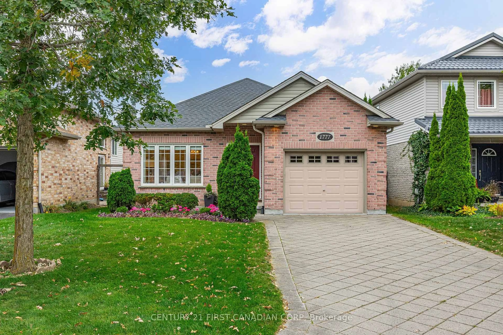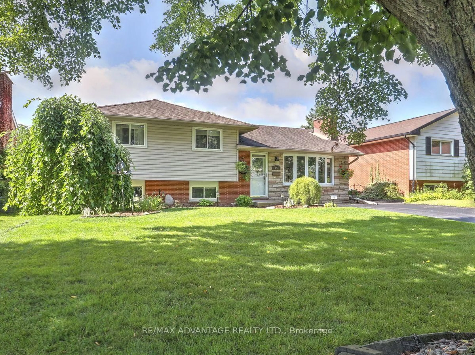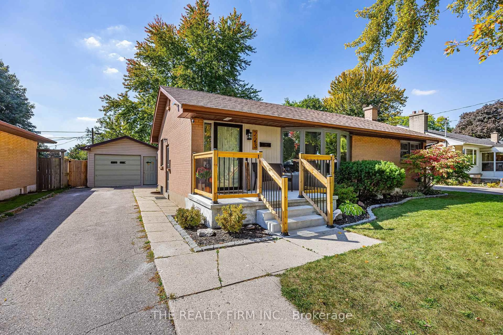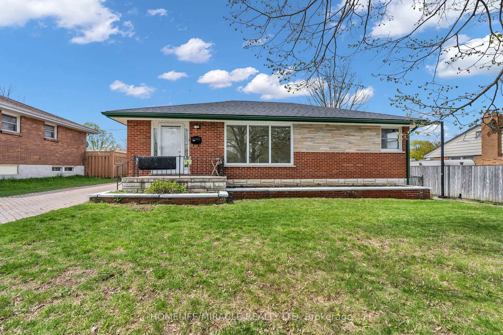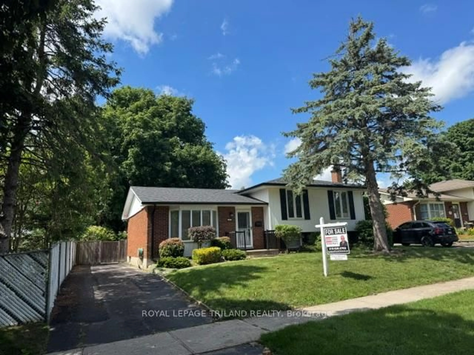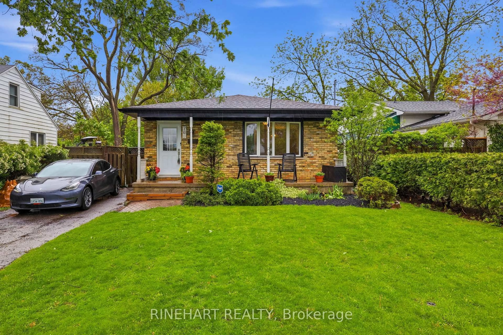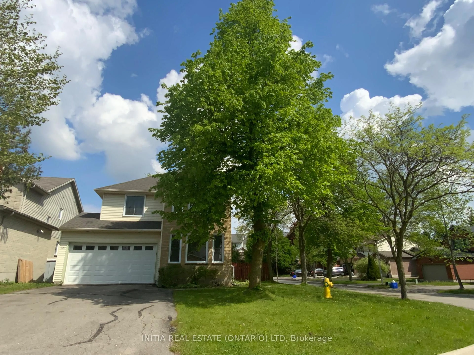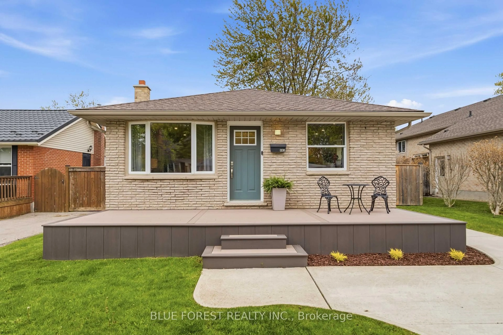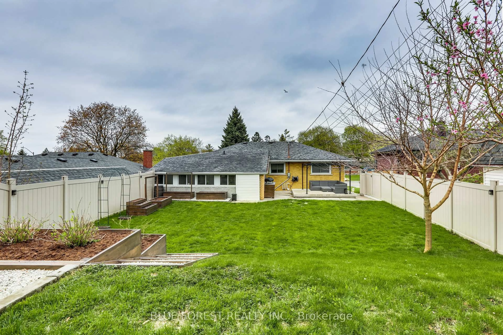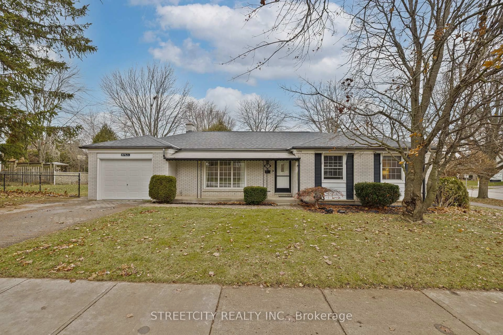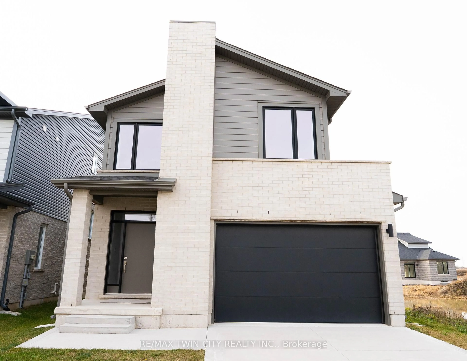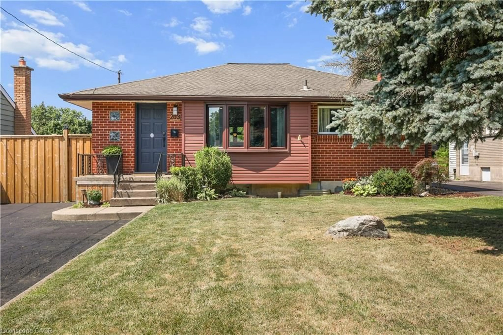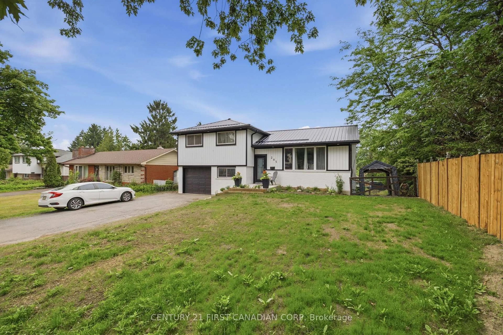
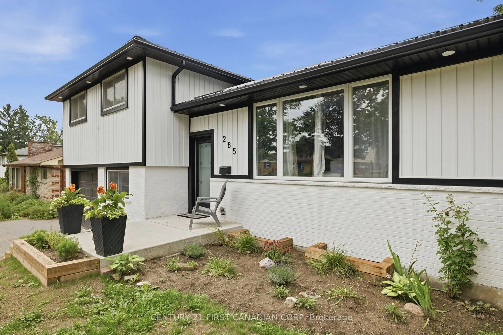
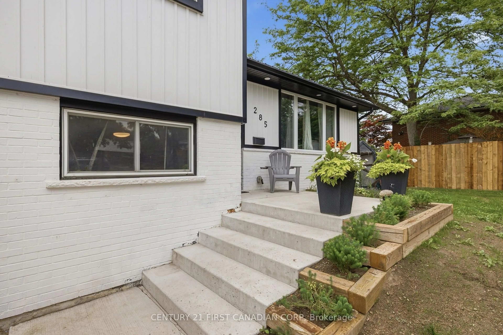
A pic from outside/outdoor area/front of a property/back of a property/a pic from drone, street for 285 Panorma Cres, London South Ontario N5Z 3H2
1 hour on Market

285 Panorma Cres, London South, Ontario N5Z 3H2

Detached
4
2
~700-1100 sqft
$609,890
Get pre-qualifiedPowered by nesto
Detached
4
2
~700-1100 sqft

Contact us about this property

Call

Highlights

Property Estimate

Days on market1 hour

Estimated valueNot available

Price/Sqft$713/sqft

Monthly cost

Open Calculator

Description

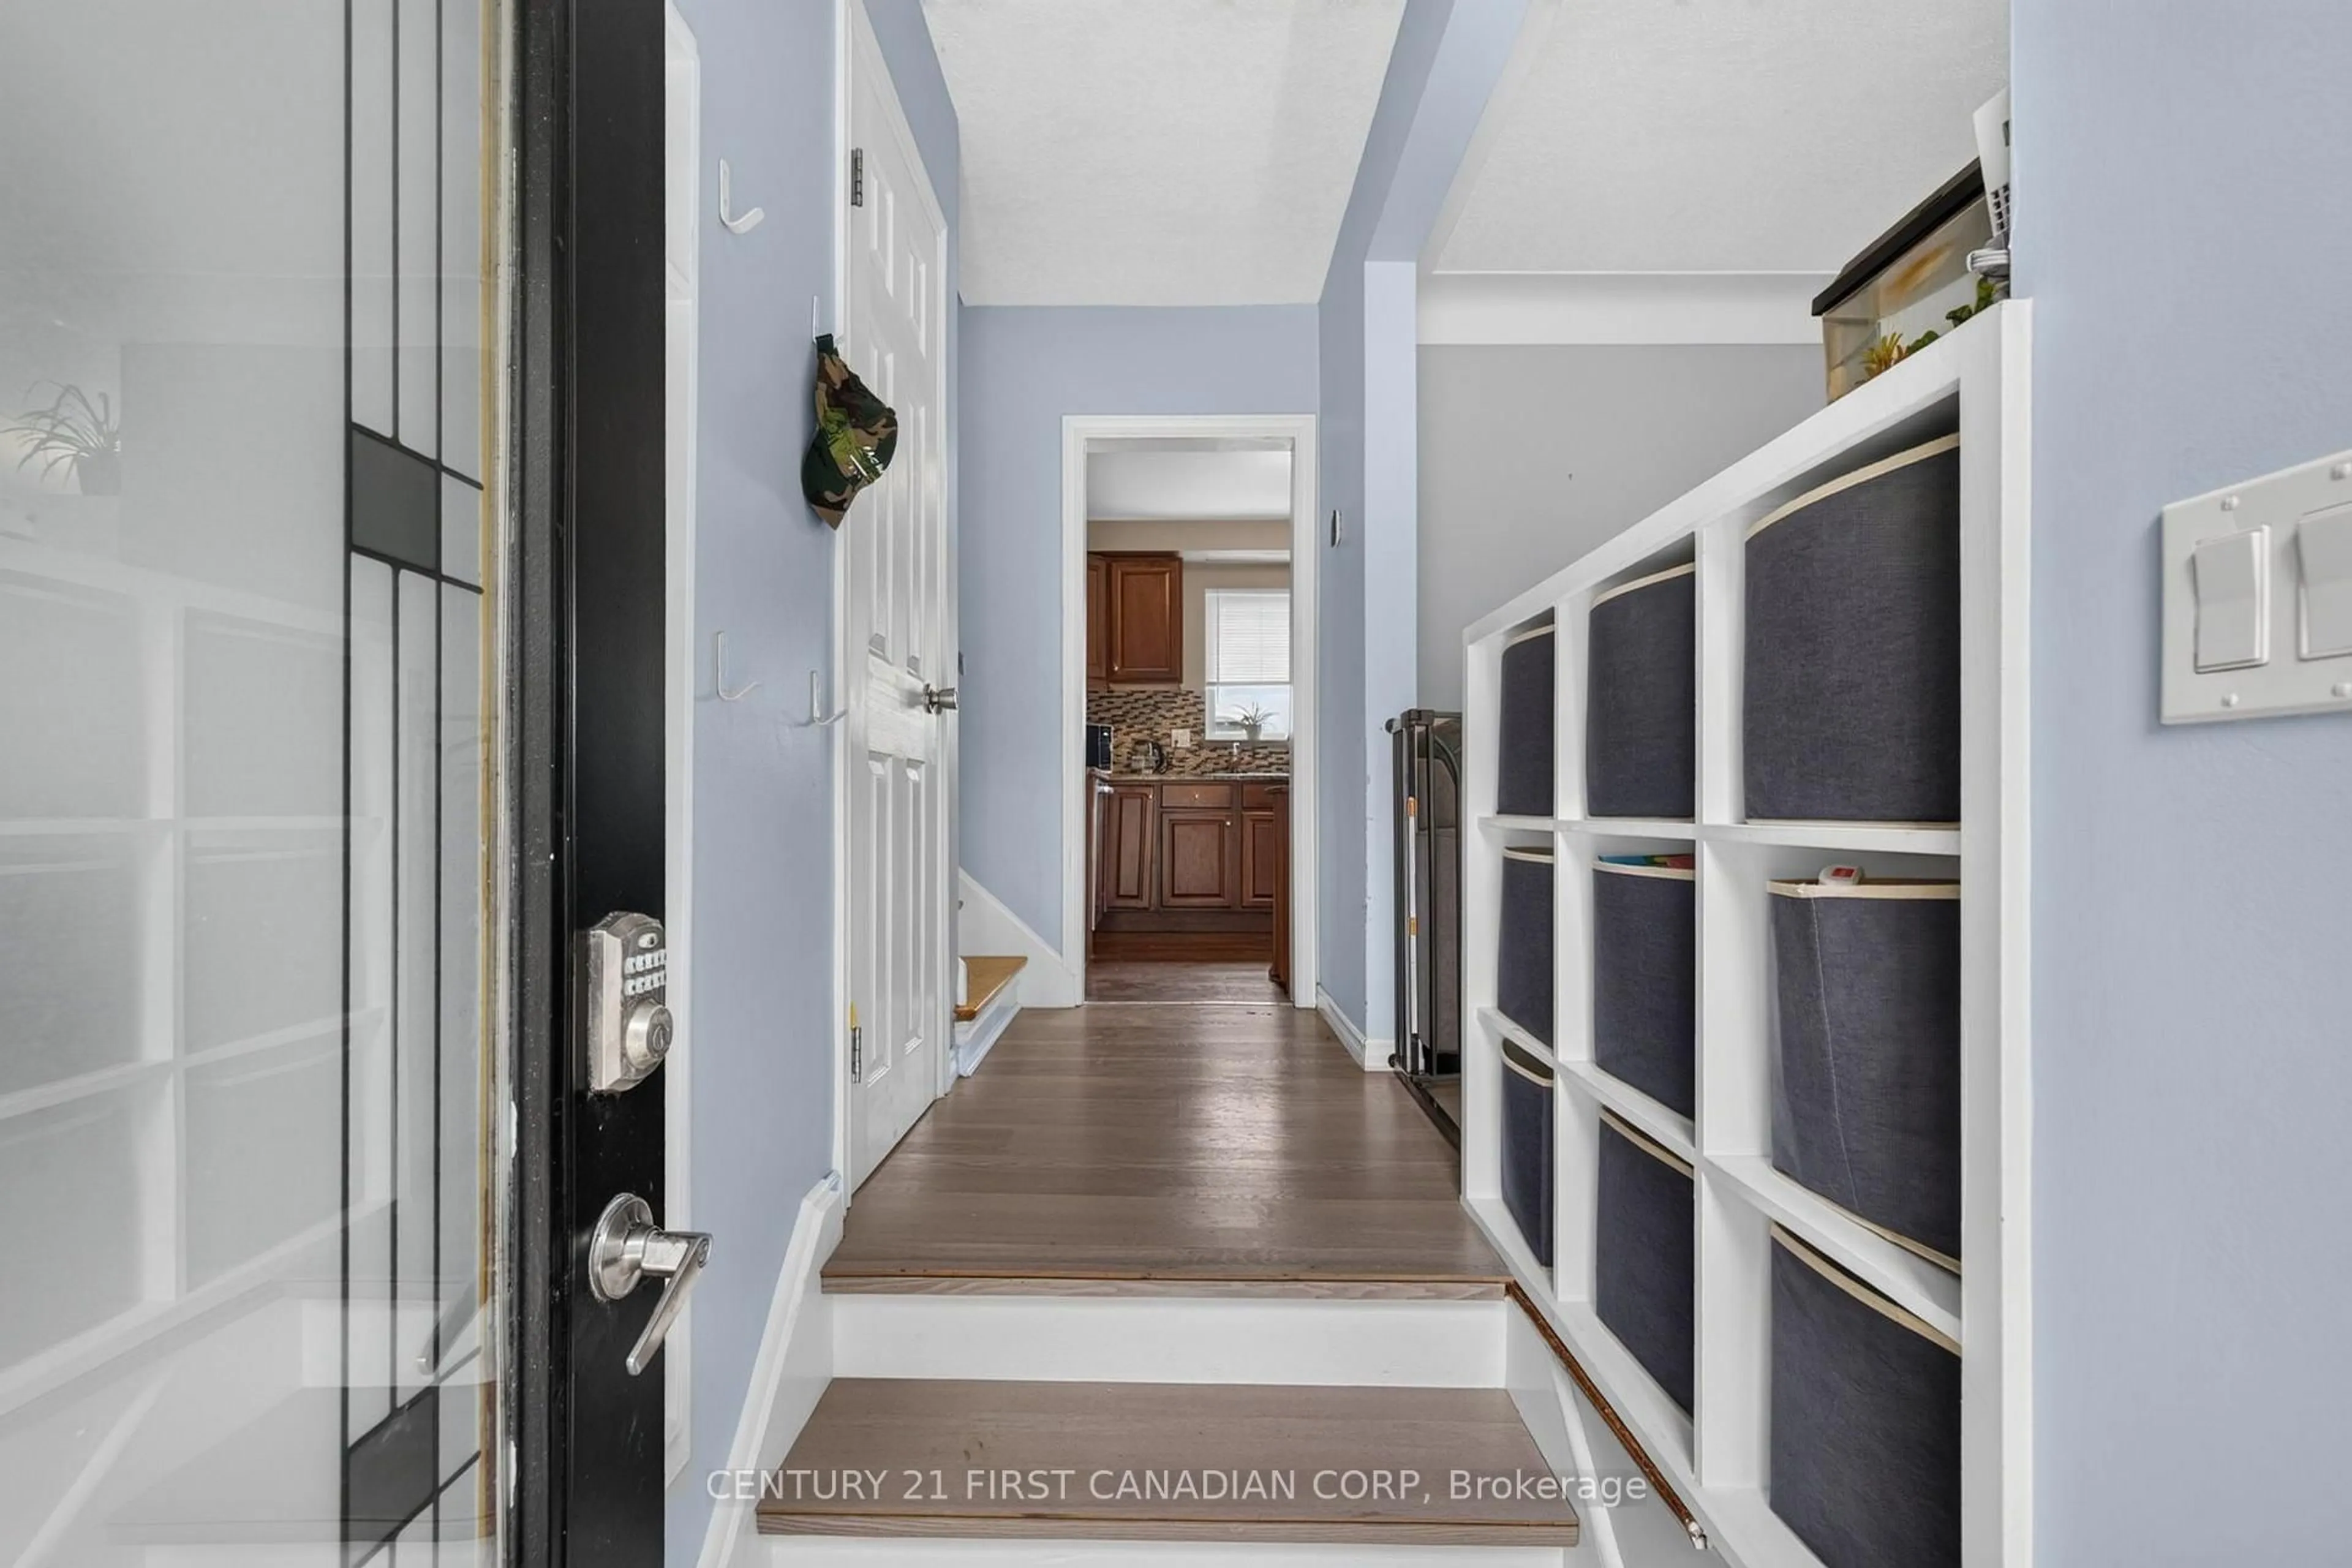
This beautifully refinished four-level side split has income potential! It features a separate back entrance, four spacious bedrooms and a huge backyard with a raised deck that includes a tasteful steel roof gazebo. There's also an attached garage for plenty of storage and a double-wide driveway that can hold up to six cars. The backyard offers generous space for entertaining guests or letting the kids enjoy their own private oasis. It's fully fenced, has a large outdoor shed and a hot tub (negotiable). Plus, there's a bonus three-year-old metal roof. The home has plenty of tasteful upgrades professionally done throughout. It's close to amenities like major shopping centres, schools, Highway 401, a hospital, library, and community centre. It's turn-key and ready for your own personal touches.


Property Details

StyleSidesplit 4
ViewTrees/Woods
Age of property51-99
SqFt~700-1100 SqFt
Lot Size10,789 SqFt(60.18 x 179.28)
Parking Spaces5
MLS ®NumberX13651450
Community NameGlen Cairn
Data SourceTRREB
Listing byCENTURY 21 FIRST CANADIAN CORP

Features

Heating: Forced Air
Cooling: Central Air
Basement: Fin W/O

Main Floor

Living

3.5 x 5.2

Dining

3.04 x 2.81

Kitchen

2.64 x 2.92


Features

Lot size: 10,789 SqFt

Parking

Garage spaces 1

Garage type Attached

Other parking spaces 4

Total parking spaces 5


Property History
Aug 7, 2026
ListedActive
$609,890
1 hour on market
history photo preview50
Listing by trreb®
Property listed by CENTURY 21 FIRST CANADIAN CORP, Brokerage
Agent Banner Image
Interested in this property?Get in touch to get the inside scoop.

Market Data - Glen Cairn

Geo Zone Map ThumbnailGlen Cairn

Balanced Market

View Market Data

Detached house - for the past 30 days

Buyer's market Seller's market

Avg. Days on Market

Past 30 days

34 days

Compared to

2025

35 days

2024

27 days

2023

15 days

New Listings

Past 30 days

25 listings

Compared to

2025

21 listings

2024

24 listings

2023

21 listings

Units sold

Past 30 days

11 units

Compared to

2025

10 units

2024

14 units

2023

8 units

Median Sold Price

Past 30 days

$505,000

Compared to

2025

$555,000

2024

$577,500

2023

$503,750


Population and Demographics

Overview

Total population 16270
Average household income $88,351

Age (%)

0 to 19
25%
20 to 34
20%
35 to 49
19%
50 to 64
21%
65 and plus
16%

Household composition (%)

Single family
63%
Single person
31%
Multi person
5%
Multi family
1%

Mother tongue (%)

English
81%
Spanish
4%
Arabic
4%
Others
3%
Polish
2%
Portuguese
2%
Italian
1%

House tenancy (%)

Owners
62%
Renters
38%

What’s nearby?Essentials within 5 km

Local Logic

Transportation Scores

Estimated Budget