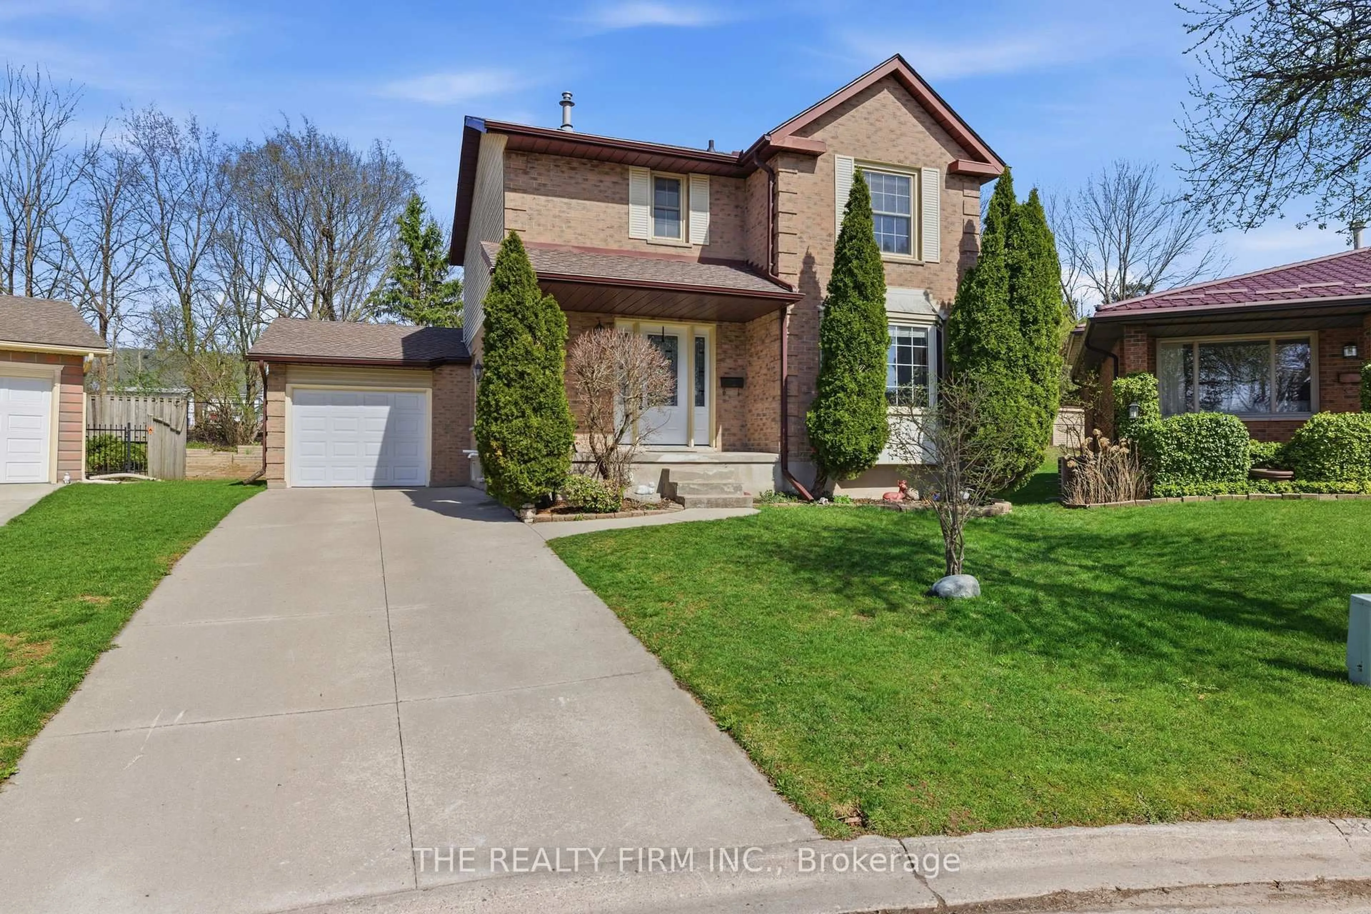
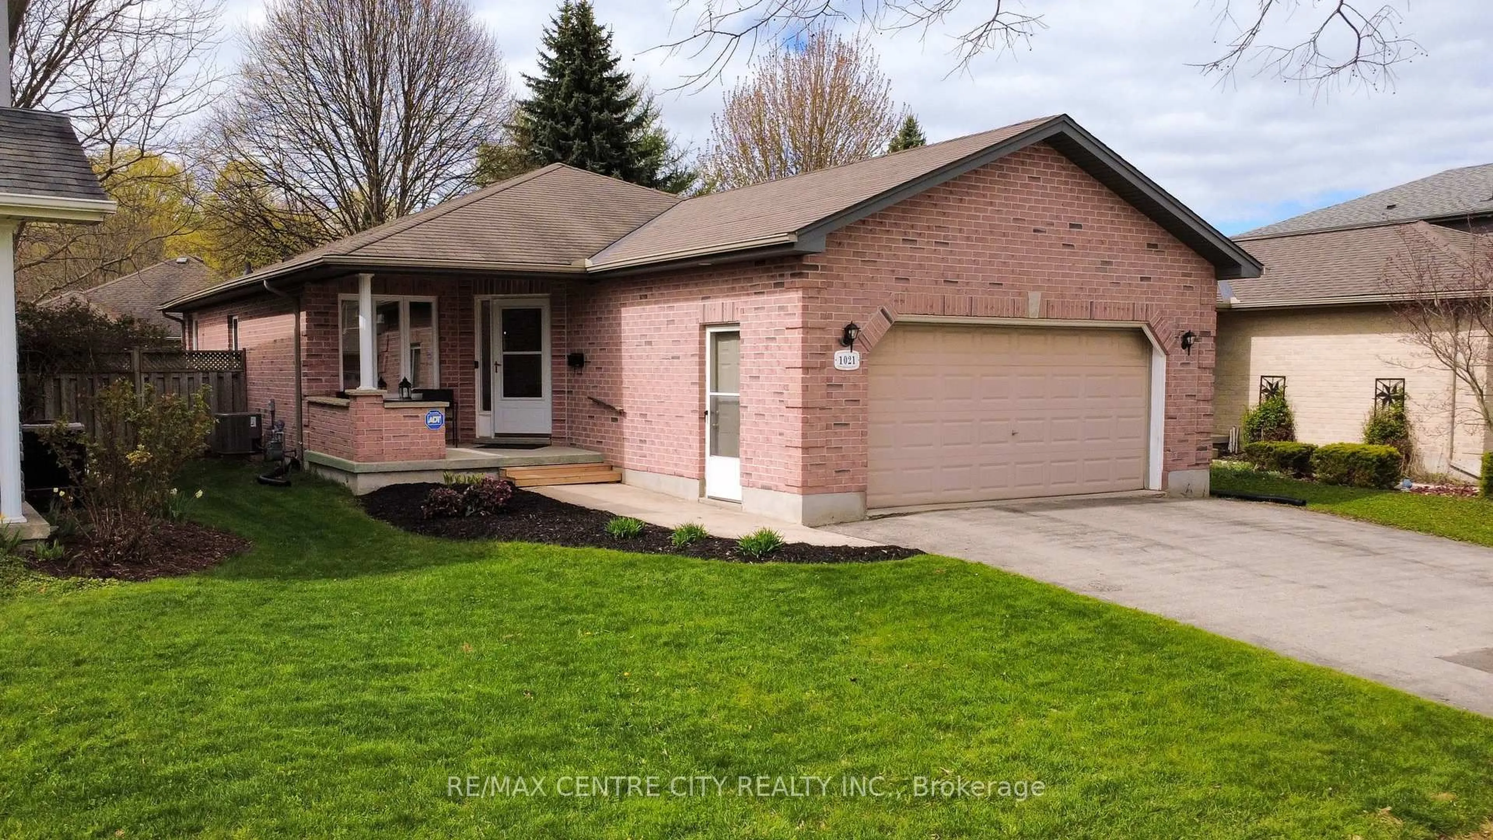
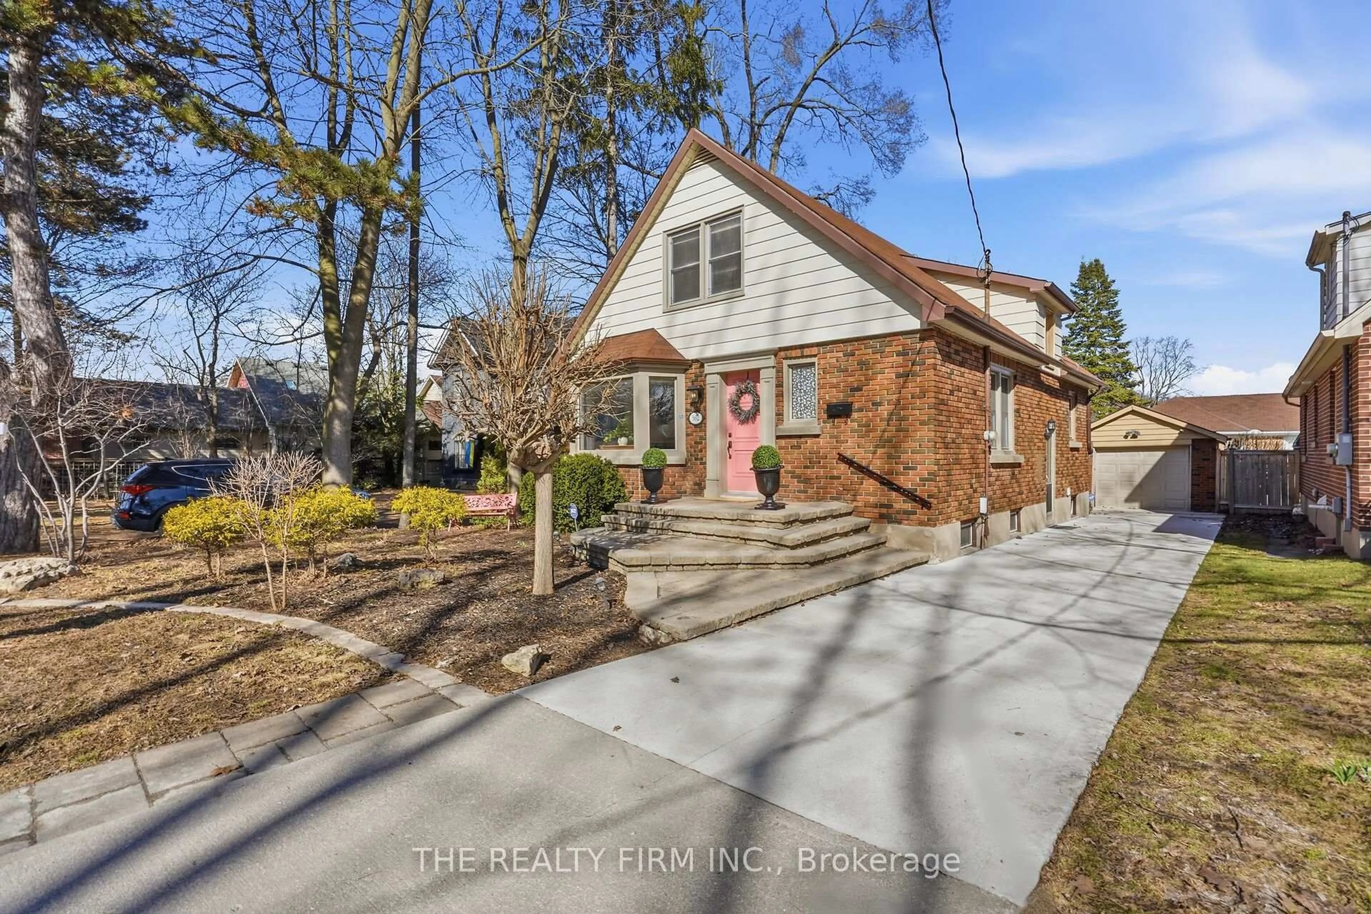
trreb/IMG-X13851986_3e6ec493-a984-4437-a7a0-3f89d7393c9c-l.jpg
22 hours on Market

155 Trowbridge Ave, London South, Ontario N6J 3M2

Detached
2
2
~700-1100 sqft
$529,900
Get pre-qualifiedPowered by nesto
Detached
2
2
~700-1100 sqft

Contact us about this property

Call

Highlights

Property Estimate

Days on market22 hours

Estimated valueNot available

Price/Sqft$619/sqft

Monthly cost

Open Calculator

Description

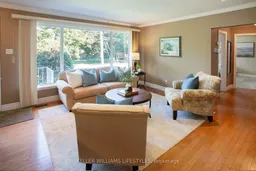
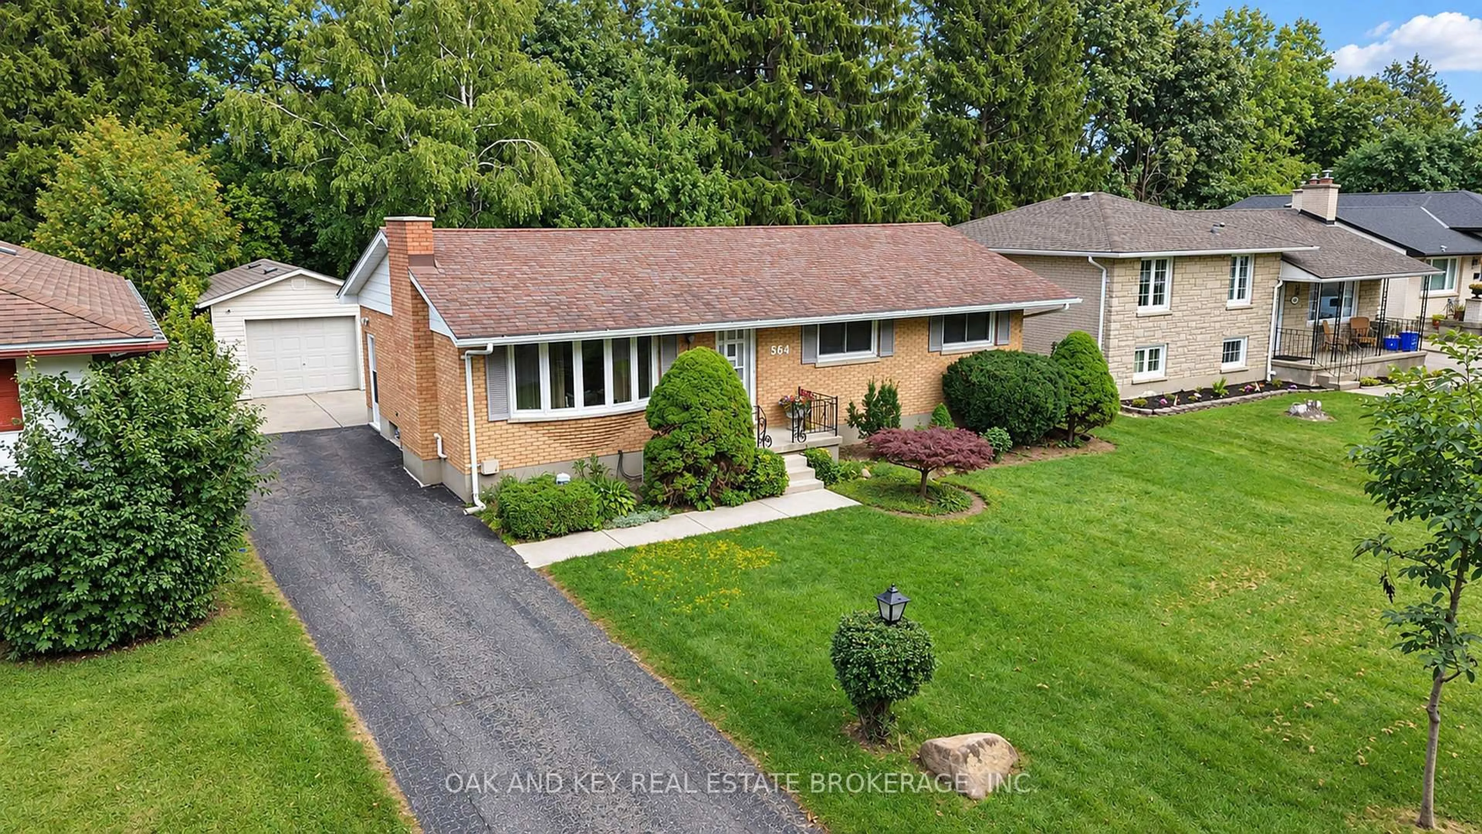
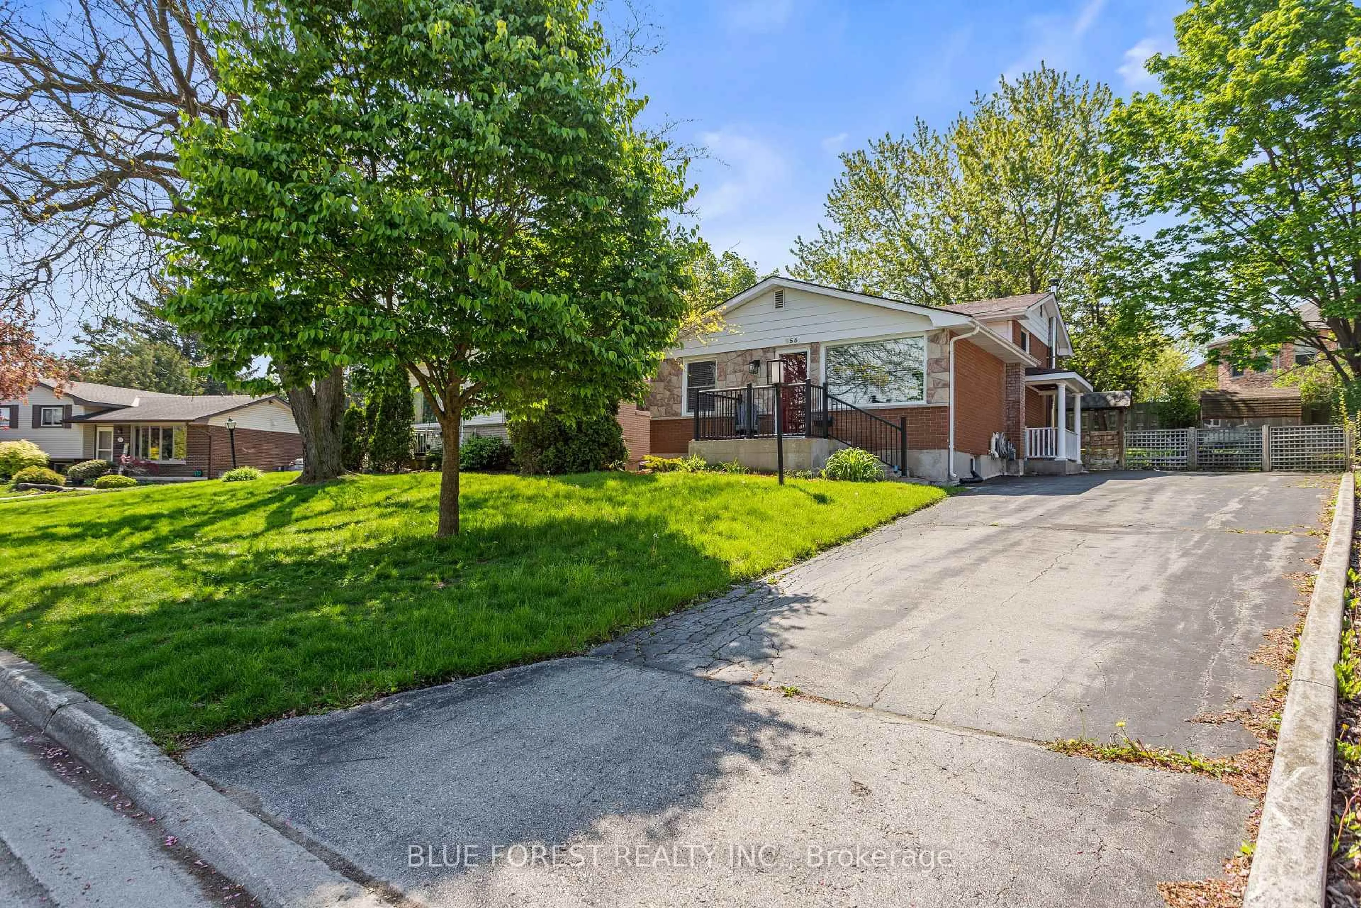
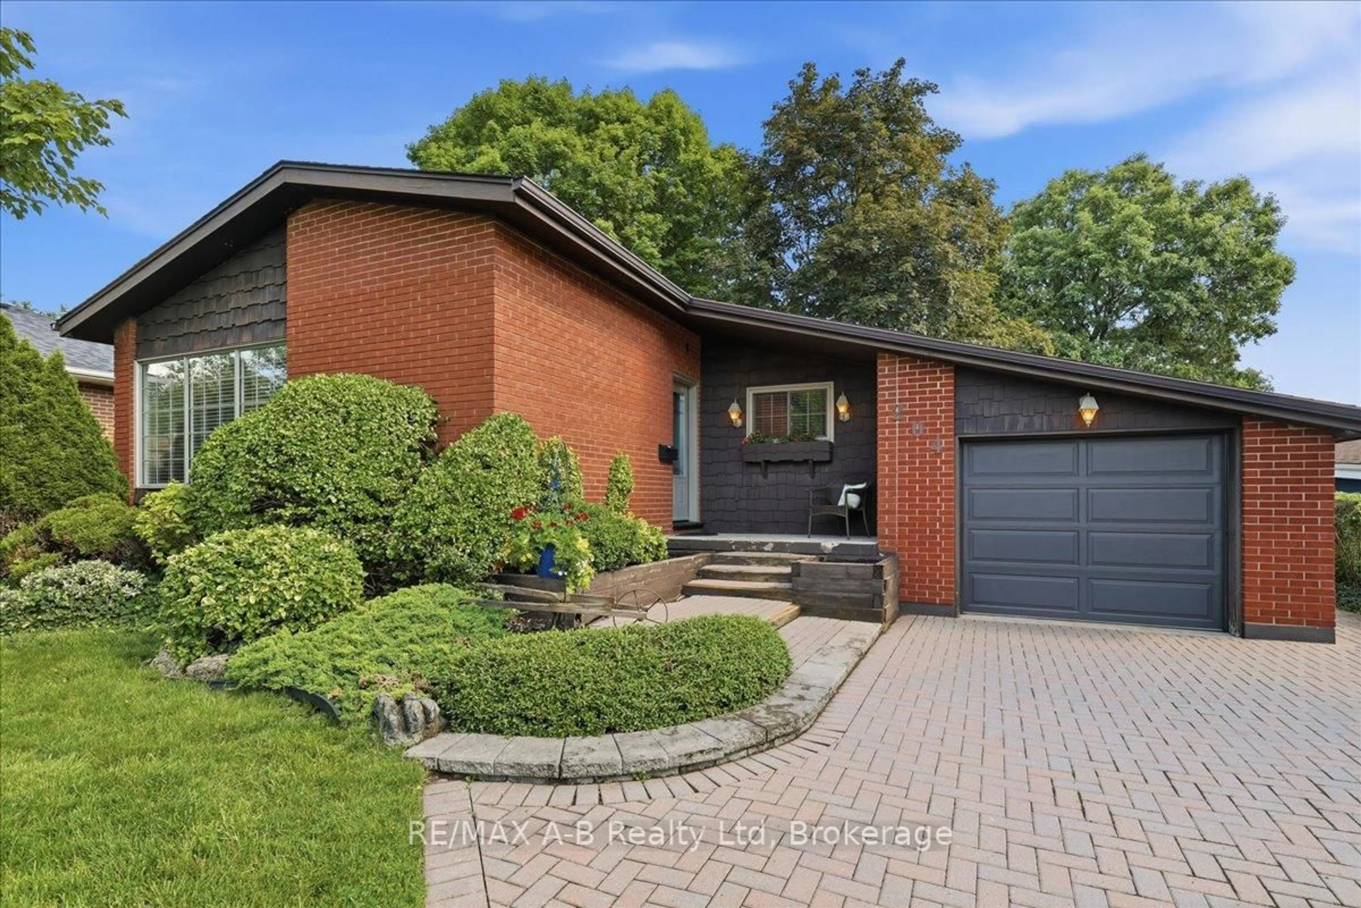
Lovingly cared for by the same owner for over 60 years and located at the end of a quiet street only steps to trails and parks. Previously a 3 bedroom floor plan, 2 original bedrooms were joined to create a primary suite with two closets, a gas fireplace, and a sitting area overlooking the back yard, perfect for relaxing. The main 4-piece bath features heated ceramic flooring, a walk-in tub, and a granite vanity top. Convenient back door entrance with direct access to the lower level offering a large rec room with second gas fireplace, 2-piece bathroom, laundry/storage, cold room, and room to finish more living space. Many big ticket items completed in 2005 including windows, kitchen, bathrooms, pot lights, and hardwood in the living and dining areas. Other updates include: 100amp breaker panel, Furnace and A/C both in 2024, and a metal roof. Oversized single garage built in 2005 with a private driveway and parking for 4 cars with room to widen to doublewide. Move-in ready, with room to add your own personal touches. This is the one you've been waiting for! Take one look and start packing!


Property Details

StyleBungalow
View-
Age of property51-99
SqFt~700-1100 SqFt
Lot Size7,632 SqFt(122 x 62.56)
Parking Spaces5
MLS ®NumberX13851986
Community NameSouthcrest
Data SourceTRREB
Listing byKELLER WILLIAMS LIFESTYLES

Features

Heating: Forced Air
Cooling: Central Air
Fireplace
Basement: Full, Part Fin

Main Floor

Great Rm

5.84 x 4.24

Hardwood Floor

Primary

7.14 x 3.46

Fireplace

Br

3.25 x 3.44

Bathroom

2.03 x 2.41

Heated Floor


Features

Lot size: 7,632 SqFt

Parking

Garage spaces 1

Garage type Detached

Other parking spaces 4

Total parking spaces 5


Property History

Oct 2, 2026
ListedActive
$529,900
22 hours on market
history photo preview39
Listing by trreb®
Property listed by KELLER WILLIAMS LIFESTYLES, Brokerage
Agent Banner Image
Interested in this property?Get in touch to get the inside scoop.
Market Data - Southcrest

Geo Zone Map ThumbnailSouthcrest

Strong Buyer's Market

View Market Data

Detached house - for the past 30 days

Buyer's market Seller's market

Avg. Days on Market

Past 30 days

22 days

Compared to

2025

73 days

2024

27 days

2023

19 days

New Listings

Past 30 days

18 listings

Compared to

2025

9 listings

2024

14 listings

2023

13 listings

Units sold

Past 30 days

4 units

Compared to

2025

5 units

2024

8 units

2023

5 units

Median Sold Price

Past 30 days

$373,000

Compared to

2025

$525,000

2024

$607,750

2023

$495,000


Population and Demographics

Overview

Total population 15483
Average household income $92,337

Age (%)

0 to 19
17%
20 to 34
22%
35 to 49
18%
50 to 64
20%
65 and plus
23%

Household composition (%)

Single family
49%
Single person
46%
Multi person
5%
Multi family
0%

Mother tongue (%)

English
85%
Spanish
5%
Others
4%
Arabic
2%
French
1%

House tenancy (%)

Renters
59%
Owners
41%

What’s nearby?Essentials within 5 km

Local Logic

Transportation Scores

Estimated Budget