Open: Today, 2PM to 4PM
trreb/IMG-X13800960_b858d653-e2ca-4980-83de-b86953e1f6c9-l.jpg
20 hours on Market

4614 Colonel Talbot Rd, London South, Ontario N6P 1E4

Detached
4
2
~2000-2500 sqft
$829,900
Get pre-qualifiedPowered by nesto
Detached
4
2
~2000-2500 sqft

Contact us about this property

Call

Highlights

Property Estimate

Days on market20 hours

Estimated valueNot available

Price/Sqft$373/sqft

Monthly cost

Open Calculator

Description

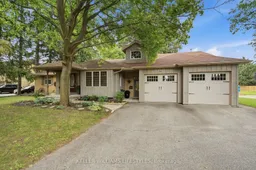
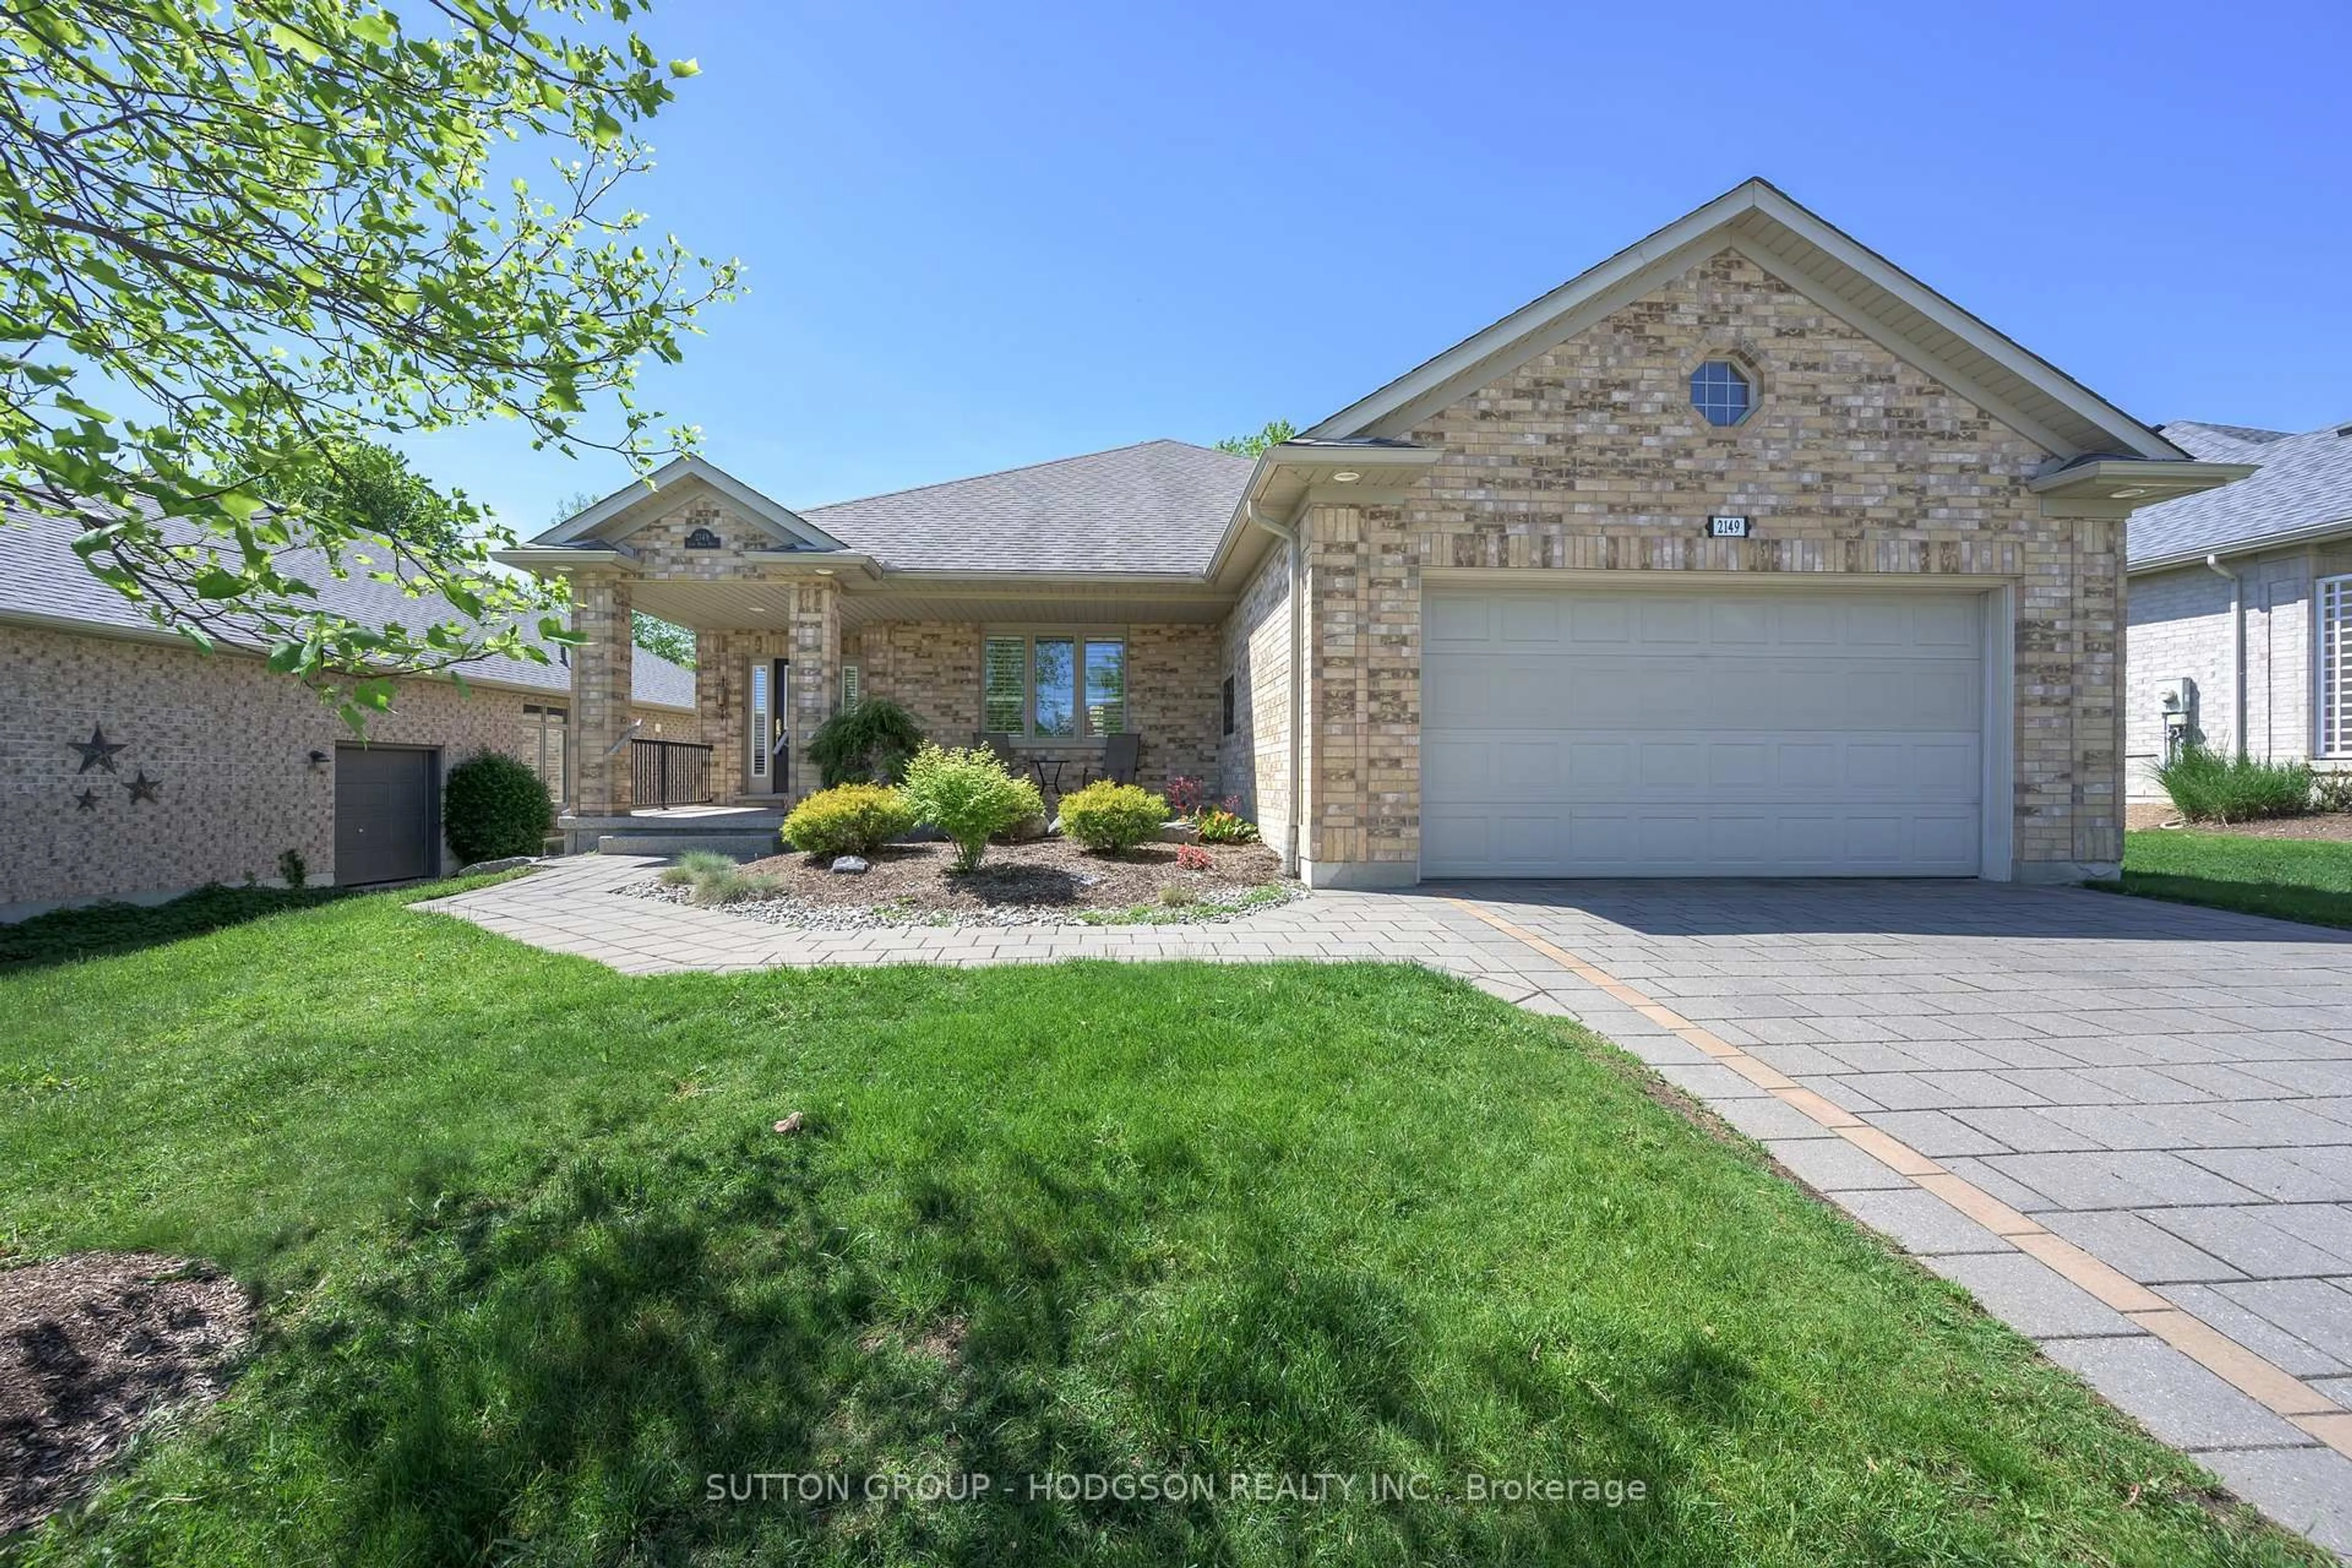
Welcome to this spacious 4-bedroom bungalow offering exceptional living space, thoughtful features, and a backyard retreat you'll love. The bright and spacious main living area features a gas fireplace, while the eat-in kitchen boasts a centre island and a wall of windows overlooking the beautifully landscaped backyard. The generous primary bedroom offers a cozy gas fireplace, creating a warm and inviting retreat, while three additional bedrooms and two full bathrooms provide plenty of space for family and guests. The lower level extends your living space with a comfortable family room featuring a fireplace, along with a wonderful crafting area ideal for creative pursuits, hobbies, or additional workspace. Step outside to discover a fabulous backyard designed for relaxation and entertaining, complete with a covered porch, patio, gazebo, and a picturesque pond with waterfall. Two excellent storage sheds provide added convenience. The double garage offers impressive versatility for hobbyists or those needing a dedicated workshop, featuring a separate 125-amp hydro panel, gas heater, and staircase leading to a loft above. Ideally located just minutes from Greenhills Golf & Country Club, the 401 and 402 highways, and the Westmount shopping district, this wonderful home combines space, comfort, and convenience in a desirable setting.


Upcoming Open House

Sep 19Sat2:00 PM - 4:00 PM

Property Details

StyleBungalow
View-
Age of property-
SqFt~2000-2500 SqFt
Lot Size21,500 SqFt(250 x 86)
Parking Spaces8
MLS ®NumberX13800960
Community NameLambeth
Data SourceTRREB
Listing byKELLER WILLIAMS LIFESTYLES

Features

Heating: Forced Air
Cooling: Central Air
Fireplace
Basement: Full, Part Fin

Main Floor

Living

6.86 x 4.45

Dining

4.86 x 3.26

Kitchen

4.36 x 3.82

Breakfast

4.34 x 2.75


Features

Lot size: 21,500 SqFt

Parking

Garage spaces 2

Garage type Attached

Other parking spaces 6

Total parking spaces 8


Property History

Sep 18, 2026
ListedActive
$829,900
20 hours on market
history photo preview46
Listing by trreb®
Property listed by KELLER WILLIAMS LIFESTYLES, Brokerage
Agent Banner Image
Interested in this property?Get in touch to get the inside scoop.
Market Data - Lambeth

Geo Zone Map ThumbnailLambeth

Strong Buyer's Market

View Market Data

Detached house - for the past 30 days

Buyer's market Seller's market

Avg. Days on Market

Past 30 days

71 days

Compared to

2025

21 days

2024

54 days

2023

10 days

New Listings

Past 30 days

14 listings

Compared to

2025

20 listings

2024

20 listings

2023

14 listings

Units sold

Past 30 days

6 units

Compared to

2025

5 units

2024

13 units

2023

5 units

Median Sold Price

Past 30 days

$758,750

Compared to

2025

$669,800

2024

$911,000

2023

$887,500


Population and Demographics

Overview

Total population 4274
Average household income $152,400

Age (%)

0 to 19
25%
20 to 34
16%
35 to 49
20%
50 to 64
19%
65 and plus
20%

Household composition (%)

Single family
77%
Single person
21%
Multi person
1%
Multi family
0%

Mother tongue (%)

English
86%
Others
5%
Arabic
3%
Punjabi (Panjabi)
2%
Spanish
1%

House tenancy (%)

Owners
83%
Renters
17%

What’s nearby?Essentials within 5 km

Local Logic

Transportation Scores

Estimated Budget