5 hours on Market

470 Coombs Ave, London North, Ontario N6G 1J7

Detached
3 + 1
3
~1500-2000 sqft
$•••,•••
$989,000
Get pre-qualifiedPowered by nesto
Detached
3 + 1
3
~1500-2000 sqft

Contact us about this property

Call

Highlights

Property Estimate

Days on market5 hours

Estimated valueNot available

Price/Sqft$577/sqft

Monthly cost

Open Calculator

Description

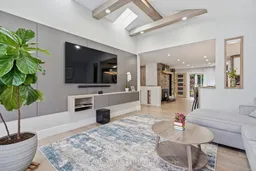
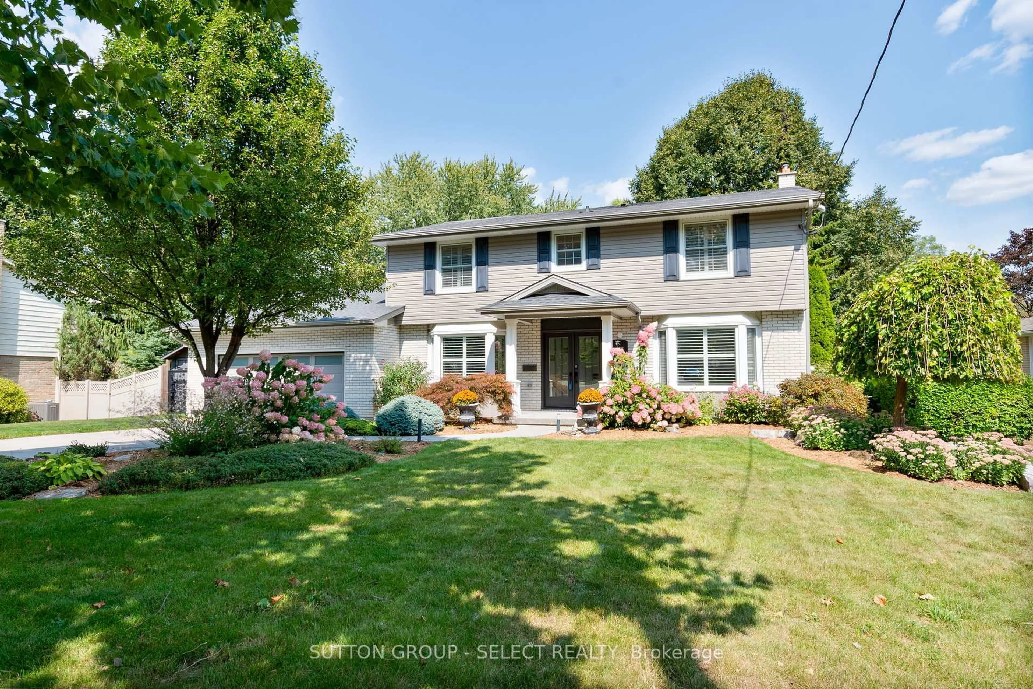
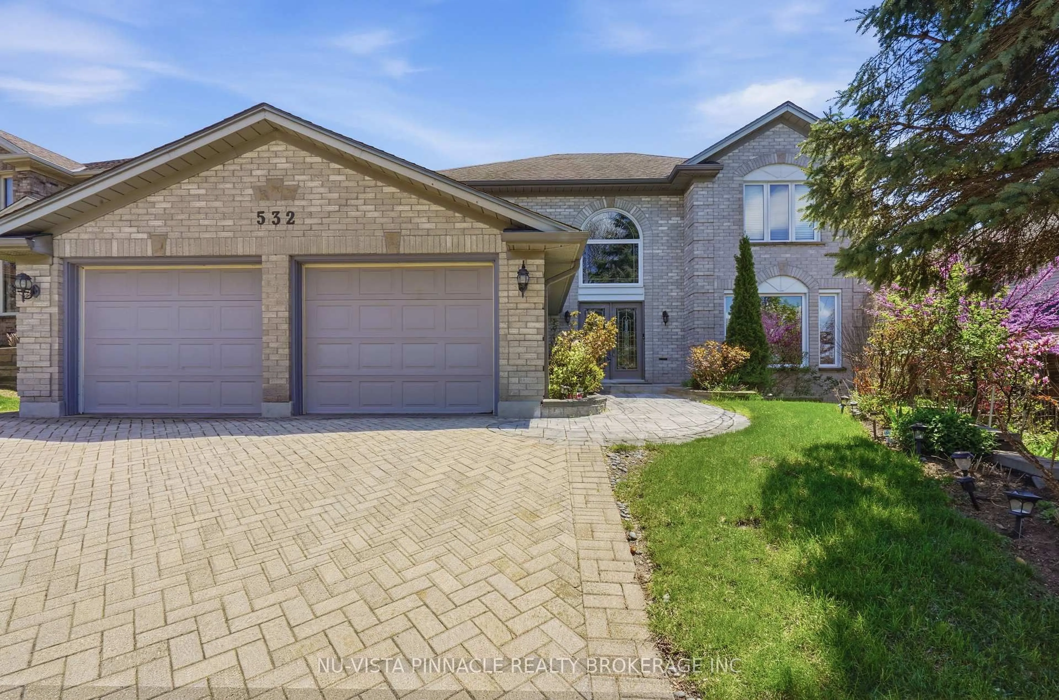
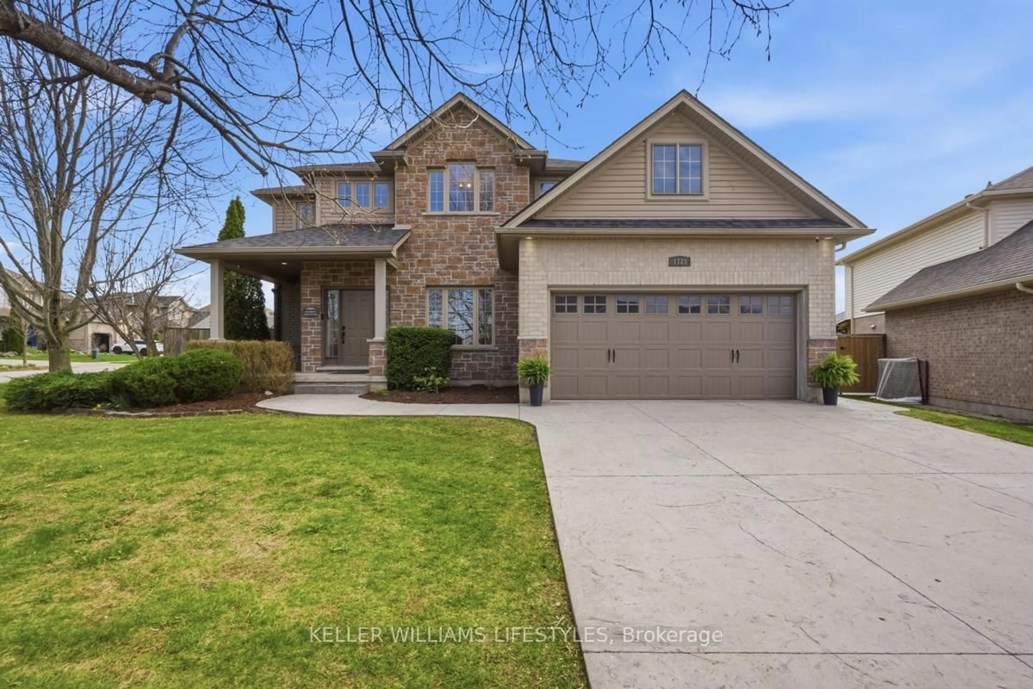
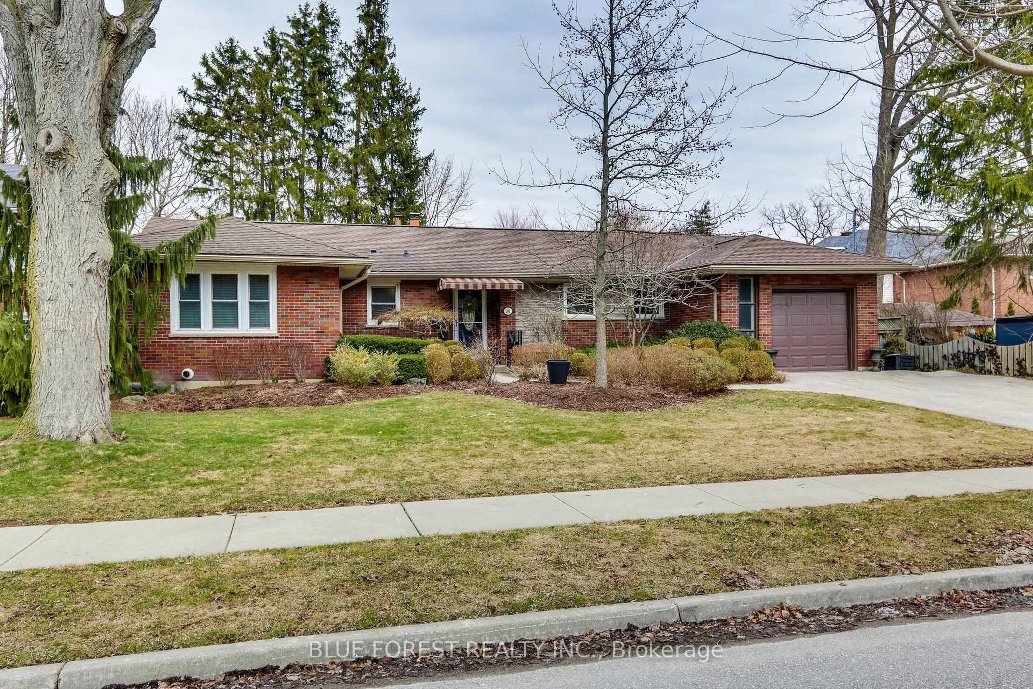
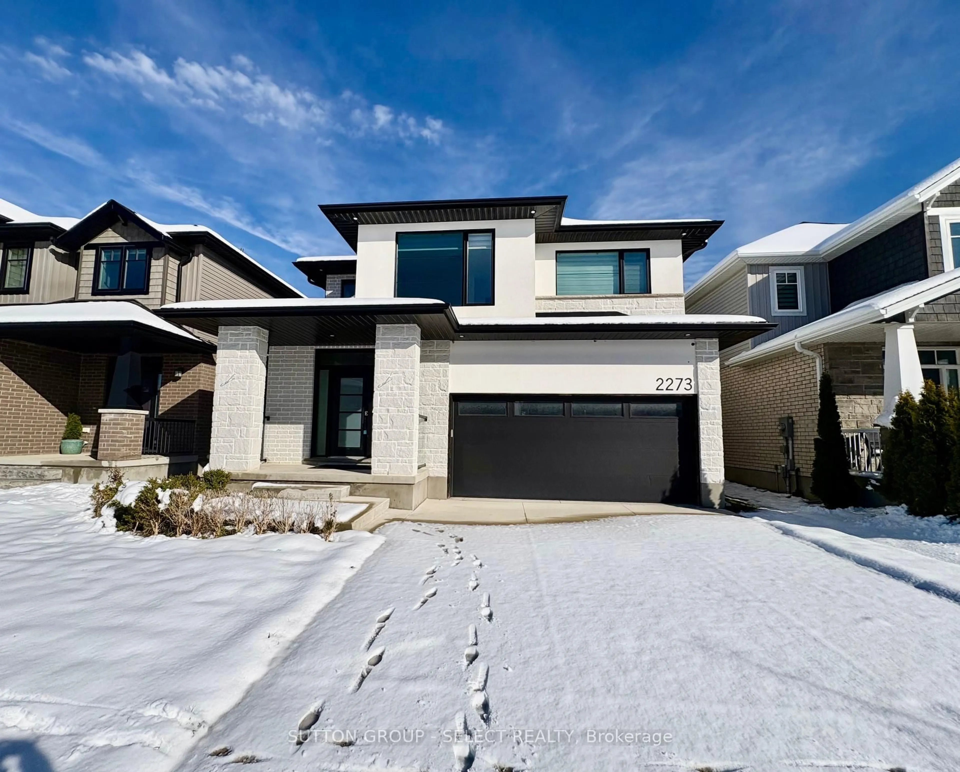
Welcome to this beautifully renovated and thoughtfully designed 3+1 bedroom home with a separate basement apartment, ideally located within walking distance of University Heights Public School, Western University and Ivey Business School. Extensively updated throughout, this impressive property features new or updated roof, windows, electrical and plumbing, offering modern comfort while maintaining a warm and inviting feel. Custom built-in cabinetry and abundant storage have been carefully incorporated throughout the home. The bright and spacious living room is highlighted by a raised ceiling, skylight windows and a charming wood-burning fireplace. A generous entrance foyer provides spacious closets and a welcoming first impression. The primary bedroom is a wonderful retreat featuring an ensuite bathroom, walk-in closets and direct access to the deck. Step outside to a spacious deck designed for entertaining, overlooking a large, private, fully fenced backyard with beautiful gardens and a garden shed. The finished lower level provides even more living space with an additional bedroom, recreation room and ample storage. A separate basement apartment complete with its own kitchen, bathroom and laundry offers excellent flexibility for extended family, guests or additional living space. Additional highlights include a one-car garage, large newly finished driveway with parking for multiple vehicles, sump pump, and exceptional indoor and outdoor living spaces. Spacious, beautifully renovated and ideally situated near Western University-this is a home designed for comfortable living, entertaining and flexibility.


Property Details

StyleBungalow
View-
Age of property-
SqFt~1500-2000 SqFt
Lot Size12,407 SqFt(165.43 x 75)
Parking Spaces7
MLS ®NumberX13803604
Community NameMedway
Data SourceTRREB
Listing byLONDON LIVING REAL ESTATE LTD.

Features

Heating: Forced Air
Cooling: Central Air
Fireplace
Basement: Apartment, Sep Entrance

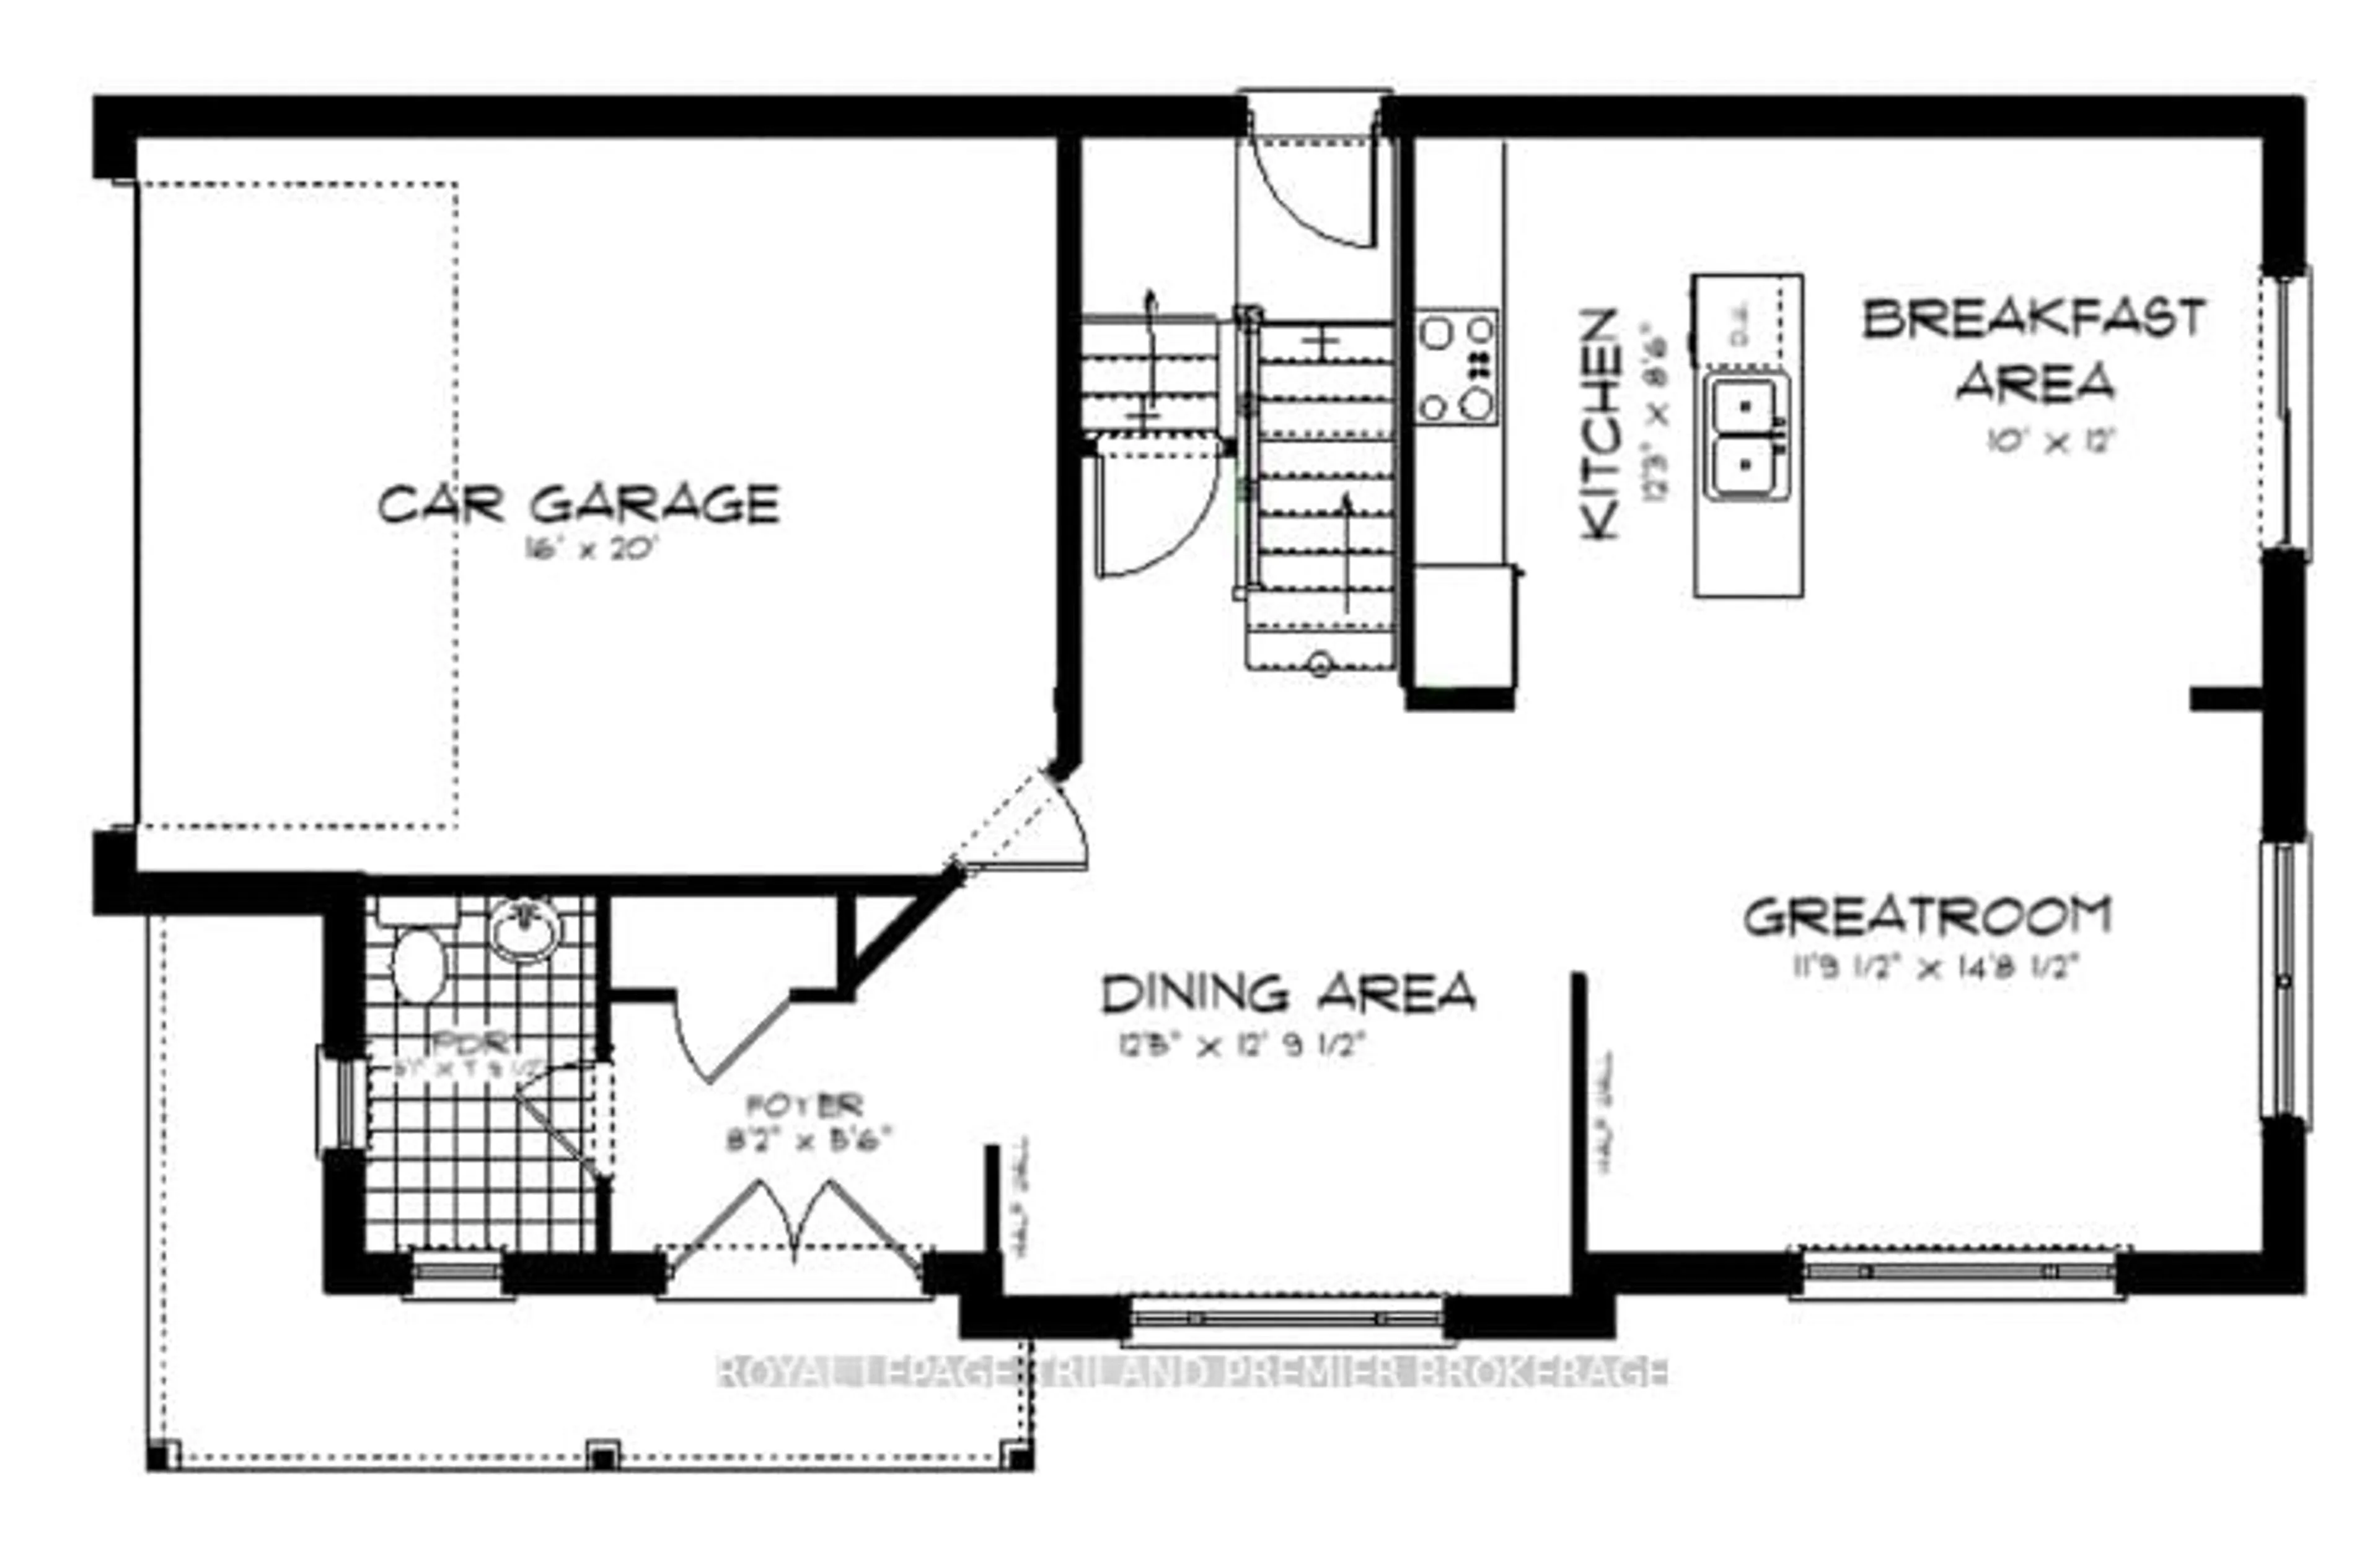
Main Floor

Foyer

2.06 x 4.71

Living

3.99 x 4.76

Kitchen

6.13 x 3.58

Dining

4.36 x 2.84


Features

Lot size: 12,407 SqFt

Parking

Garage spaces 1

Garage type Attached

Other parking spaces 6

Total parking spaces 7


Property History

Sep 18, 2026
ListedActive
$989,000
5 hours on market
history photo preview49
Listing by trreb®
Property listed by LONDON LIVING REAL ESTATE LTD., Brokerage
Agent Banner Image
Interested in this property?Get in touch to get the inside scoop.
Market Data - Medway

Geo Zone Map ThumbnailMedway

Balanced Market

View Market Data

Detached house - for the past 30 days

Buyer's market Seller's market

Avg. Days on Market

Past 30 days

33 days

Compared to

2025

34 days

2024

21 days

2023

5 days

New Listings

Past 30 days

26 listings

Compared to

2025

26 listings

2024

20 listings

2023

22 listings

Units sold

Past 30 days

14 units

Compared to

2025

9 units

2024

13 units

2023

4 units

Median Sold Price

Past 30 days

$567,500

Compared to

2025

$580,000

2024

$650,000

2023

$741,500


Population and Demographics

Overview

Total population 19033
Average household income $119,141

Age (%)

0 to 19
25%
20 to 34
24%
35 to 49
18%
50 to 64
17%
65 and plus
16%

Household composition (%)

Single family
67%
Single person
25%
Multi person
7%
Multi family
0%

Mother tongue (%)

English
76%
Arabic
5%
Spanish
4%
Mandarin
4%
Others
3%
French
1%
Korean
1%
Polish
1%
Portuguese
1%

House tenancy (%)

Owners
66%
Renters
34%

What’s nearby?Essentials within 5 km

Local Logic

Transportation Scores

Estimated Budget