1 hour on Market

1665 Phillbrook Cres, London North, Ontario N5X 3H4

Detached
4 + 1
4
~2000-2500 sqft
$999,900
Get pre-qualifiedPowered by nesto
Detached
4 + 1
4
~2000-2500 sqft

Contact us about this property

Call

Highlights

Property Estimate

Days on market1 hour

Estimated valueNot available

Price/Sqft$449/sqft

Monthly cost

Open Calculator

Description

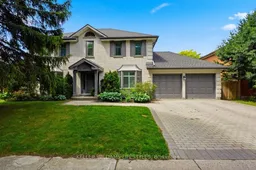
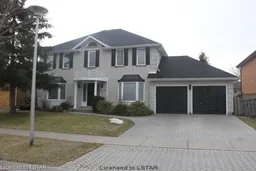
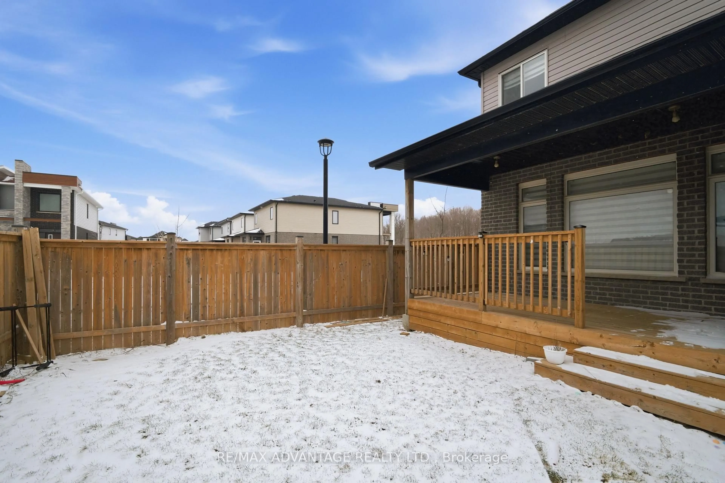
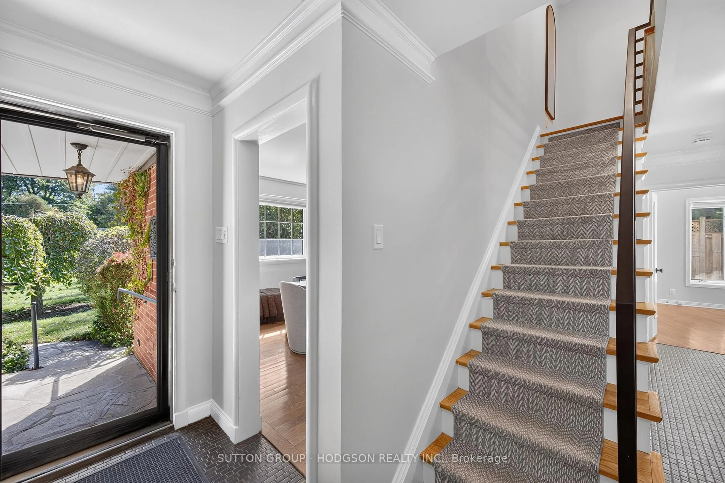
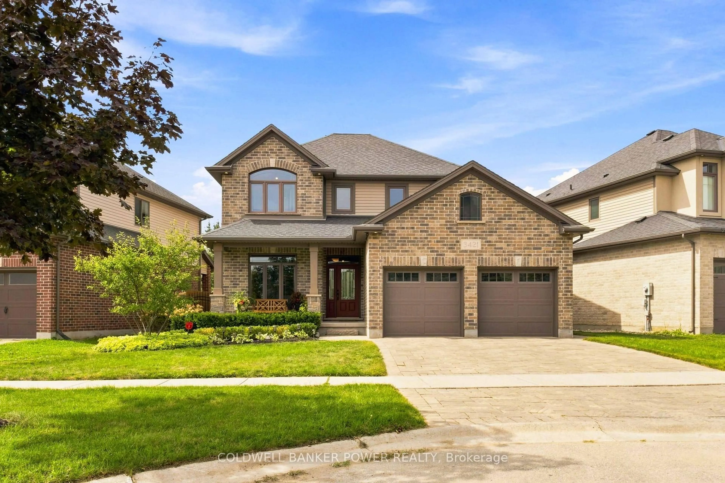
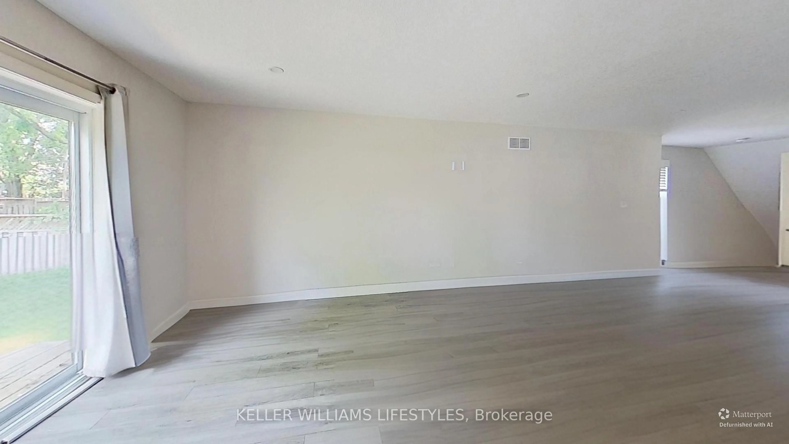
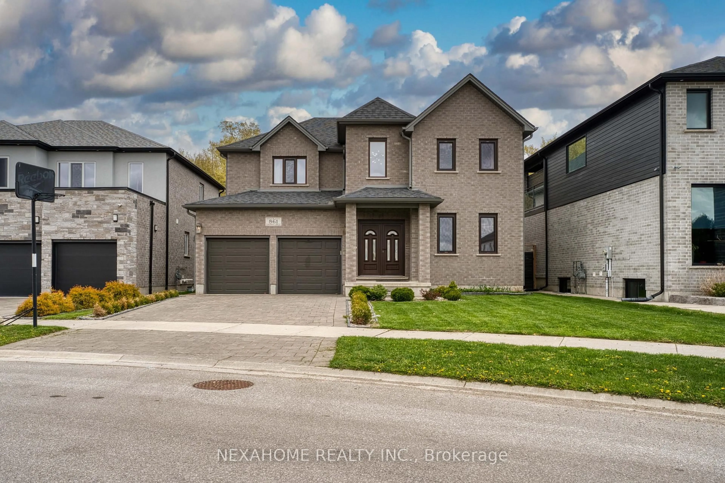
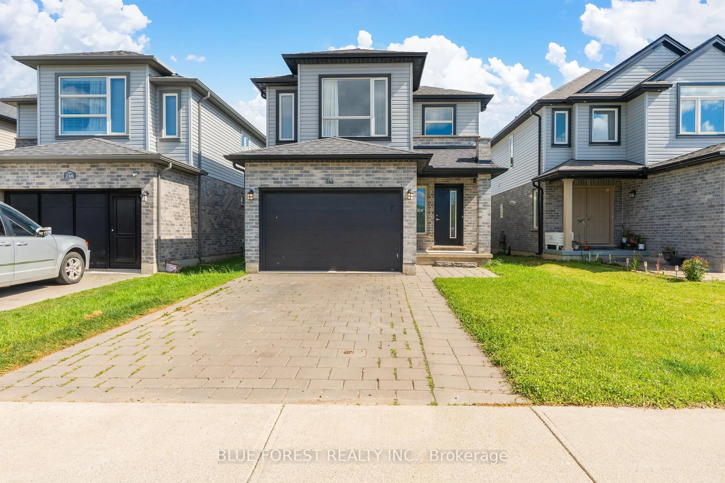
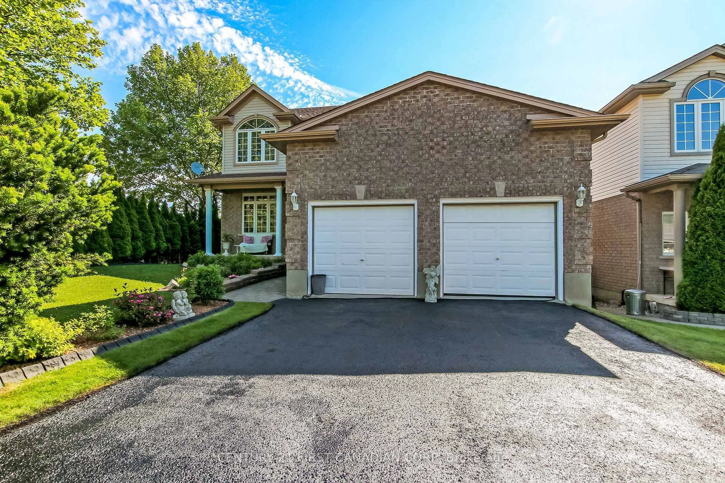
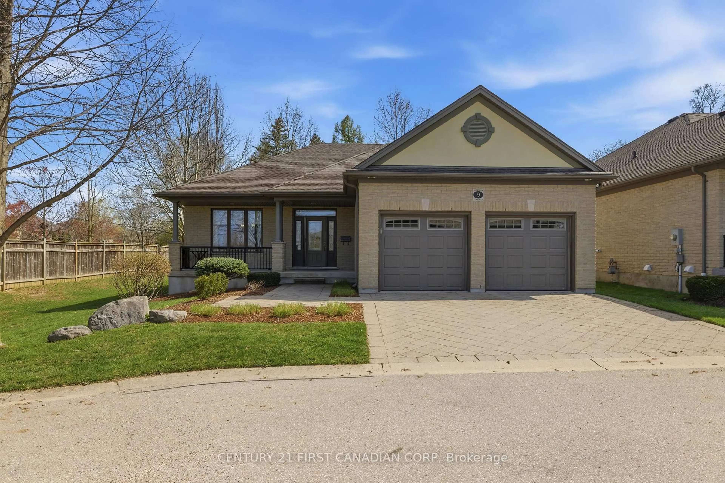
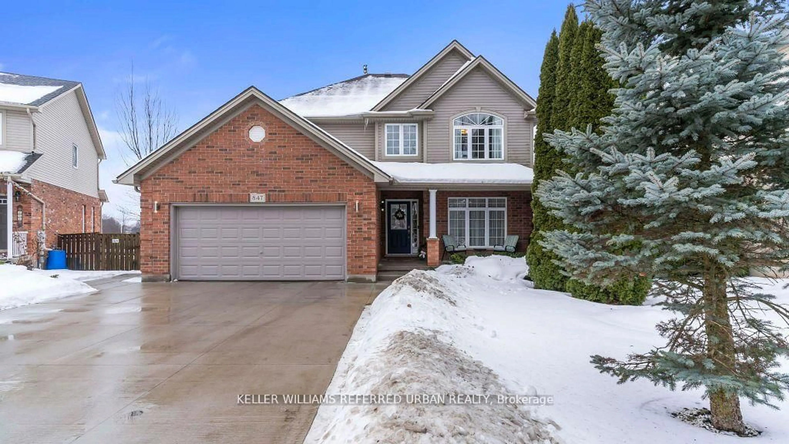
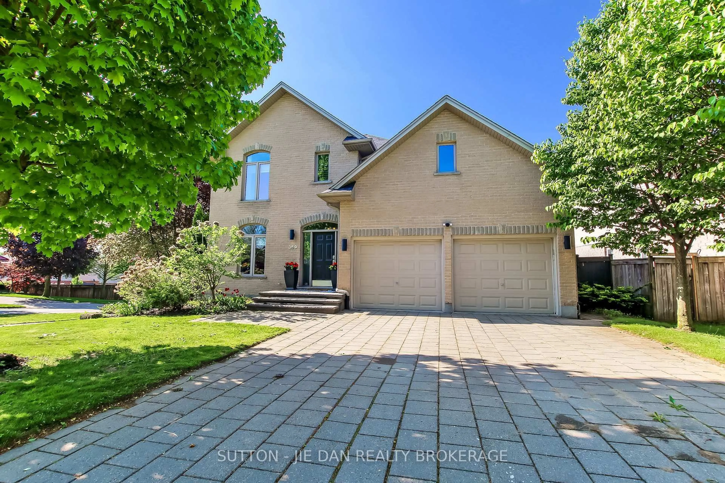
Tucked away on a quiet, family-friendly street in one of London's most desirable neighbourhoods, this beautifully designed 5 bedroom home offers the perfect balance of privacy, community, and convenience. Surrounded by mature trees and quality homes, and just minutes from top-ranked schools, parks, shopping, & amenities. Thoughtfully updated & meticulously maintained, this home blends modern luxury with warm, natural finishes to create an inviting space ideal for both family living and entertaining.The main level features walnut hardwood floors, a bright open-concept layout with custom walnut kitchen cabinetry, quartz countertops, and heated floors in the kitchen & mudroom. Restoration Hardware & West Elm lighting add a refined, contemporary feel, while custom details such as a walnut built-in TV feature wall, dining room minibar and California shutters throughout elevate both style and function. Upstairs, there are 4 large bedrooms with second-floor laundry. The generous sized primary bedroom has custom built ins and complete with a spa-inspired ensuite featuring a double-head shower, heated floors, and elegant Wiarton vein-cut stone counters and surround.The fully finished lower level provides an ideal space for a growing family, offering a cozy family room, additional bedroom, bathroom with an infrared sauna, and room for games & gatherings. Outdoors, the backyard transforms into a private resort-style escape with a heated in-ground pool, hot tub, custom shade sail, stone fire pit, and an outdoor bar with sink & concrete countertops. Professionally installed pavers enhance both the backyard and driveway (2018), adding to the home's exceptional curb appeal. Major updates include a new furnace & air conditioning system in 2023, washer & dryer in 2023, stove 2025, updated windows, shingles(2020). This is a rare opportunity to own a turnkey luxury home on a quiet street in one of London's most sought-after communities. Book your private showing today!


Property Details

Style2-Storey
View-
Age of property-
SqFt~2000-2500 SqFt
Lot Size7,150 SqFt(110 x 65)
Parking Spaces4
MLS ®NumberX13691260
Community NameUplands
Data SourceTRREB
Listing byKELLER WILLIAMS LIFESTYLES

Features

Heating: Forced Air
Cooling: Central Air
Fireplace
Basement: Finished, Full

Main Floor

Foyer

3.46 x 2.89

Dining

4.32 x 3.6

Living

9.33 x 4.66

Kitchen

6.28 x 5.01


Features

Lot size: 7,150 SqFt
Pool: Inground

Parking

Garage spaces 2

Garage type Attached

Other parking spaces 2

Total parking spaces 4


Property History

Aug 19, 2026
ListedActive
$999,900
1 hour on market
history photo preview50
Listing by trreb®
Property listed by KELLER WILLIAMS LIFESTYLES, Brokerage
Agent Banner Image
Interested in this property?Get in touch to get the inside scoop.
Market Data - Uplands

Geo Zone Map ThumbnailUplands

Buyer's Market

View Market Data

Detached house - for the past 30 days

Buyer's market Seller's market

Avg. Days on Market

Past 30 days

32 days

Compared to

2025

38 days

2024

34 days

2023

18 days

New Listings

Past 30 days

13 listings

Compared to

2025

11 listings

2024

19 listings

2023

14 listings

Units sold

Past 30 days

5 units

Compared to

2025

8 units

2024

4 units

2023

4 units

Median Sold Price

Past 30 days

$840,000

Compared to

2025

$918,750

2024

$740,250

2023

$1,075,000


Population and Demographics

Overview

Total population 9719
Average household income $143,378

Age (%)

0 to 19
26%
20 to 34
16%
35 to 49
19%
50 to 64
19%
65 and plus
20%

Household composition (%)

Single family
76%
Single person
21%
Multi person
3%
Multi family
1%

Mother tongue (%)

English
70%
Mandarin
7%
Korean
5%
Arabic
5%
Others
3%
Spanish
2%
Polish
1%
Yue (Cantonese)
1%
Greek
1%

House tenancy (%)

Owners
76%
Renters
24%

What’s nearby?Essentials within 5 km

Local Logic

Transportation Scores

Estimated Budget