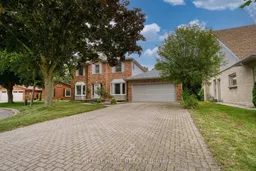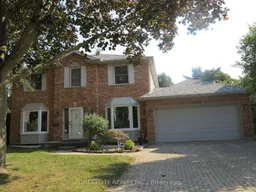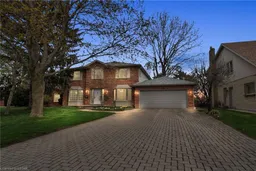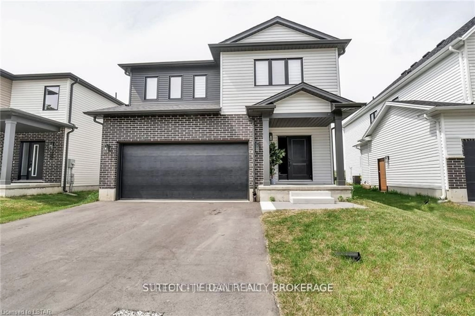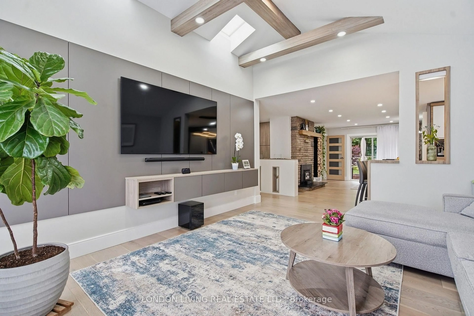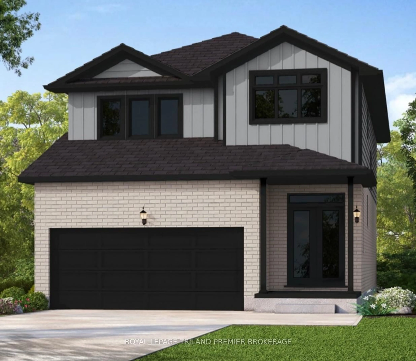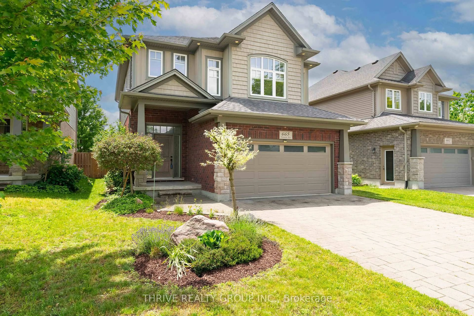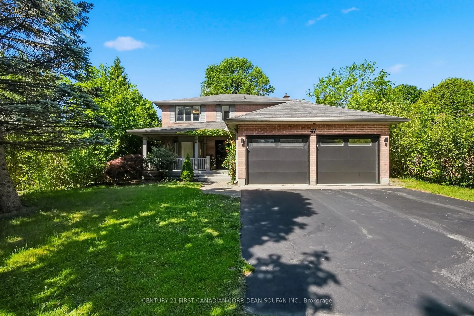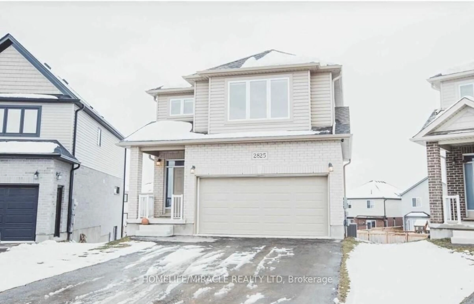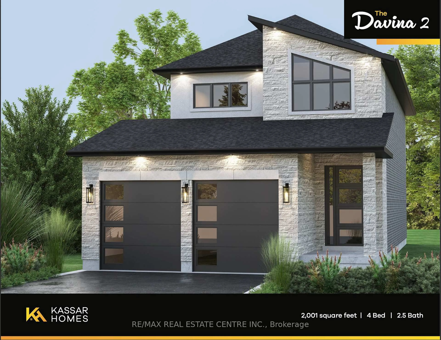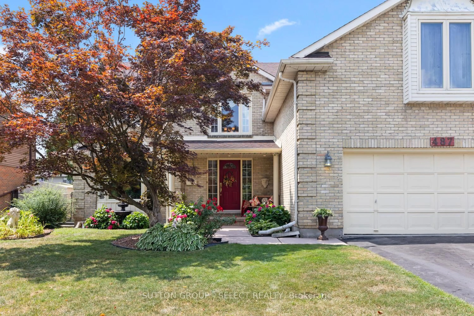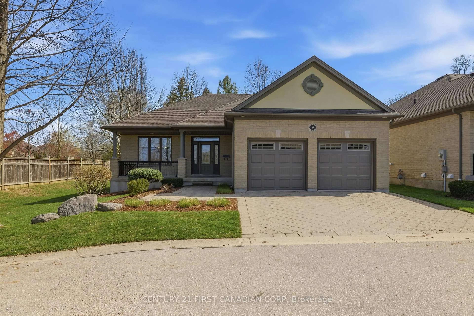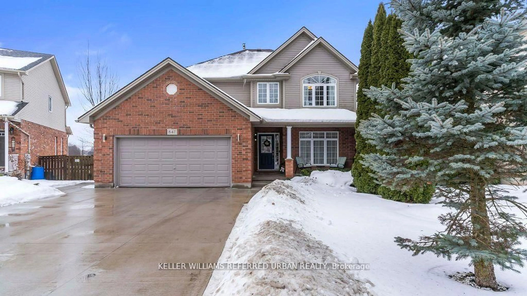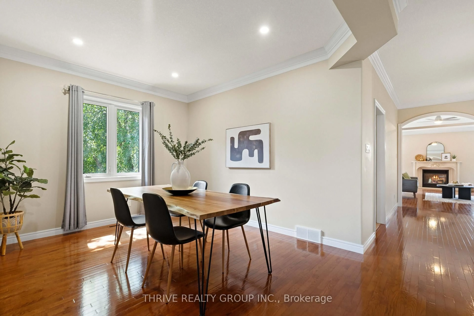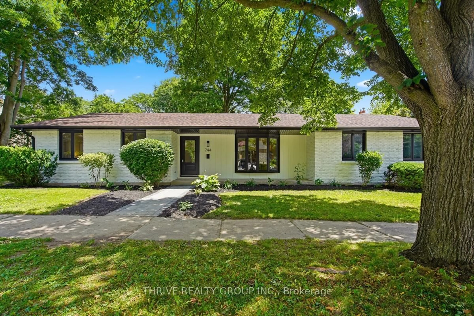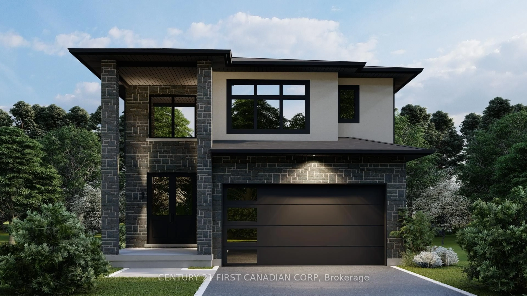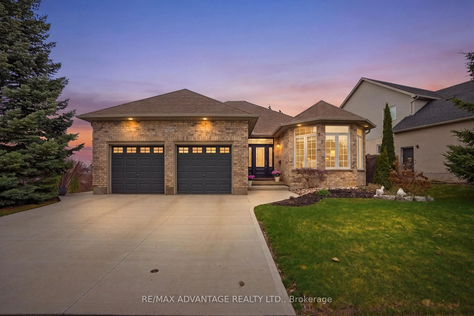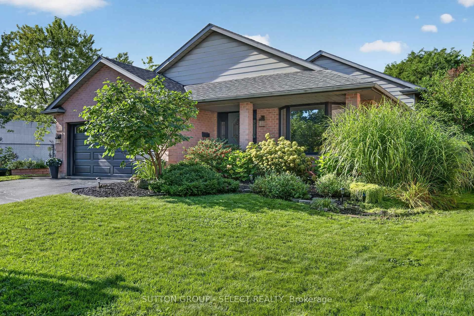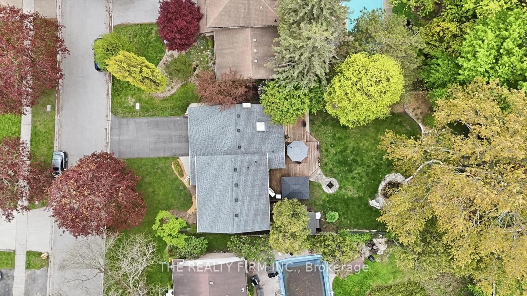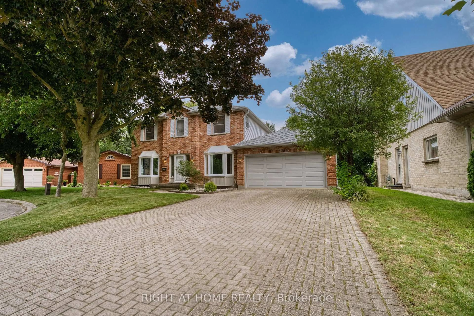
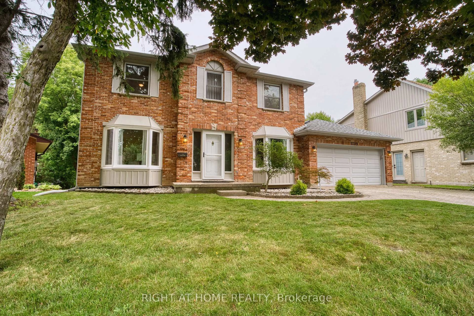
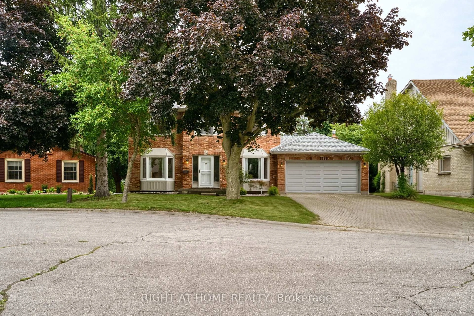
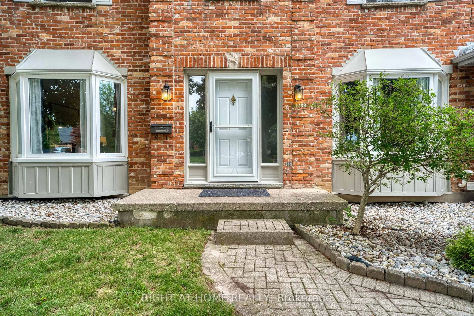
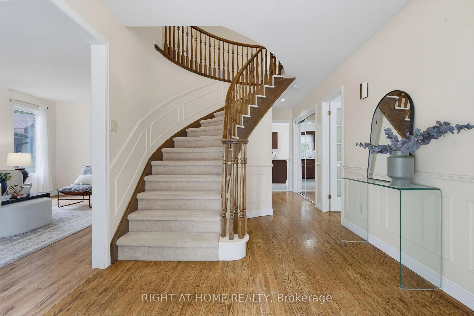
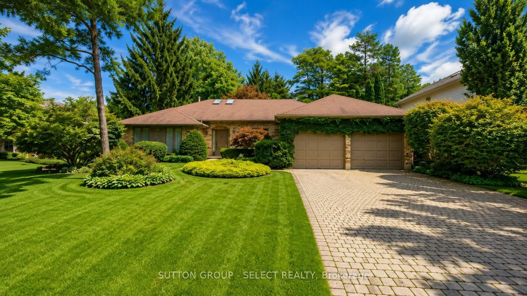
Home with brick exterior material, street for 1789 Phillbrook Crt, London North Ontario N5X 2Z3
4 hours on Market

1789 Phillbrook Crt, London North, Ontario N5X 2Z3

Detached
4 + 1
4
~2000-2500 sqft
$889,000
Get pre-qualifiedPowered by nesto
Detached
4 + 1
4
~2000-2500 sqft

Contact us about this property

Call

Highlights

Property Estimate

Days on market4 hours

Estimated valueNot available

Price/Sqft$400/sqft

Monthly cost

Open Calculator

Description

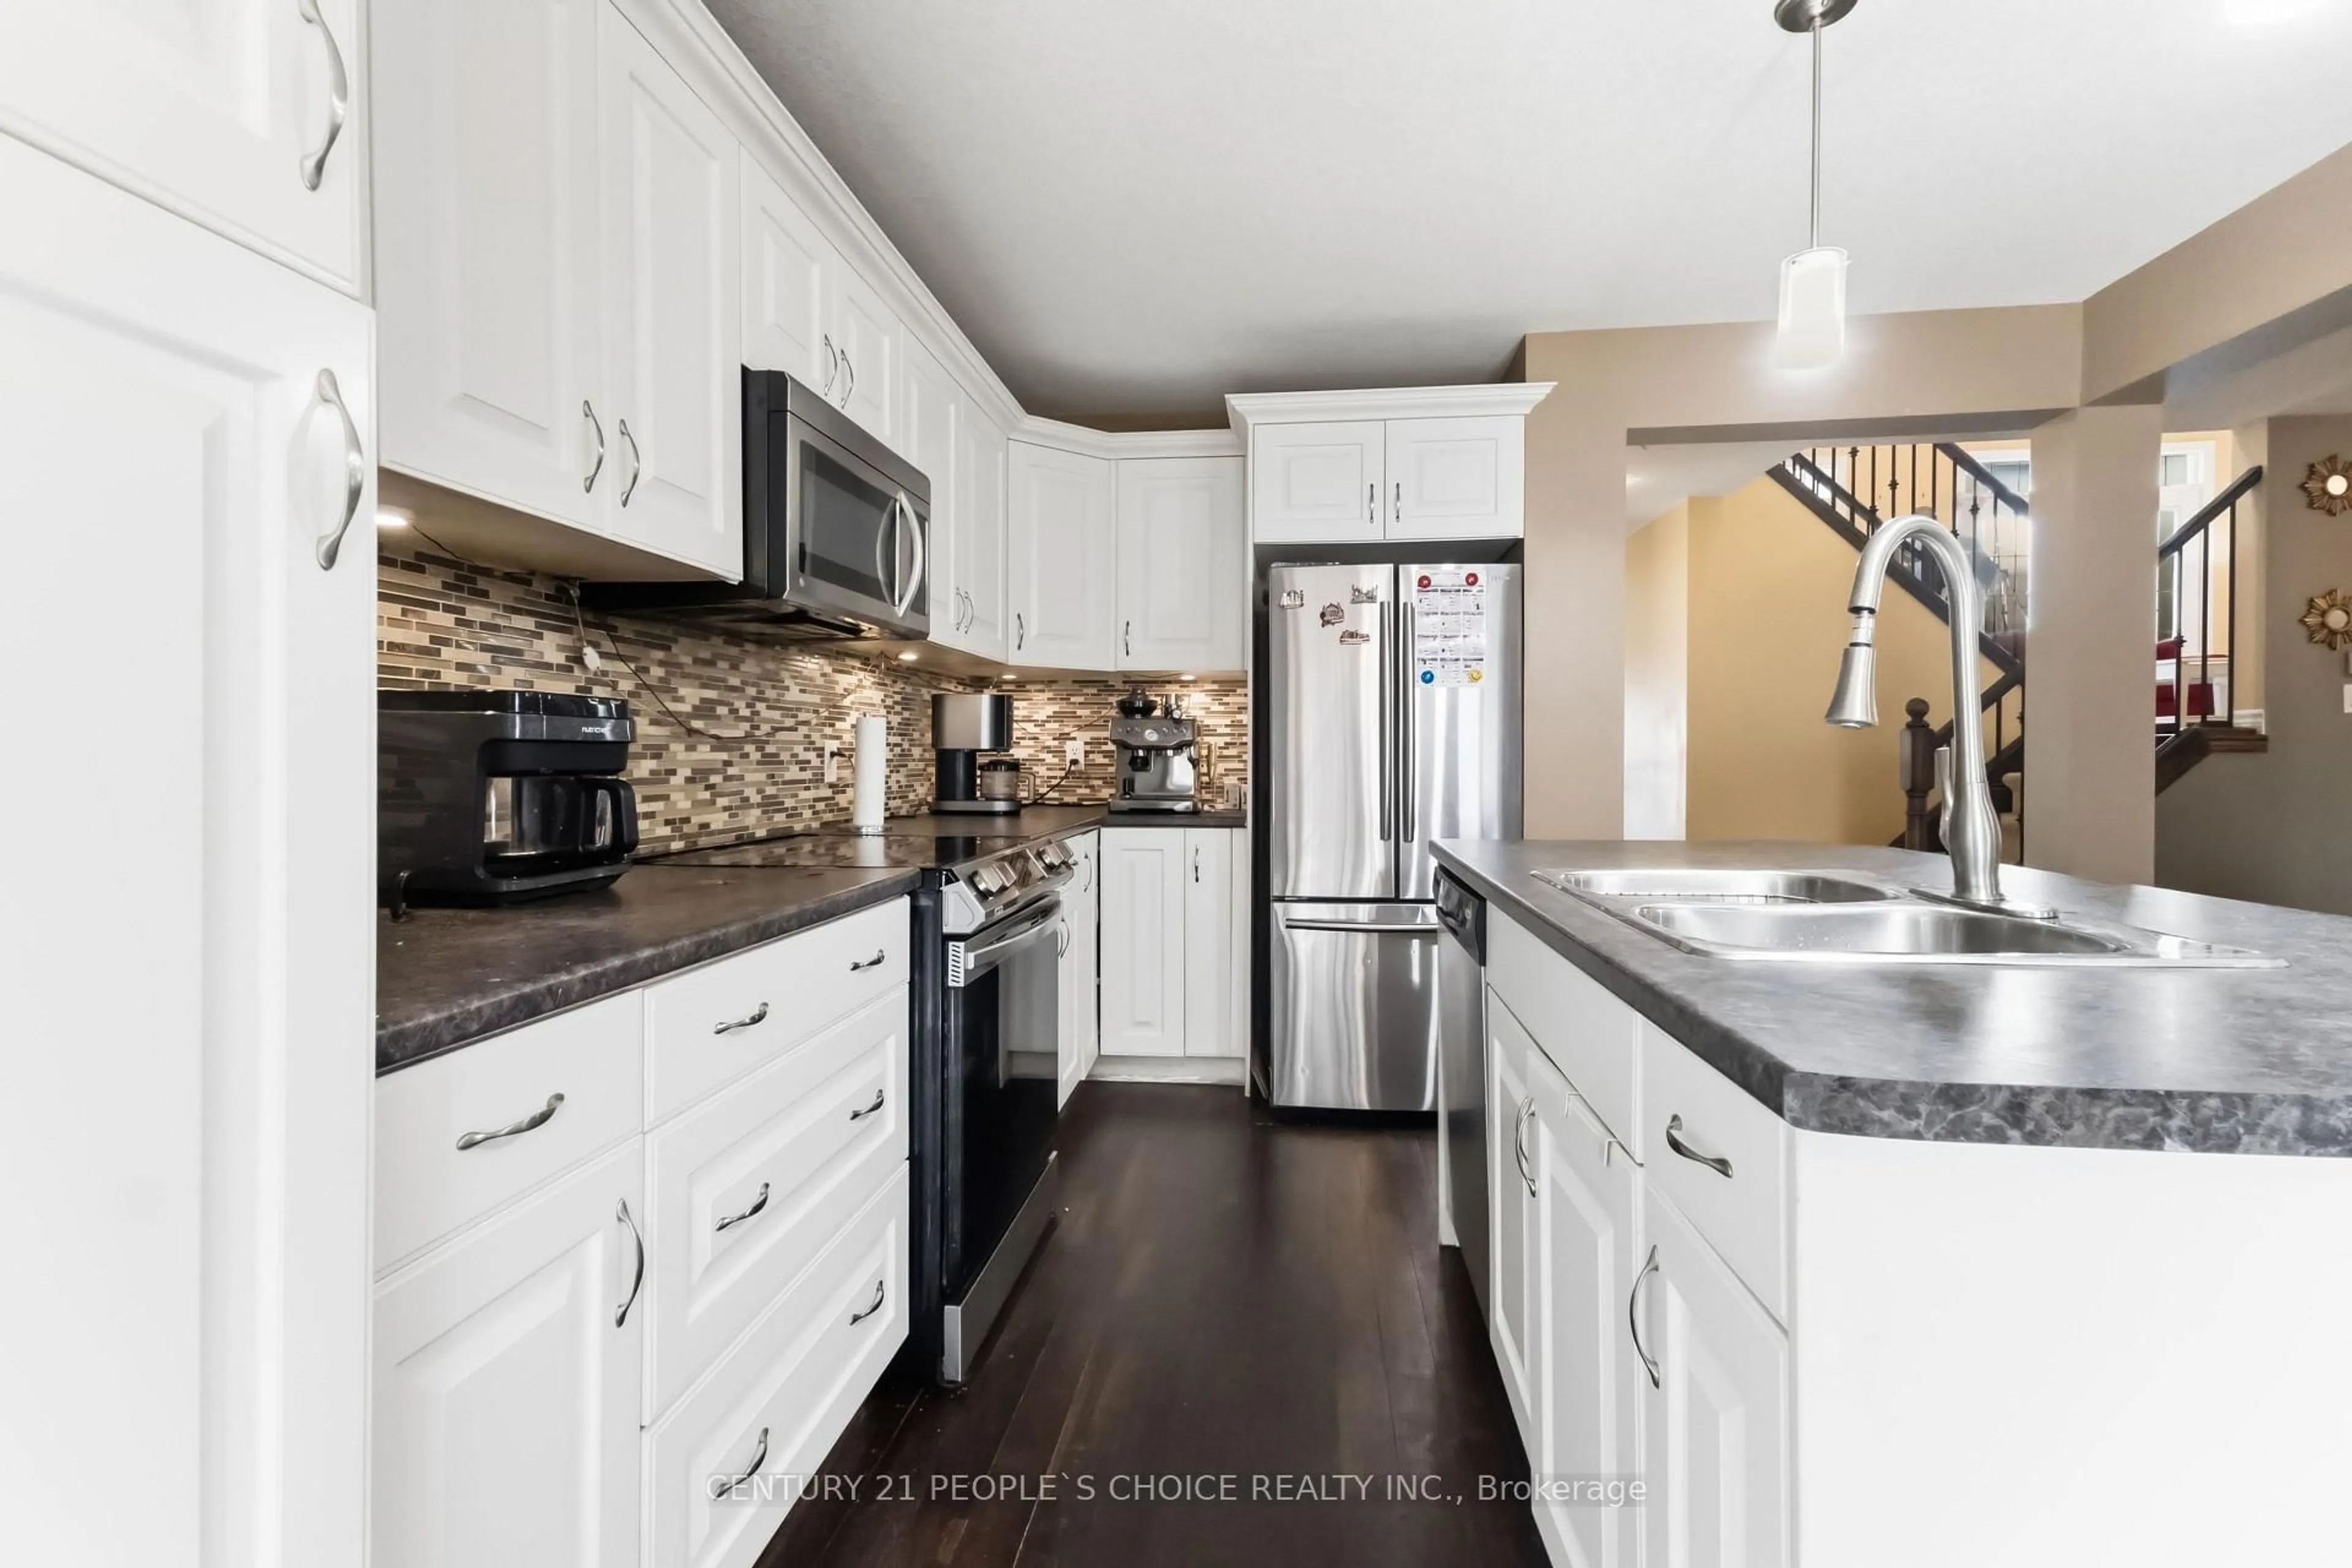
Located on a quiet court in desirable North London, this family home is situated in the sought-after Jack Chambers Public School and A.B. Lucas Secondary School districts. Enjoy the convenience of being within walking distance to the elementary school, with public transit right at your doorstep providing easy access to Masonville Place, Western University, University Hospital, and nearby amenities. Situated on a rare 72-ft wide lot with a 6-car driveway, this 2473sqft home features three bay windows that fill the interior with natural light. The functional layout offers generously sized rooms, while the open-concept kitchen and family room overlook the backyard, creating a comfortable space for everyday family living and entertaining. Since 2023, the home has been extensively updated, including renovated bathrooms, new second-floor flooring, an updated kitchen with new countertops and marble flooring, replacement of all basement windows and all three bay windows, upgraded attic insulation, a kitchen water purification system, and updated major appliances. The partially finished basement with a bedroom and a full bathroom provides additional living space. Move-in ready!


Property Details

Style2-Storey
ViewCity
Age of property31-50
SqFt~2000-2500 SqFt
Lot Size6,499 SqFt(90.21 x 72.05)
Parking Spaces8
MLS ®NumberX13665896
Community NameUplands
Data SourceTRREB
Listing byRIGHT AT HOME REALTY

Features

Heating: Forced Air
Cooling: Central Air
Fireplace
Basement: Full, Part Fin

Main Floor

Kitchen

6.25 x 3.66

Family

5.49 x 3.66

Fireplace / W/O To Deck

Living

5.77 x 3.51

Dining

4.57 x 3.51


Features

Lot size: 6,499 SqFt

Parking

Garage spaces 2

Garage type Attached

Other parking spaces 6

Total parking spaces 8


Property listed by RIGHT AT HOME REALTY, Brokerage
Agent Banner Image
Interested in this property?Get in touch to get the inside scoop.
Market Data - Uplands

Geo Zone Map ThumbnailUplands

Buyer's Market

View Market Data

Detached house - for the past 30 days

Buyer's market Seller's market

Avg. Days on Market

Past 30 days

32 days

Compared to

2025

38 days

2024

34 days

2023

18 days

New Listings

Past 30 days

13 listings

Compared to

2025

11 listings

2024

19 listings

2023

14 listings

Units sold

Past 30 days

5 units

Compared to

2025

8 units

2024

4 units

2023

4 units

Median Sold Price

Past 30 days

$840,000

Compared to

2025

$918,750

2024

$740,250

2023

$1,075,000


Population and Demographics

Overview

Total population 9719
Average household income $143,378

Age (%)

0 to 19
26%
20 to 34
16%
35 to 49
19%
50 to 64
19%
65 and plus
20%

Household composition (%)

Single family
76%
Single person
21%
Multi person
3%
Multi family
1%

Mother tongue (%)

English
70%
Mandarin
7%
Korean
5%
Arabic
5%
Others
3%
Spanish
2%
Polish
1%
Yue (Cantonese)
1%
Greek
1%

House tenancy (%)

Owners
76%
Renters
24%

What’s nearby?Essentials within 5 km

Local Logic

Transportation Scores

Estimated Budget