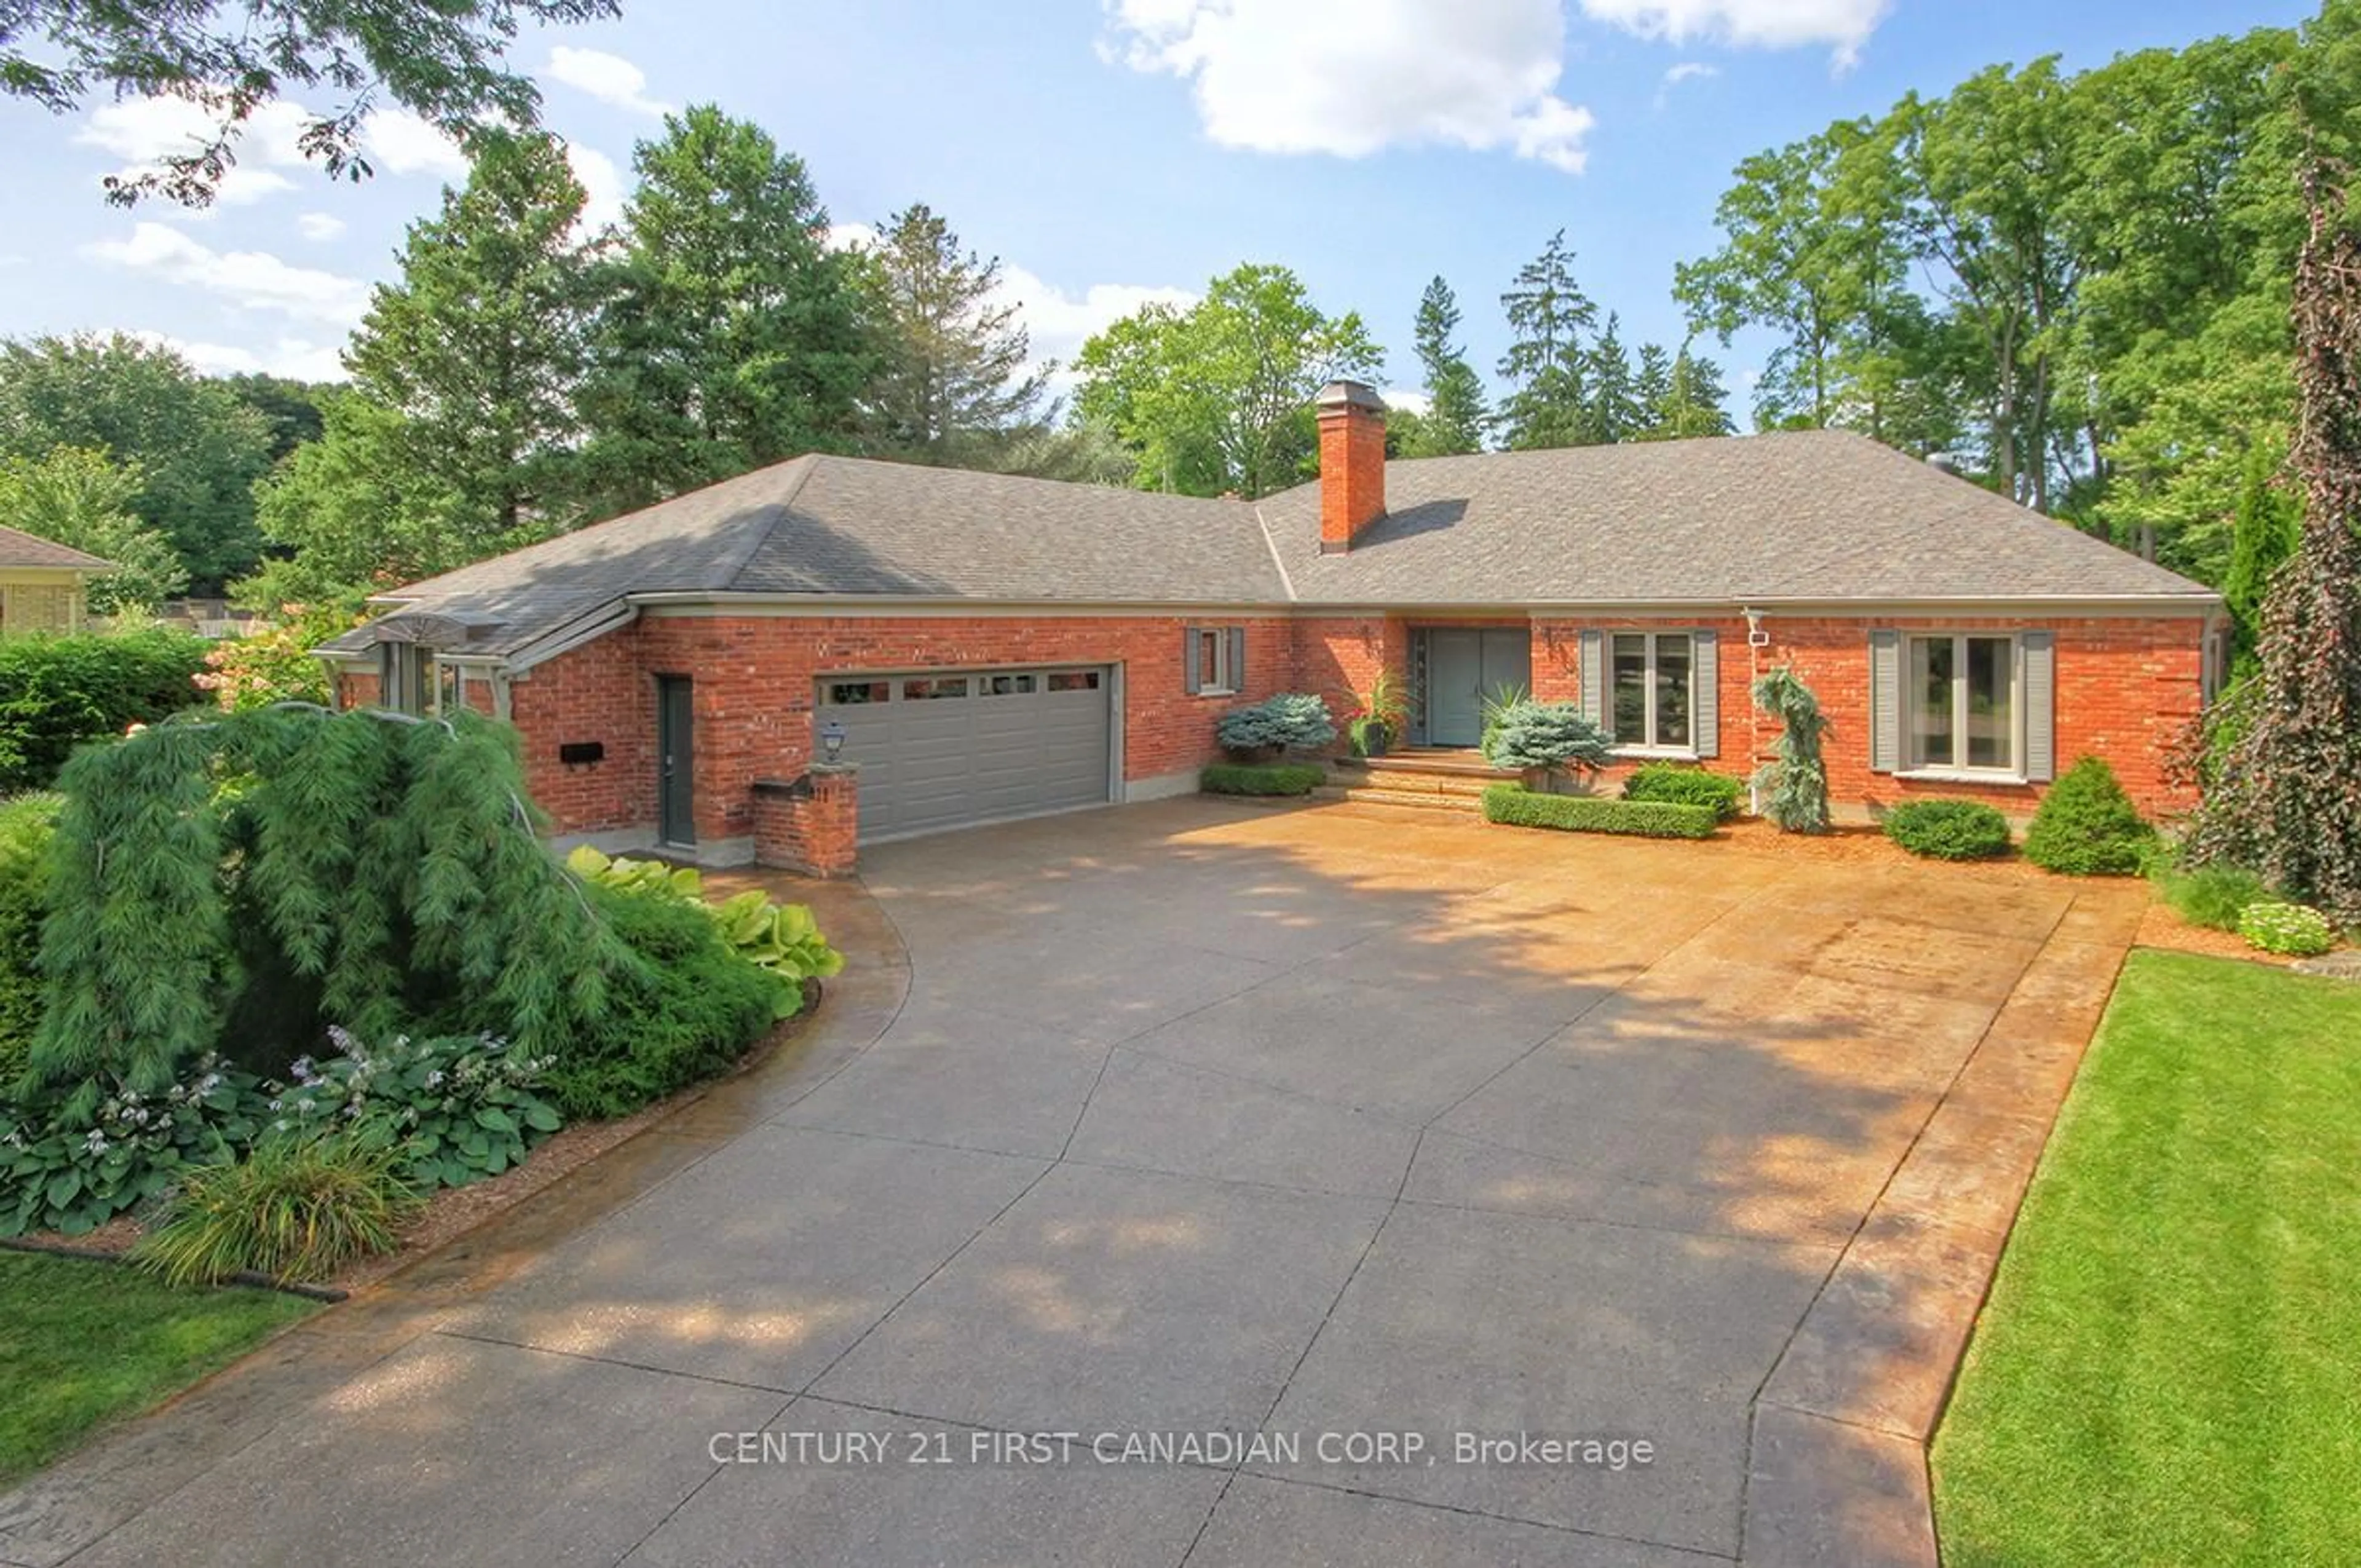
For those craving something beyond the expected, this mid-century inspired home offers a refreshing sense of character that's hard to find today. Spacious and intentional, it embraces a traditional layout with oversized rooms and remarkable natural light pouring through expansive Pella windows-details that simply aren't built like this anymore. Nestled in prestigious Broughdale and lovingly held by the same family spanning generations, this is more than a home - it's a space where decades of memories were made, waiting for its next chapter. At the heart of the home, the sprawling living room makes an unforgettable impression; expansive, with warm wood ceiling details, and a striking copper fireplace set against a stunning yellow brick feature wall. The open-to-above dining area adds volume and character, while sight-lines into the kitchen keep everyone connected. Upstairs, three generous bedrooms and two full bathrooms provide room to grow, while a truly unique second-level balcony and garden retreat-complete with sun screens-creates a quiet place to unwind, read or garden. Downstairs, the oversized family room offers the kind of flexible space every family wishes they had: A family room large enough for playtime, game nights, or cozy evenings in, with a dedicated bar that gives the space personality. A separate office or hobby room down the hall adds that extra bit of functionality today's buyers are always searching for. Outside, the private backyard offers plenty of room to relax and entertain, anchored by a large deck designed for easy summers ahead. Steps from Western University, Richmond Street, University Hospital, schools and parks to play in. This home is for someone who values architecture, spaces with personality, and a home that tells a story instead of following trends.
Inclusions: Fridge, Stove, Dishwasher, Over-the-Range Microwave,Washer, Dryer, Keter Garden Shed, deck box, Bar Fridge, Keter Raised Garden Beds on sun deck, IKEA Pax storage units in basement and garage, Garage door opener, Sump pump battery backup system, Slatwall panels in garage

 50Listing by trreb®