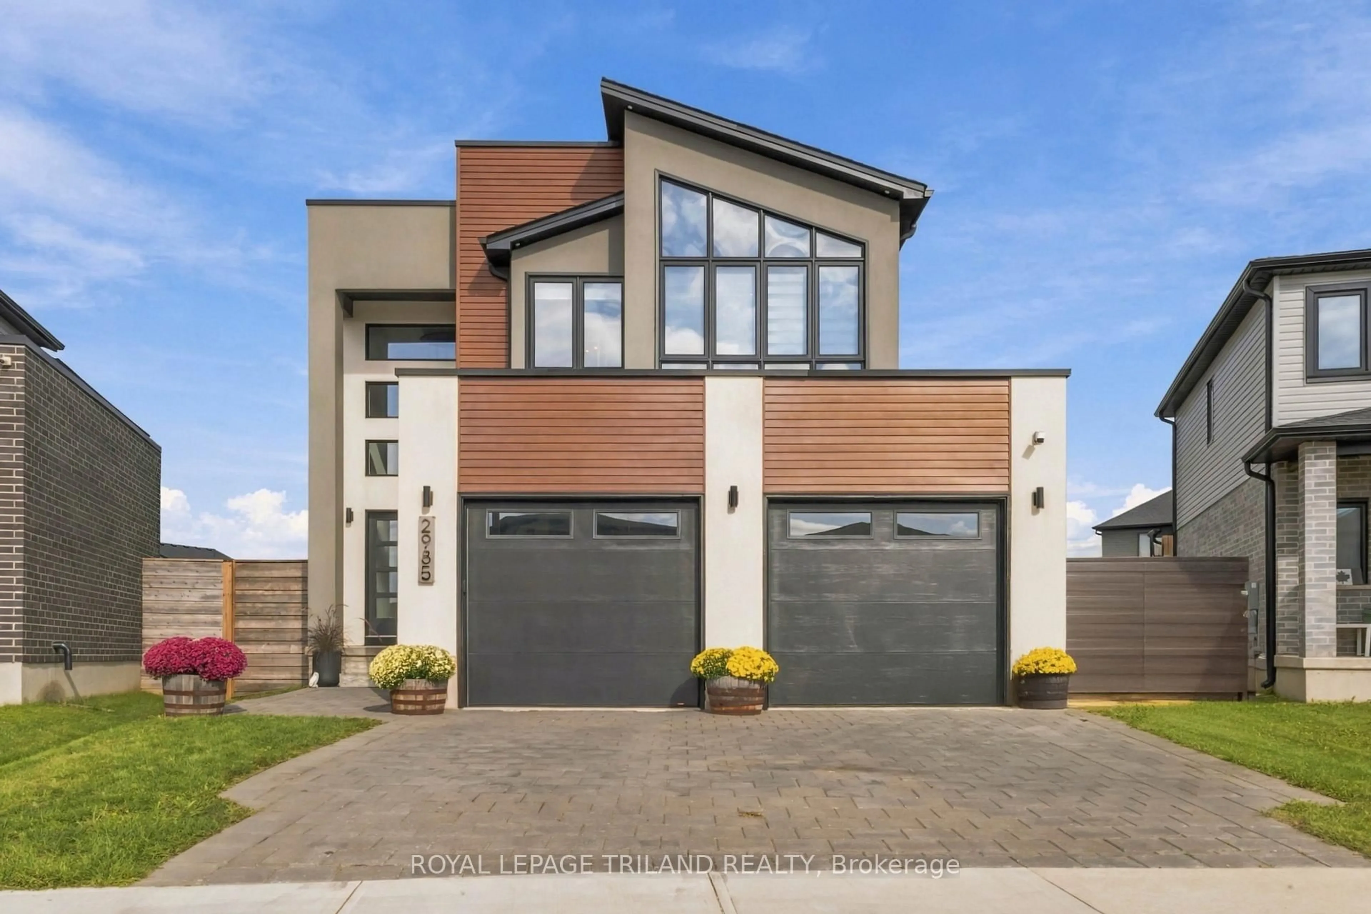
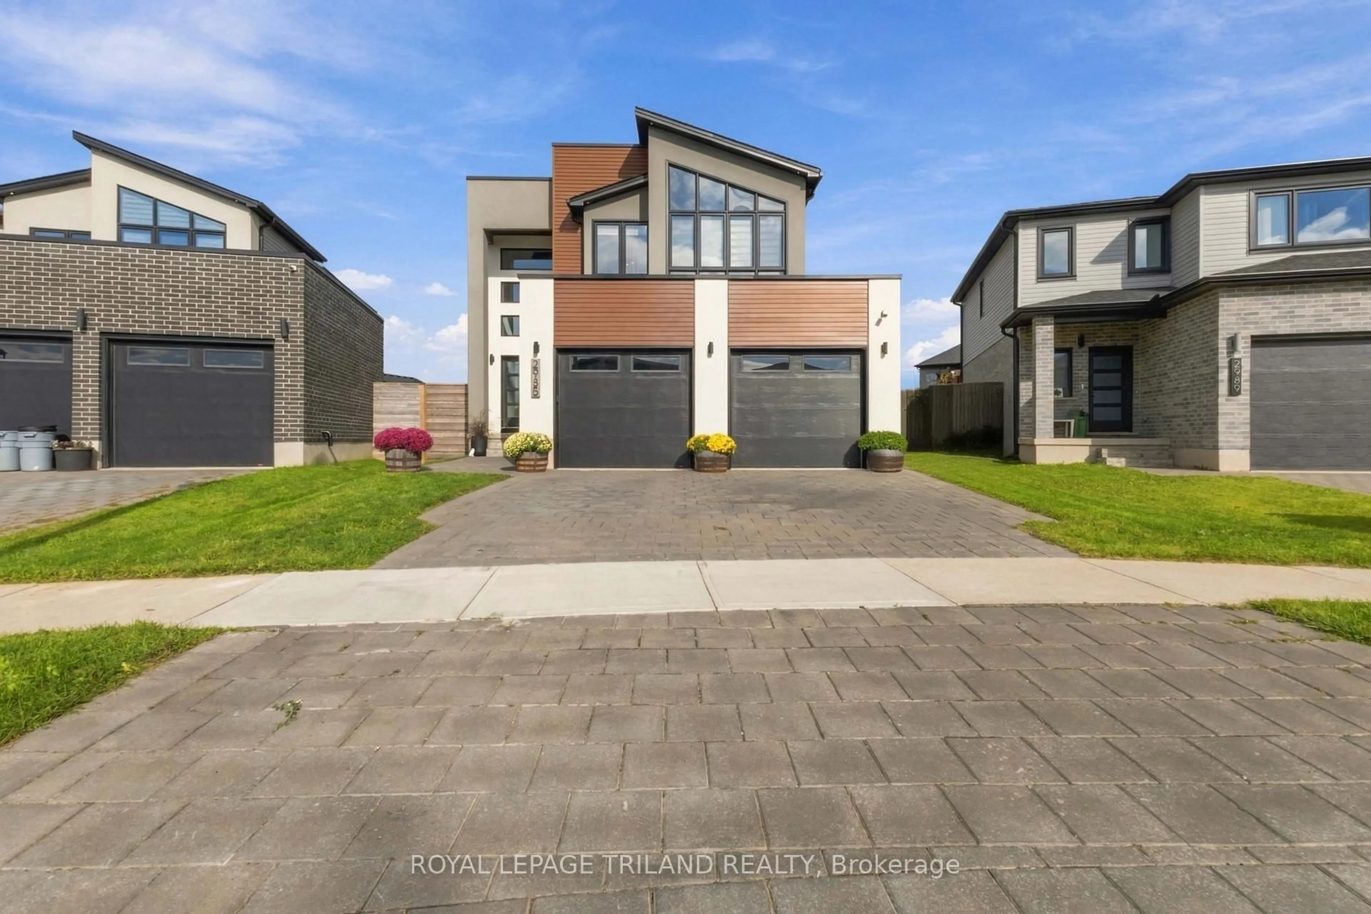
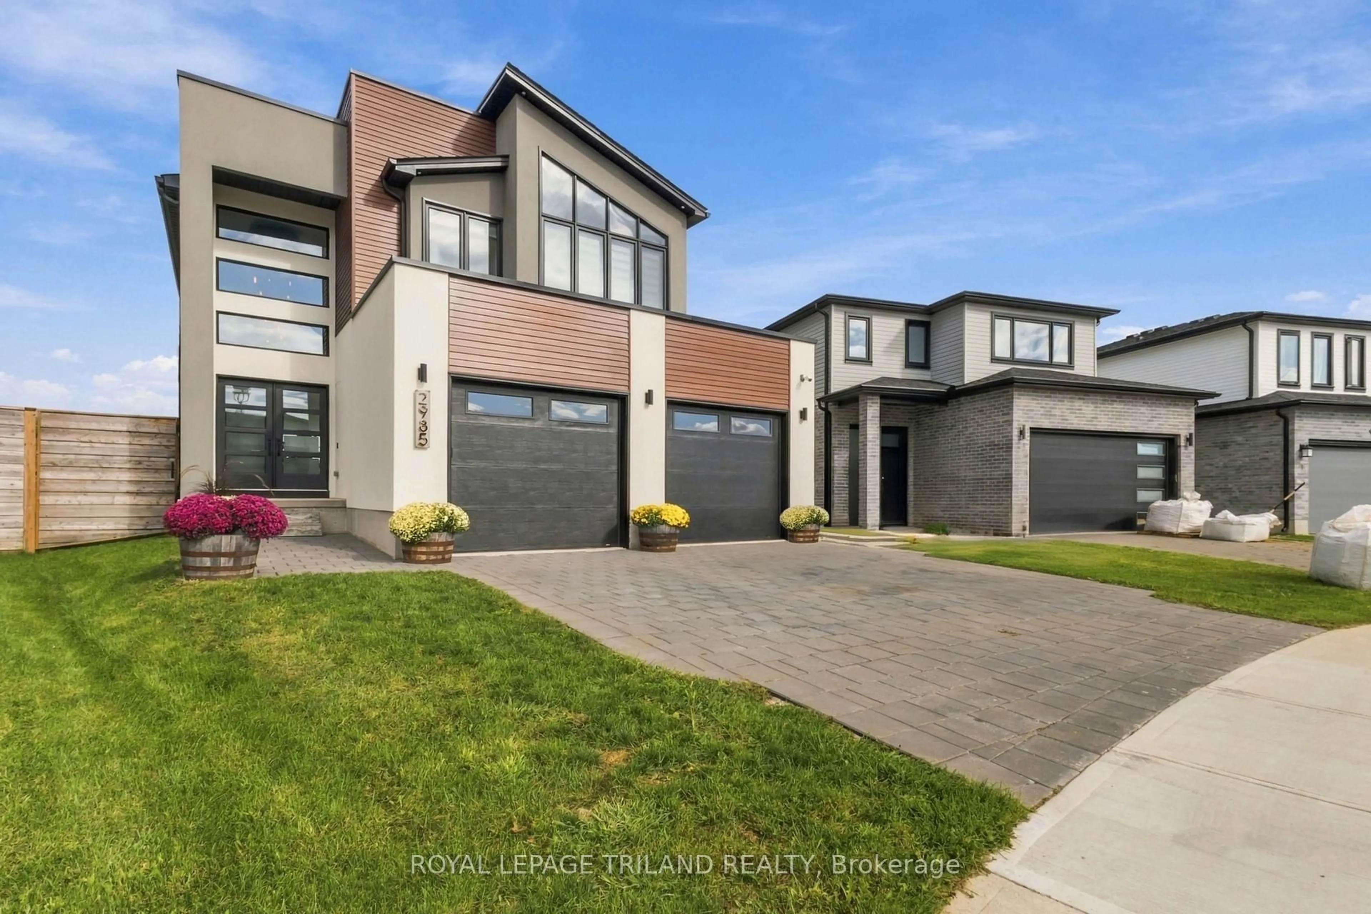
2985 Heardcreek Tr, London North, Ontario N6G 0X8
Contact us about this property
Highlights
Estimated valueThis is the price Wahi expects this property to sell for.
The calculation is powered by our Instant Home Value Estimate, which uses current market and property price trends to estimate your home’s value with a 90% accuracy rate.Not available
Price/Sqft$405/sqft
Monthly cost
Open Calculator
Description
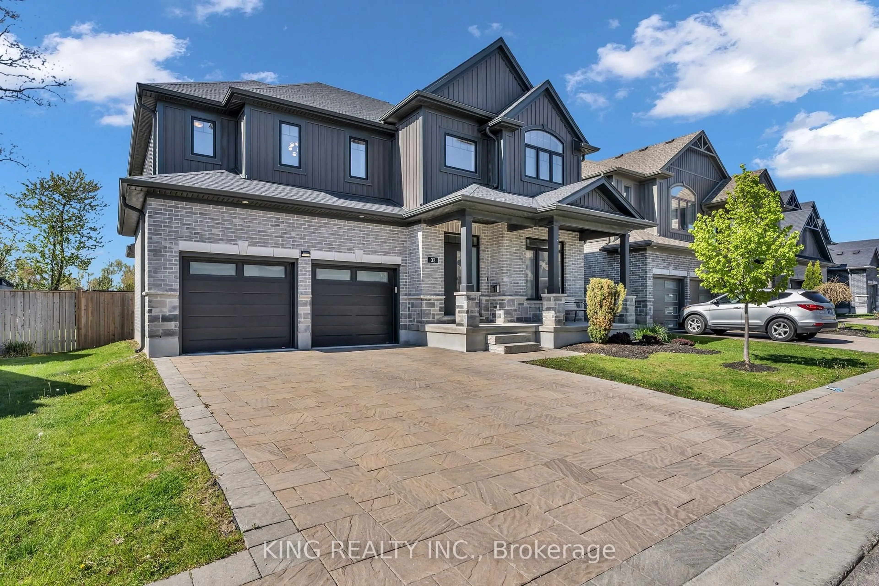
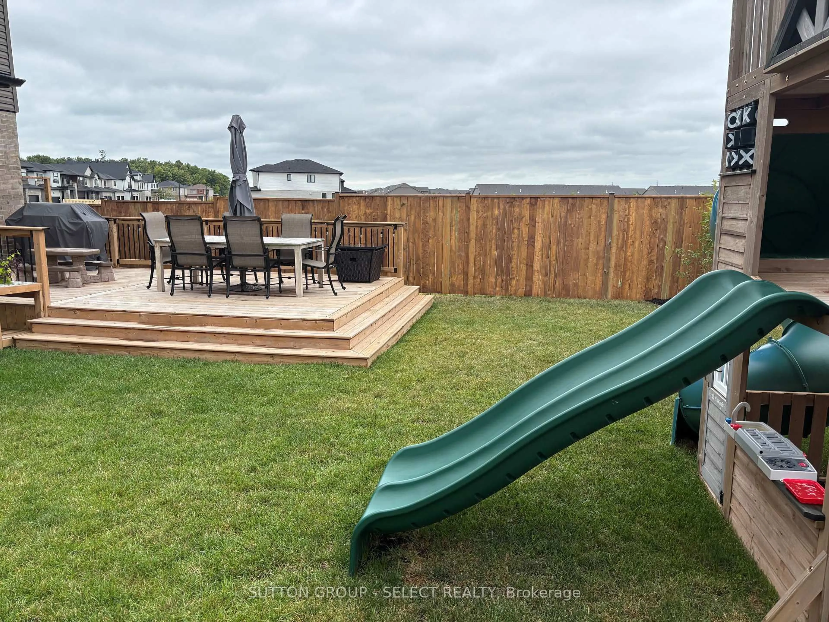
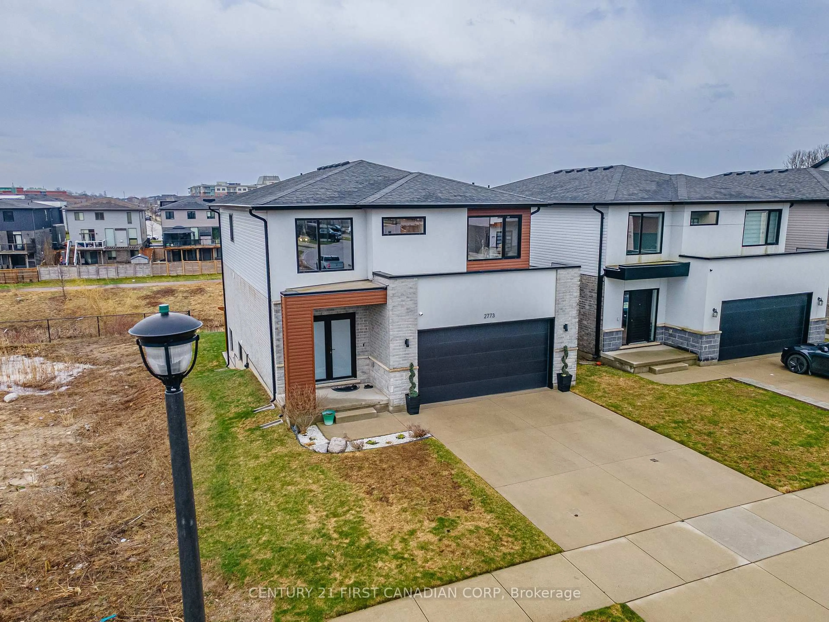
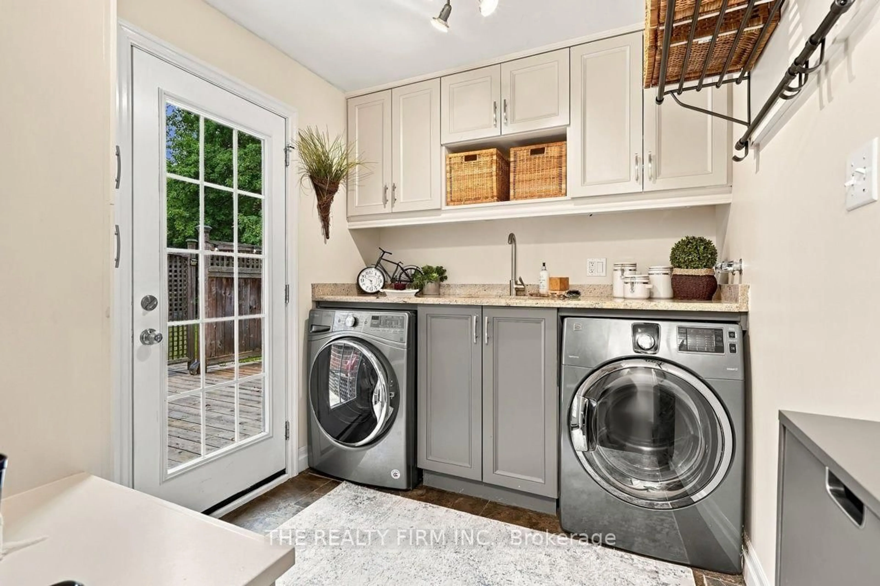
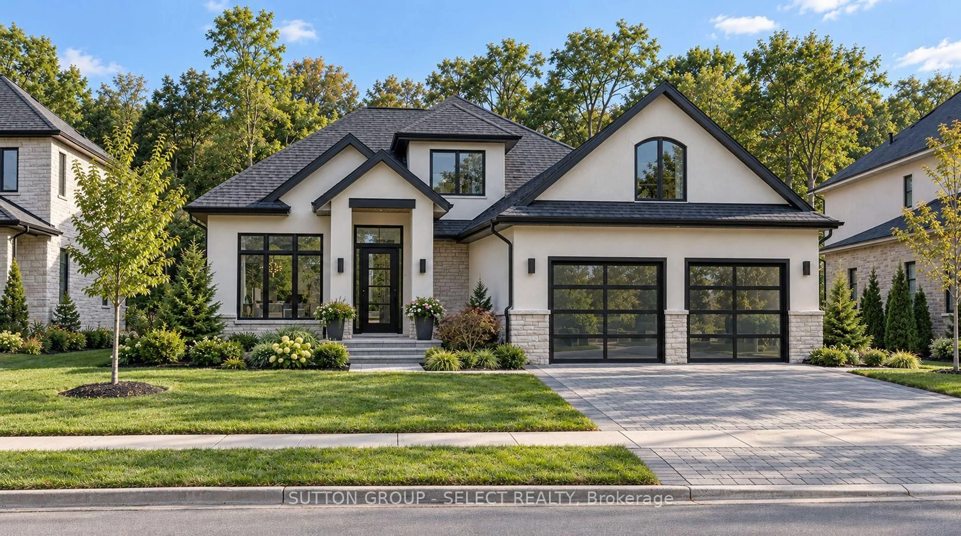
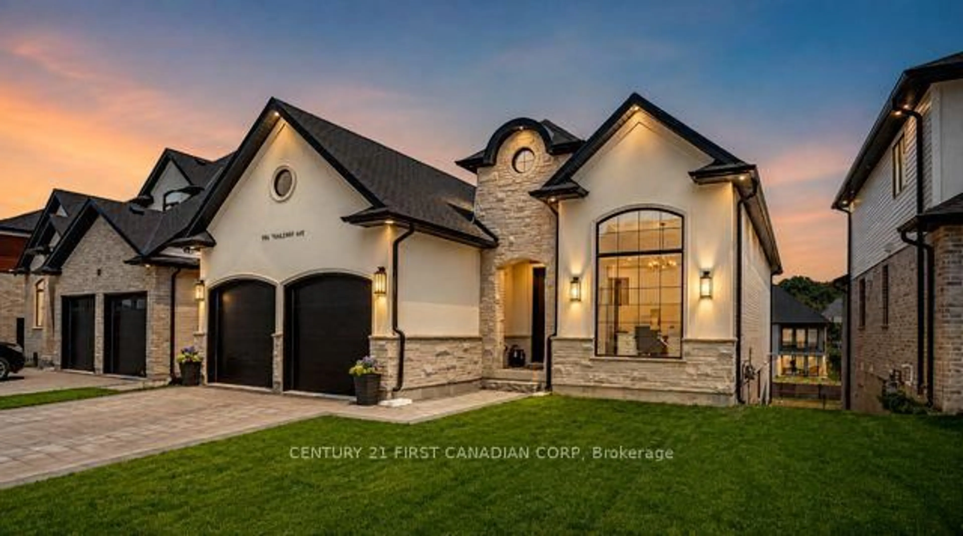
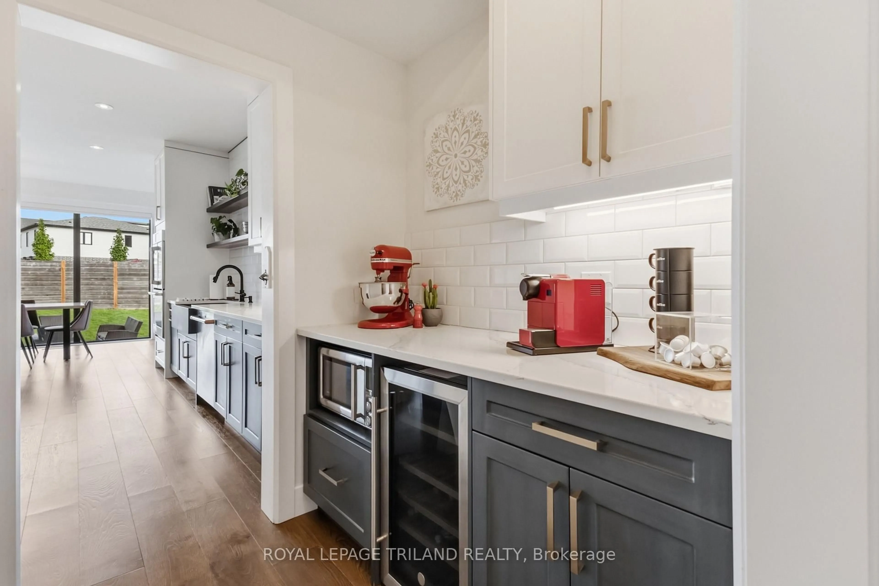
Stunning two-storey home offering upscale finishes, smart-home features and a thoughtfully designed layout. The chef-inspired kitchen features an oversized island, gas cooktop, double wall ovens, double-door refrigerator and dishwasher-all high-end Café appliances-AND a butler's pantry with beverage fridge. The bright living area features a beautiful fireplace, custom lighting and oversized patio doors with electric blinds overlooking the rear yard. A welcoming foyer with transom windows, mudroom, powder room and two-car garage complete the main level.Upstairs offers four spacious bedrooms. The primary suite features a large walk-in closet and 4-piece ensuite with double sinks and oversized shower. Three additional bedrooms share a Jack-and-Jill bathroom with separate water closet/shower area. The upper-level laundry room is currently used as a home office, with hookups remaining in place.The home is wired for surround sound, security, Wi-Fi and TVs, plus programmable colour-changing exterior lighting-perfect for year-round and holiday lighting. The unfinished lower level offers excellent future potential and currently houses the laundry facilities.Situated on a large, fully fenced and meticulously maintained pie-shaped corner lot, conveniently located close to shopping, dining, schools, parks and everyday amenities. A beautifully maintained home filled with thoughtful upgrades inside and out.
Property Details
Interior
Features
Main Floor
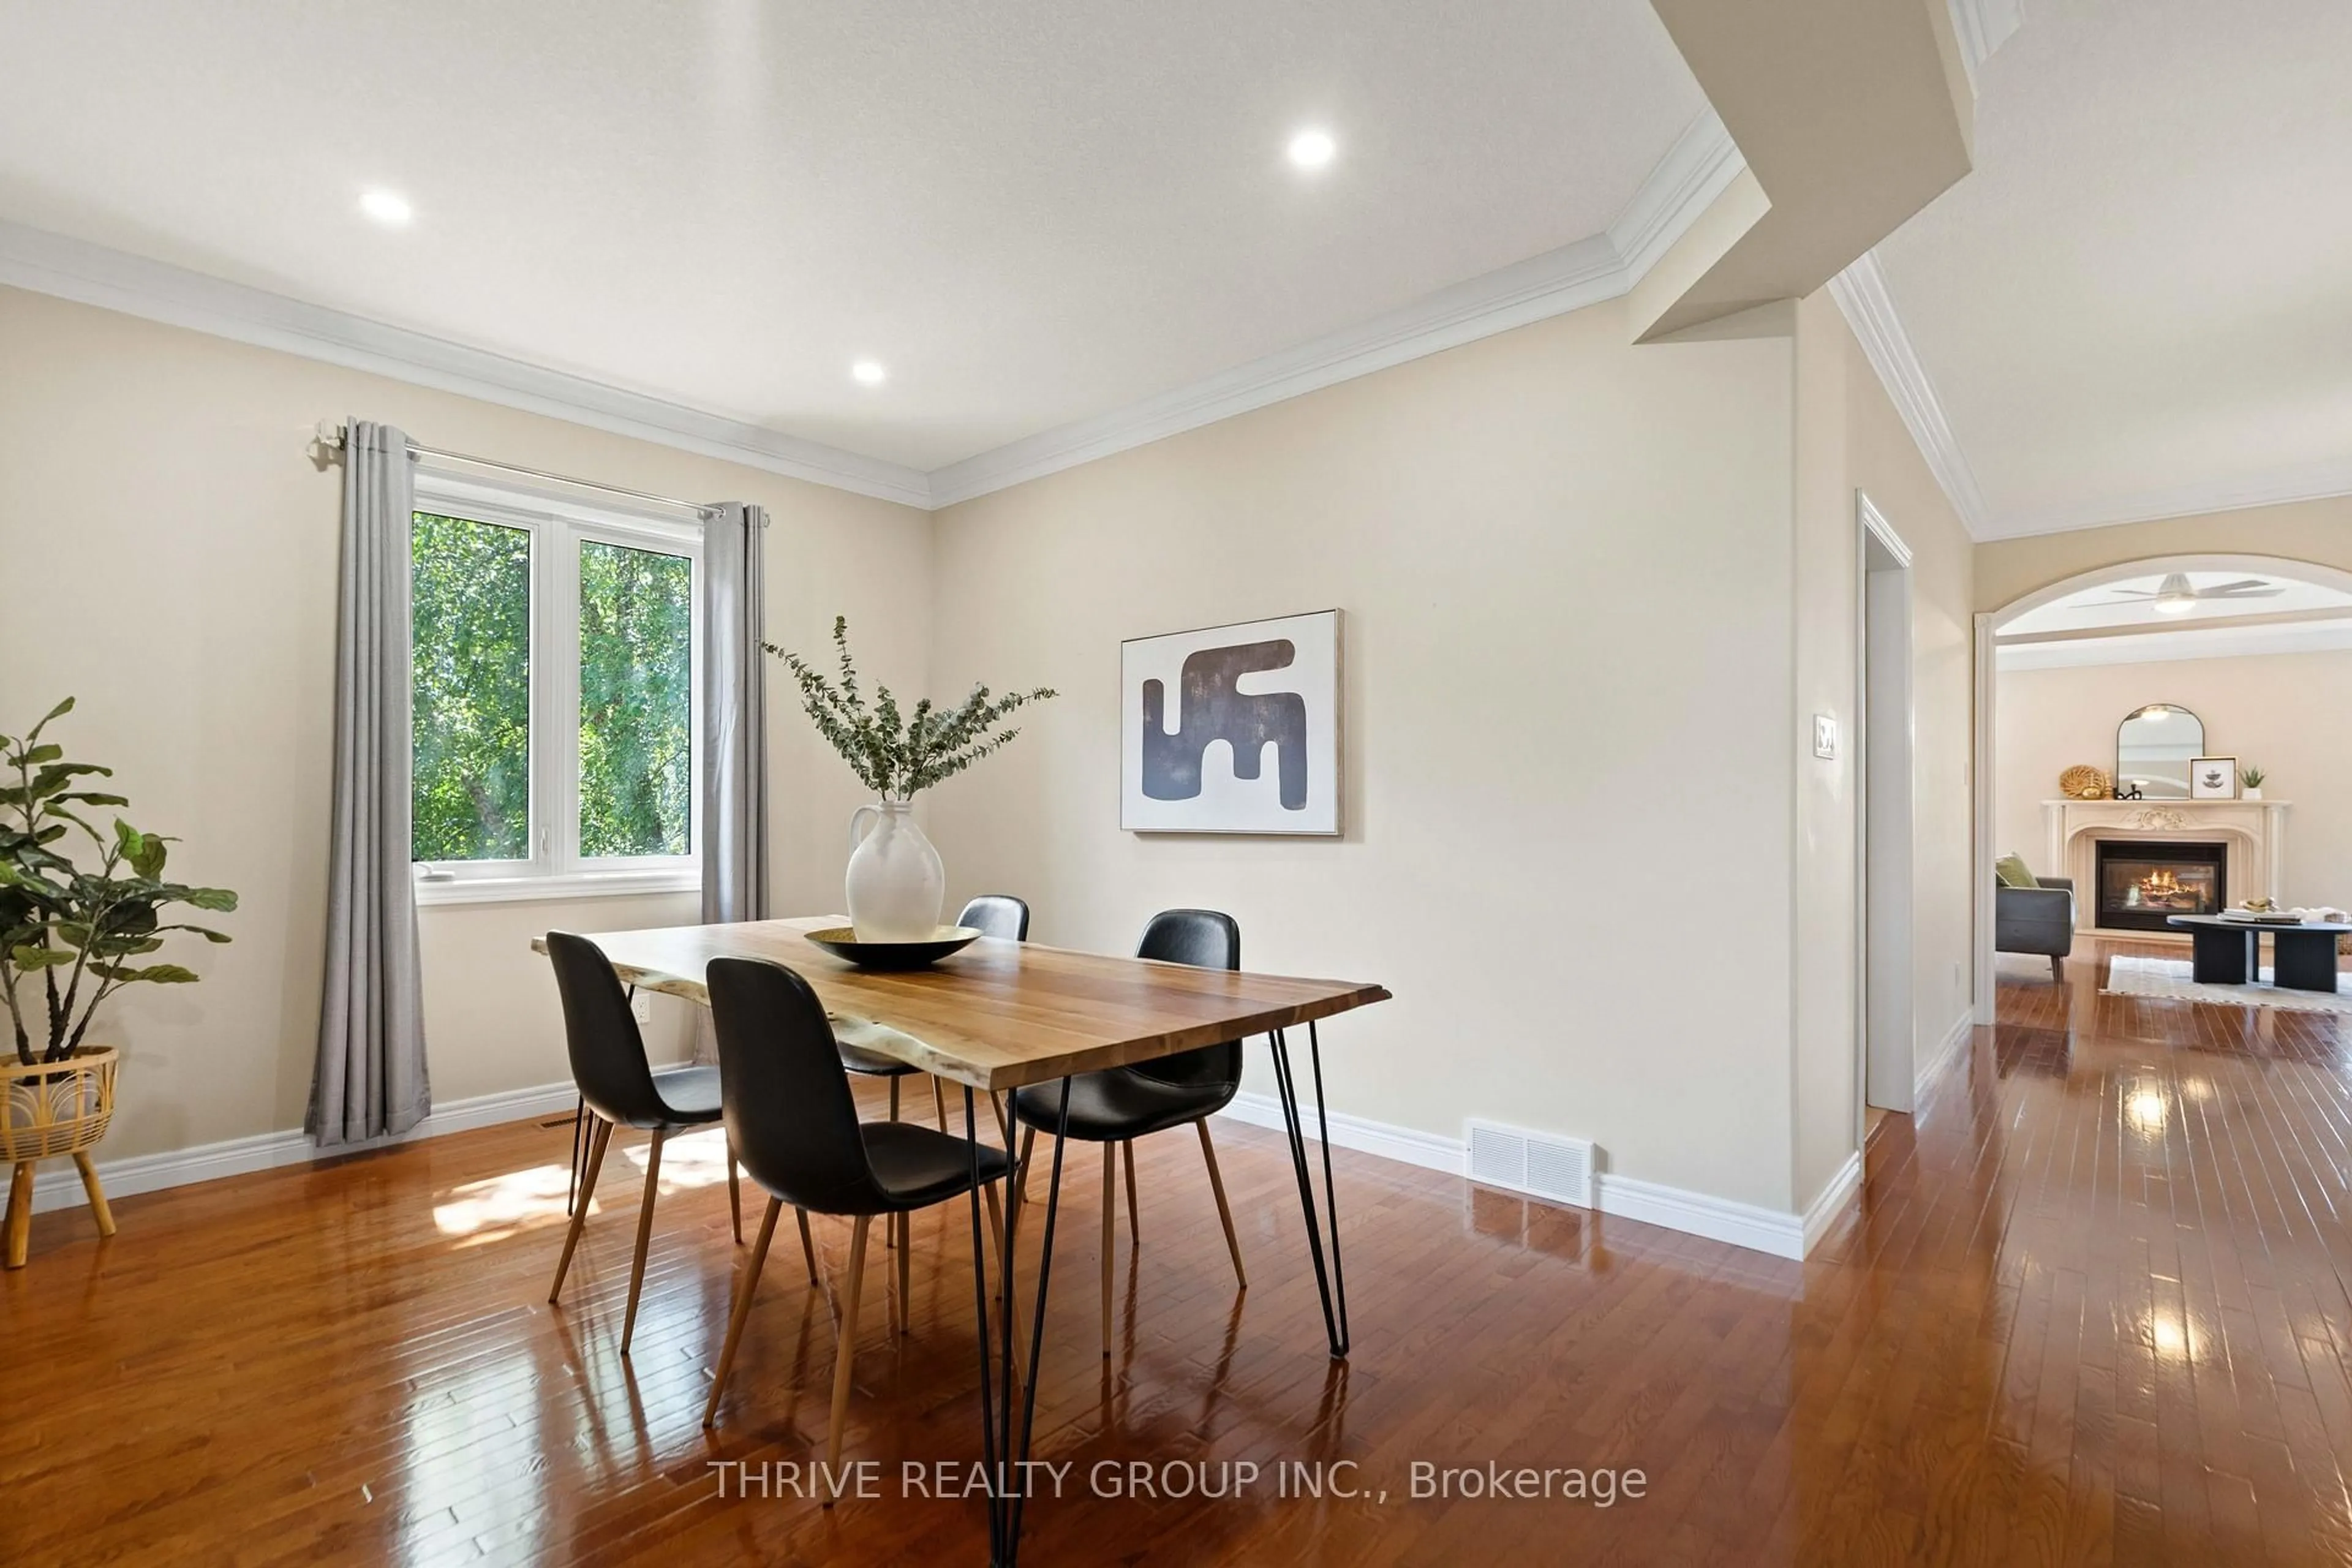
Dining
3.38 x 3.64Large Window / W/O To Patio / hardwood floor
Kitchen
4.28 x 3.64Granite Counter / hardwood floor
Foyer
3.54 x 4.22Large Window / Double Doors
Living
7.7 x 4.22Large Window / hardwood floor / Electric Fireplace
Exterior
Features
Parking
Garage spaces 2.5
Garage type Attached
Other parking spaces 2
Total parking spaces 4
Property History
 50
50