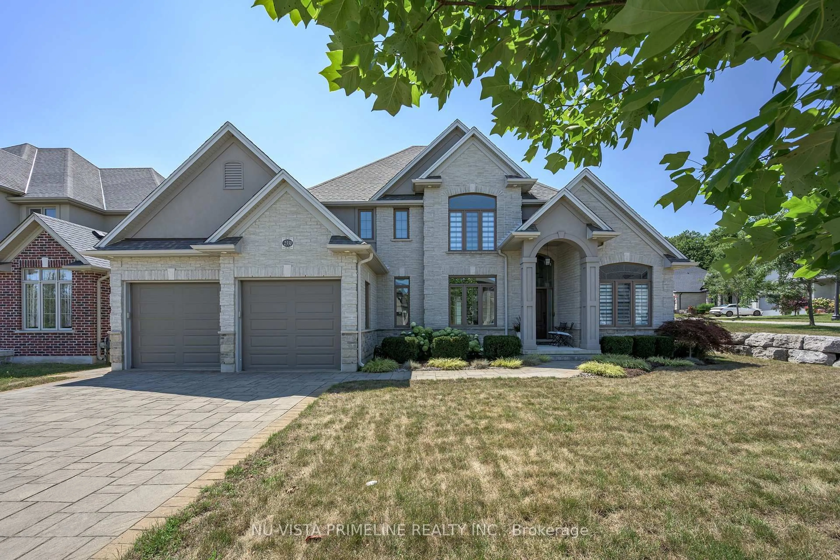
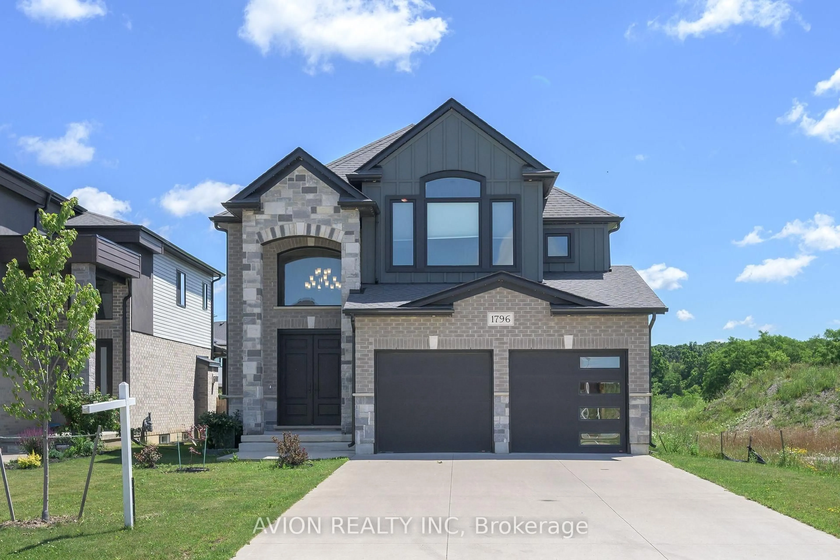
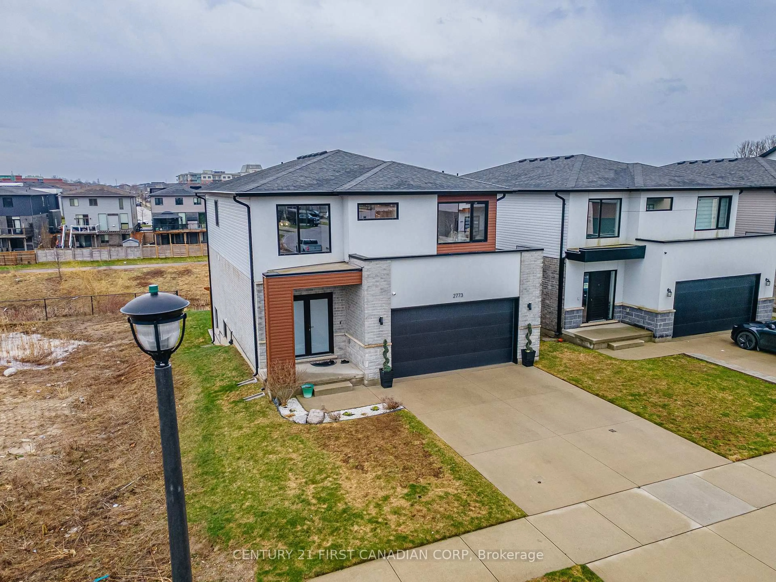
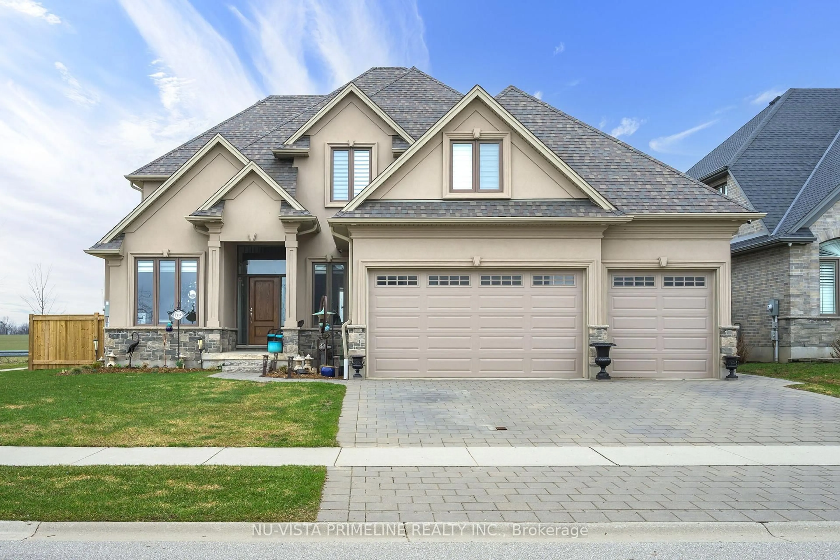
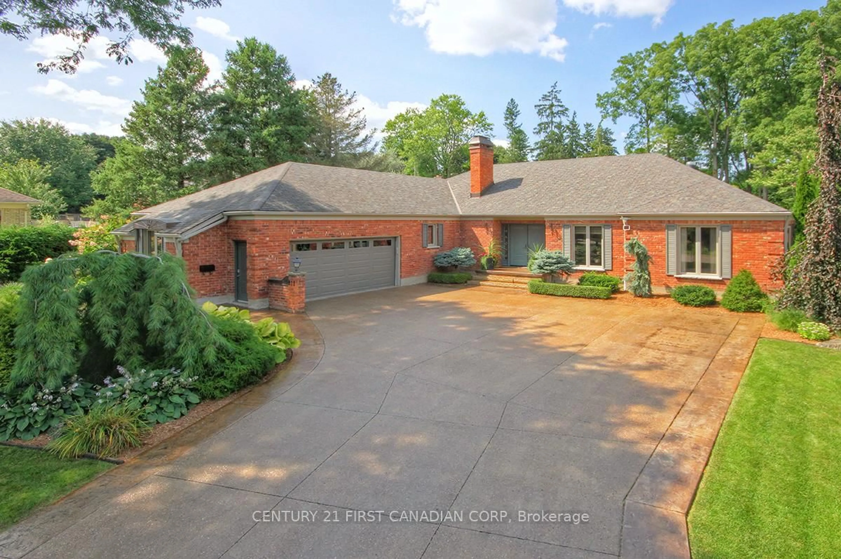
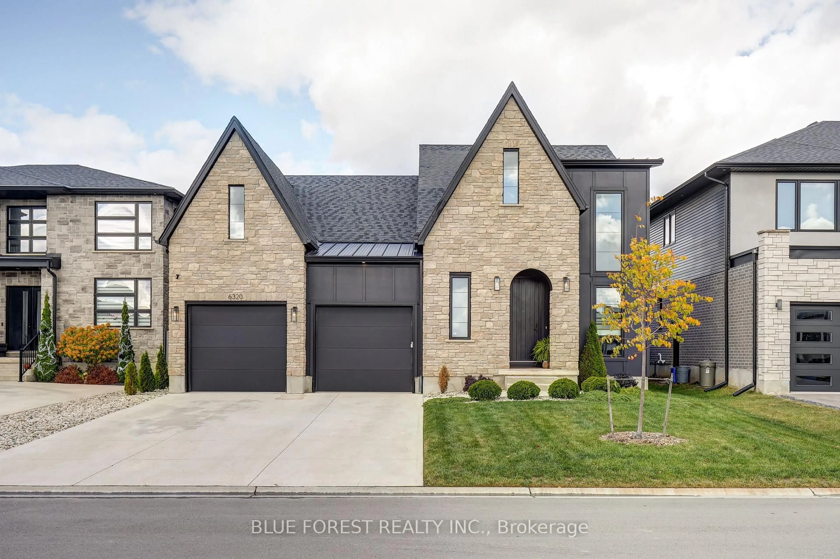
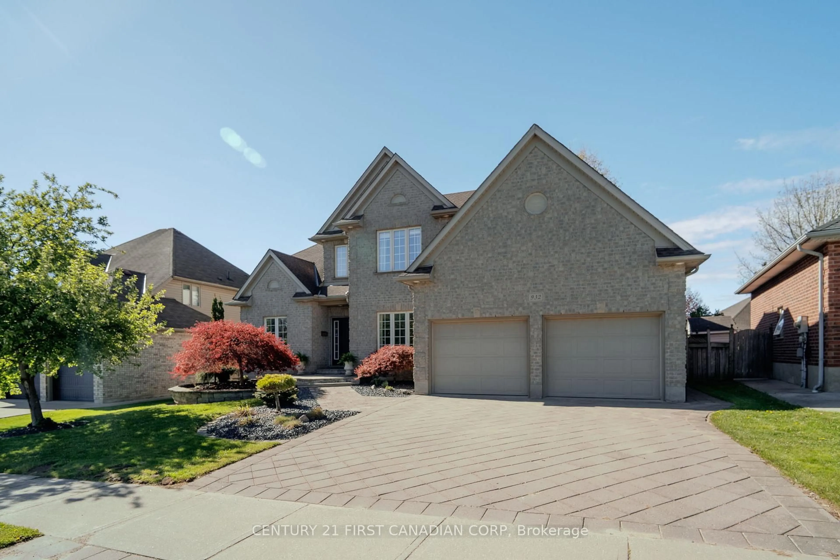
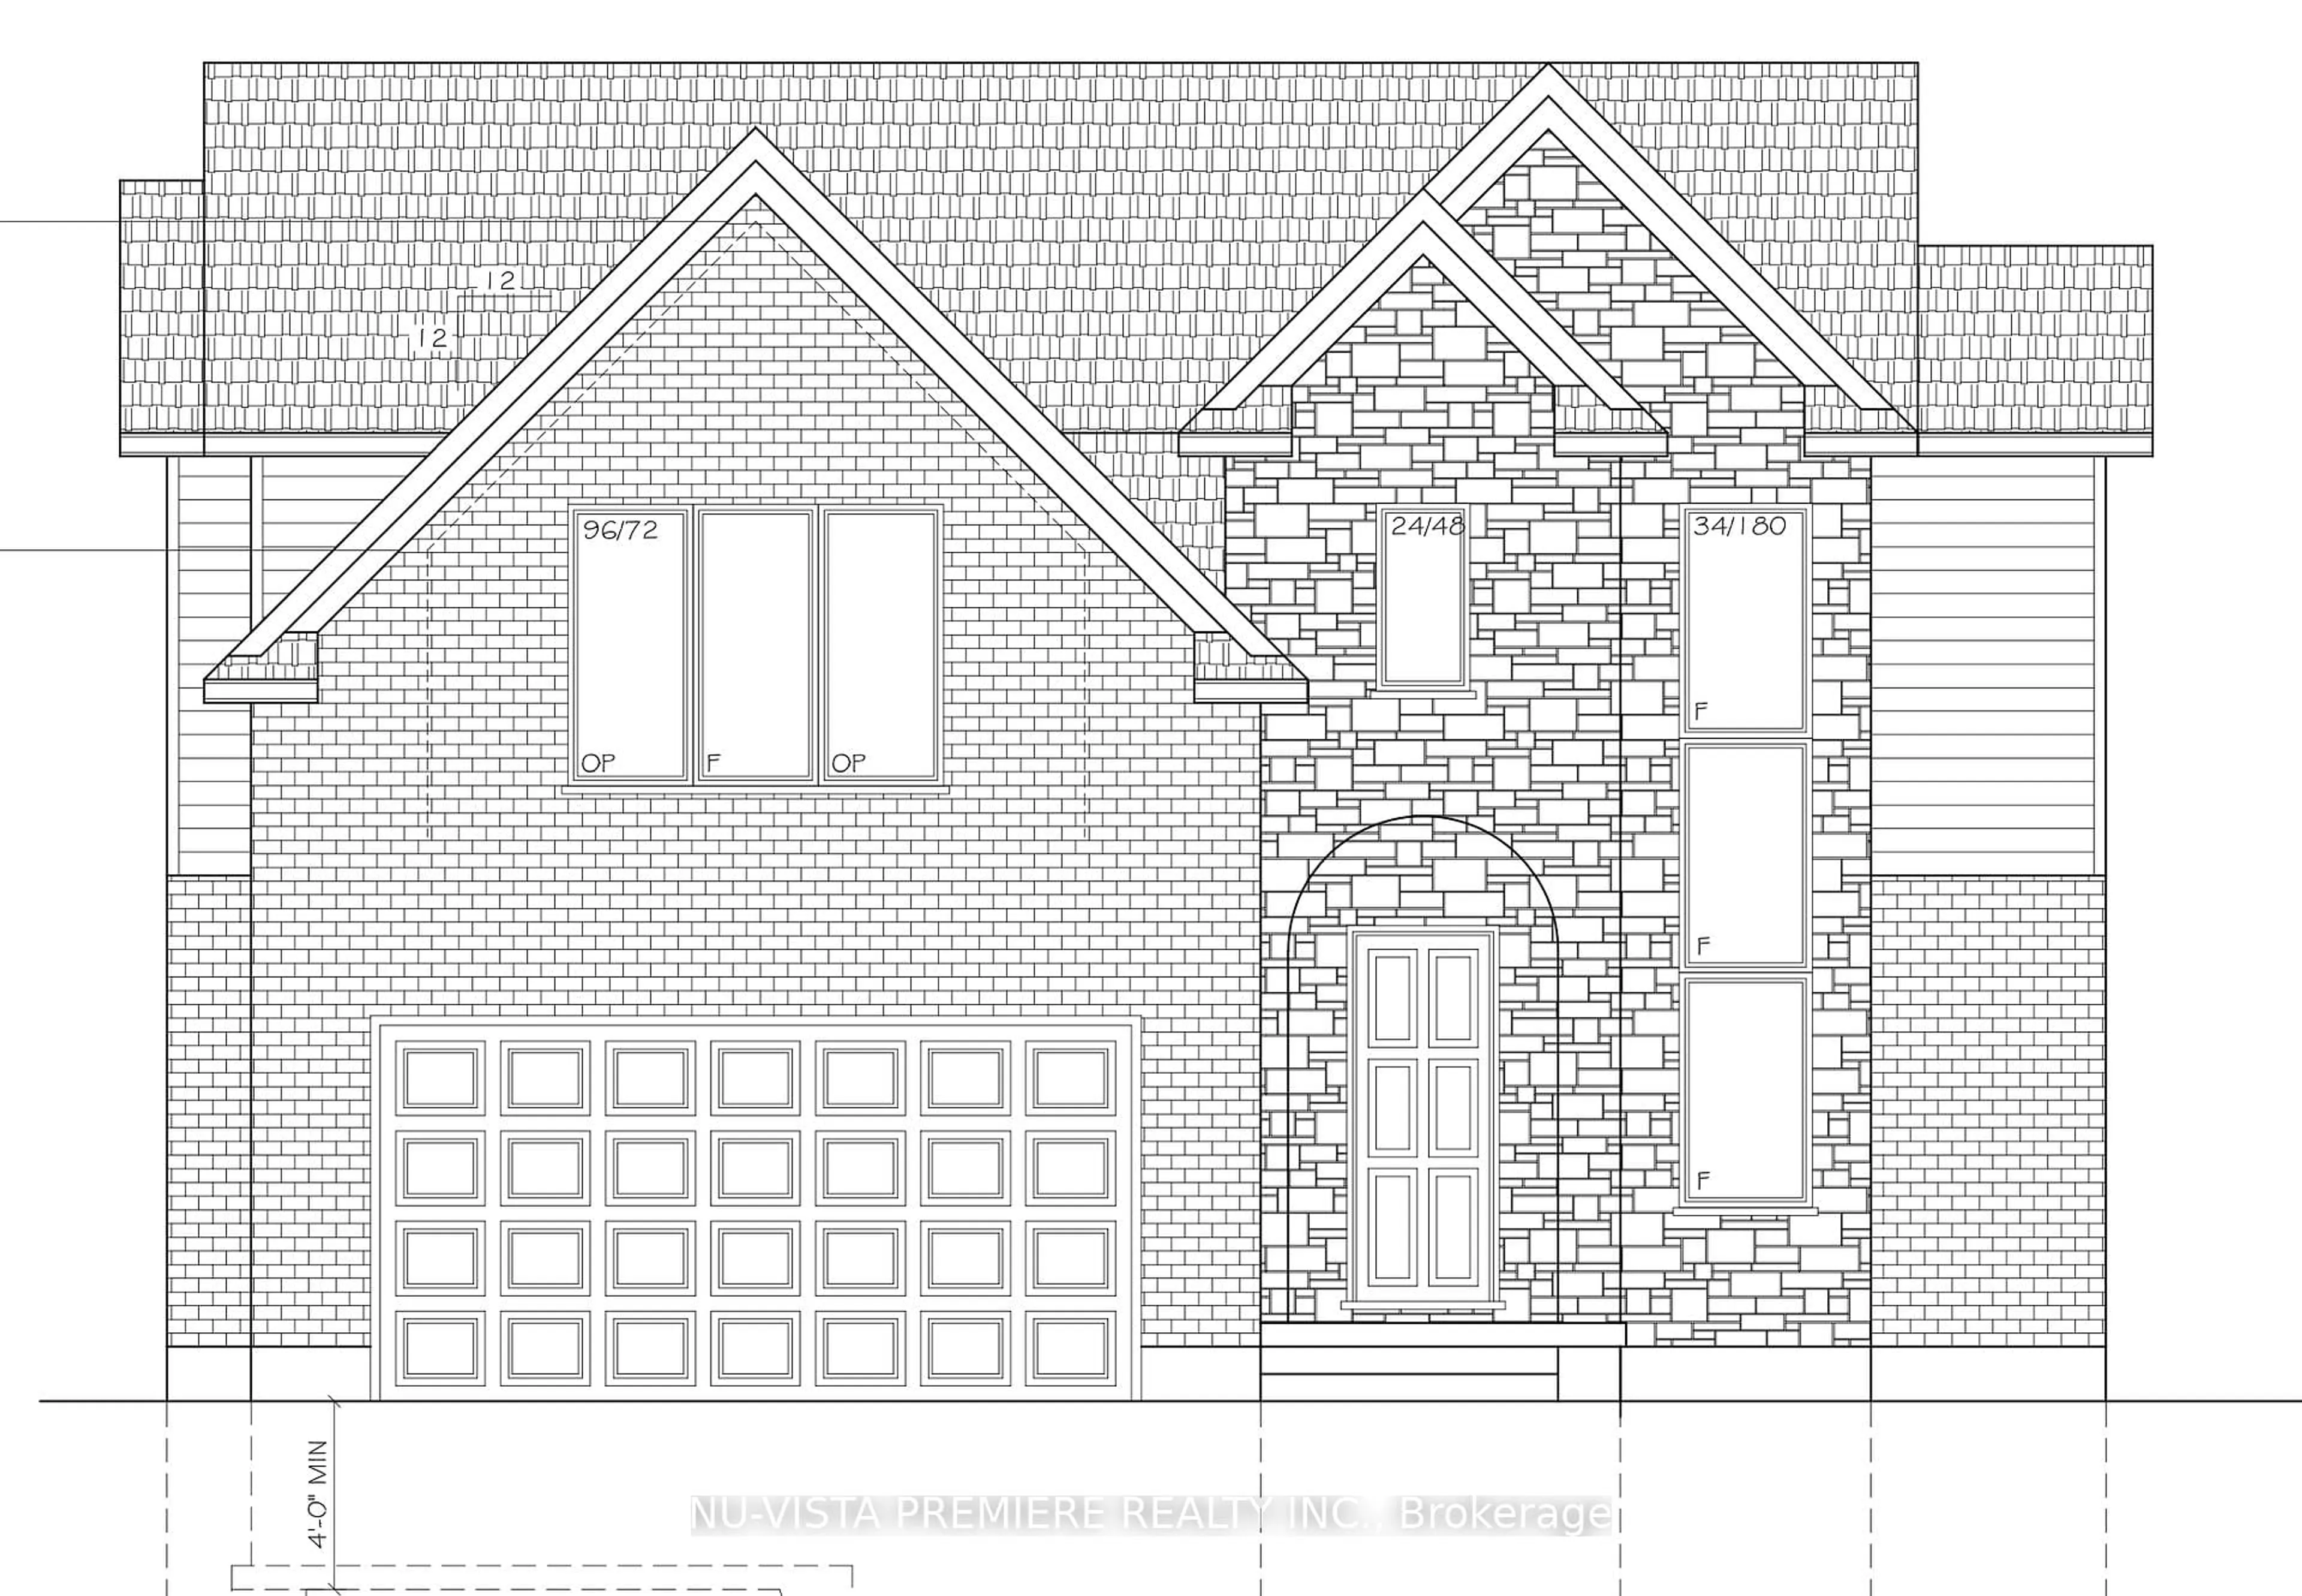
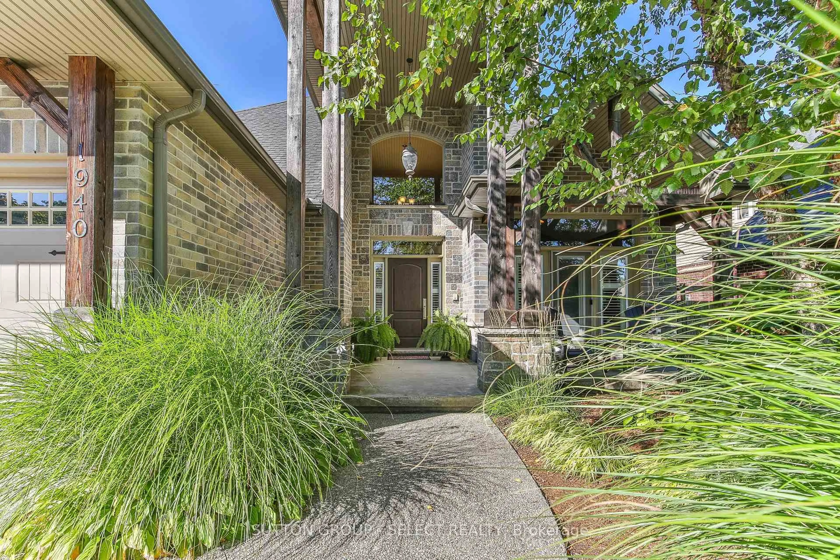
Executive 2-story residence nestled in London's highly desirable Uplands neighborhood. Boasting 3607sqft of total finished living space, this stunning brick and stone home combines top-tier luxury with modern functionality. The main and upper levels greet you with brand-new interior paint throughout, creating a bright, sophisticated, and modern atmosphere. Exceptional attention to detail is evident with premium Hunter Douglas Window Coverings installed in all primary living areas (excl. bedrooms), offering elevated style, privacy, and seamless light control. The main floor features a grand soaring foyer, a dedicated home office, a formal dining room, and a cozy living area anchored by an elegant gas fireplace. The heart of the home is the open-concept chef's kitchen, complete with a central island and premium built-in stainless steel appliances. Upstairs offers 4 generous bedrooms, including a massive primary retreat with a walk-in closet and a spa-like ensuite featuring a deep-soaking jetted tub-perfect for unwinding after a long day. The lower level is an absolute entertainer's paradise. Stay cozy with radiant heated floors managed by a 2-zone programmable Warm Tiles thermostat, alongside a second gas fireplace in the massive recreation room. Host unforgettable movie nights in the state-of-the-art tiered home theater or mix drinks at the wet bar, all while enjoying seamless sound integration via custom in-ceiling and surround speakers installed throughout the basement entertainment areas. The property offers elite infrastructure. The entire home is safeguarded by an Eaton Cutler-Hammer CHSP Ultra Whole-House Surge Protection system, protecting all your major appliances, electronics, and utility lines from power spikes. Outside, the meticulously manicured lawn stays pristine effortlessly thanks to a built-in Toro Water Works lawn irrigation system. Complete with a double garage, interlocking driveway, and top-tier Jack Chamber school zoning. Your dream home awaits!
Inclusions: Gas Cooktop, Range Hood, Built-In Oven, Built-In Microwave, Dishwasher, Washer, Dryer, Utility Sink, Basement Bar Fridge, Water Purifier, Water Softener, Basement Popcorn Machine, Basement Sony BRAVIA XBR TV

 50Listing by trreb®