Open: Sun, 2PM to 4PM
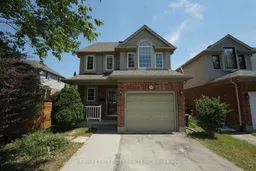
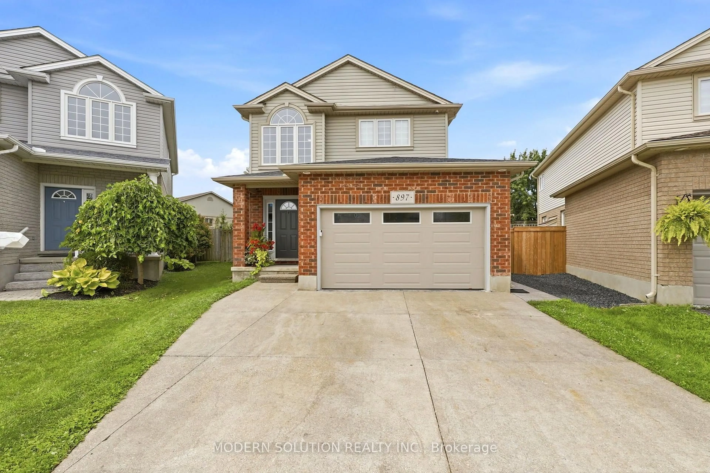
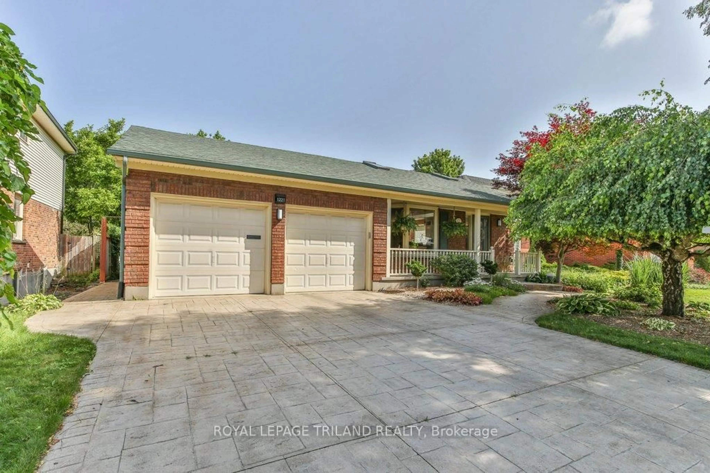
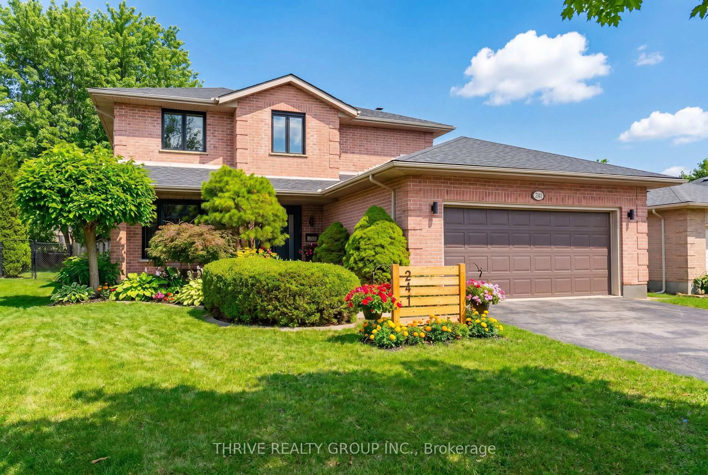
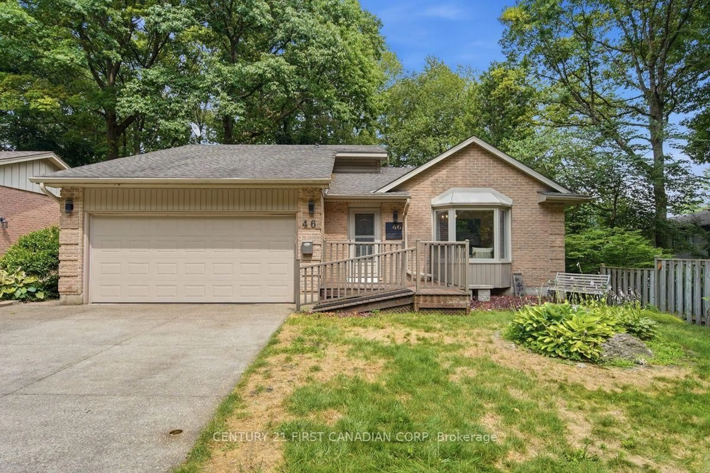
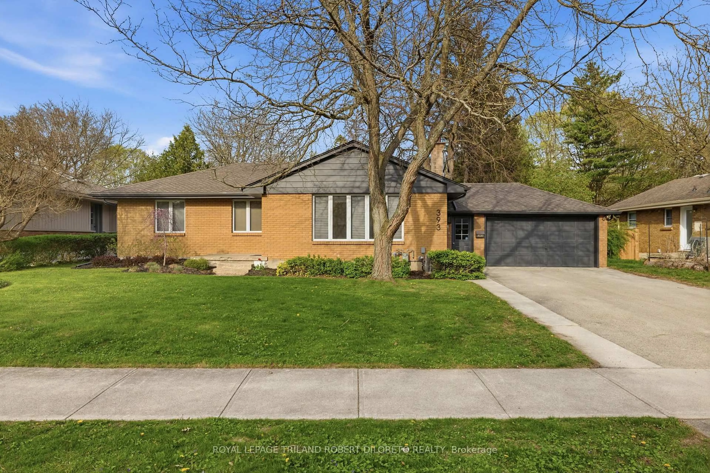
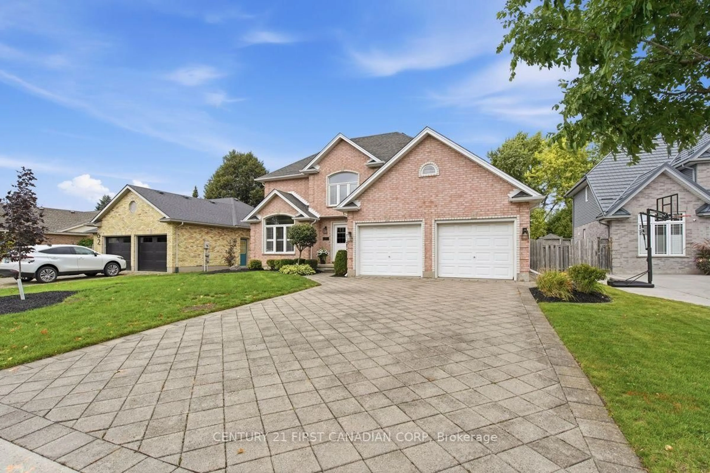
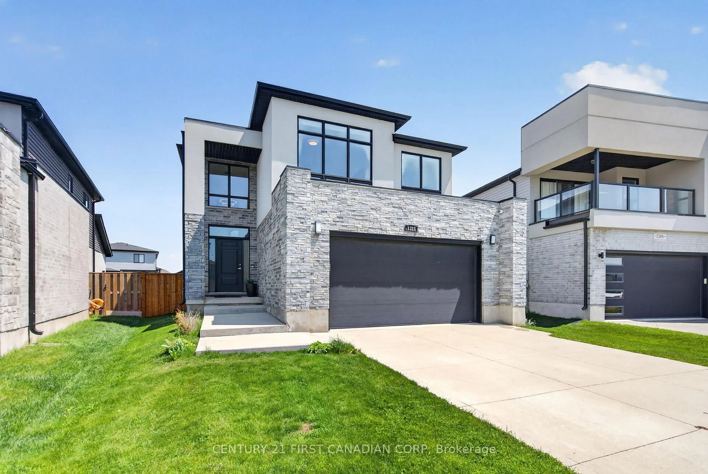
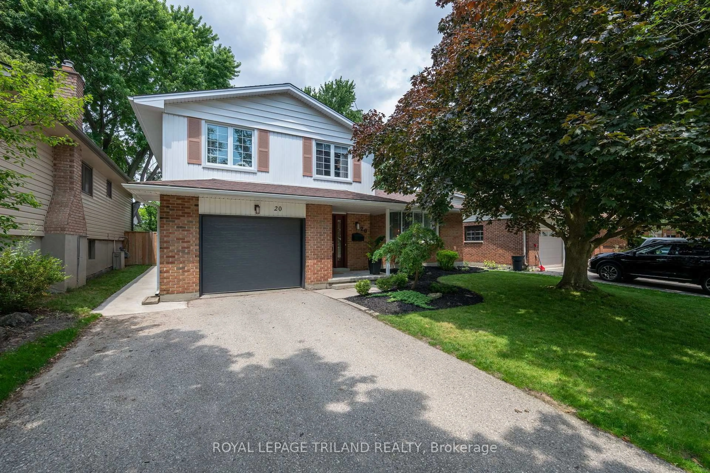
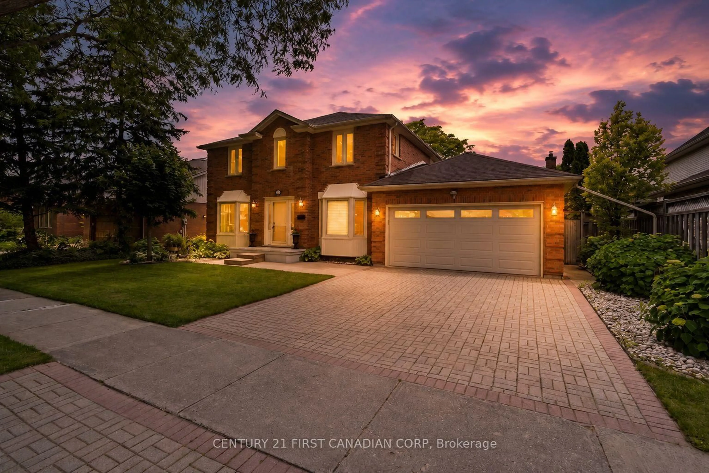
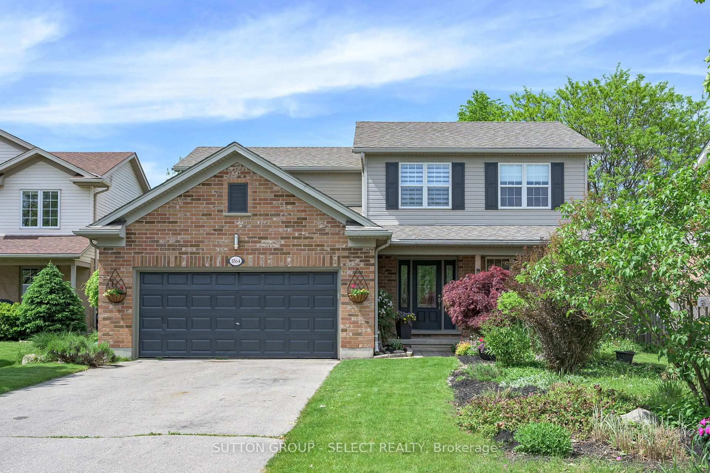
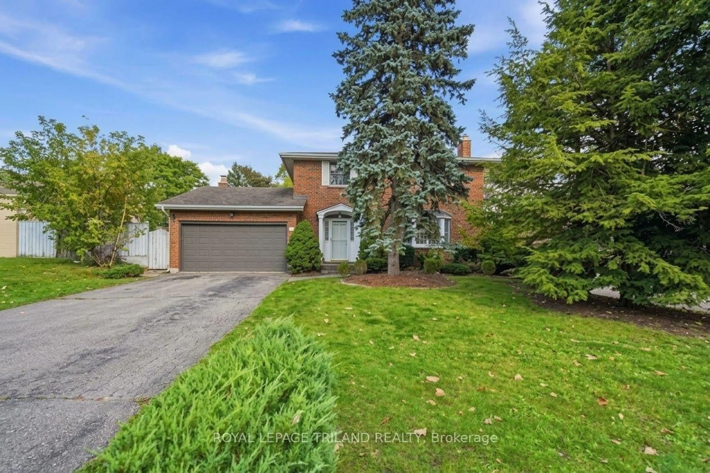
Home with brick exterior material, street for 762 Blacksmith St, London North Ontario N6H 5R6
1 day on Market

762 Blacksmith St, London North, Ontario N6H 5R6

Detached
4
5
~1500-2000 sqft
$•••,•••
$669,000
Get pre-qualifiedPowered by nesto
Detached
4
5
~1500-2000 sqft

Contact us about this property

Call

Highlights

Property Estimate

Days on market1 day

Estimated valueNot available

Price/Sqft$390/sqft

Monthly cost

Open Calculator

Description

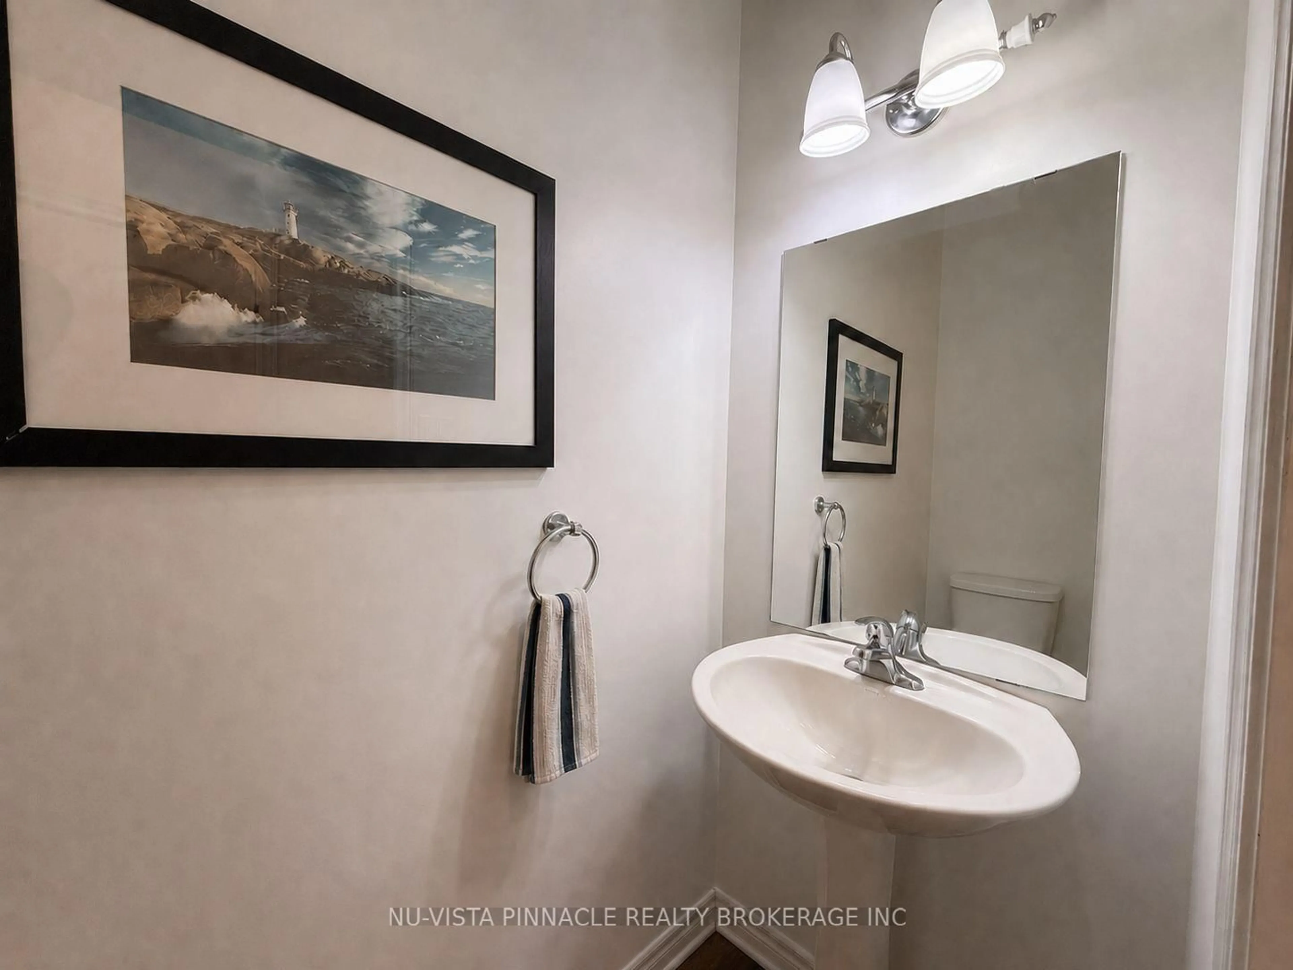
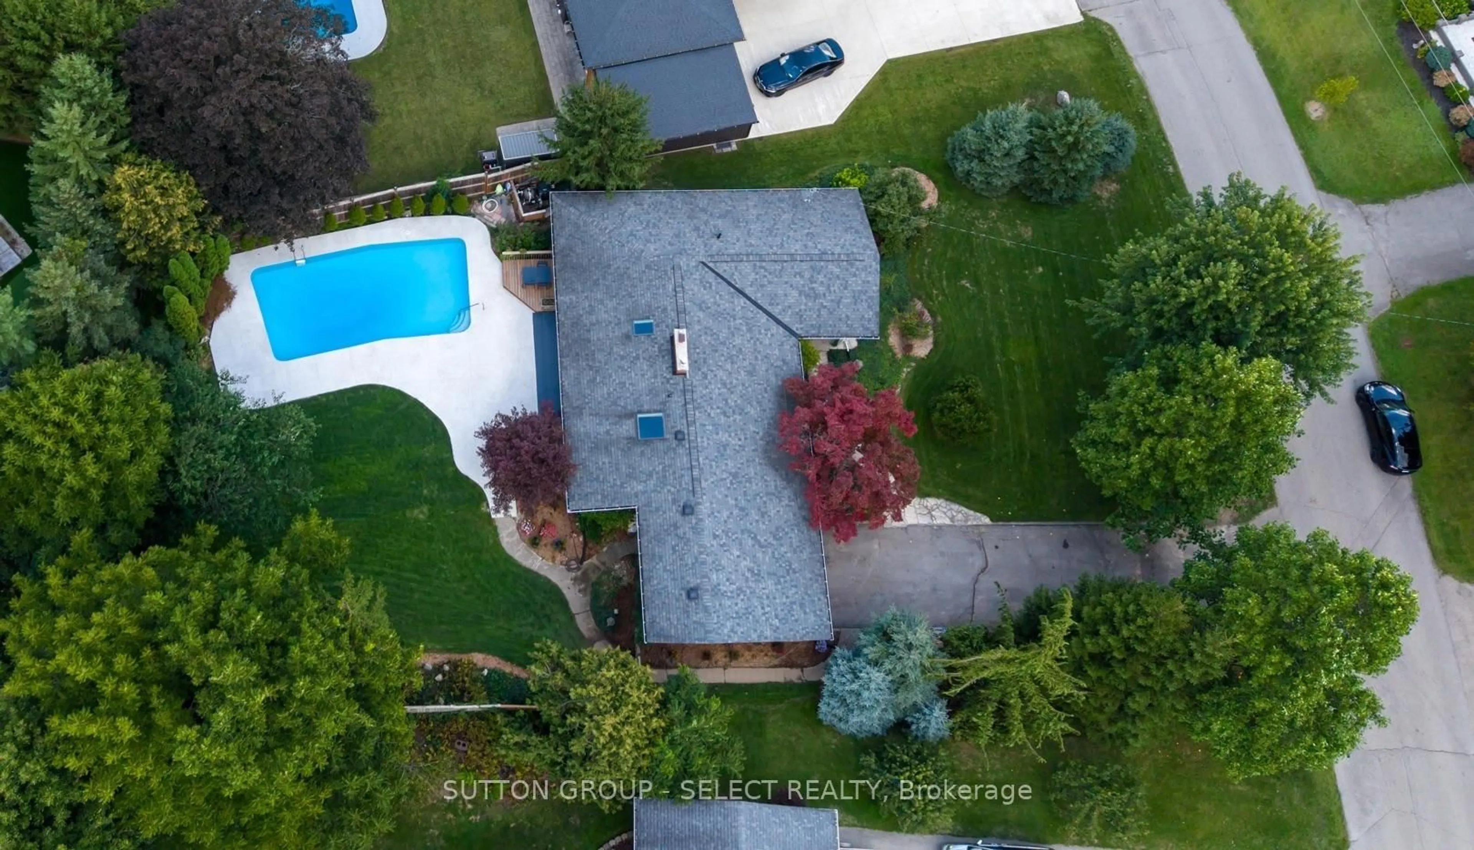
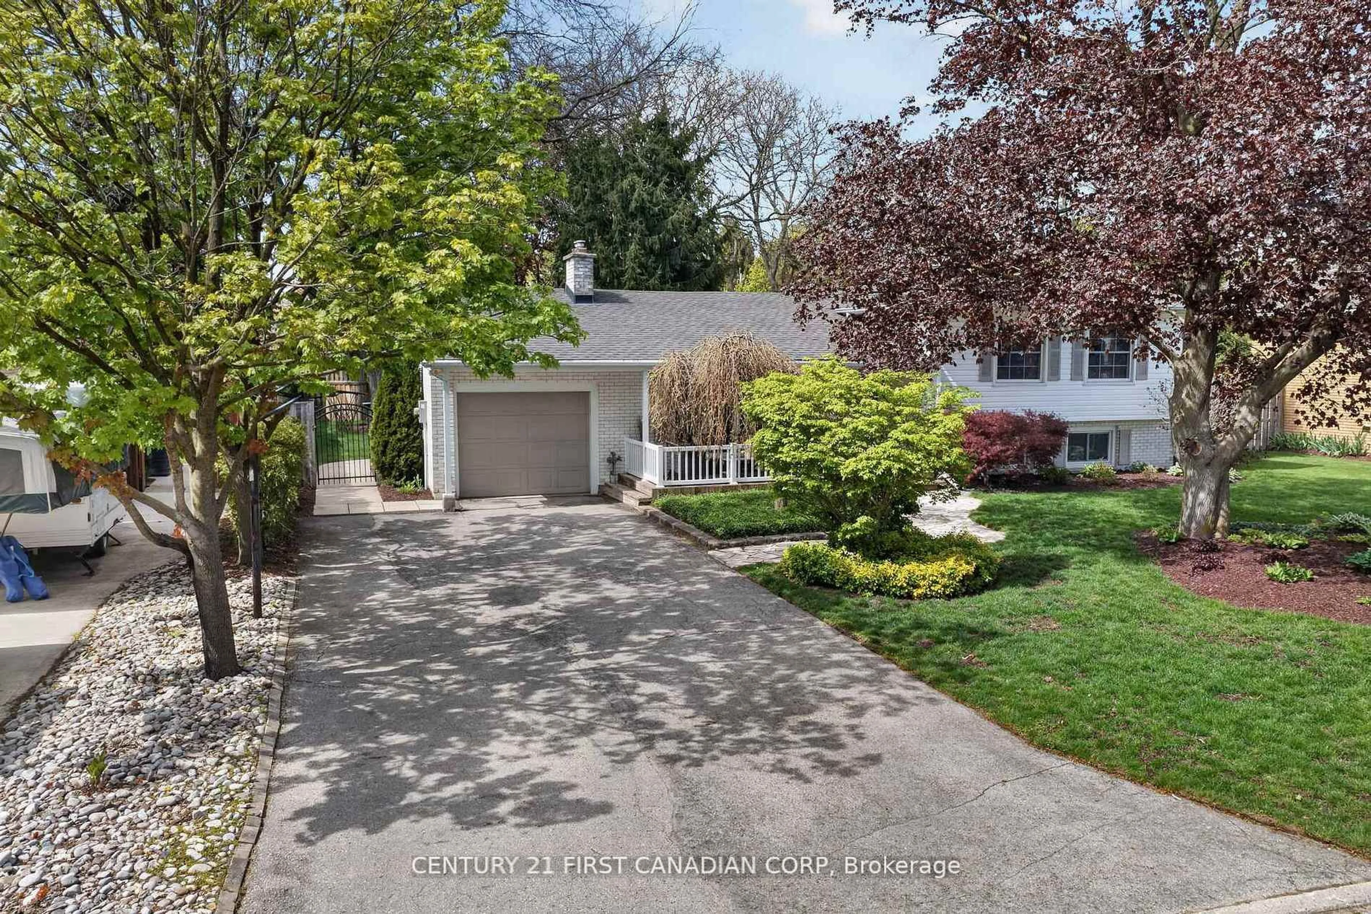
Prime location with 2.5 storey! It features 4 Bedrooms, 4.5 Bathrooms (1756 sqft above grade). It is a wonderful curb appeal with a covered front porch, Spacious foyer to welcome family & friends. Bright & spacious open concept main floor with gleaming hardwood floors & a large kitchen with great working space, lots of cupboards. The living & dining areas looks out to the serene yard, back door to the patio. Three large bedrooms on second floor, master bedroom with 3p ensuite, plus the large loft --- great for the 4th bedroom (or big office) with 3p ensuite. Solar tube on the top ceiling. The lower level family room is perfect for kids. Newer furnace in 2021 and new on demand water heater (2023) (its owned by seller); newer 3p ensuite added in the loft (2023); new second floor (2026); new kitchen counter top (2026); fresh paintings. Three car-parking lots on front single garage. Close to Costco, UWO, Shopping center. Don't miss this one!!


Upcoming Open House

Jul 19Sun2:00 PM - 4:00 PM

Property Details

Style2 1/2 Storey
ViewCity
Age of property16-30
SqFt~1500-2000 SqFt
Lot Size3,211 SqFt(98.67 x 32.55)
Parking Spaces4
MLS ®NumberX13565820
Community NameWest London
Data SourceTRREB
Listing byRE/MAX CENTRE CITY REALTY INC.

Features

Heating: Forced Air
Cooling: Central Air
Basement: Finished, Walk-Up

Main Floor

Kitchen

4.0 x 3.67

Dining

4.0 x 3.67

Family

5.33 x 3.33

Bathroom

1.67 x 1.53


Features

Lot size: 3,211 SqFt

Parking

Garage spaces 1

Garage type Attached

Other parking spaces 3

Total parking spaces 4


Property History

Jul 15, 2026
ListedActive
$669,000
1 day on market
history photo preview23
Listing by trreb®
Property listed by RE/MAX CENTRE CITY REALTY INC., Brokerage
Agent Banner Image
Interested in this property?Get in touch to get the inside scoop.
Market Data - West London

Geo Zone Map ThumbnailWest London

Balanced Market

View Market Data

Detached house - for the past 30 days

Buyer's market Seller's market

Avg. Days on Market

Past 30 days

24 days

Compared to

2025

25 days

2024

29 days

2023

14 days

New Listings

Past 30 days

16 listings

Compared to

2025

21 listings

2024

19 listings

2023

21 listings

Units sold

Past 30 days

7 units

Compared to

2025

11 units

2024

9 units

2023

14 units

Median Sold Price

Past 30 days

$645,000

Compared to

2025

$626,500

2024

$520,000

2023

$656,000


Population and Demographics

Overview

Total population 24351
Average household income $83,663

Age (%)

0 to 19
16%
20 to 34
34%
35 to 49
15%
50 to 64
14%
65 and plus
21%

Household composition (%)

Single person
46%
Single family
43%
Multi person
11%
Multi family
0%

Mother tongue (%)

English
69%
Arabic
8%
Mandarin
6%
Spanish
5%
Others
5%
Korean
1%
Urdu
1%
French
1%

House tenancy (%)

Renters
78%
Owners
22%

What’s nearby?Essentials within 5 km

Local Logic

Transportation Scores

Estimated Budget