781 Verulam St, London South, Ontario N6C 5C7
Contact us about this property
Highlights
Estimated valueThis is the price Wahi expects this property to sell for.
The calculation is powered by our Instant Home Value Estimate, which uses current market and property price trends to estimate your home’s value with a 90% accuracy rate.Not available
Price/Sqft$472/sqft
Monthly cost
Open Calculator
Description
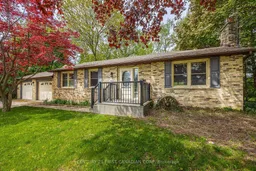
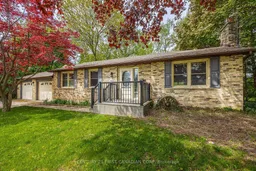
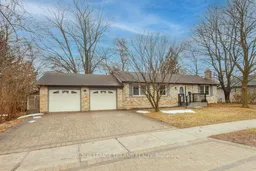
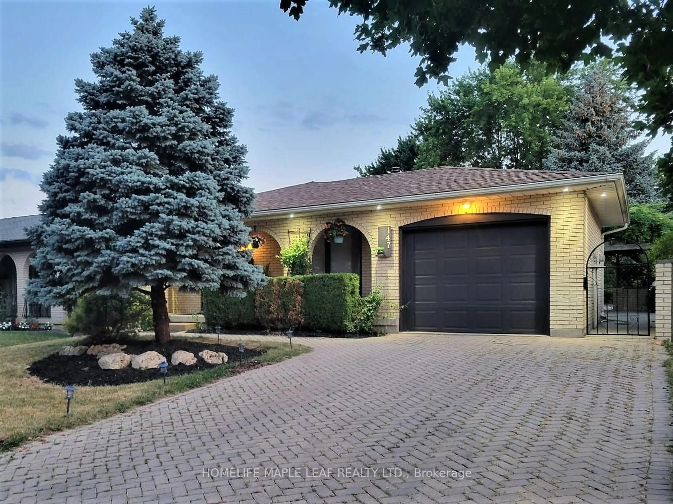
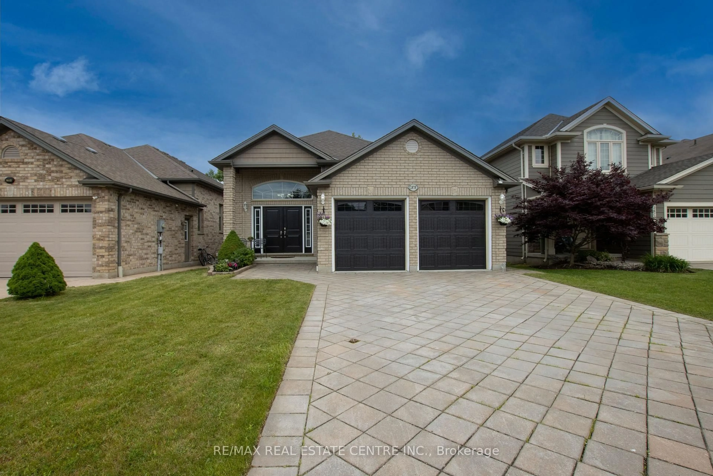
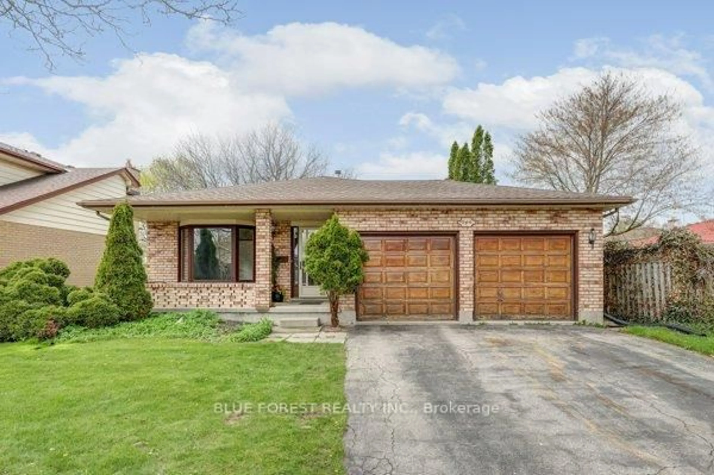
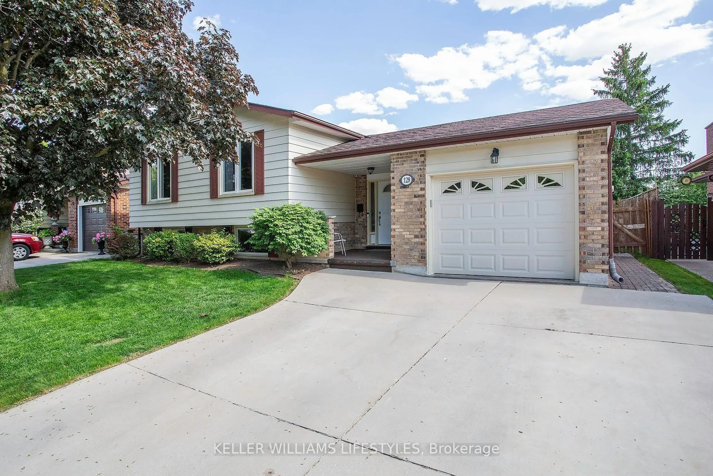
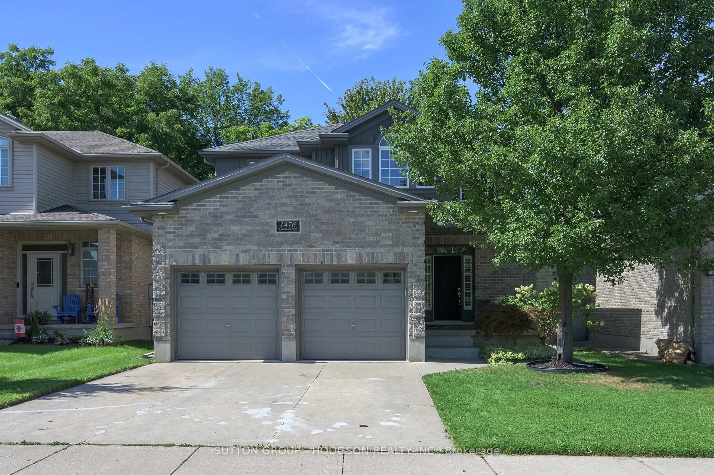
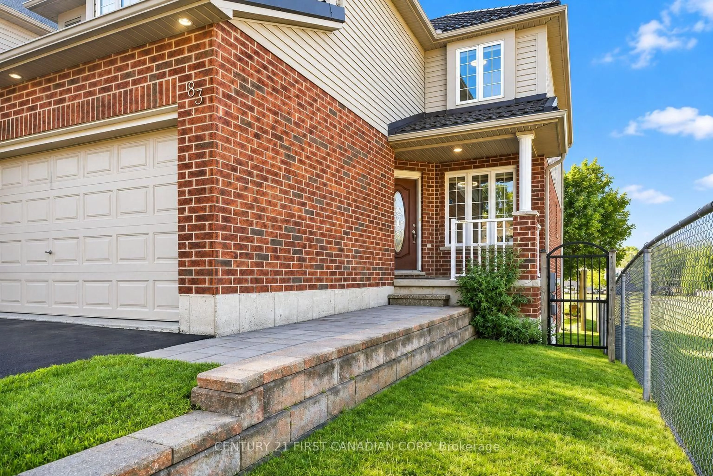
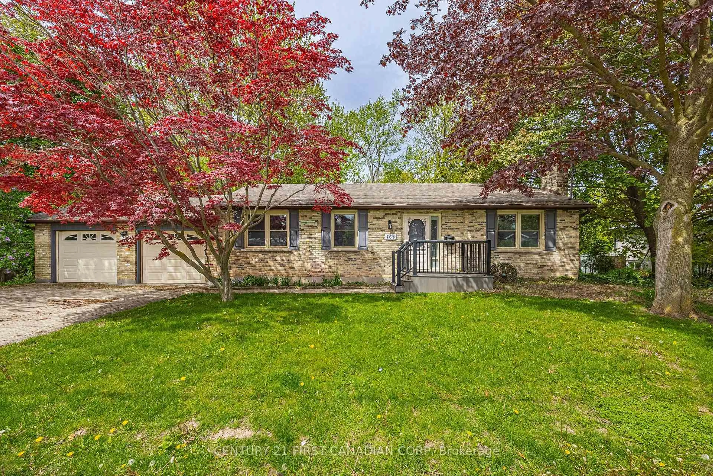
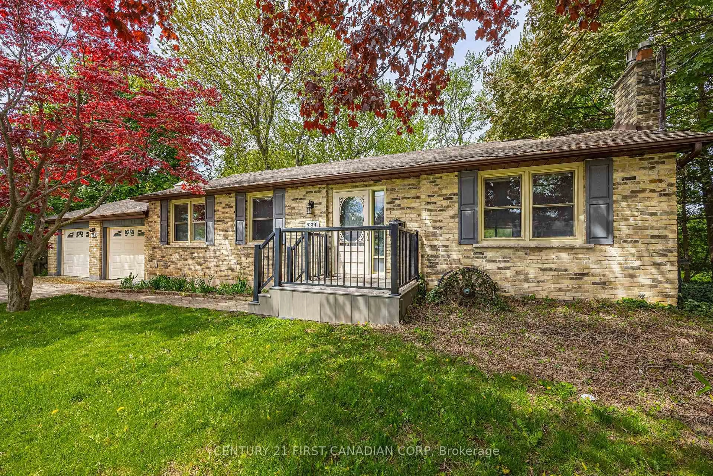
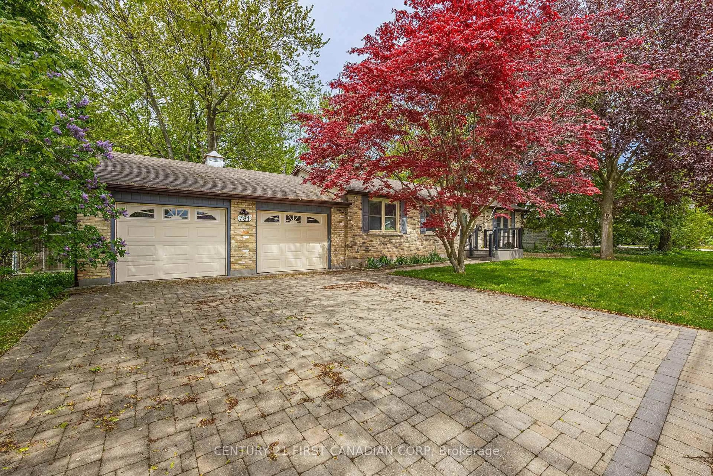
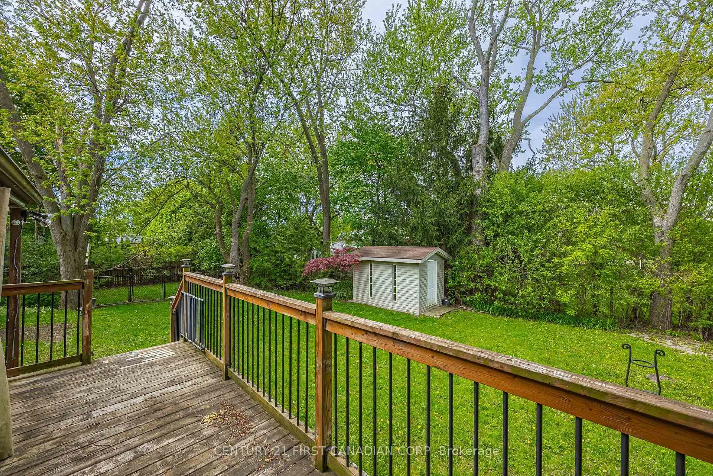
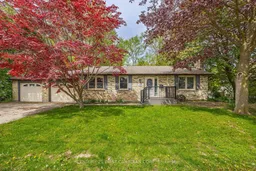
Welcome to 781 Verulam Street - a beautifully 2 bedroom + den brick bungalow situated on an impressive 105' wide lot spanning approximately 0.25 acres in desirable South London. Ideally located just minutes from London Health Sciences Centre Victoria Hospital, scenic Westminster Ponds walking trails, and White Oaks Mall with shopping, dining, and everyday amenities nearby, this home offers the perfect blend of convenience and lifestyle. The standout 24' x 25' oversized garage is ideal for hobbyists, extra storage, or workshop space, while the interlock driveway adds exceptional curb appeal. Inside, the updated modern kitchen features quartz countertops and stylish finishes, creating a bright and functional space for everyday living. Step outside to enjoy the covered patio and deck - perfect for entertaining or relaxing in privacy. The lower level offers approximately 1,134 sq ft of unfinished space with incredible development potential for additional bedrooms, recreation space, home gym, or in-law suite possibilities. Rarely do properties offer this combination of lot size, garage space, location, and future potential in one of South London's most connected neighbourhoods. Some photos have been virtually staged for illustrative purposes.
Property Details
Interior
Features
Main Floor
Bathroom
3.48 x 1.725 Pc Bath
Dining
3.18 x 2.6Foyer
3.26 x 1.87Kitchen
4.55 x 4.31Exterior
Features
Parking
Garage spaces 2
Garage type Attached
Other parking spaces 2
Total parking spaces 4
Property History
 49
49