1 hour on Market

20 Renny Cres, London South, Ontario N6E 2C5

Detached
3
3
~1100-1500 sqft
$624,900
Get pre-qualifiedPowered by nesto
Detached
3
3
~1100-1500 sqft

Contact us about this property

Call

Highlights

Property Estimate

Days on market1 hour

Estimated valueNot available

Price/Sqft$492/sqft

Monthly cost

Open Calculator

Description

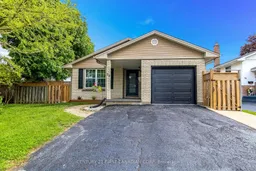
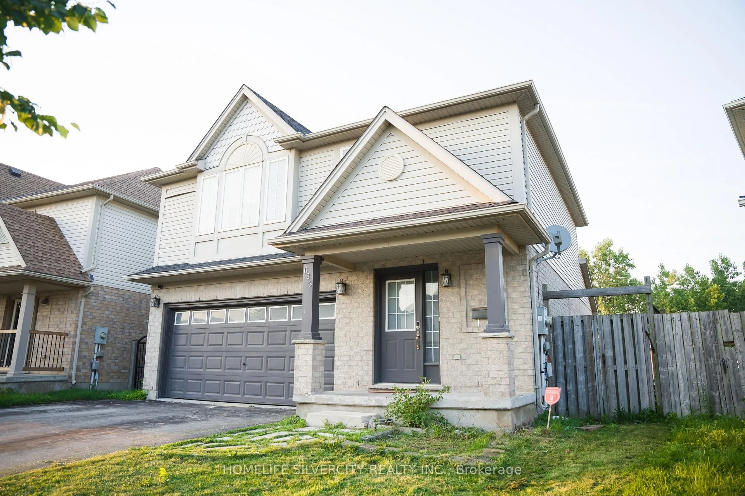
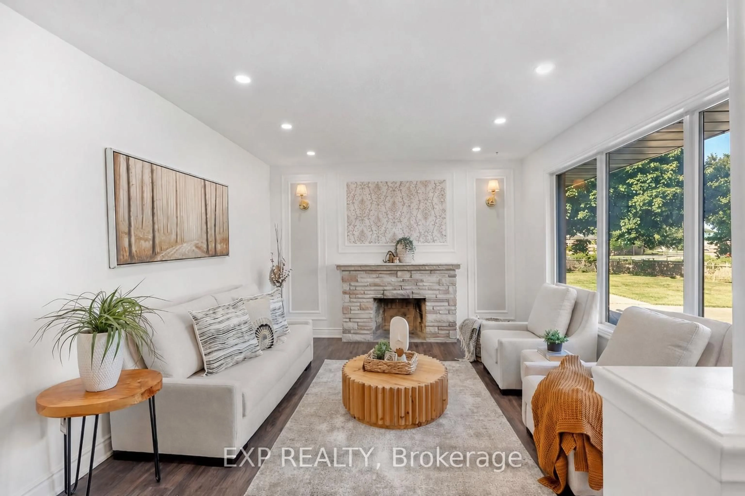
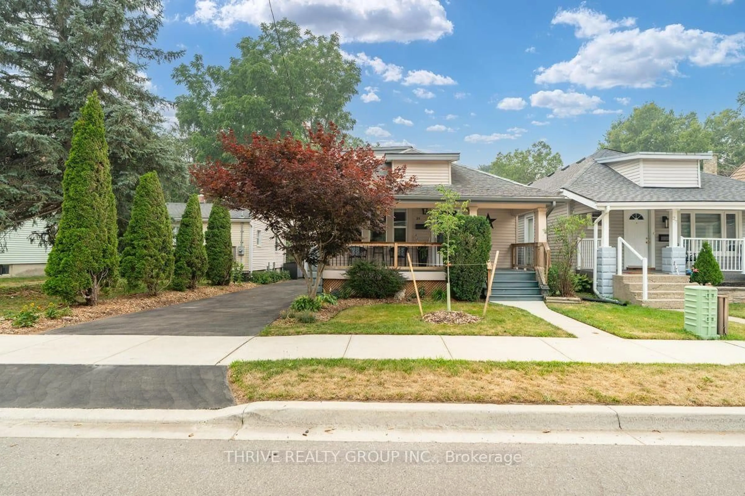
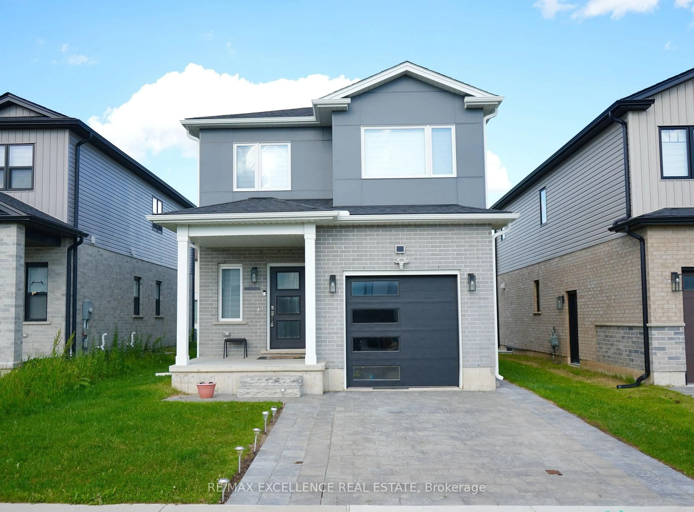
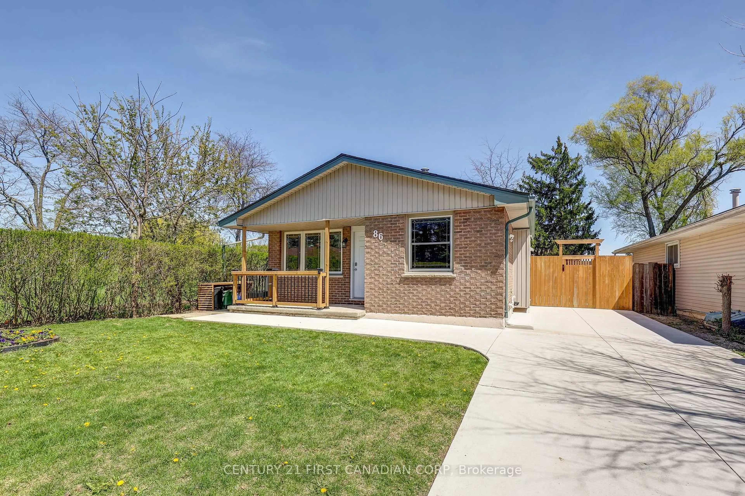
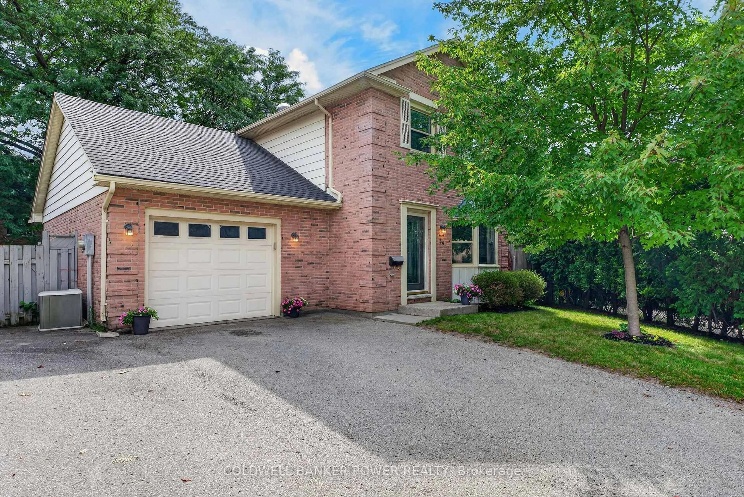
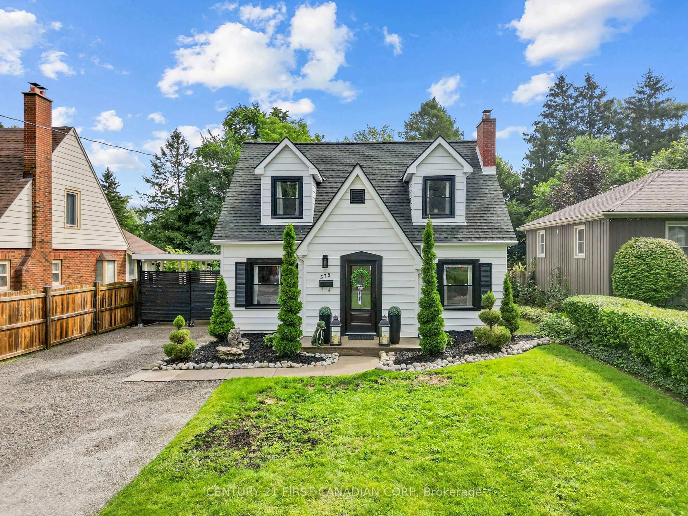
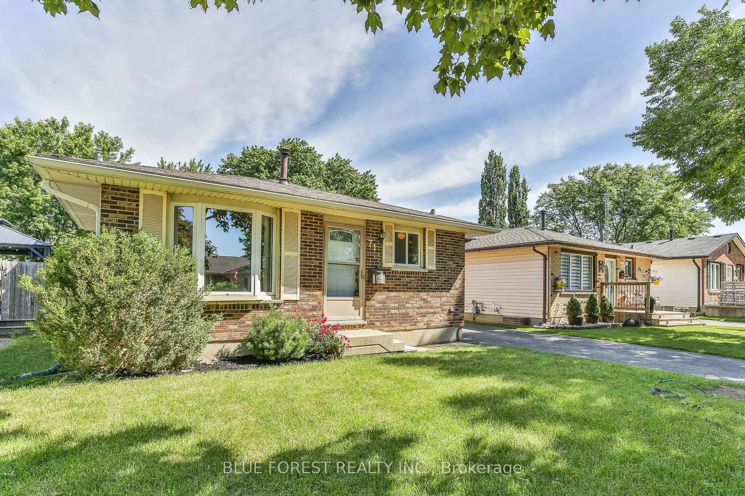
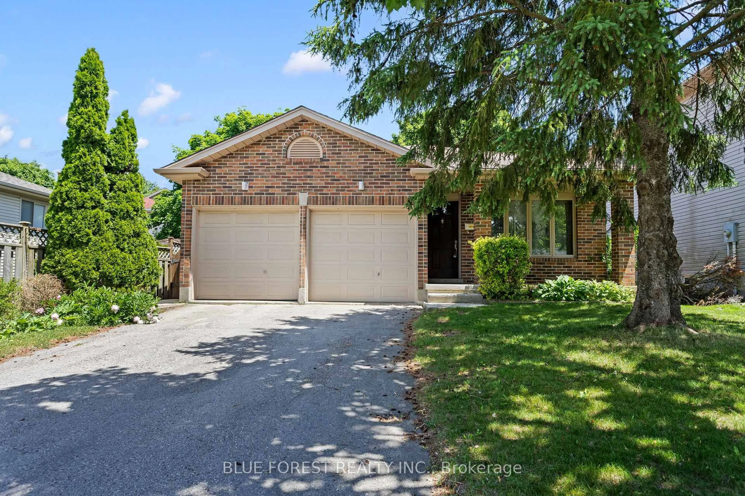
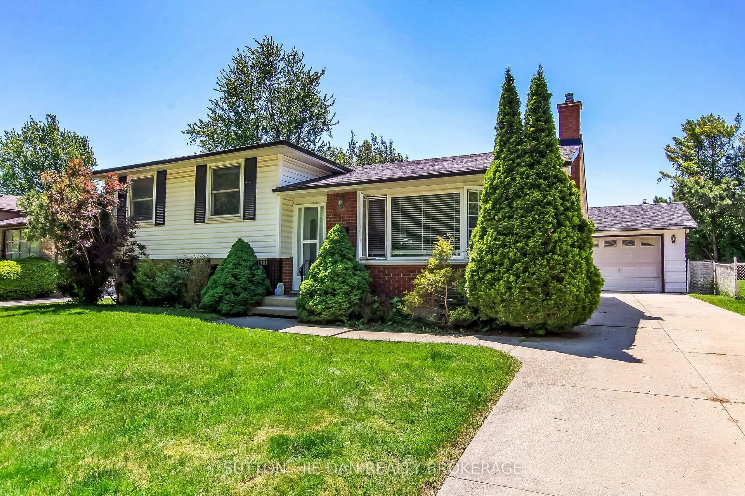
Turn-Key Renovated Home in Desirable White Oaks!Welcome to this beautifully renovated, move-in-ready home in the highly sought-after White Oaks area - perfectly located just steps from shopping, recreation centers, parks, and all amenities.This stunning 3-bedroom, 3-bathroom home has been renovated top to bottom and offers exceptional versatility with 2 full kitchens, making the fully finished lower level ideal as a potential income suite or in-law setup.Step inside through the inviting foyer and into the elegant sunken living room, perfect for relaxing or entertaining. The bright dining room features sliding glass doors leading to a huge concrete patio and private fenced backyard, creating the perfect outdoor retreat. The spacious main kitchen is a chef's dream with quartz counter tops, stainless steel appliances, and plenty of workspace and storage.The generous primary bedroom offers double closets and a convenient 2-piece en-suite bathroom. Two additional well-sized bedrooms complete the upper level.Downstairs, the fully finished lower level offers incredible flexibility with a second kitchen, 3-piece bathroom, spare bedroom, cozy den with electric fireplace, and laundry area - ideal for extended family, guests, or rental potential.Additional updates include a brand-new A/C unit, brand-new sump pump system with battery backup, and all appliances included for true peace of mind.A rare opportunity to own a stylish, spacious, and versatile home in one of London's most convenient family-friendly neighborhoods. Just move in and enjoy!


Property Details

StyleBungalow
View-
Age of property-
SqFt~1100-1500 SqFt
Lot Size5,500 SqFt(110 x 50)
Parking Spaces3
MLS ®NumberX13168640
Community NameWhite Oaks
Data SourceTRREB
Listing byCENTURY 21 FIRST CANADIAN CORP

Features

Heating: Forced Air
Cooling: Central Air
Fireplace
Basement: Finished, Full

Main Floor

Dining

3.2 x 2.8

Sliding Doors / Combined W/Living / W/O To Patio

Kitchen

3.15 x 4.35

Quartz Counter / Eat-In Kitchen / Pot Lights

Primary

3.8 x 4.42

2 Pc Ensuite / Double Closet / Double Doors

2nd Br

2.9 x 3.19

Closet / Pot Lights / carpet free


Features

Lot size: 5,500 SqFt

Parking

Garage spaces 1

Garage type Attached

Other parking spaces 2

Total parking spaces 3


Property History

May 25, 2026
ListedActive
$624,900
1 hour on market
history photo preview33
Listing by trreb®
Property listed by CENTURY 21 FIRST CANADIAN CORP, Brokerage
Agent Banner Image
Interested in this property?Get in touch to get the inside scoop.
Market Data - White Oaks

Geo Zone Map ThumbnailWhite Oaks

Seller's Market

View Market Data

Detached house - for the past 30 days

Buyer's market Seller's market

Avg. Days on Market

Past 30 days

35 days

Compared to

2025

23 days

2024

14 days

2023

19 days

New Listings

Past 30 days

23 listings

Compared to

2025

23 listings

2024

24 listings

2023

16 listings

Units sold

Past 30 days

10 units

Compared to

2025

11 units

2024

9 units

2023

17 units

Median Sold Price

Past 30 days

$590,000

Compared to

2025

$592,000

2024

$580,501

2023

$629,900


Population and Demographics

Overview

Total population 18746
Average household income $91,201

Age (%)

0 to 19
26%
20 to 34
20%
35 to 49
19%
50 to 64
19%
65 and plus
15%

Household composition (%)

Single family
69%
Single person
26%
Multi person
5%
Multi family
0%

Mother tongue (%)

English
67%
Arabic
15%
Spanish
4%
Others
2%
Kurdish
2%
Portuguese
2%
Polish
1%
Urdu
1%

House tenancy (%)

Owners
65%
Renters
35%

What’s nearby?Essentials within 5 km

Local Logic

Transportation Scores

Estimated Budget