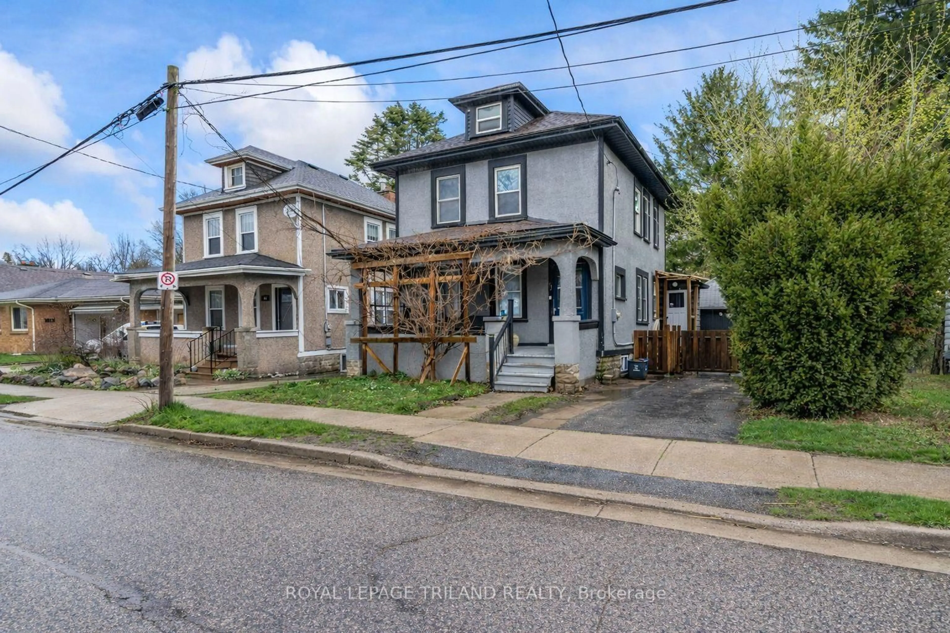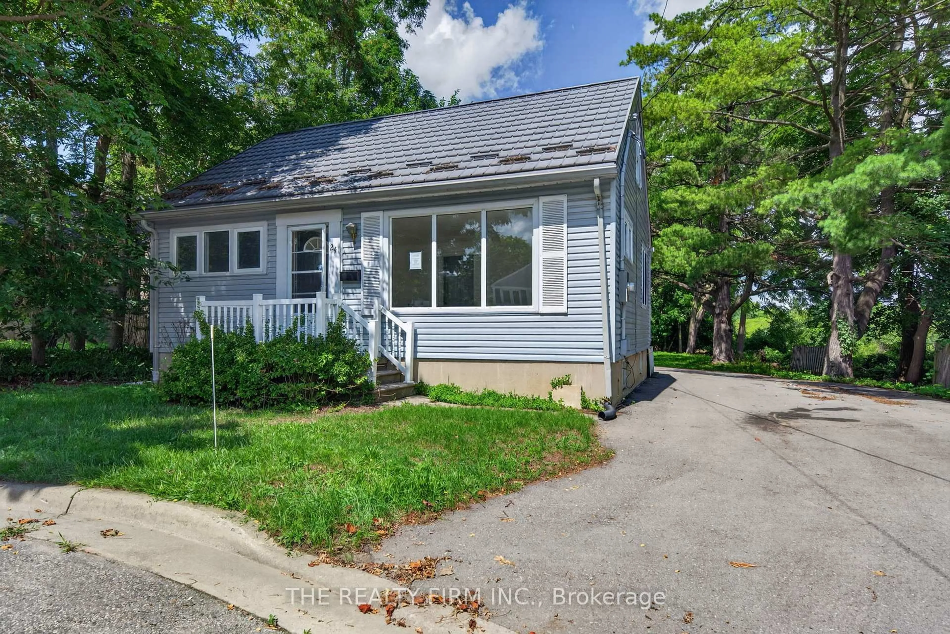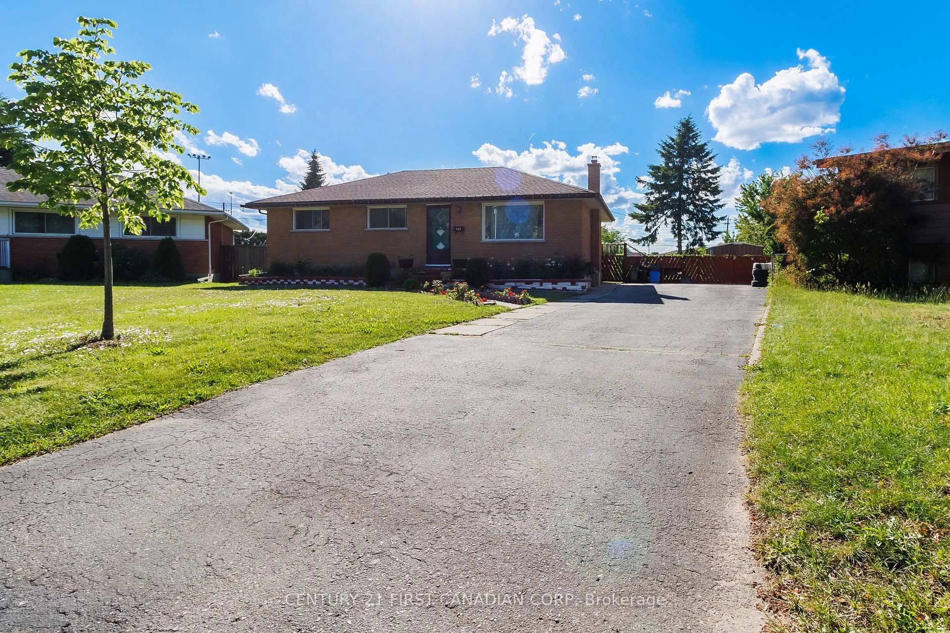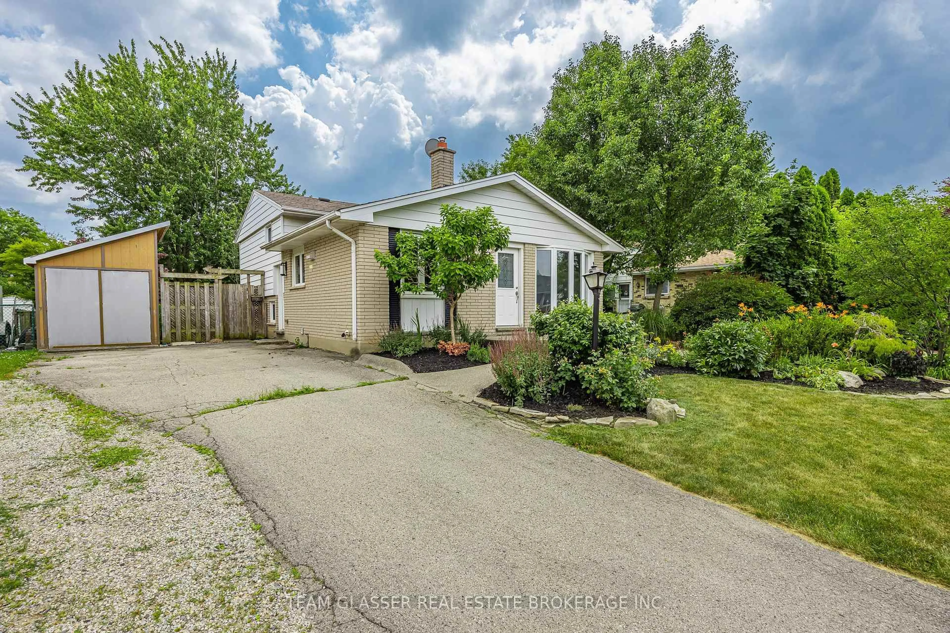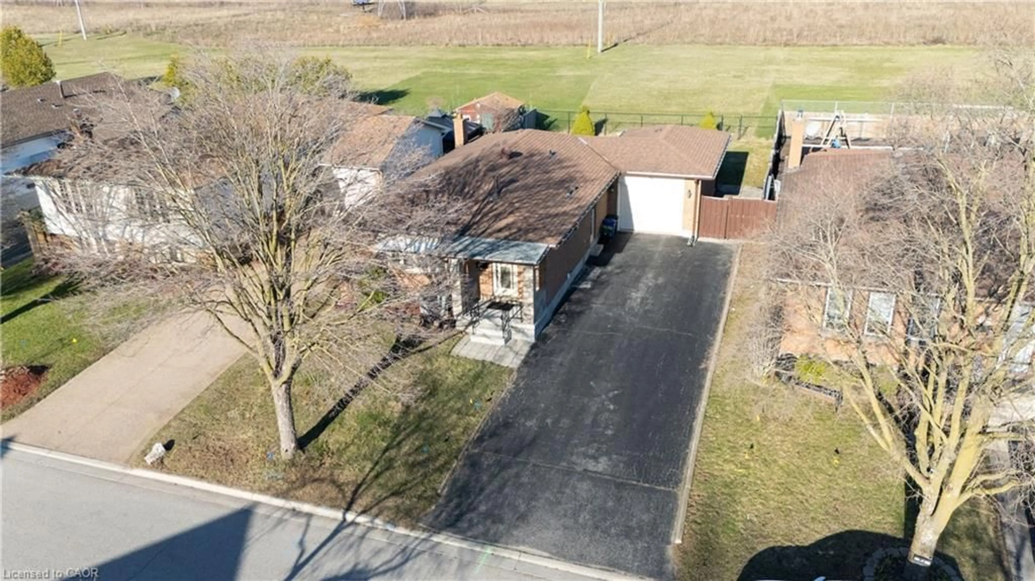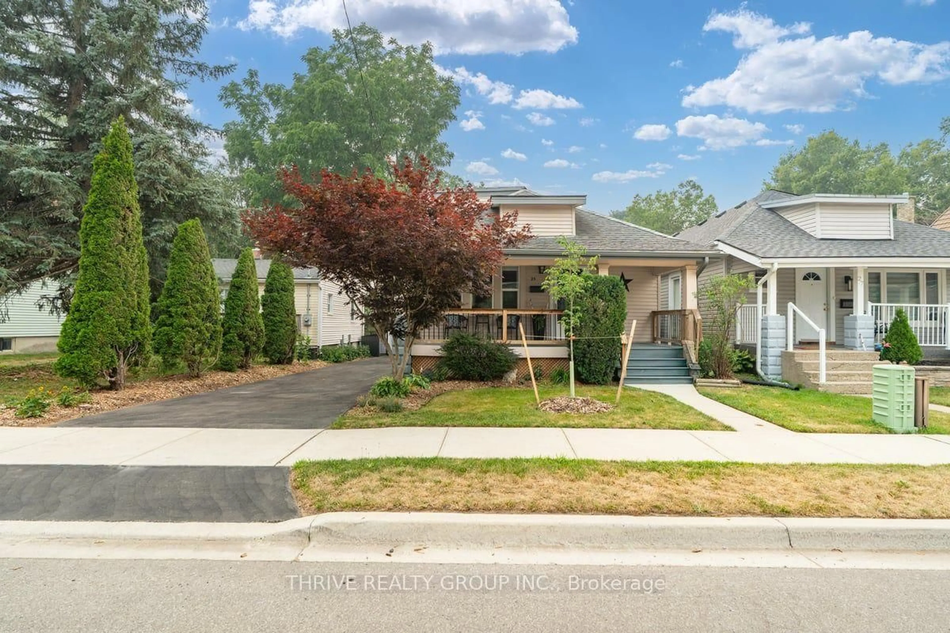
Unknown for 25 Elm St, London East Ontario N5Z 2K3
Re-listed 2 days ago

25 Elm St, London East, Ontario N5Z 2K3

Detached
3
2
~700-1100 sqft
$•••,•••
$530,000
Get pre-qualifiedPowered by nesto
Detached
3
2
~700-1100 sqft

Contact us about this property

Call

Highlights

Property Estimate

Days on market2 days

Total days on market
22 days

Estimated valueNot available

Price/Sqft$619/sqft

Monthly cost

Open Calculator

Description

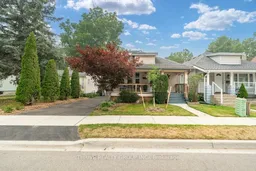
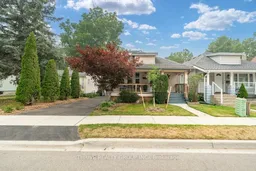
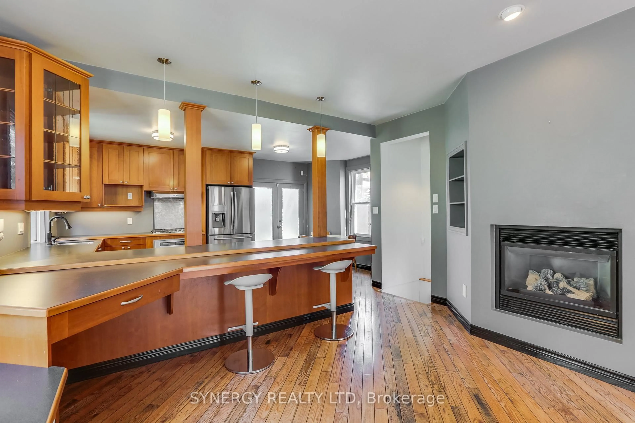
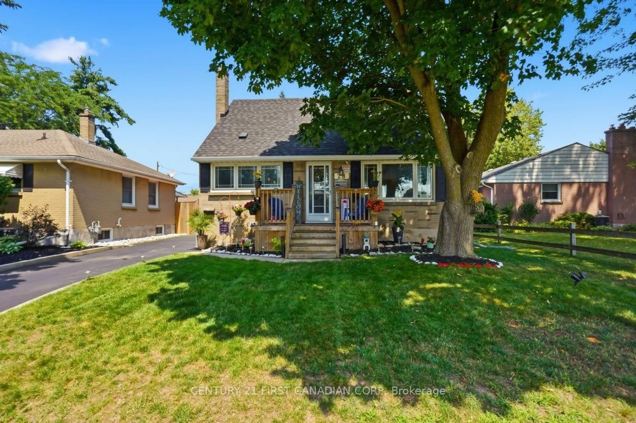
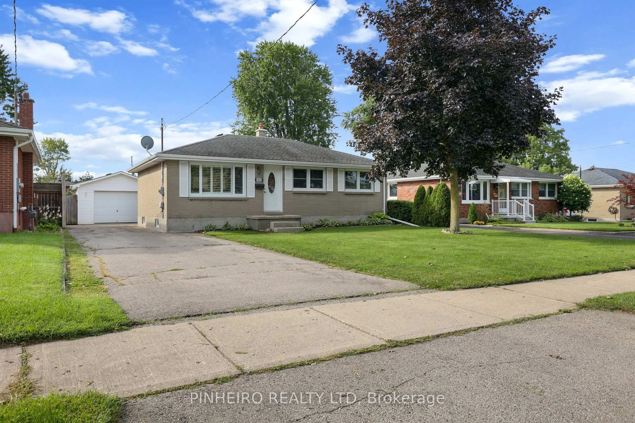
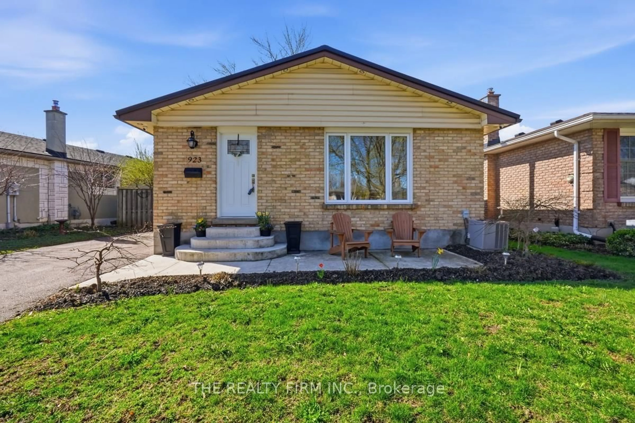
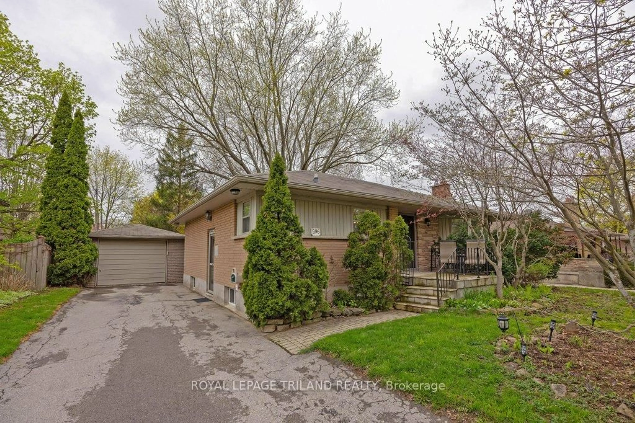
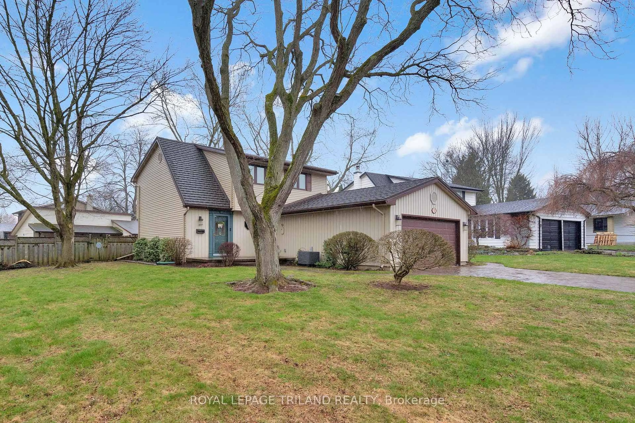
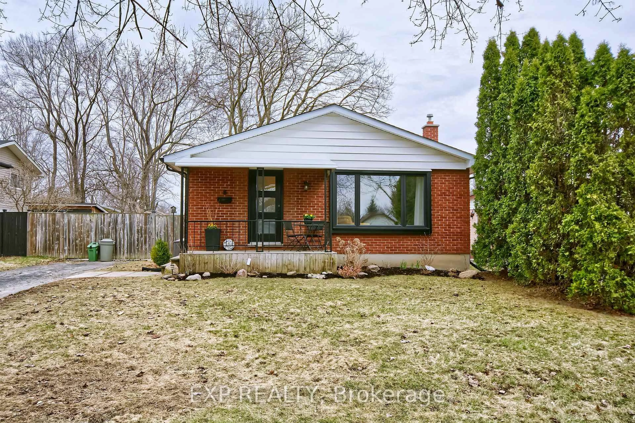
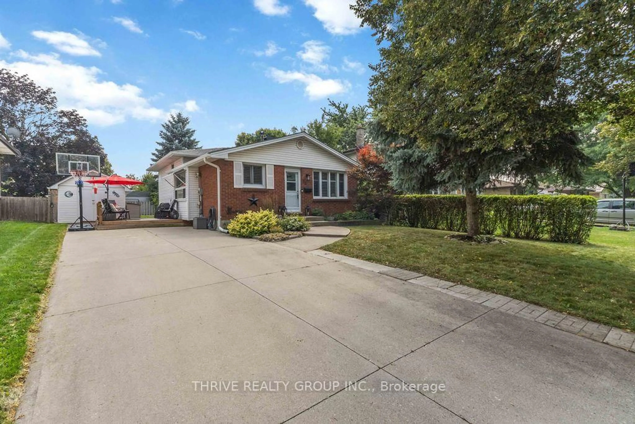
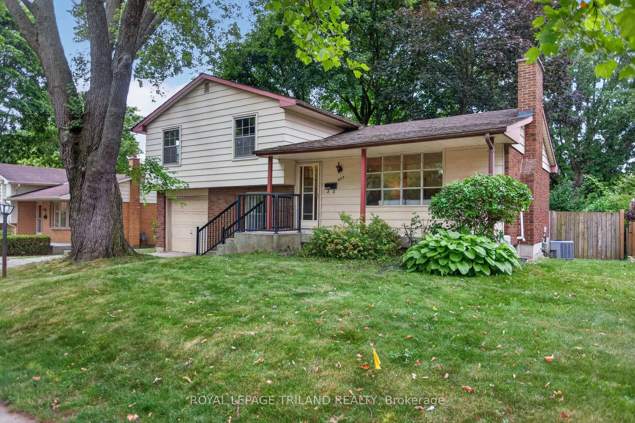
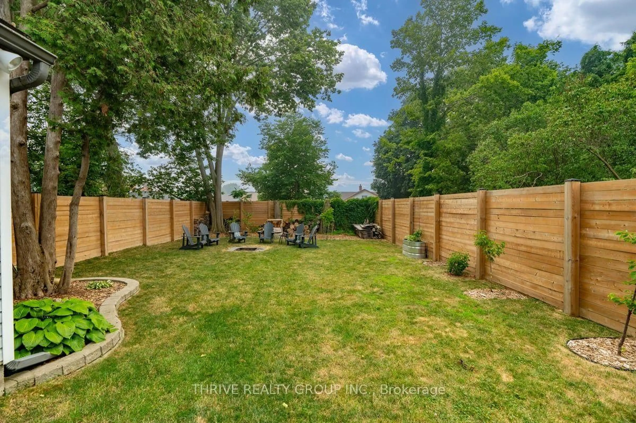
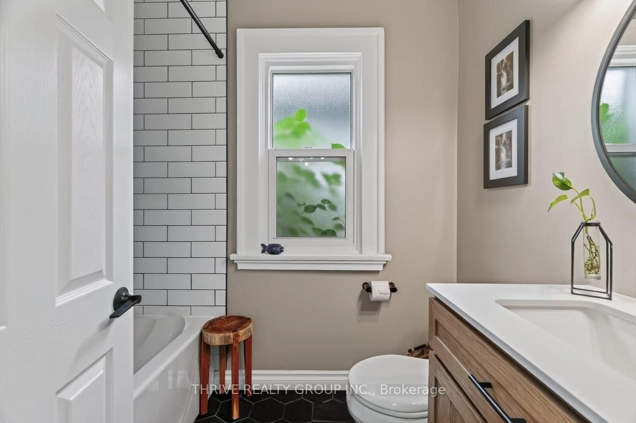
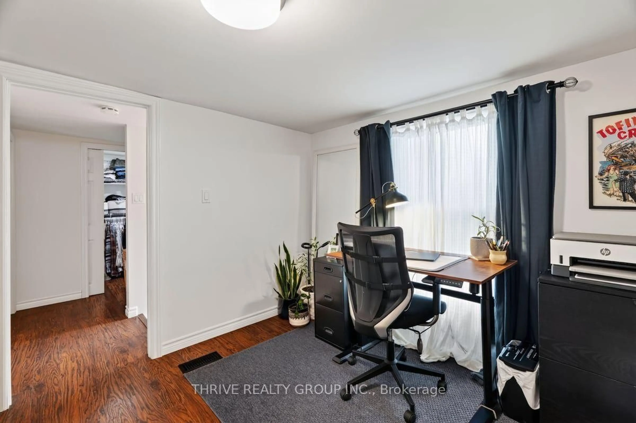
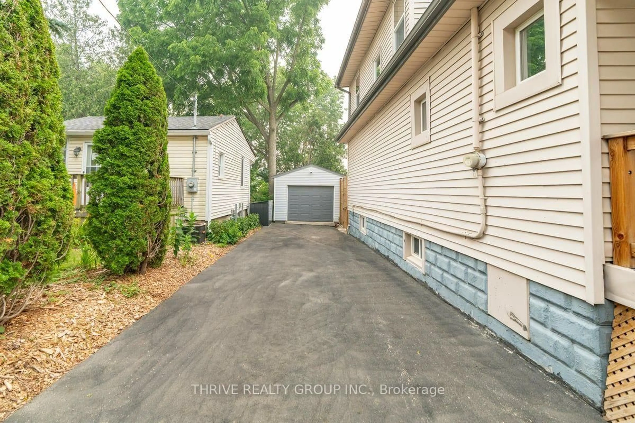
This home is truly a standout! A perfect blend of character and modern updates, this three bedroom home is completely move in ready. This home is close to Junction Climbing Centre; everything Kelloggs has to offer; Breweries, Children's Museum and is a short stroll to Silverthorne Park and some amazing dog friendly patios. When you're not exploring the vibrant East end, your dogs will love running in the huge backyard and you'll love the tranquility of the gazebo and hot tub area. The backyard is fully landscaped and features extra high fencing for added privacy. The house is bright and open and totally refreshed: the main floor is beautifully done with new appliances and large windows. The kitchen is functional and has a window overlooking the backyard. Each bedroom is spacious and bright and the basement offers ample storage. If you're not in love yet, check out the detached garage and covered from porch; this home truly has it all!


Property Details

Style1 1/2 Storey
View-
Age of property-
SqFt~700-1100 SqFt
Lot Size5,625 SqFt(150 x 37.5)
Parking Spaces4
MLS ®NumberX13633764
Community NameHamilton Road
Data SourceTRREB
Listing byTHRIVE REALTY GROUP INC.

Features

Heating: Forced Air
Cooling: Central Air
Basement: Full

Features

Lot size: 5,625 SqFt

Parking

Garage spaces 1

Garage type Detached

Other parking spaces 3

Total parking spaces 4


Property History
Login required
Price changeActive
$•••,•••
Login required
Re-listed
$•••,•••
2 days on market
history photo preview42
Listing by trreb®
Property listed by THRIVE REALTY GROUP INC., Brokerage
Agent Banner Image
Interested in this property?Get in touch to get the inside scoop.

Market Data - Hamilton Road

Geo Zone Map ThumbnailHamilton Road

Balanced Market

View Market Data

Detached house - for the past 30 days

Buyer's market Seller's market

Avg. Days on Market

Past 30 days

22 days

Compared to

2025

24 days

2024

17 days

2023

17 days

New Listings

Past 30 days

40 listings

Compared to

2025

47 listings

2024

45 listings

2023

38 listings

Units sold

Past 30 days

14 units

Compared to

2025

17 units

2024

22 units

2023

13 units

Median Sold Price

Past 30 days

$392,500

Compared to

2025

$470,000

2024

$540,000

2023

$499,900


Population and Demographics

Overview

Total population 16968
Average household income $90,561

Age (%)

0 to 19
20%
20 to 34
22%
35 to 49
20%
50 to 64
23%
65 and plus
17%

Household composition (%)

Single family
58%
Single person
35%
Multi person
7%
Multi family
0%

Mother tongue (%)

English
85%
Others
4%
Portuguese
3%
Spanish
2%
Polish
1%
French
1%
Italian
1%

House tenancy (%)

Owners
67%
Renters
33%

What’s nearby?Essentials within 5 km

Local Logic

Transportation Scores

Estimated Budget