Open: Thu, 6PM to 8PM
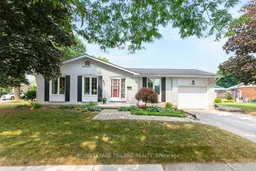
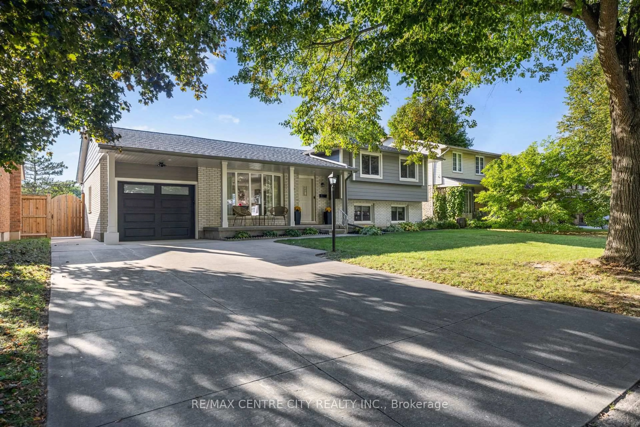
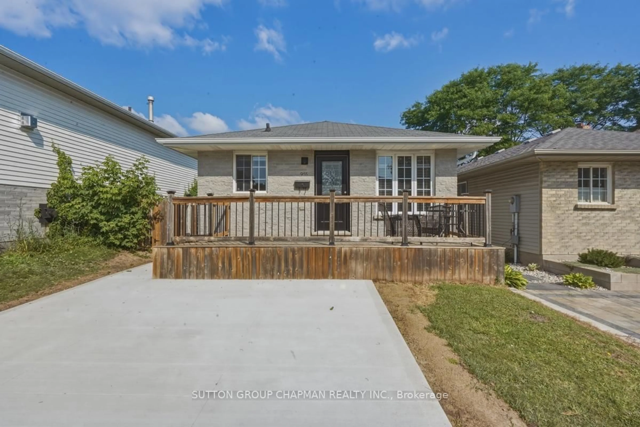
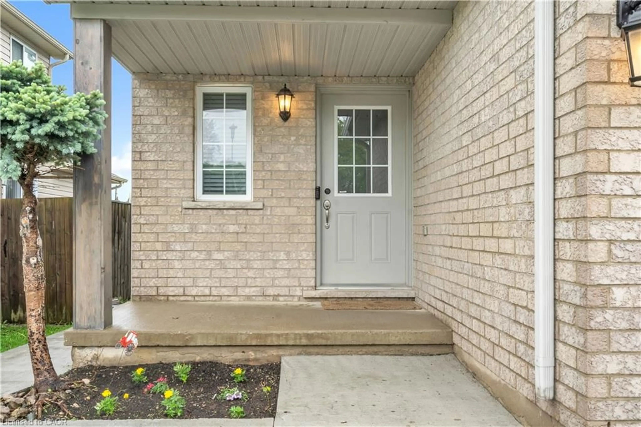
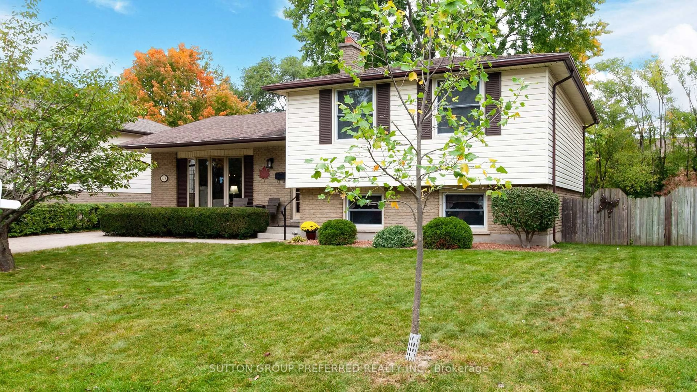
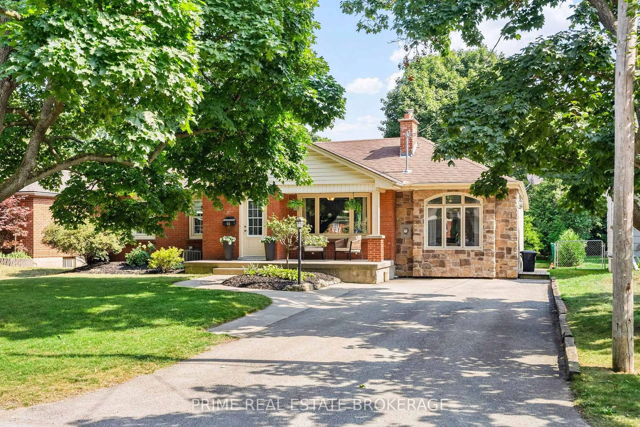
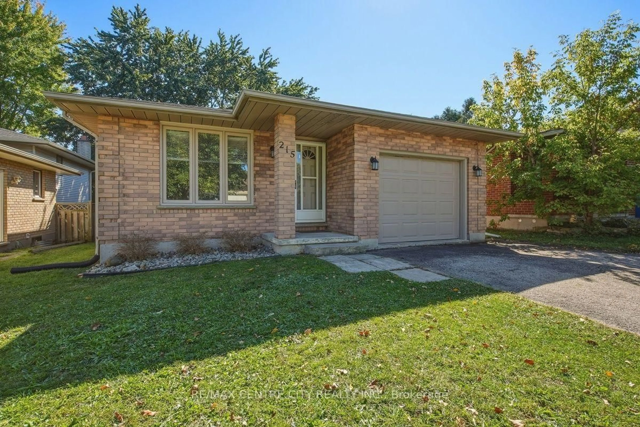
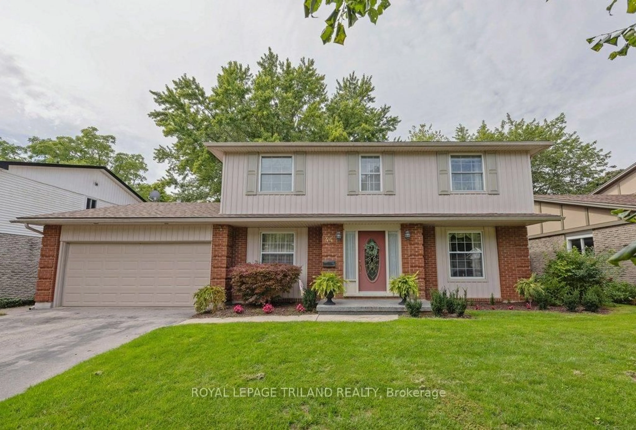
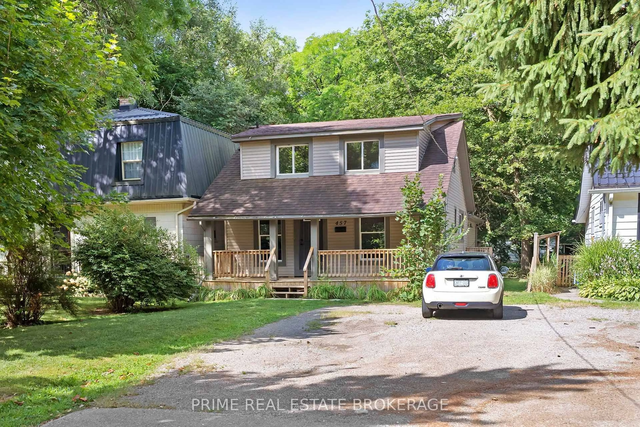
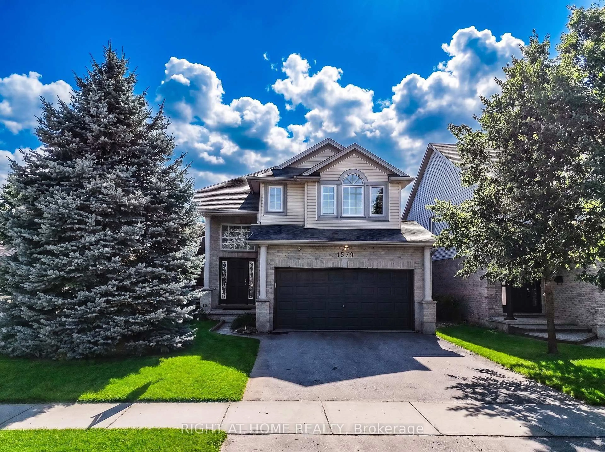
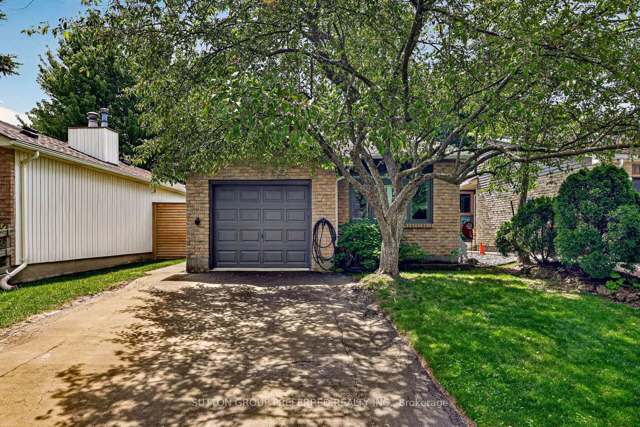
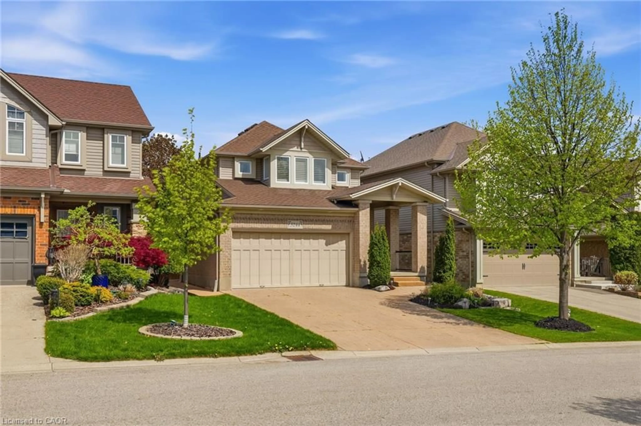
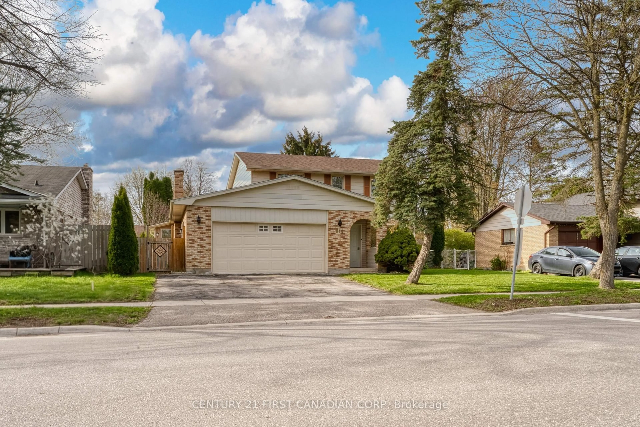
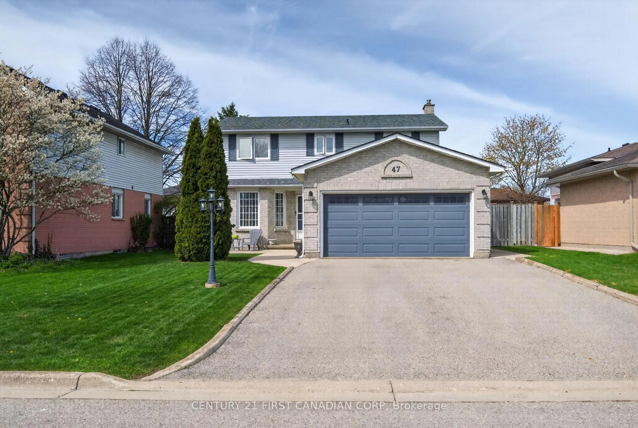
Home with vinyl exterior material, street for 1 Milford Cres, London North Ontario N5X 1A7
3 hours on Market

1 Milford Cres, London North, Ontario N5X 1A7

Detached
2
2
~1100-1500 sqft
$574,900
Get pre-qualifiedPowered by nesto
Detached
2
2
~1100-1500 sqft

Contact us about this property

Call

Highlights

Property Estimate

Days on market3 hours

Estimated valueNot available

Price/Sqft$453/sqft

Monthly cost

Open Calculator

Description

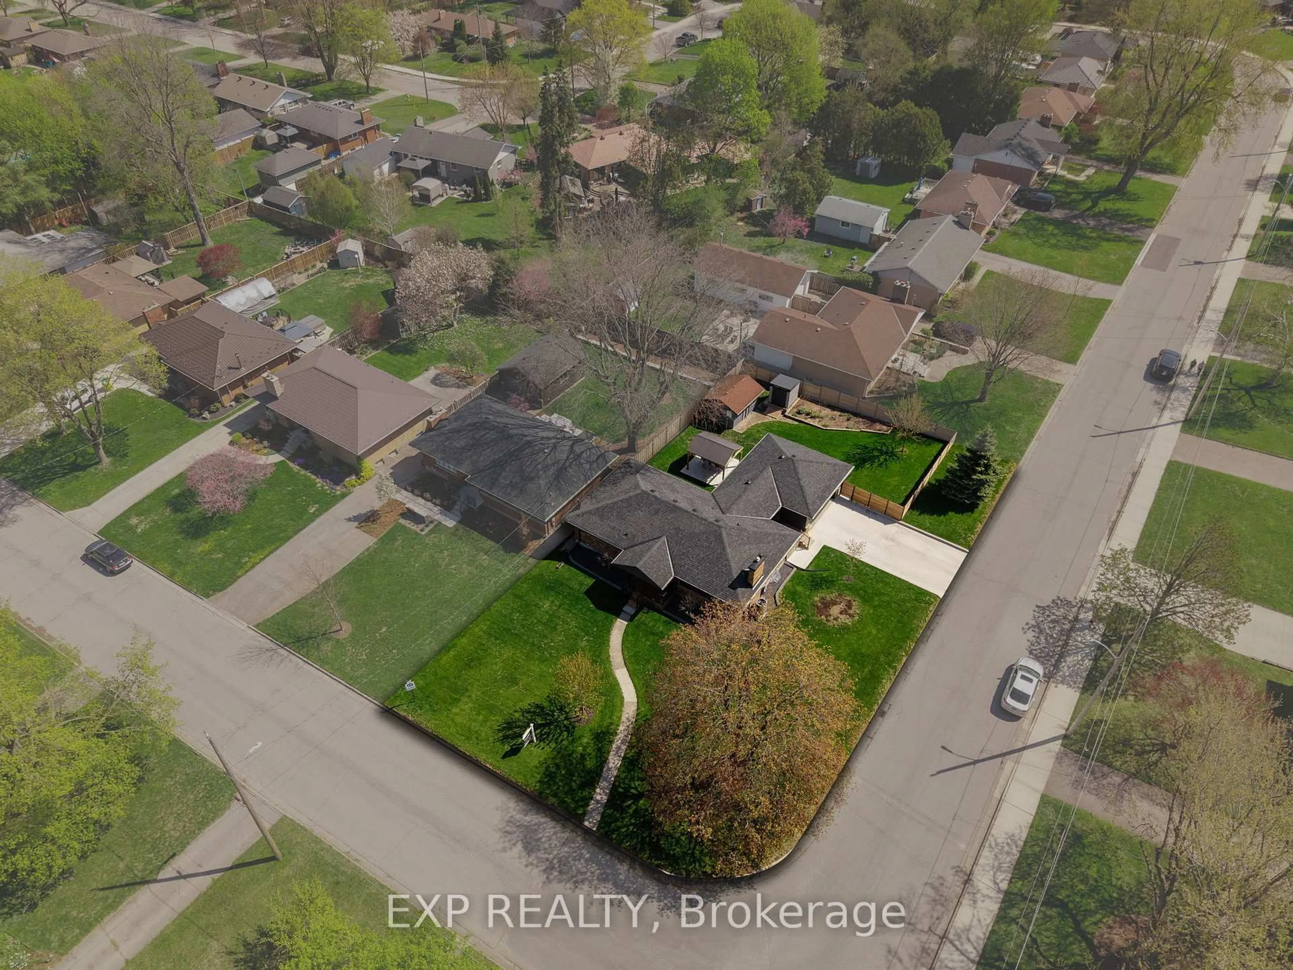
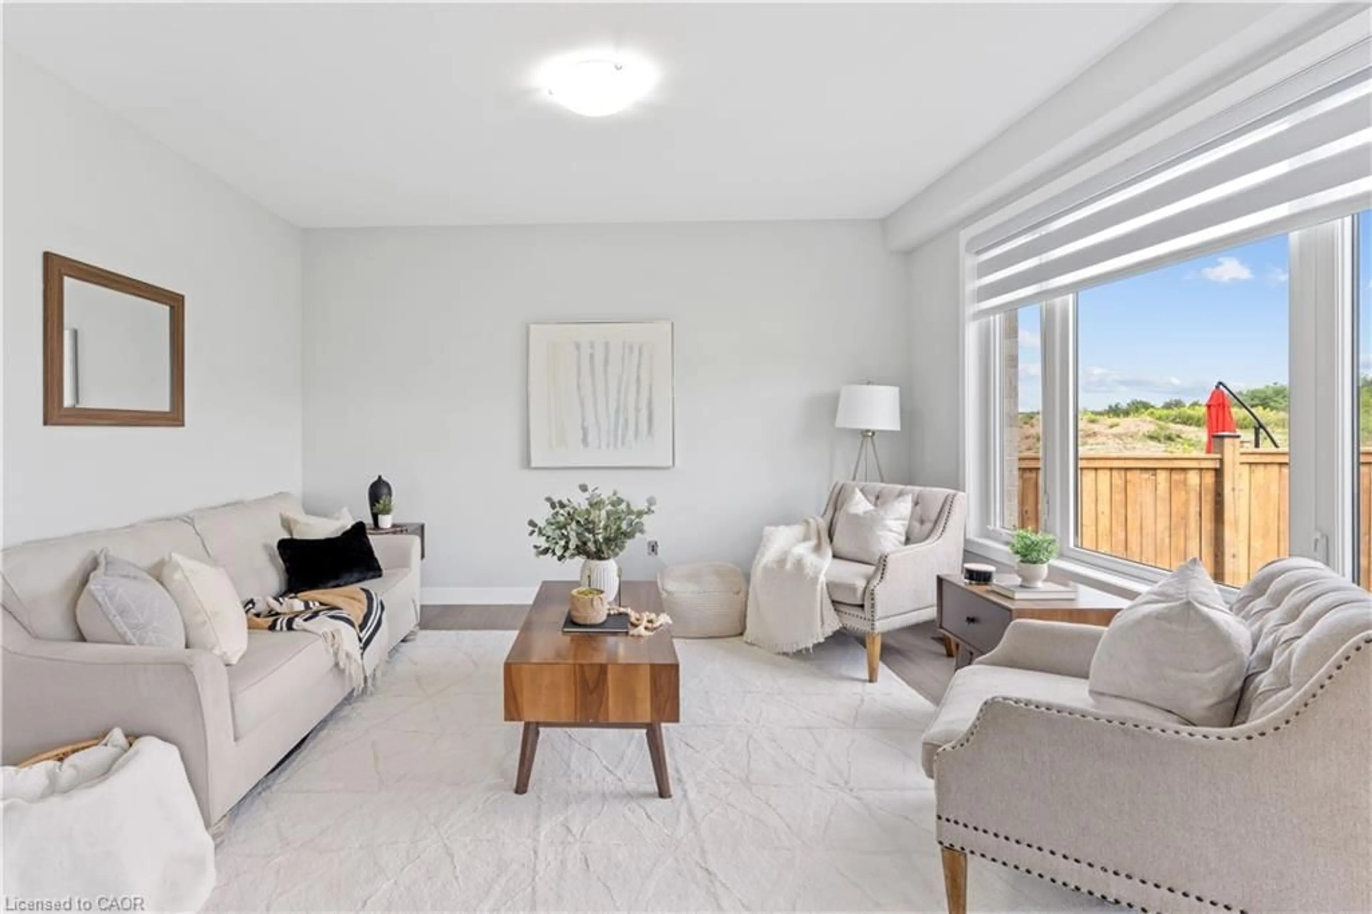
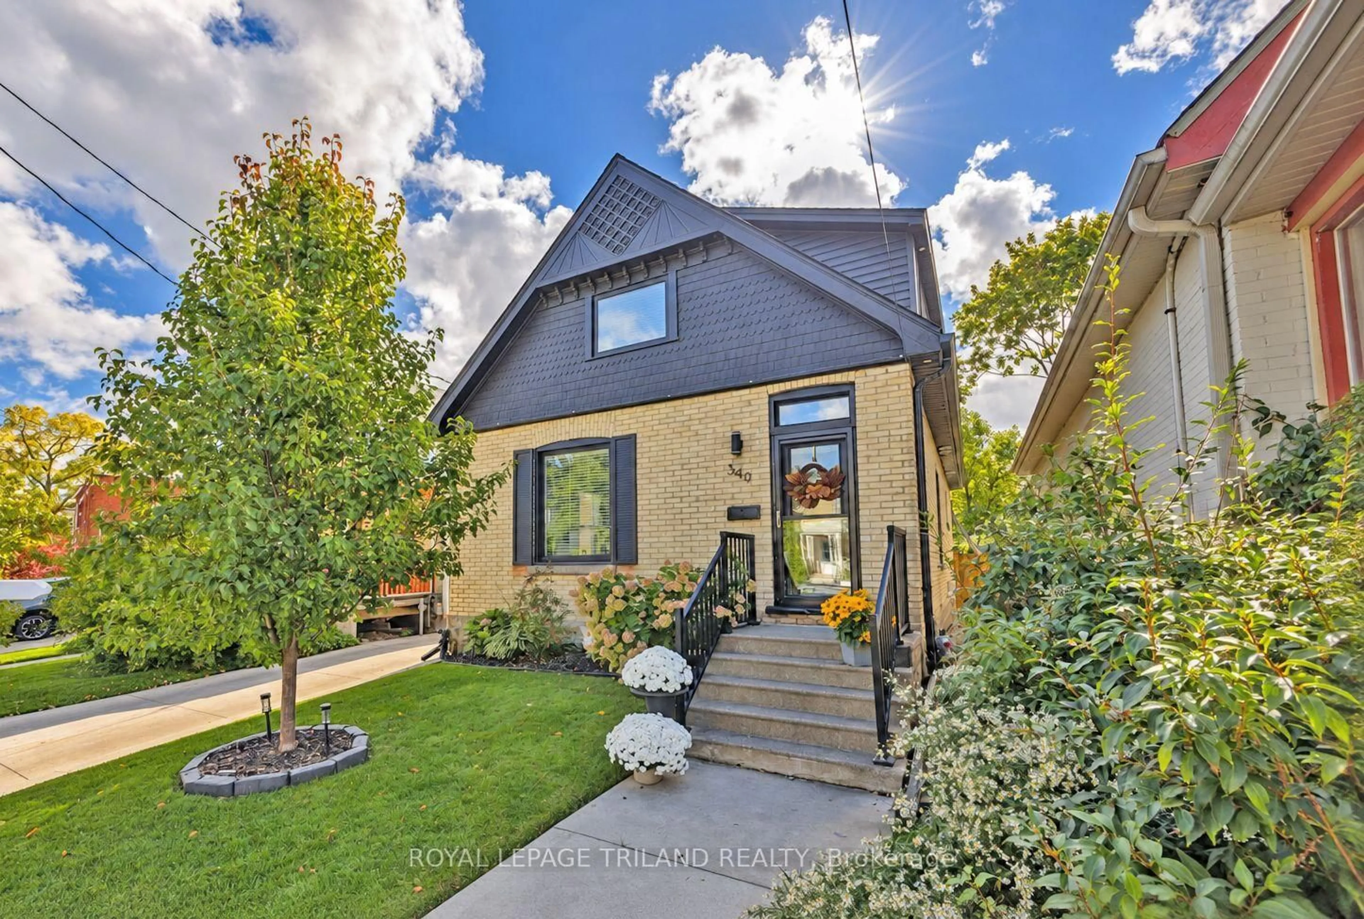
Welcome to prime Stoneybrook, where location and lifestyle come together. This beautifully updated one-floor home is ideally situated within walking distance of Stoneybrook Public School, several parks, and the many amenities that make this one of London's most sought-after neighbourhoods. While many listings claim "pride of ownership," this home truly earns the title. Every detail has been meticulously maintained, from the immaculate gardens to the pristine flooring throughout. All windows have been replaced, providing peace of mind and improved energy efficiency. Major mechanical updates include a high-efficiency furnace (2016) and central air conditioning (2021), both professionally serviced in November 2025.The property offers more space than you might expect, with the lot extending beyond the private courtyard to include the storage shed and side yard, reaching to within just a few feet of the neighbouring driveway. A rare opportunity to own a move-in ready home in one of North London's premier neighbourhoods. Homes like this don't last-be quick!


Upcoming Open House

Jul 23Thu6:00 PM - 8:00 PM

Property Details

StyleBungalow
View-
Age of property31-50
SqFt~1100-1500 SqFt
Lot Size6,530 SqFt(100.23 x 65.16)
Parking Spaces2
MLS ®NumberX13585144
Community NameStoneybrook
Data SourceTRREB
Listing byROYAL LEPAGE TRILAND REALTY

Features

Heating: Forced Air
Cooling: Central Air
Basement: Full, Part Fin

Main Floor

Living

5.79 x 3.65

Fireplace

Dining

4.03 x 3.04

Kitchen

3.78 x 3.04

Family

5.25 x 3.47


Features

Lot size: 6,530 SqFt

Parking

Garage spaces 1

Garage type Attached

Other parking spaces 1

Total parking spaces 2


Property History

Jul 20, 2026
ListedActive
$574,900
3 hours on market
history photo preview35
Listing by trreb®
Property listed by ROYAL LEPAGE TRILAND REALTY, Brokerage
Agent Banner Image
Interested in this property?Get in touch to get the inside scoop.
Market Data - Stoneybrook

Geo Zone Map ThumbnailStoneybrook

Balanced Market

View Market Data

Detached house - for the past 30 days

Buyer's market Seller's market

Avg. Days on Market

Past 30 days

22 days

Compared to

2025

28 days

2024

32 days

2023

11 days

New Listings

Past 30 days

21 listings

Compared to

2025

18 listings

2024

14 listings

2023

14 listings

Units sold

Past 30 days

5 units

Compared to

2025

7 units

2024

9 units

2023

9 units

Median Sold Price

Past 30 days

$625,000

Compared to

2025

$790,000

2024

$725,000

2023

$751,000


Population and Demographics

Overview

Total population 7064
Average household income $128,548

Age (%)

0 to 19
24%
20 to 34
18%
35 to 49
18%
50 to 64
20%
65 and plus
20%

Household composition (%)

Single family
73%
Single person
22%
Multi person
5%
Multi family
1%

Mother tongue (%)

English
84%
Others
6%
Mandarin
2%
Arabic
2%
Spanish
1%
French
1%

House tenancy (%)

Owners
78%
Renters
22%

What’s nearby?Essentials within 5 km

Local Logic

Transportation Scores

Estimated Budget