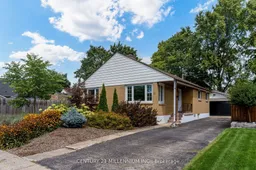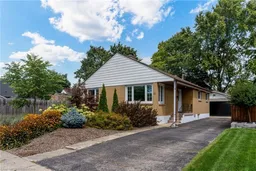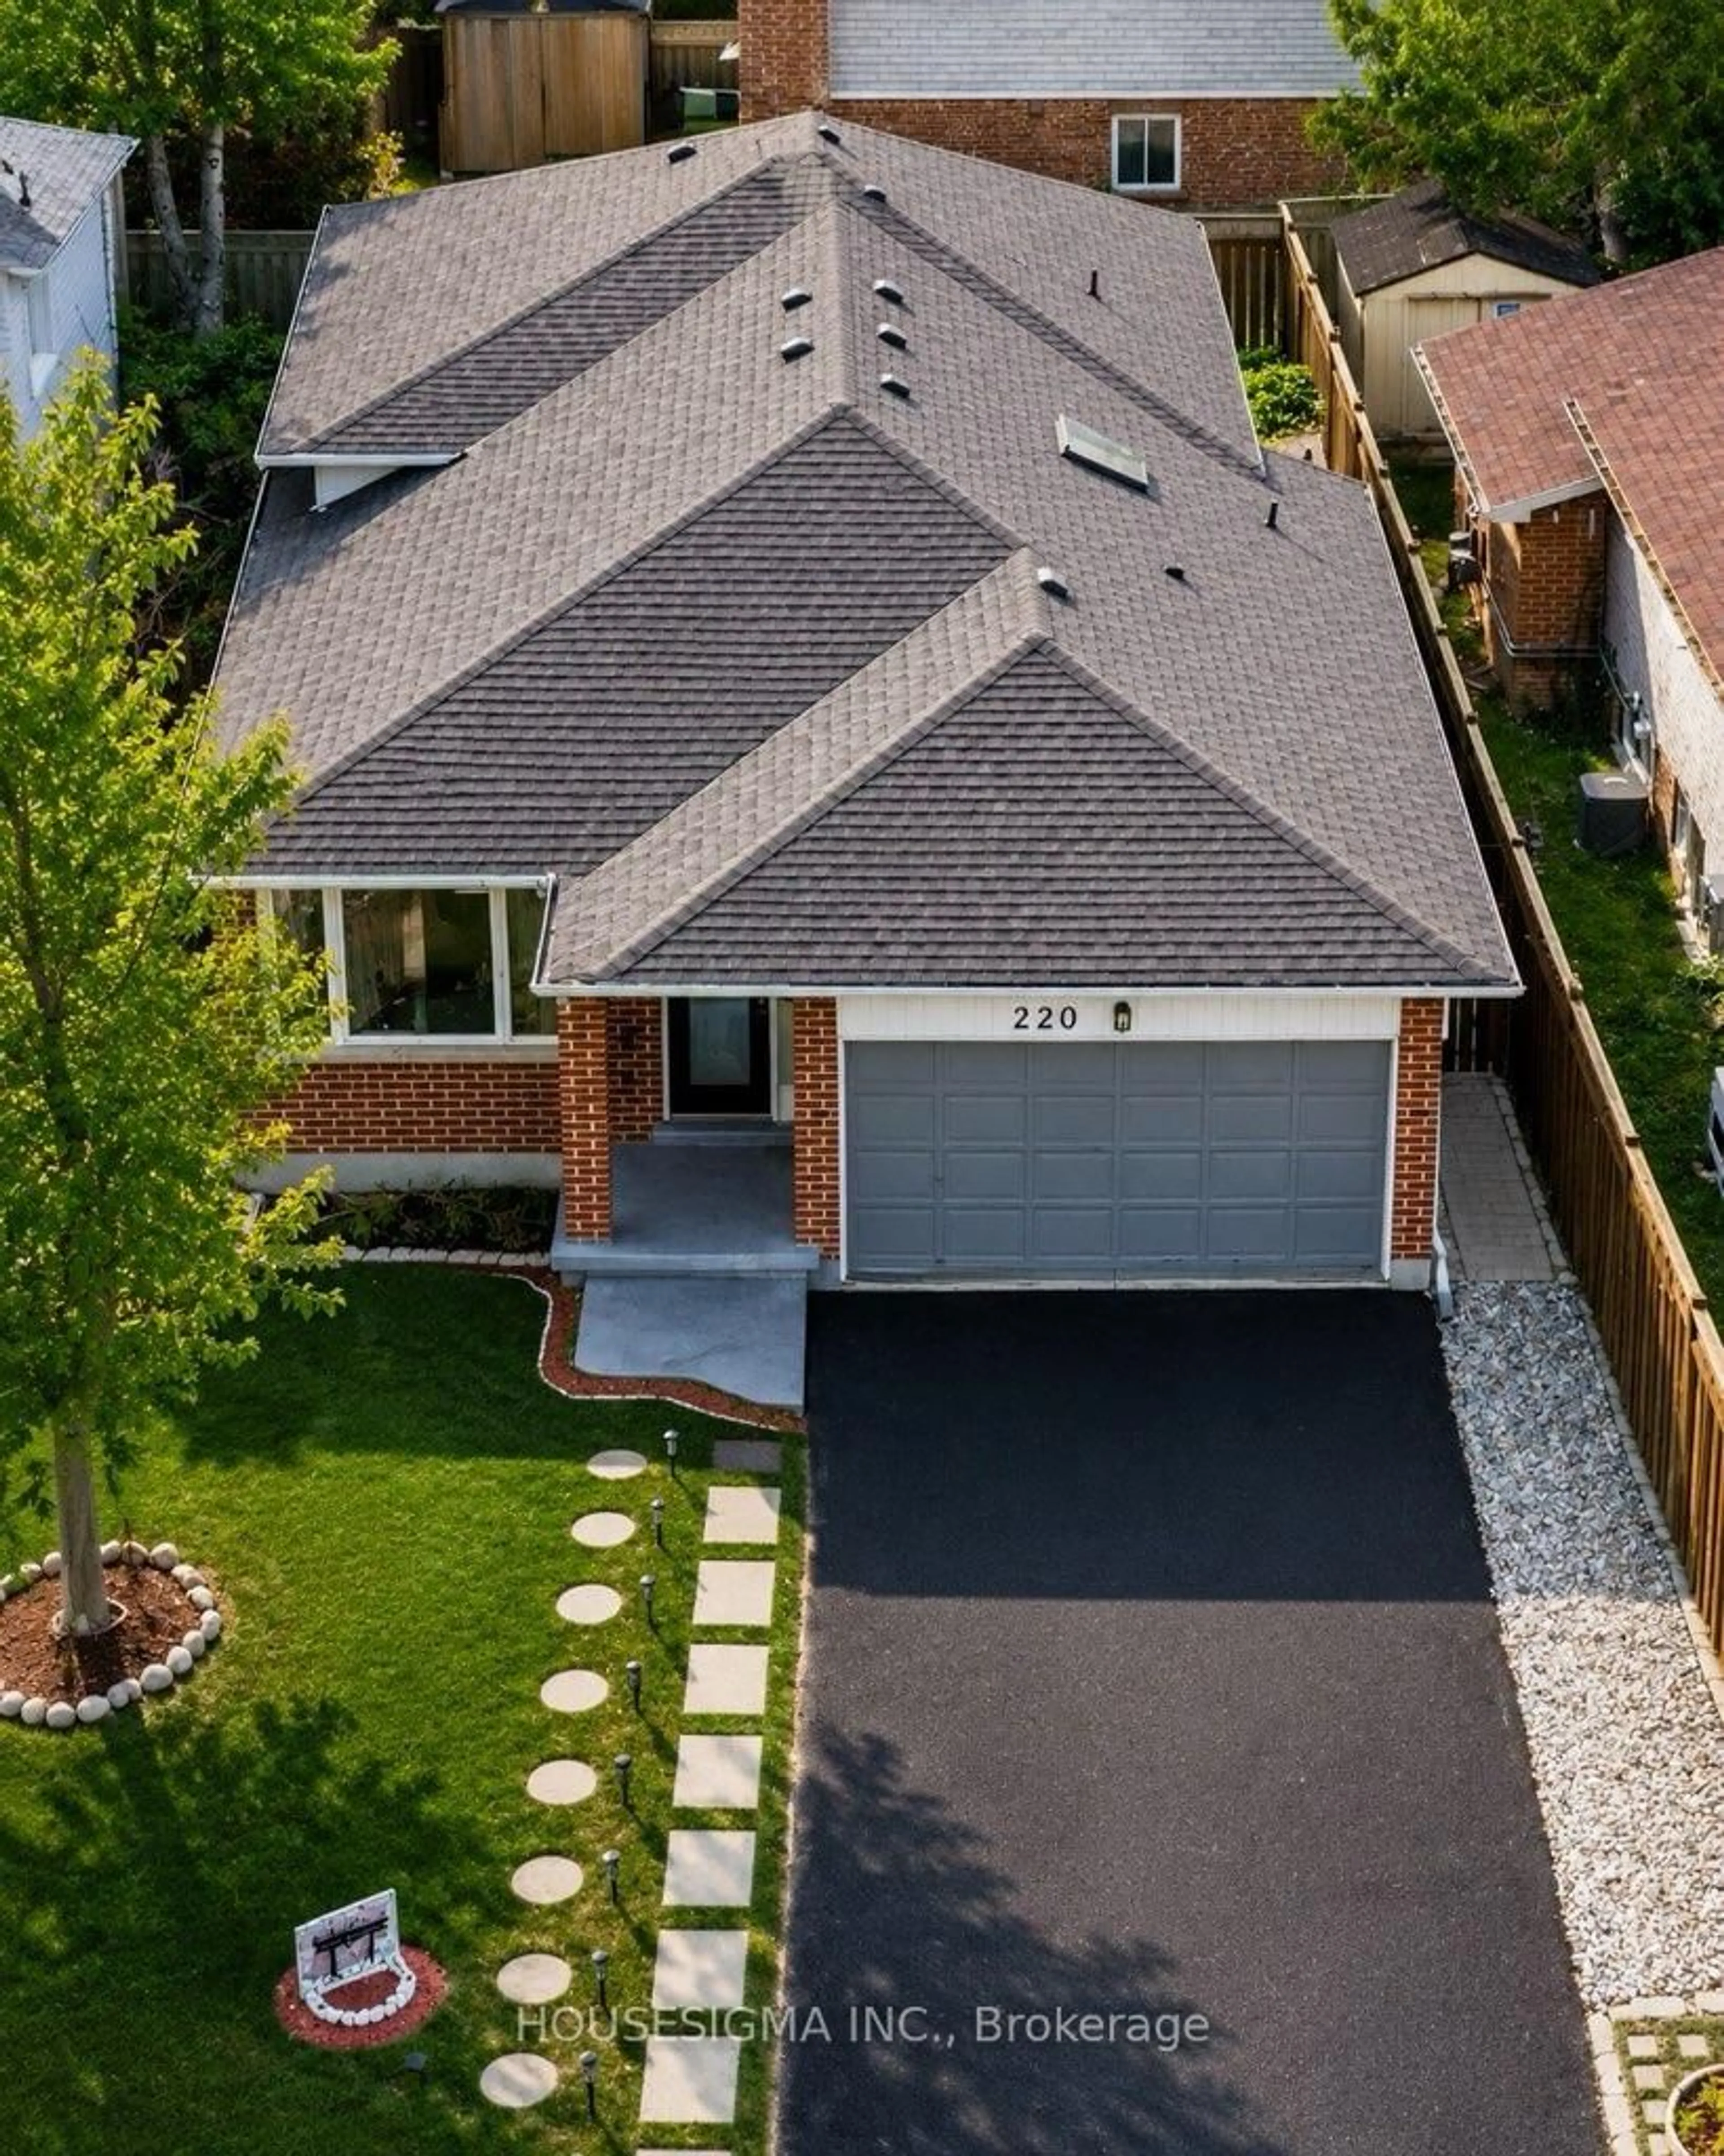
12 Stevenson Ave, London East, Ontario N5W 1Y3
Contact us about this property
Highlights
Estimated valueThis is the price Wahi expects this property to sell for.
The calculation is powered by our Instant Home Value Estimate, which uses current market and property price trends to estimate your home’s value with a 90% accuracy rate.Not available
Price/Sqft$701/sqft
Monthly cost
Open Calculator
Description
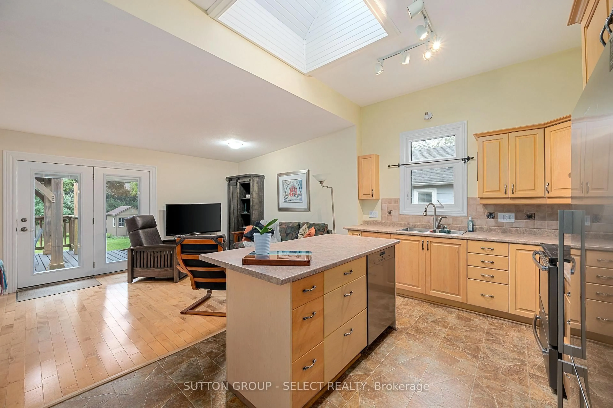
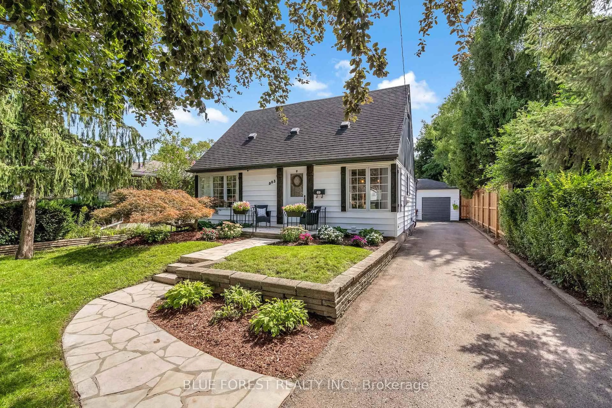
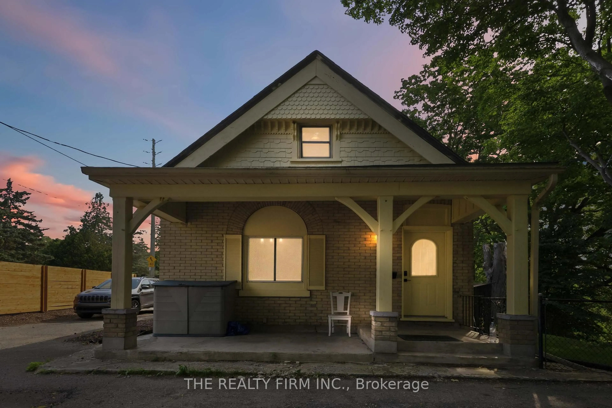
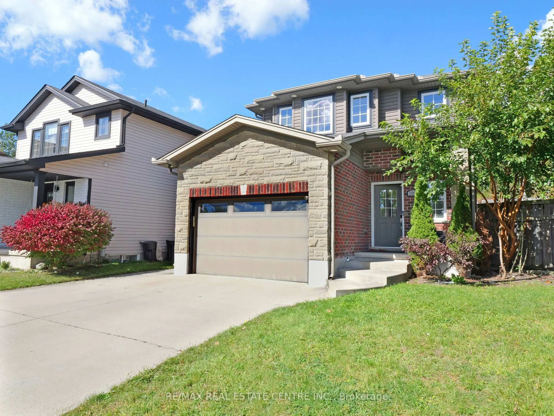
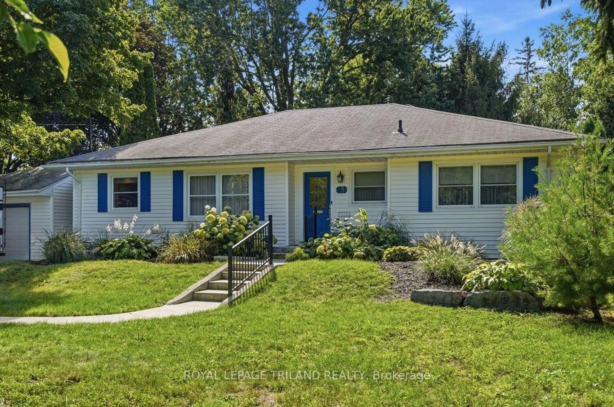
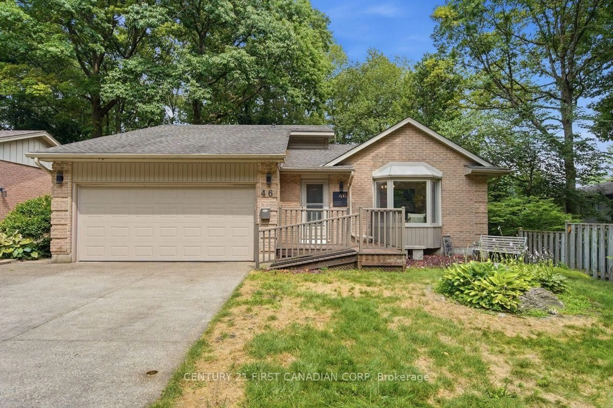
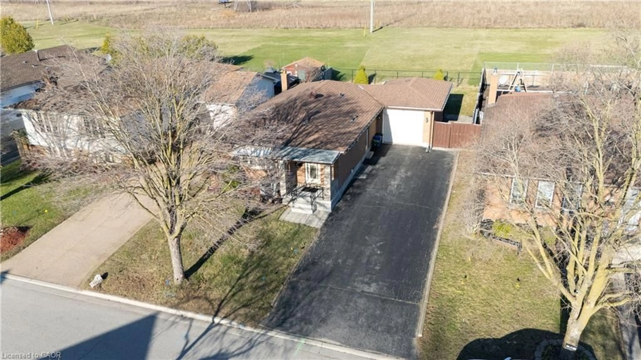
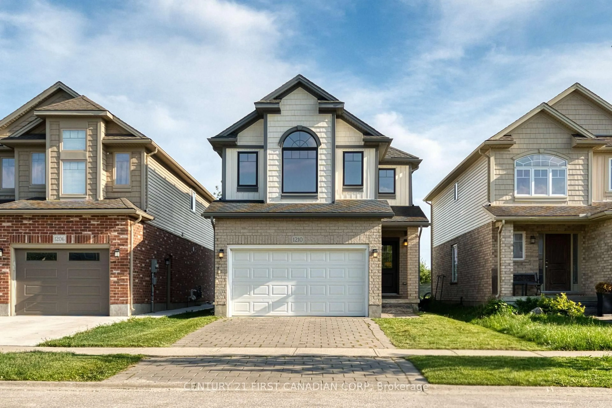
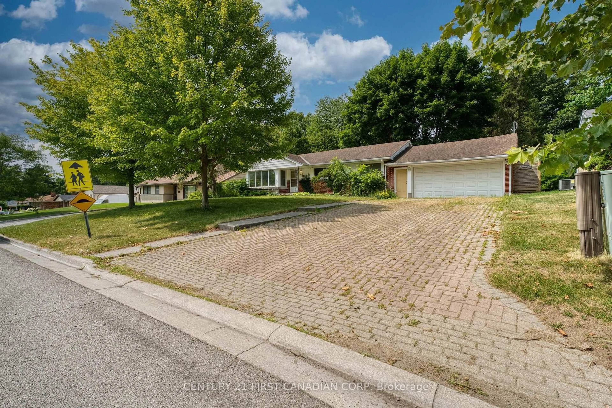
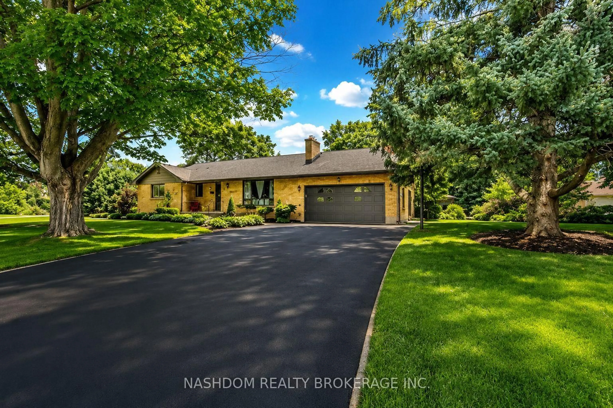
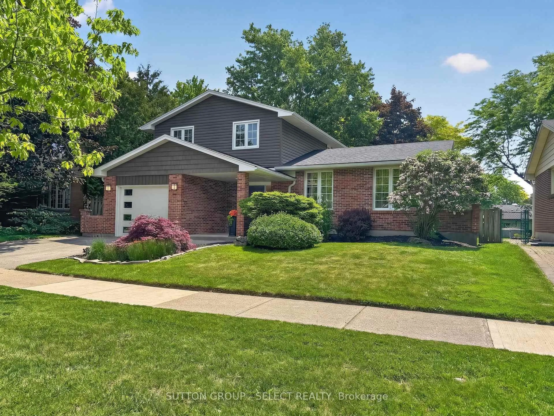
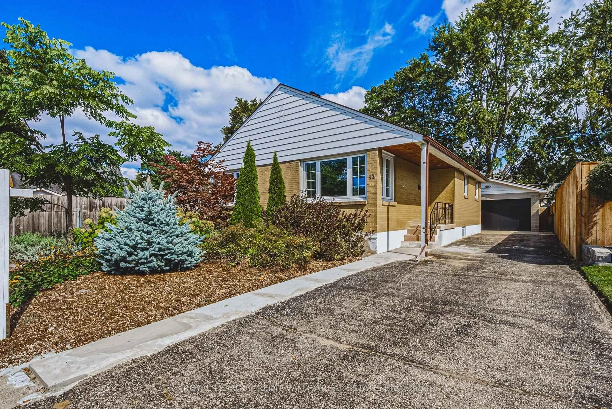
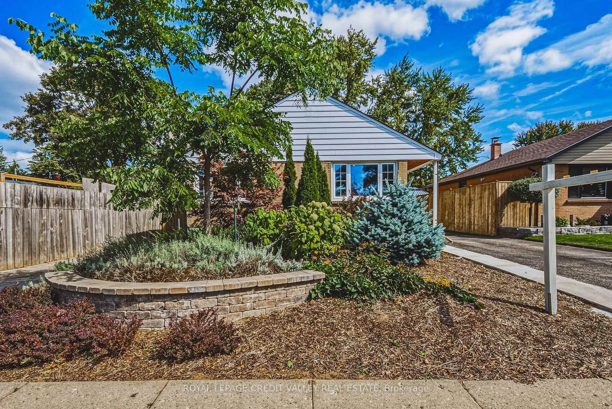
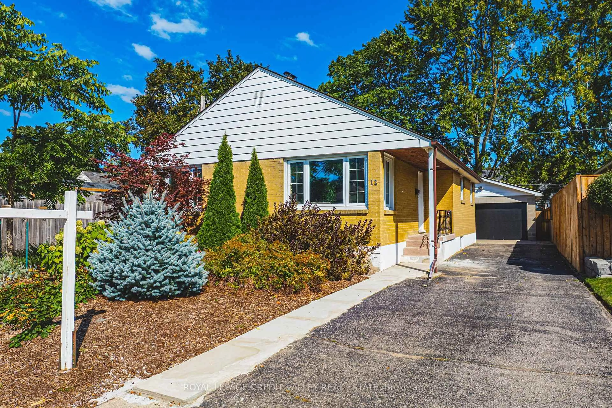
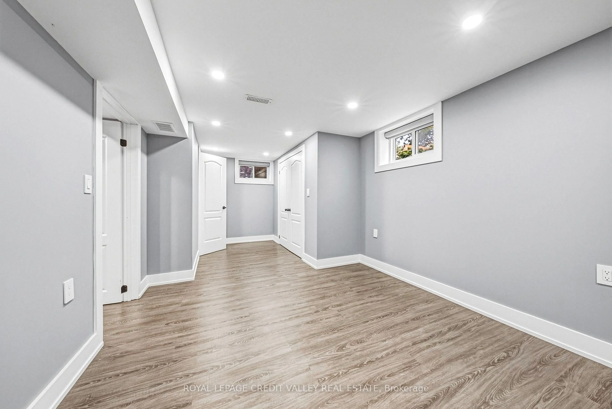
Welcome to 12 Stevenson Avenue, a beautifully renovated bungalow offering exceptional versatility, impressive upgrades, and an abundance of parking. Extensively renovated in 2023,this move-in-ready home showcases quality finishes and thoughtful improvements throughout, with significant investment made to create a stylish and functional living space. The main level features 3 spacious bedrooms, gleaming hardwood flooring, modern pot lights, and bright, inviting layout. At the heart of the home is the stunning custom kitchen, designed with both everyday living and entertaining in mind, featuring beautiful finishes, ample cabinetry, and plenty of workspace. The fully finished basement adds even more living space and features a separate entrance, an additional bedroom, and excellent flexibility for a growing or multi-generational family, home office, recreation space, or extended living arrangements. Outside, the property continues to impress with a detached garage, two separate driveways, and parking for up to 6 vehicles - a rare and valuable feature.
Property Details
Interior
Features
Main Floor
Kitchen
6.41 x 3.42Porcelain Floor / Vaulted Ceiling / Quartz Counter
Dining
4.41 x 3.42Porcelain Floor / Vaulted Ceiling / Combined W/Kitchen
Living
5.23 x 3.66hardwood floor / Vaulted Ceiling / Pot Lights
Primary
3.41 x 3.53hardwood floor / Window / Closet
Exterior
Features
Parking
Garage spaces 1
Garage type Detached
Other parking spaces 5
Total parking spaces 6
Property History
 41
41