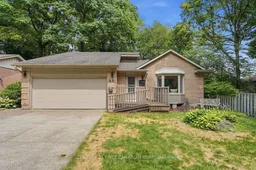
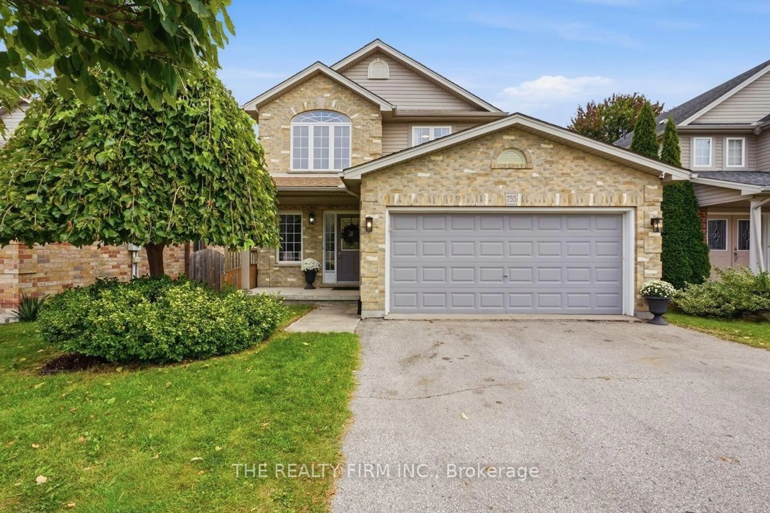
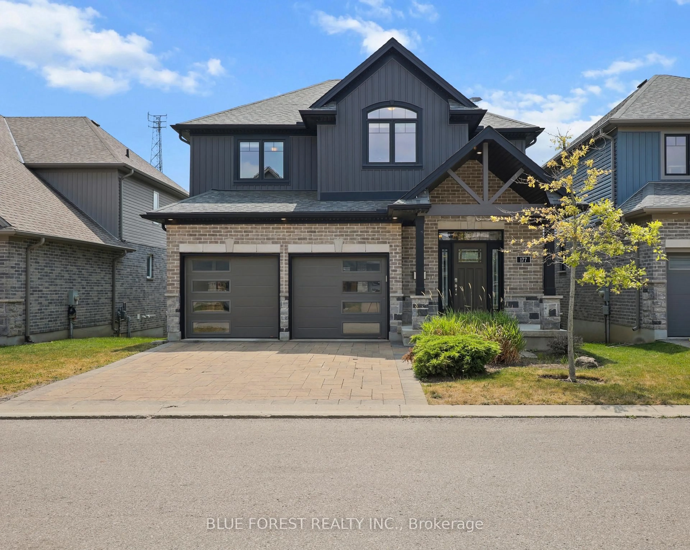
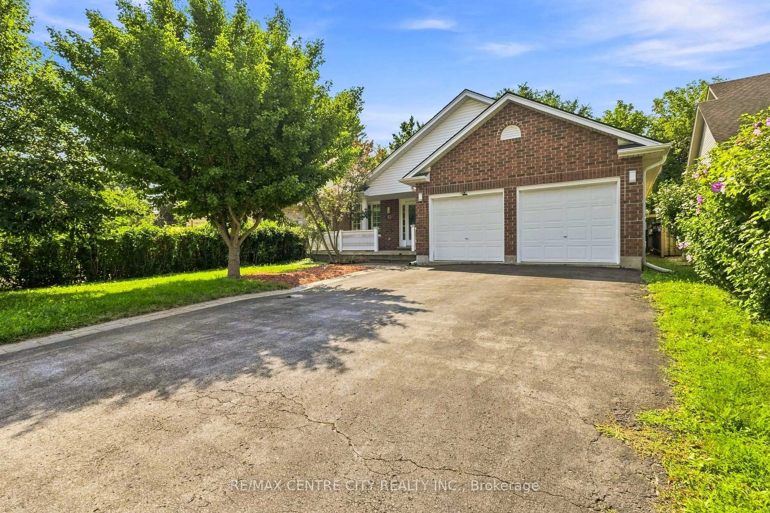
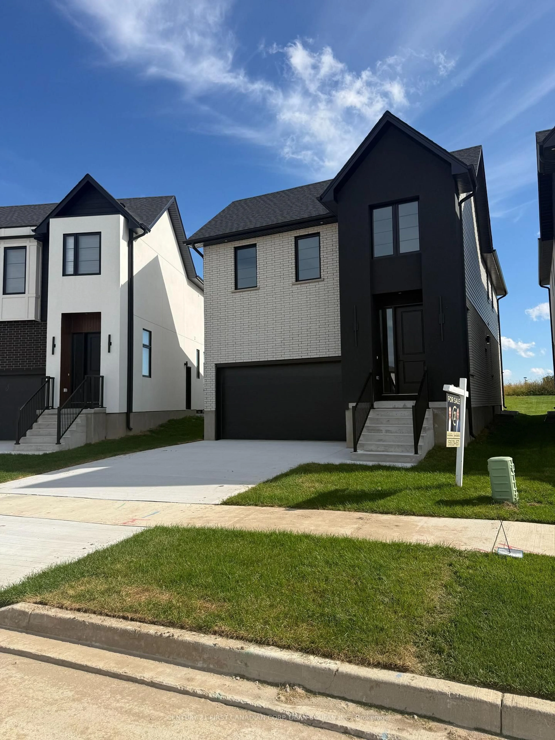
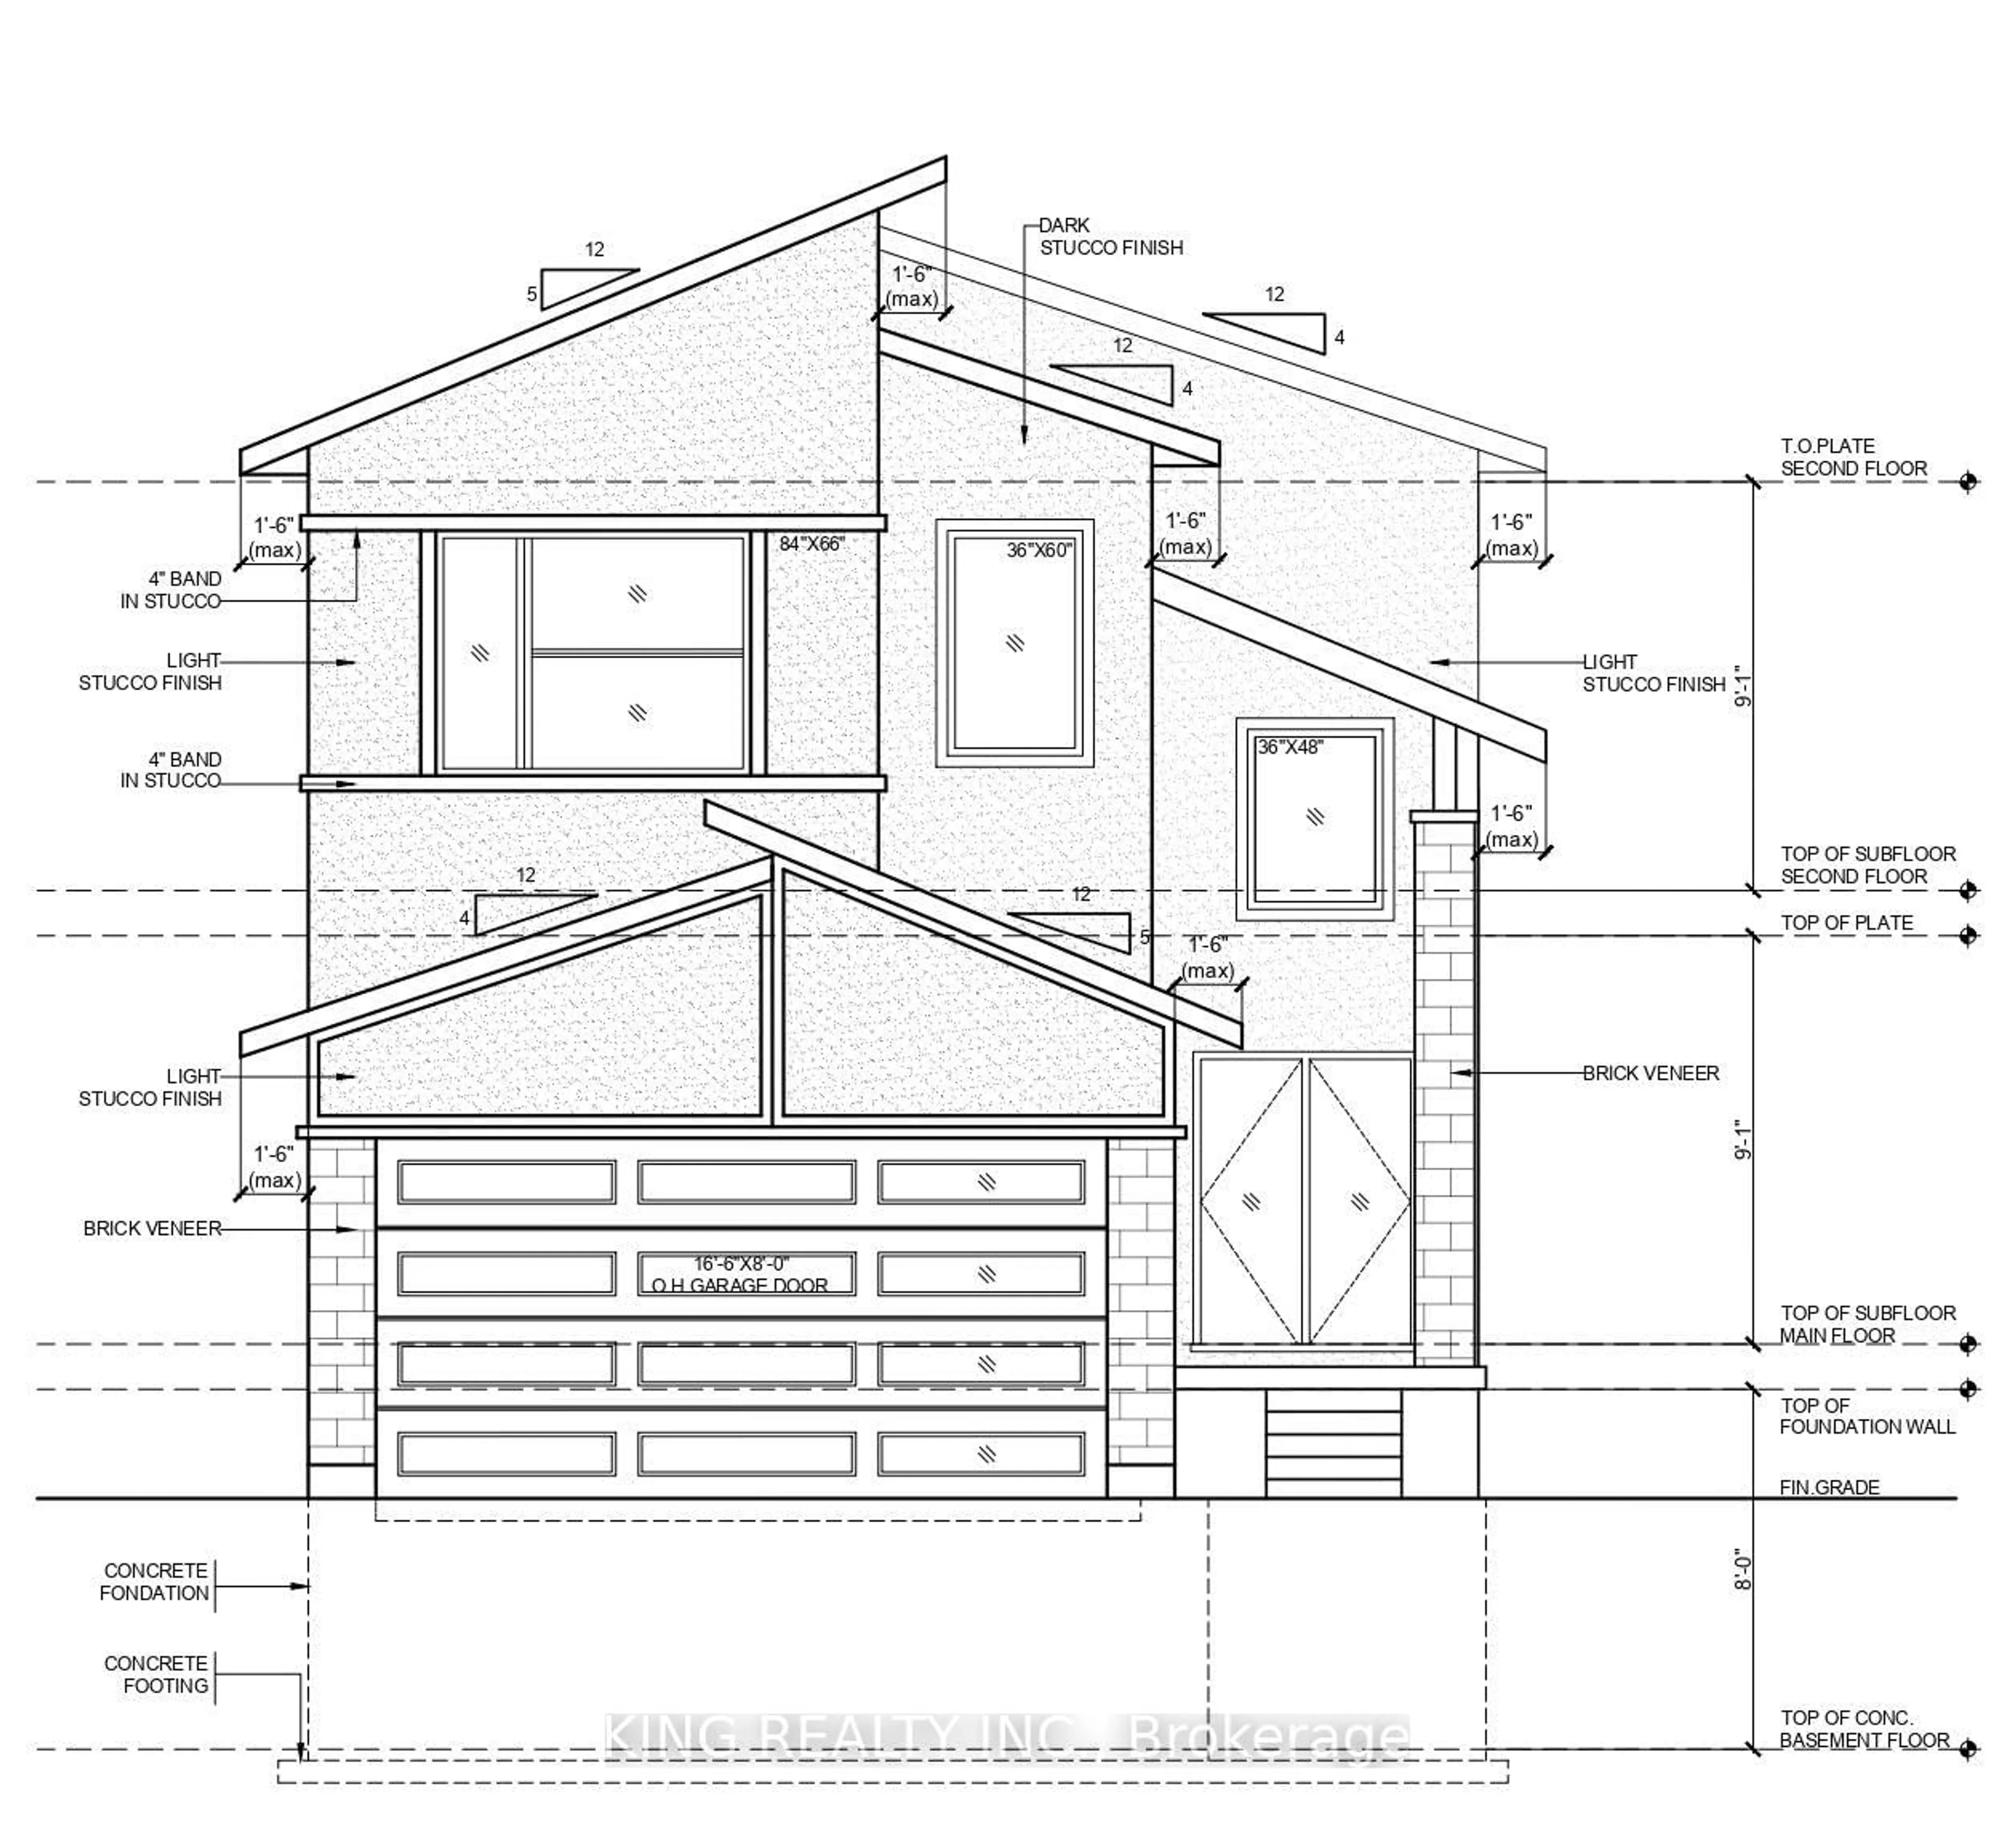
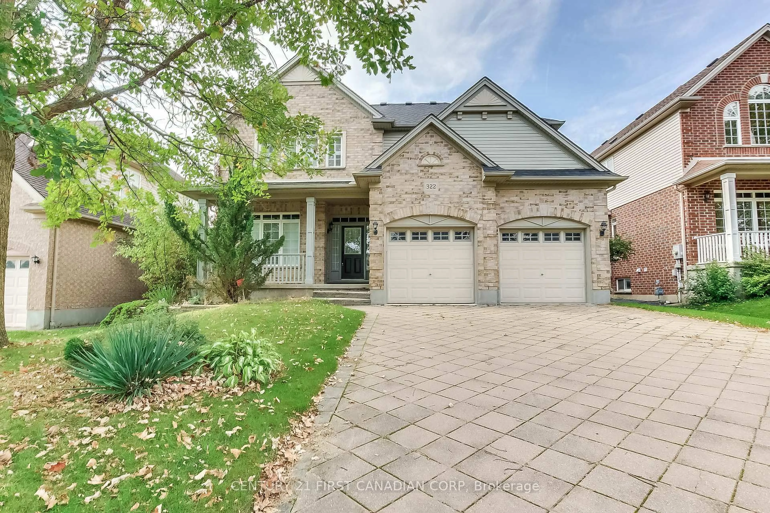
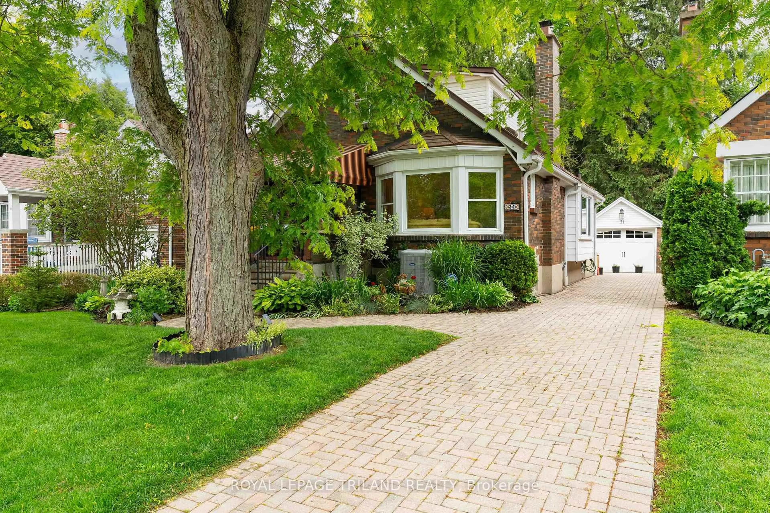
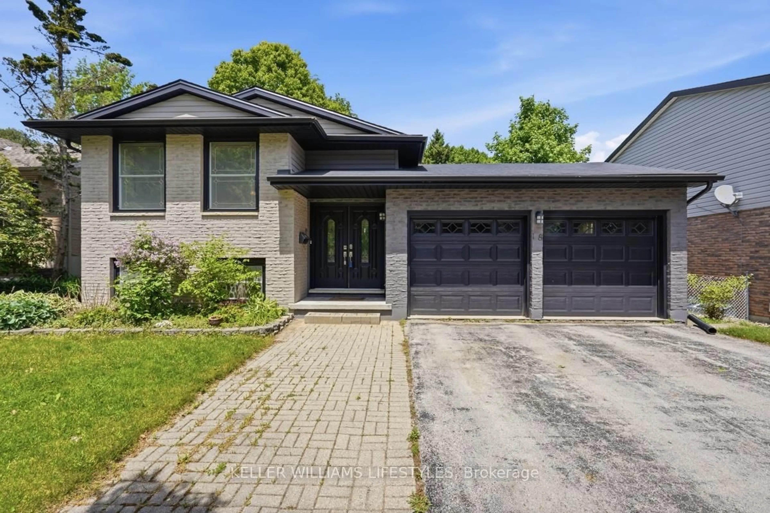
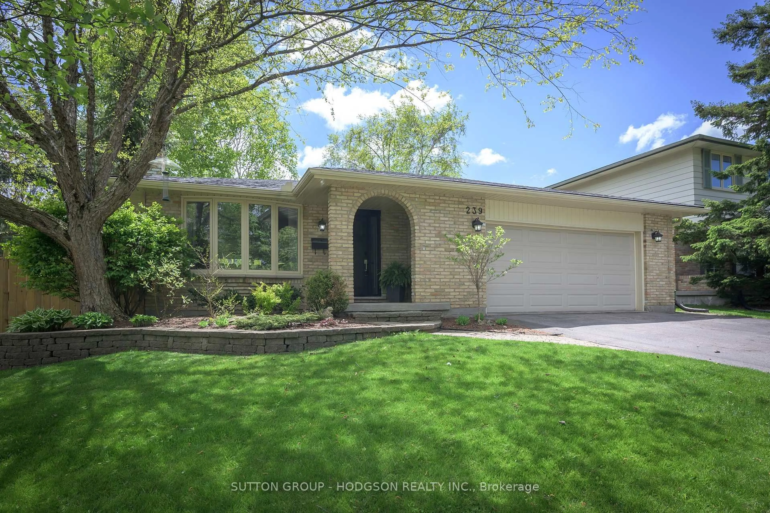
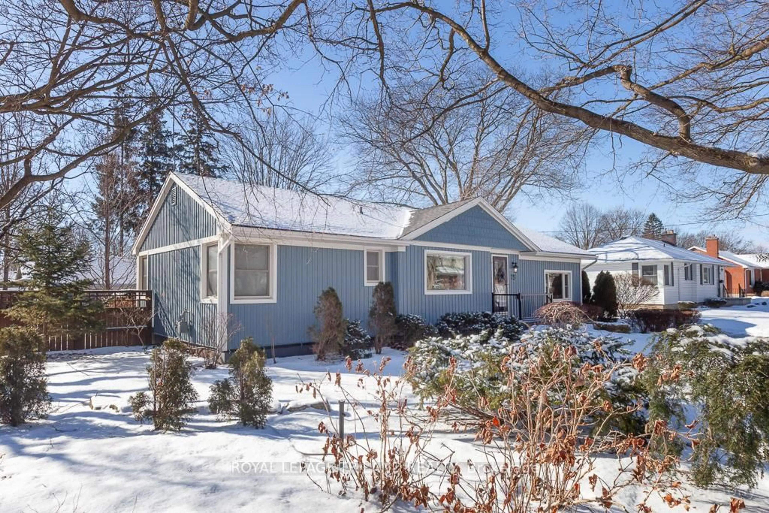
Home with vinyl exterior material, street for 46 Ski Valley Cres, London South Ontario N6K 3H3
17 mins on Market

46 Ski Valley Cres, London South, Ontario N6K 3H3

Detached
3 + 1
3
~2000-2500 sqft
$719,900
Get pre-qualifiedPowered by nesto
Detached
3 + 1
3
~2000-2500 sqft

Contact us about this property

Call

Highlights

Property Estimate

Days on market17 mins

Estimated valueNot available

Price/Sqft$323/sqft

Monthly cost

Open Calculator

Description

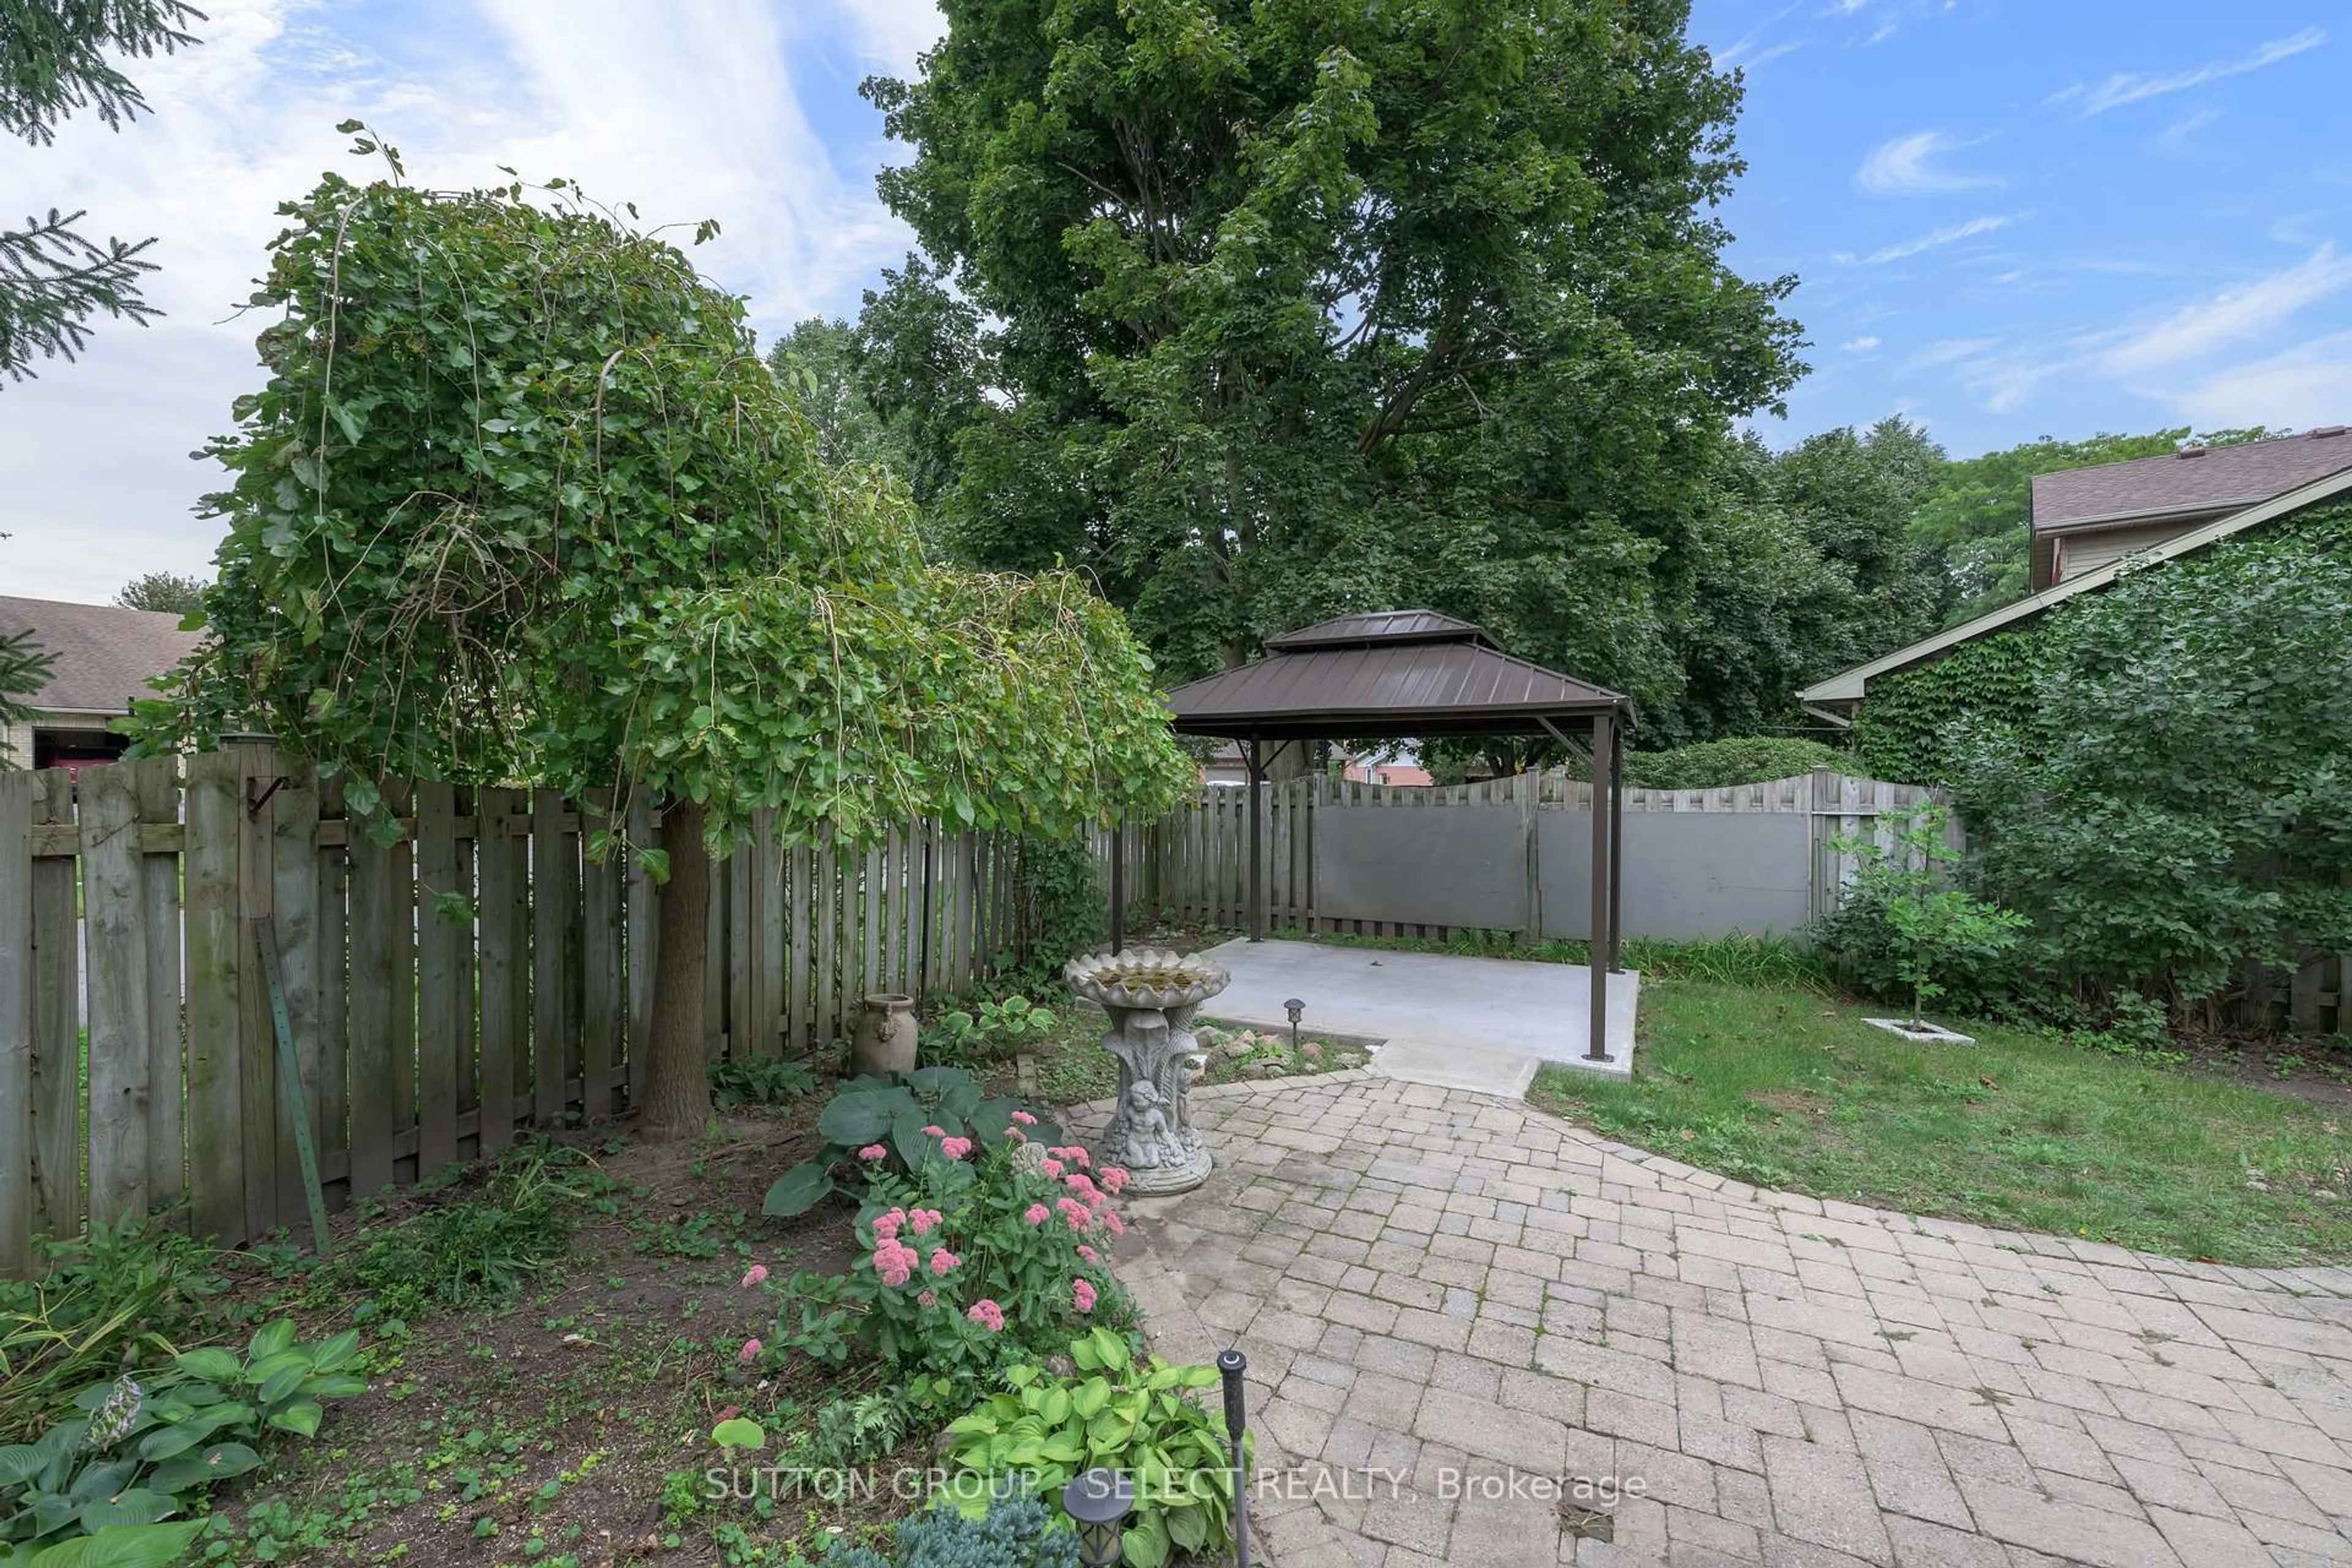
Welcome to this beautifully situated Byron home offering the perfect combination of comfort and functionality. Situated in one of London's most desirable communities, this inviting backsplit showcases a versatile layout designed to accommodate many lifestyles. From the moment you arrive, you'll appreciate the impressive aggregate driveway, double-car garage, and a welcoming exterior. Offering 3 + 1 bedrooms including a spacious primary complete with a private ensuite, this home provides plenty of room for family, guests, and flexible living needs.The kitchen showcases quality cabinetry, elegant countertops with convenient access to the outdoor deck, indoor and outdoor living come together effortlessly, creating the perfect setting for entertaining or simply enjoying the peaceful backyard. Additional deck access from the lower level further enhances the home's unique design and connection to its outdoor living spaces. Each level offers its own sense of space and functionality, with the lower level providing additional living space and a versatile fourth bedroom and 2 piece bathroom ideal for a home office, guest suite, recreation room or a growing family. Step outside and enjoy the beautifully appointed backyard, full of mature trees and landscaping offering a private outdoor escape perfect for entertaining, unwinding, and creating lasting memories. Located just minutes from Boler Mountain, scenic trails, parks, excellent schools, shopping, and all the amenities that make Byron one of London's most sought-after neighbourhoods. Book your showing today to make this Byron gem your own.


Property Details

StyleBacksplit 4
View-
Age of property31-50
SqFt~2000-2500 SqFt
Lot Size8,570 SqFt(153.79 x 55.73)
Parking Spaces6
MLS ®NumberX13588322
Community NameByron
Data SourceTRREB
Listing byCENTURY 21 FIRST CANADIAN CORP

Features

Heating: Forced Air
Central Vacuum
Cooling: Central Air
Fireplace
Basement: Development Potential, Full

Features

Lot size: 8,570 SqFt

Parking

Garage spaces 2

Garage type Attached

Other parking spaces 4

Total parking spaces 6


Property History

Jul 21, 2026
ListedActive
$719,900
< 1h on market
history photo preview38
Listing by trreb®
Property listed by CENTURY 21 FIRST CANADIAN CORP, Brokerage
Agent Banner Image
Interested in this property?Get in touch to get the inside scoop.
Market Data - Byron

Geo Zone Map ThumbnailByron

Balanced Market

View Market Data

Detached house - for the past 30 days

Buyer's market Seller's market

Avg. Days on Market

Past 30 days

32 days

Compared to

2025

30 days

2024

19 days

2023

12 days

New Listings

Past 30 days

27 listings

Compared to

2025

27 listings

2024

29 listings

2023

21 listings

Units sold

Past 30 days

14 units

Compared to

2025

10 units

2024

13 units

2023

7 units

Median Sold Price

Past 30 days

$790,000

Compared to

2025

$718,750

2024

$829,000

2023

$989,900


Population and Demographics

Overview

Total population 15313
Average household income $148,486

Age (%)

0 to 19
24%
20 to 34
13%
35 to 49
20%
50 to 64
20%
65 and plus
23%

Household composition (%)

Single family
75%
Single person
24%
Multi person
1%
Multi family
0%

Mother tongue (%)

English
90%
Others
5%
Spanish
1%
French
1%
Arabic
1%

House tenancy (%)

Owners
86%
Renters
14%

What’s nearby?Essentials within 5 km

Local Logic

Transportation Scores

Estimated Budget