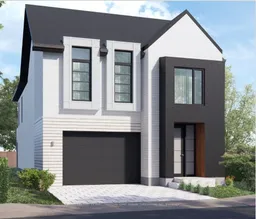
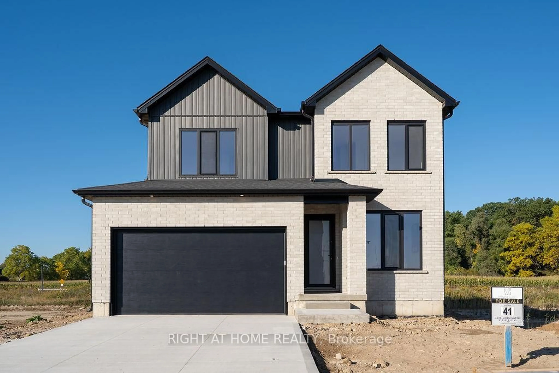
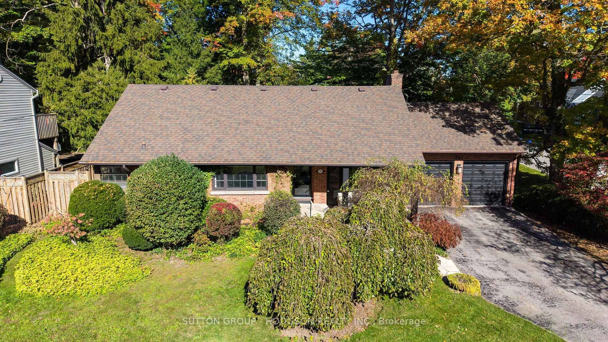
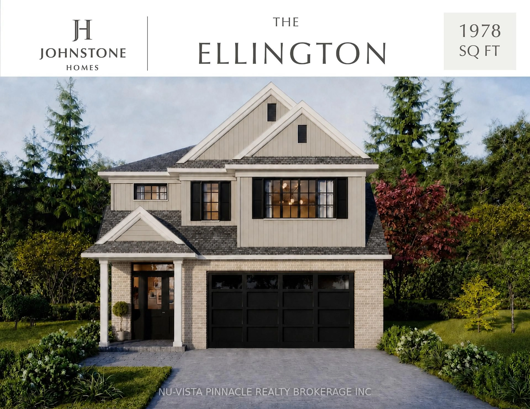
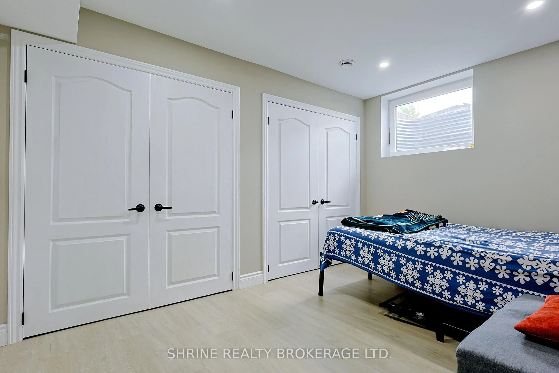
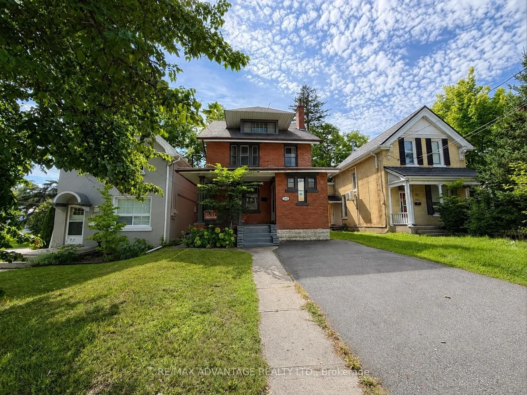
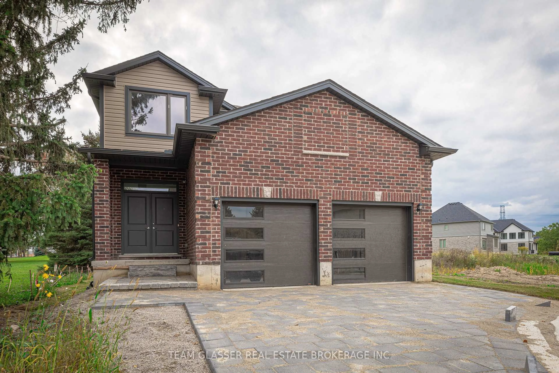
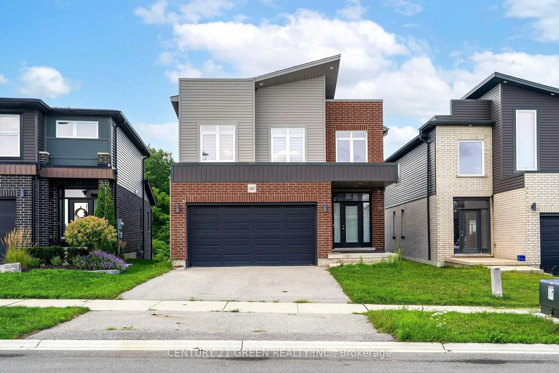
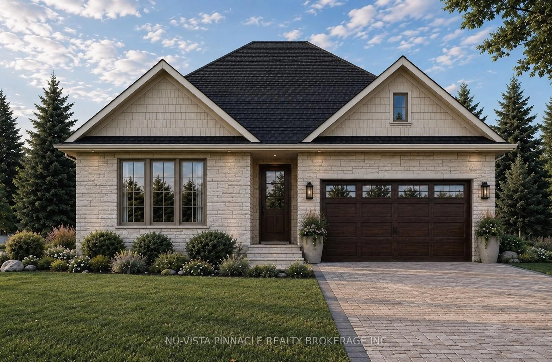
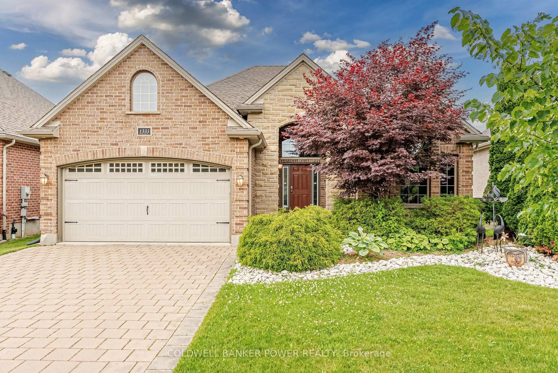
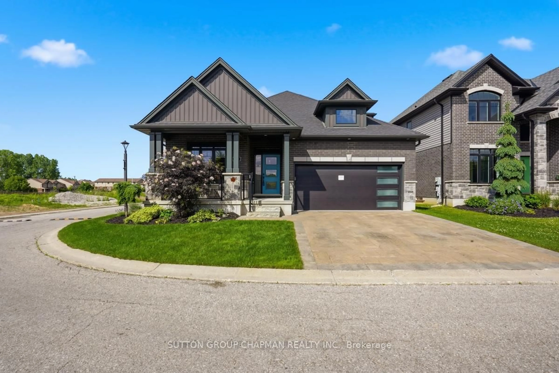
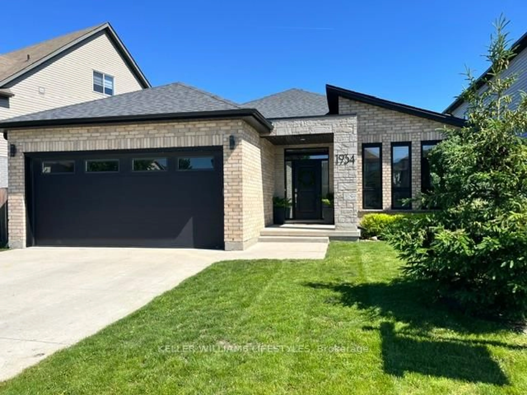
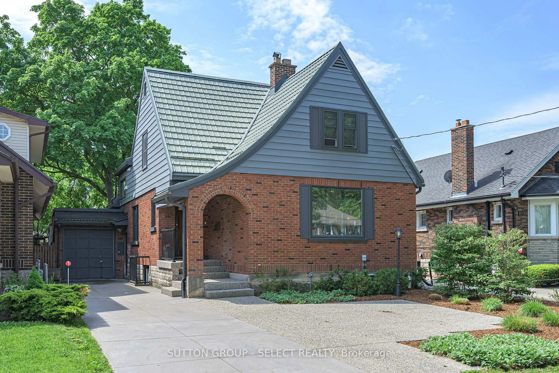
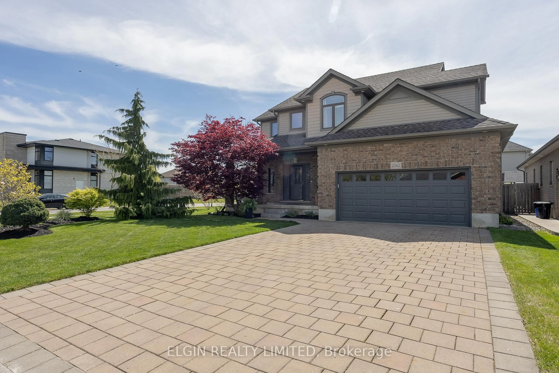
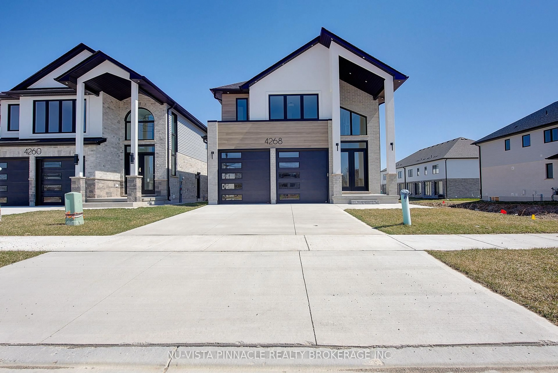
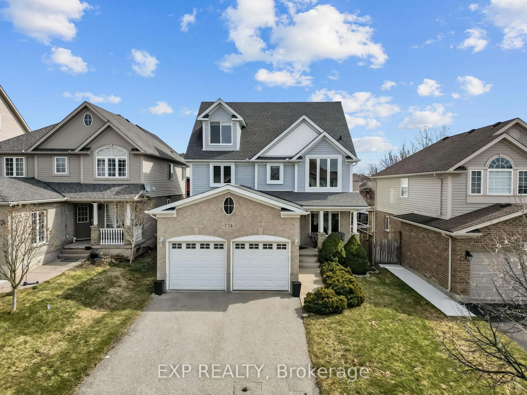
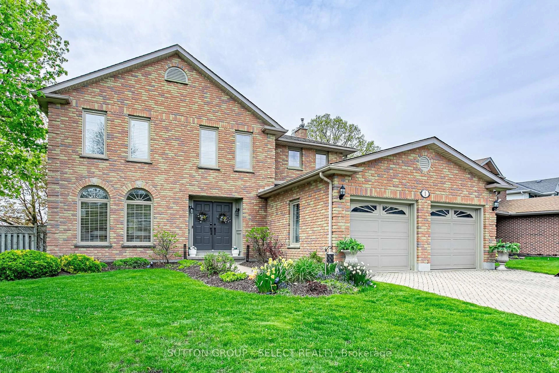
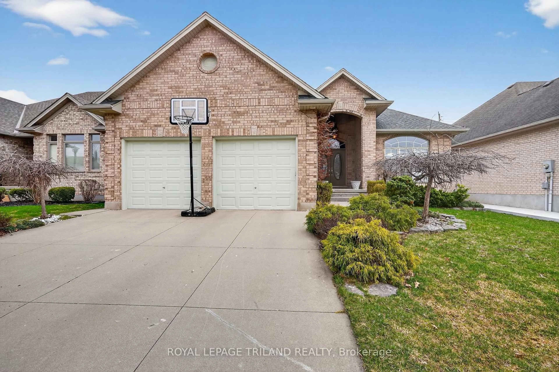
Home with brick exterior material, street for 2302 Darwin Cres, London South Ontario N6P 0J6
10 hours on Market

2302 Darwin Cres, London South, Ontario N6P 0J6

Detached
4
4
~2000-2500 sqft
$855,000
Get pre-qualifiedPowered by nesto
Detached
4
4
~2000-2500 sqft

Contact us about this property

Call

Highlights

Property Estimate

Days on market10 hours

Estimated valueNot available

Price/Sqft$385/sqft

Monthly cost

Open Calculator

Description

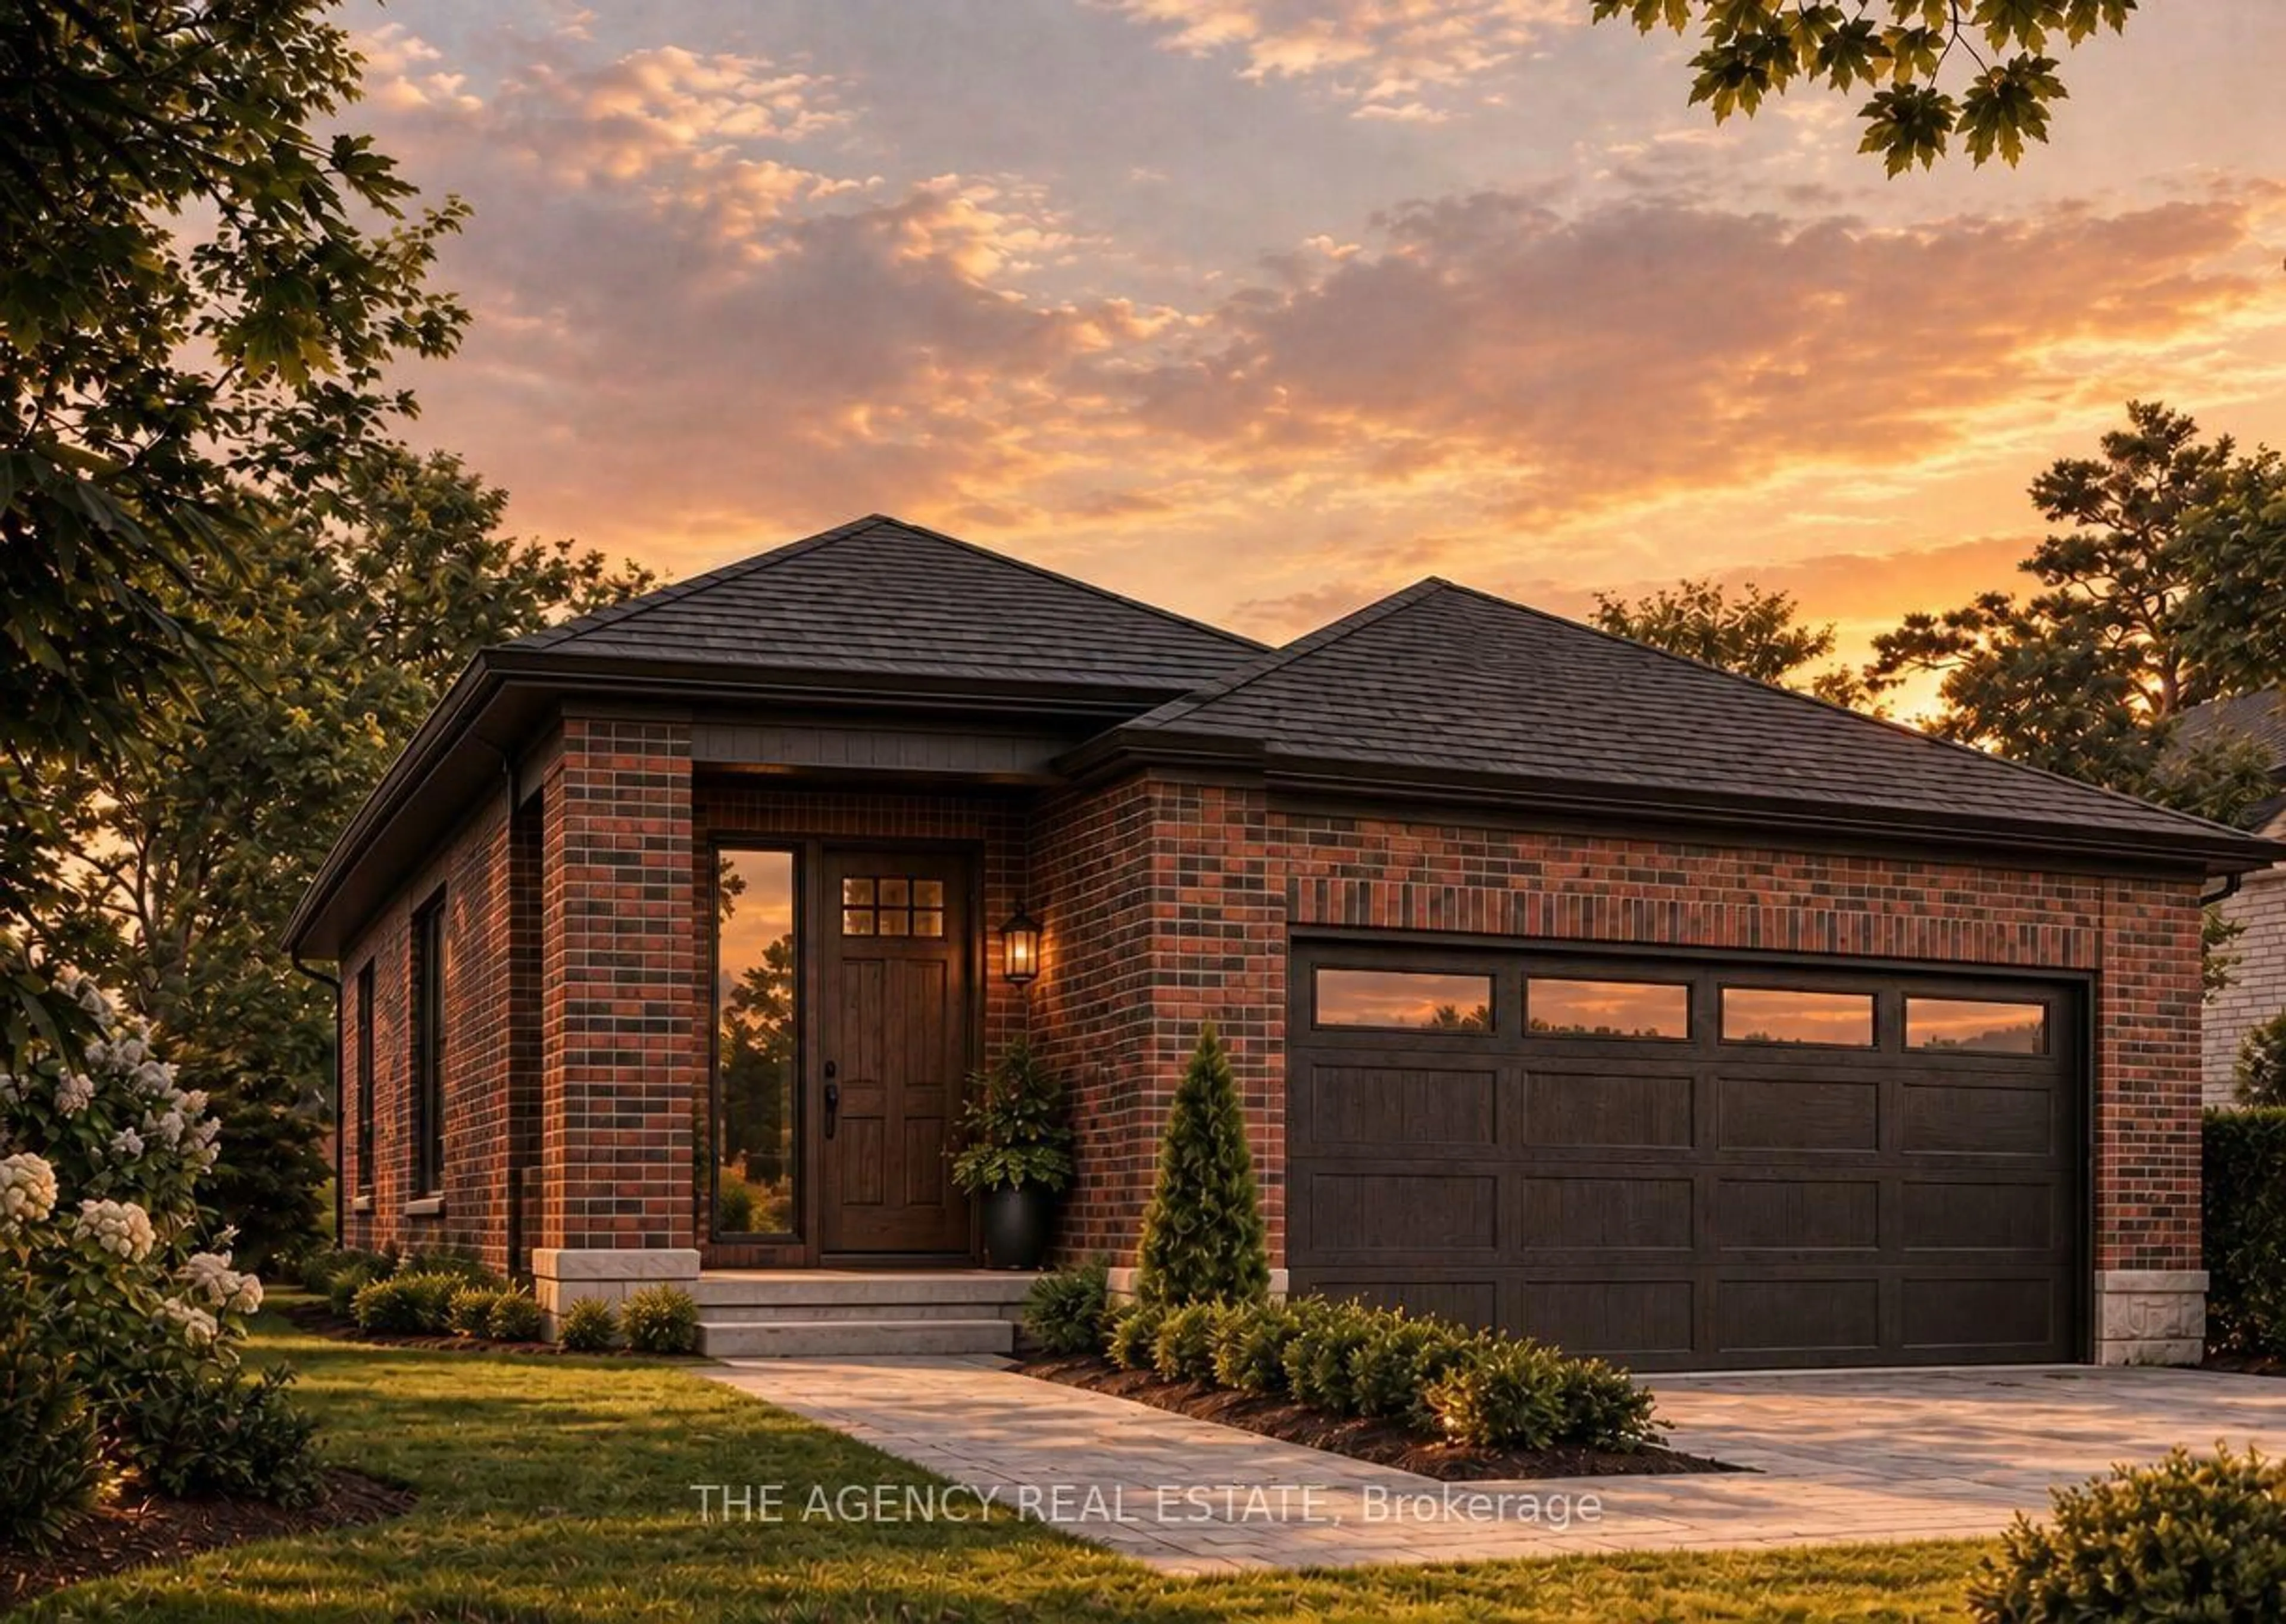
To Be Built located in the sought after Magnolia Fields community in Lambeth, Ontario. This impressive Scobey plan by Blackrail Homes Inc. Offers approximately 2,362 sq ft of beautifully designed space and includes an attached double car garage. The great room features a sleek modern fireplace and flows seamlessly into the designer kitchen, complete with a walk in pantry. Upstairs, you will find four well appointed bedrooms, including a luxurious primary retreat with a walk in closet and 5 piece ensuite featuring a double vanity, tiled shower, and freestanding soaker tub positioned beneath a large window for an abundance of natural light. The second floor also offers a convenient laundry room with built in cabinetry and a laundry sink. The second bedroom features its own private 3 piece ensuite and walk in closet, while the third and fourth bedrooms share a stylish Jack and Jill 4 piece bathroom with a tiled tub and shower combination. Side door entrance to main floor and unfinished basement. Built by Blackrail Homes, a family run builder known for quality craftsmanship and attention to detail, this home reflects a commitment to creating spaces that feel truly custom. Magnolia Fields offers an ideal blend of comfort and convenience, just minutes from Highways 401 and 402, as well as schools, shopping, restaurants, and everyday amenities. Price includes proposed 2026 HST rebates. Final rebate amount is subject to the passing of Provincial and Federal legislation and purchaser eligibility as per government guidelines, including primary residence or qualifying rental.


Property Details

Style2-Storey
View-
Age of propertyNew
SqFt~2000-2500 SqFt
Lot Size4,619 SqFt(115.12 x 40.13)
Parking Spaces4
MLS ®NumberX13693032
Community NameTalbot
Data SourceTRREB
Listing byCENTURY 21 FIRST CANADIAN CORP. SHAHIN TABESHFARD INC.

Features

Heating: Forced Air
Cooling: Central Air
Fireplace
Basement: Full, Unfinished

Main Floor

Foyer

2.74 x 2.38

Great Rm

5.39 x 5.85

Fireplace

Dining

3.54 x 3.39

Kitchen

3.54 x 4.27


Features

Lot size: 4,619 SqFt

Parking

Garage spaces 2

Garage type Attached

Other parking spaces 2

Total parking spaces 4


Property History

Aug 19, 2026
ListedActive
$855,000
10 hours on market
history photo preview40
Listing by trreb®
Property listed by CENTURY 21 FIRST CANADIAN CORP. SHAHIN TABESHFARD INC., Brokerage
Agent Banner Image
Interested in this property?Get in touch to get the inside scoop.
Market Data - Talbot

Geo Zone Map ThumbnailTalbot

Strong Buyer's Market

View Market Data

Detached house - for the past 30 days

Buyer's market Seller's market

Avg. Days on Market

Past 30 days

53 days

Compared to

2025

59 days

2024

41 days

2023

30 days

New Listings

Past 30 days

20 listings

Compared to

2025

33 listings

2024

24 listings

2023

33 listings

Units sold

Past 30 days

9 units

Compared to

2025

7 units

2024

6 units

2023

9 units

Median Sold Price

Past 30 days

$900,000

Compared to

2025

$1,019,000

2024

$827,500

2023

$1,055,000


Population and Demographics

Overview

Total population 4380
Average household income $166,024

Age (%)

0 to 19
28%
20 to 34
17%
35 to 49
22%
50 to 64
18%
65 and plus
15%

Household composition (%)

Single family
77%
Single person
20%
Multi person
2%
Multi family
1%

Mother tongue (%)

English
79%
Arabic
5%
Punjabi (Panjabi)
3%
Portuguese
2%
Polish
1%
Others
1%
Spanish
1%
French
1%
Italian
1%

House tenancy (%)

Owners
75%
Renters
25%

What’s nearby?Essentials within 5 km

Local Logic

Transportation Scores

Estimated Budget