trreb/IMG-X14087398_0d149f7982638f5475873c44c90bb4f313e37c4e72ecac845b5ee7db325ccac4.jpg

1772 Henrica Ave, London North, Ontario N6G 0Y2

Detached
4
4
~2000-2500 sqft
$880,000
Get pre-qualifiedPowered by nesto
Detached
4
4
~2000-2500 sqft

Contact us about this property

Call

Highlights

Property Estimate

Estimated valueNot available

Price/Sqft$396/sqft

Monthly cost

Open Calculator

Description

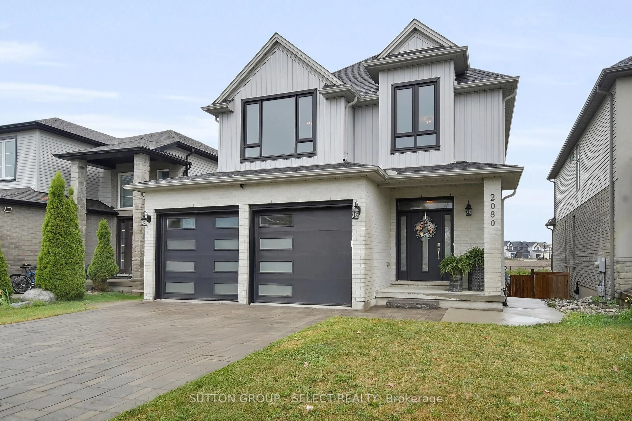
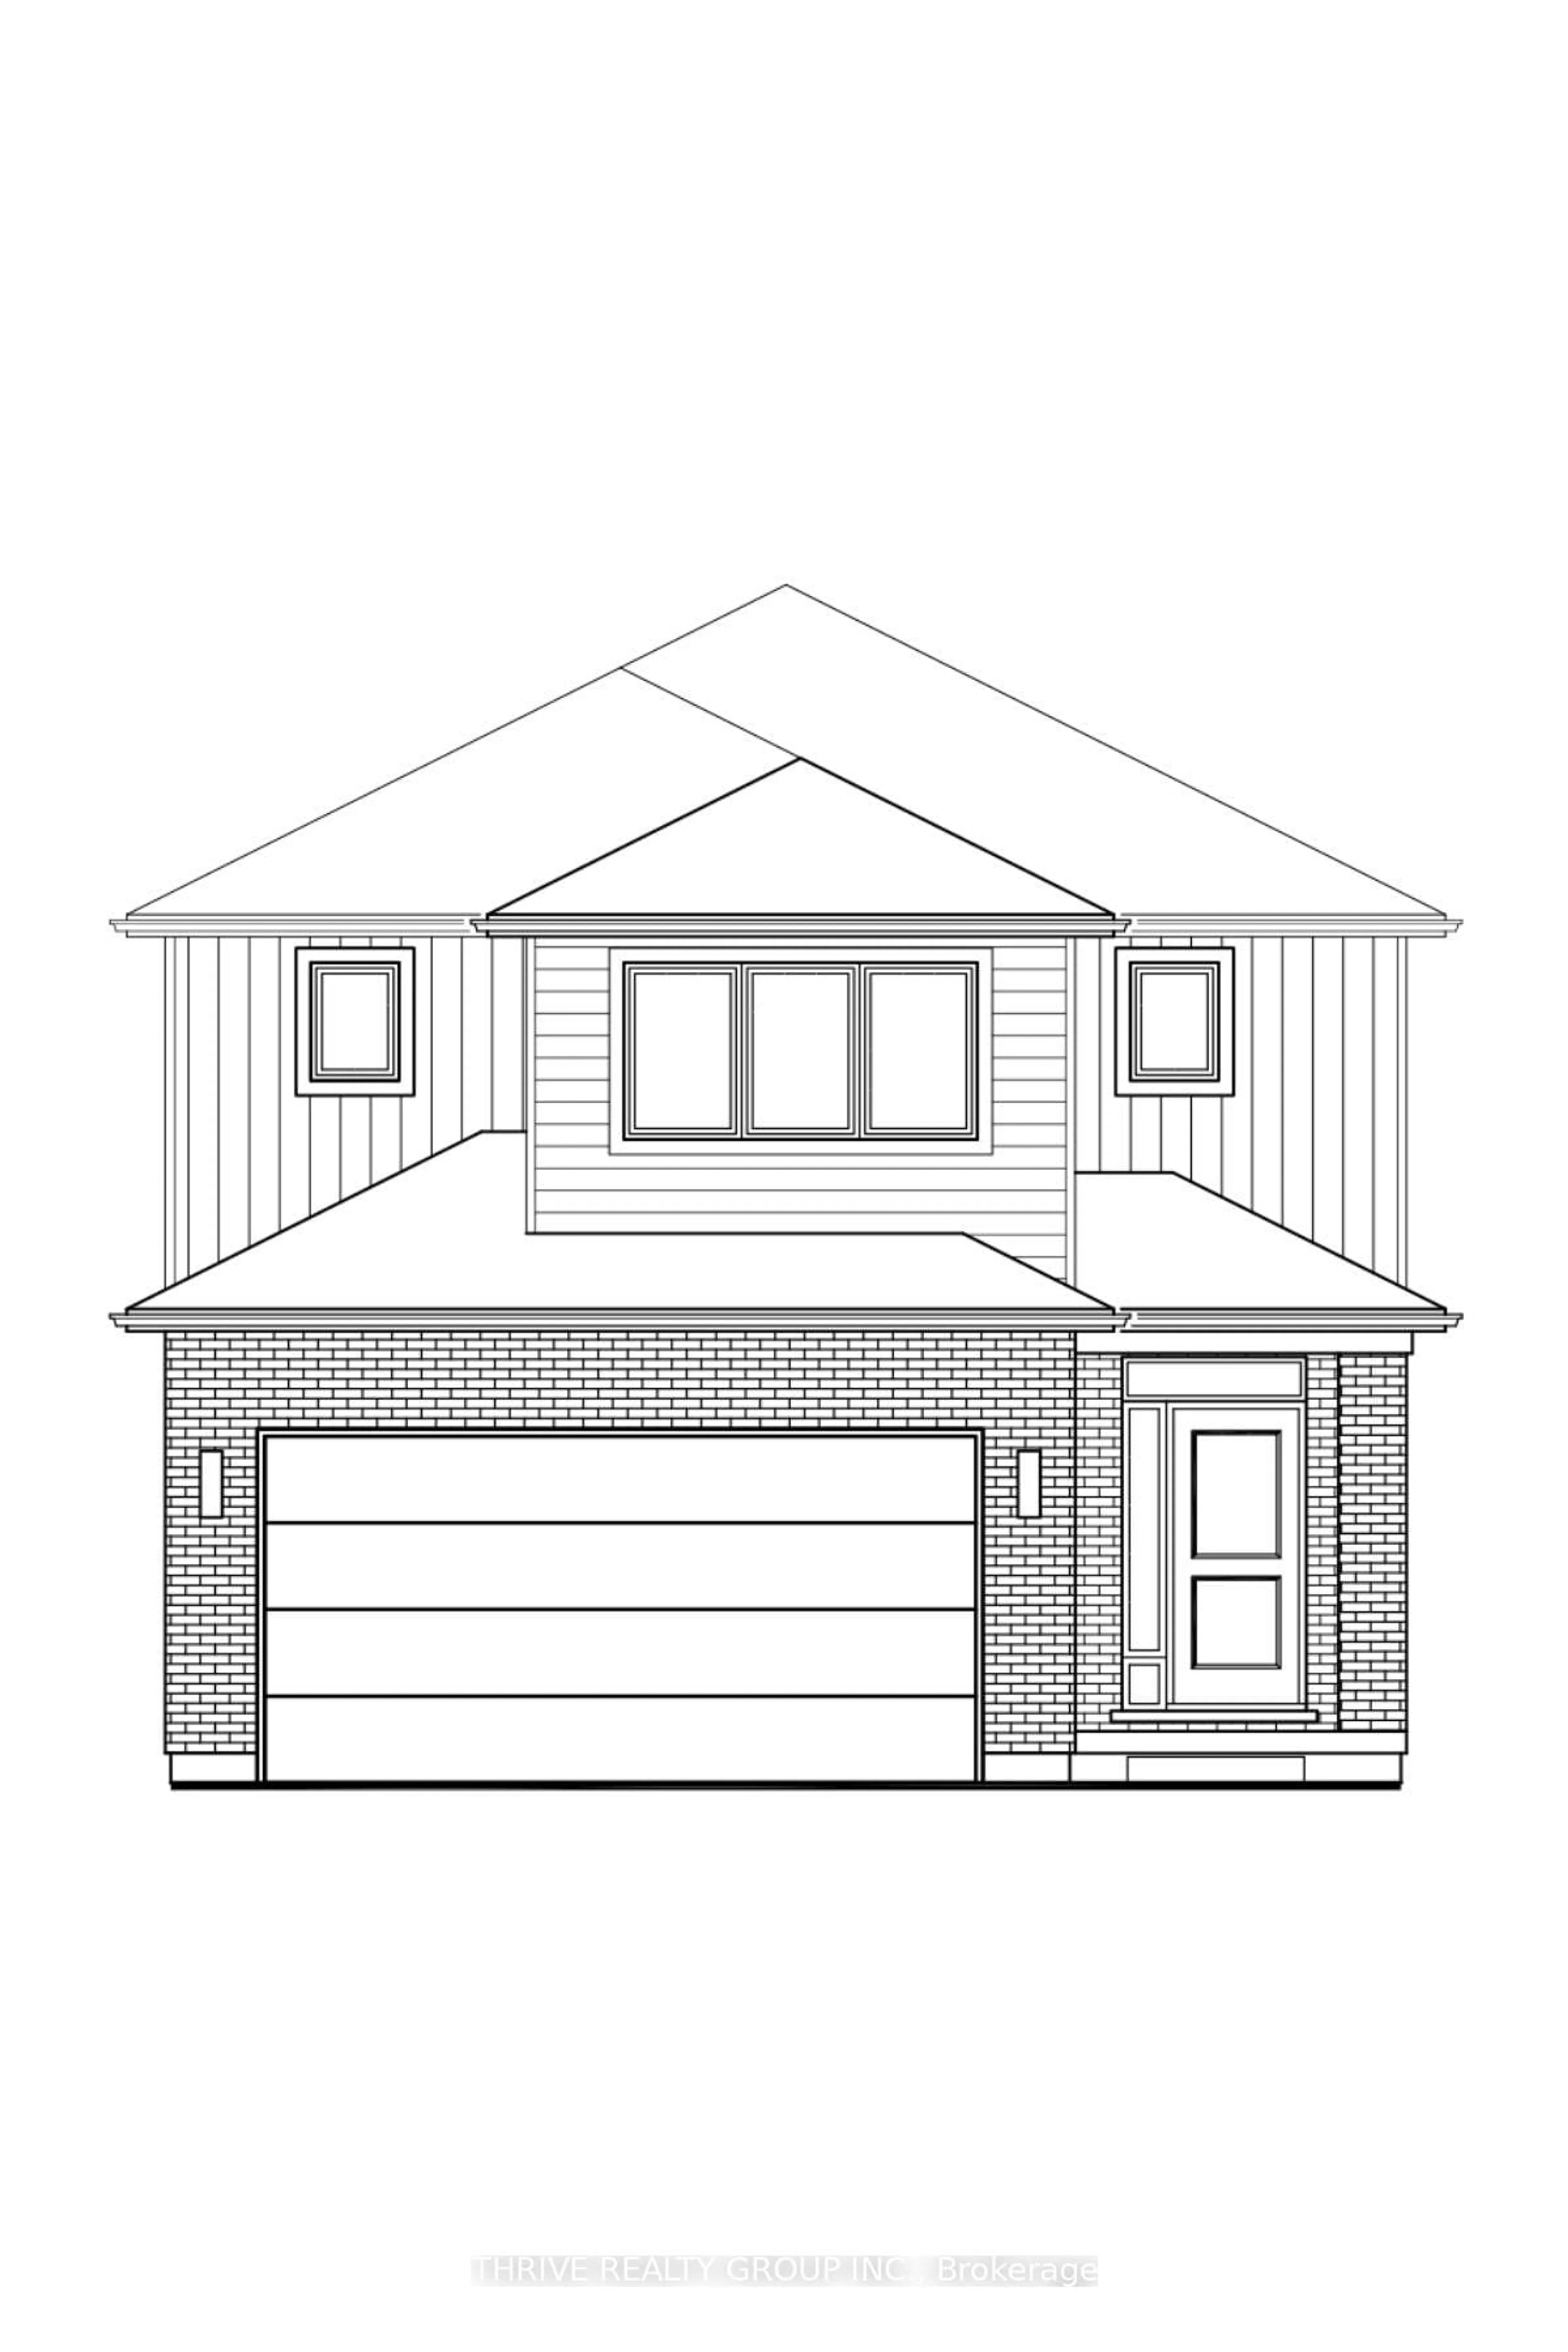
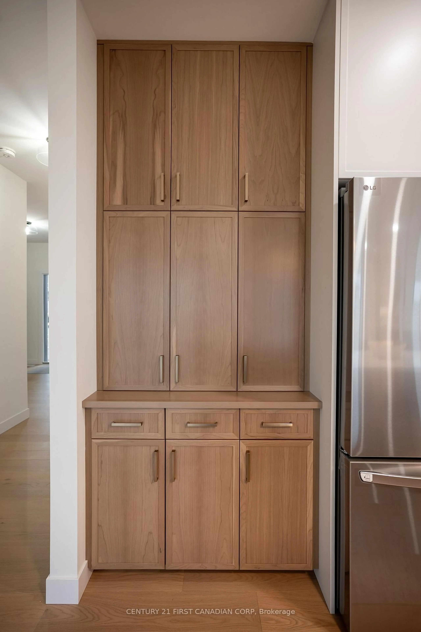
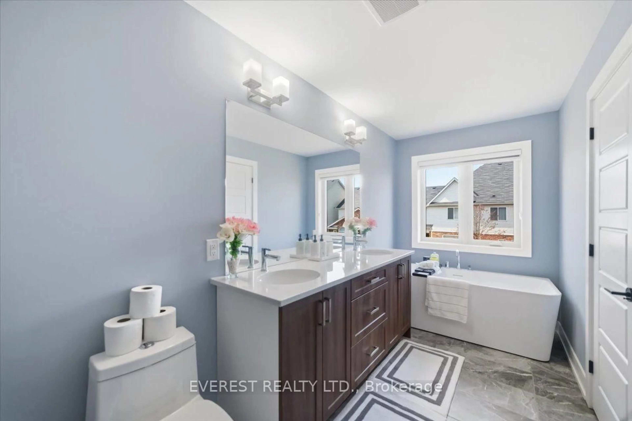
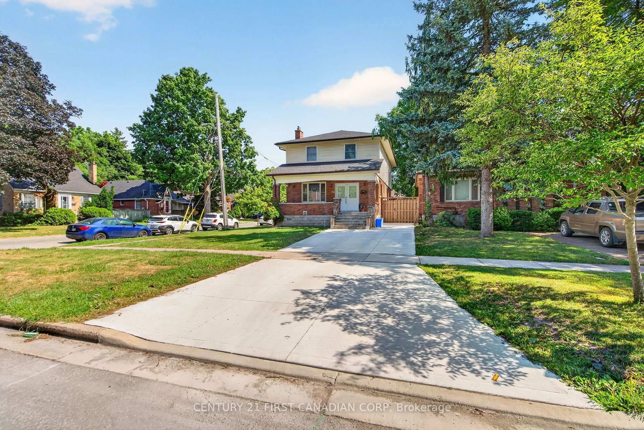
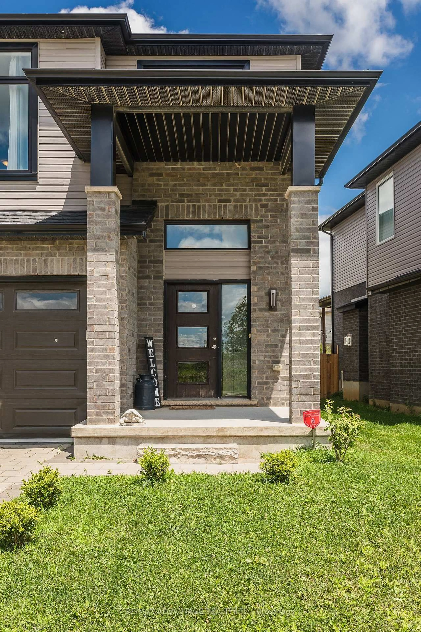
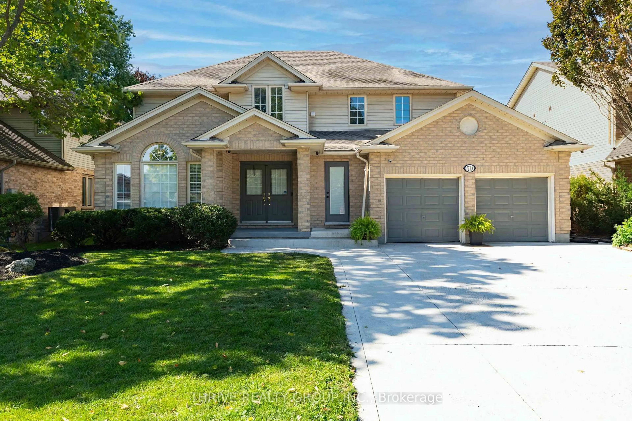
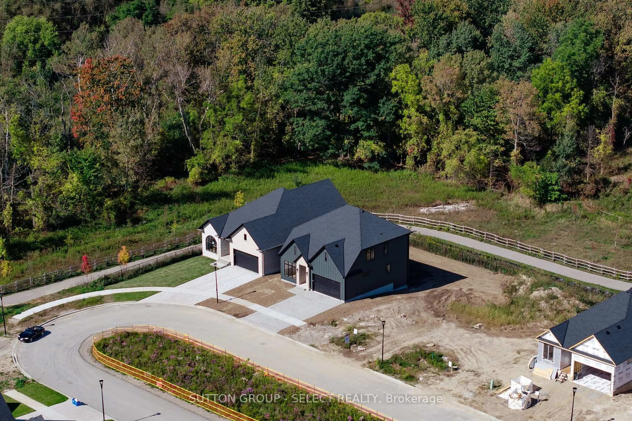
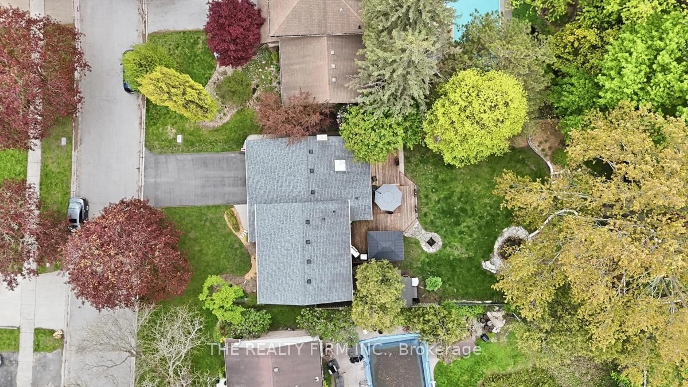
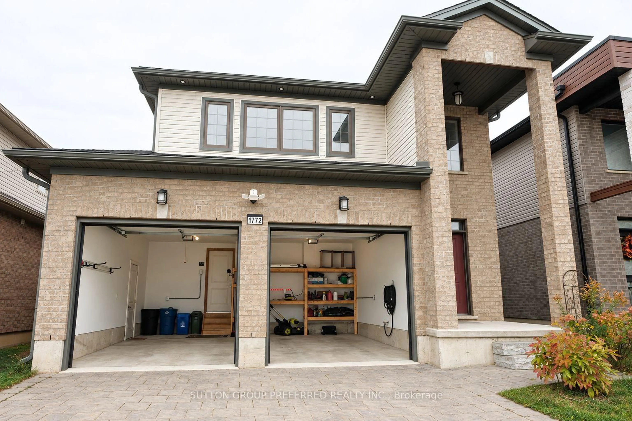
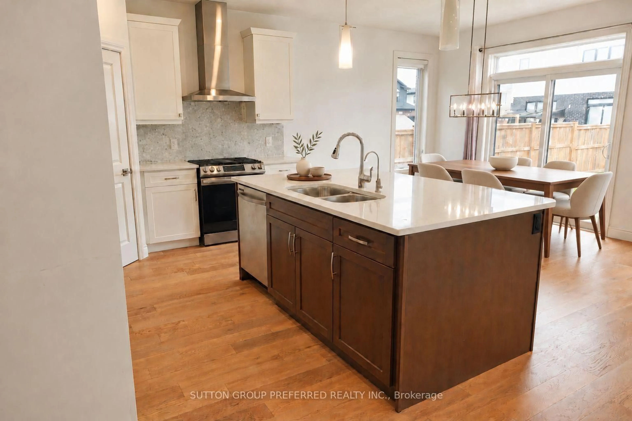
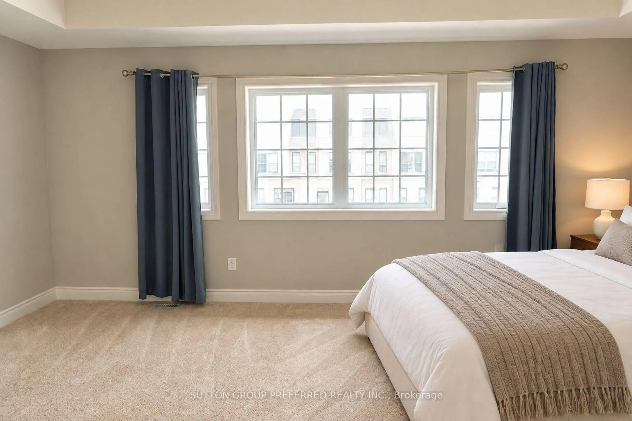
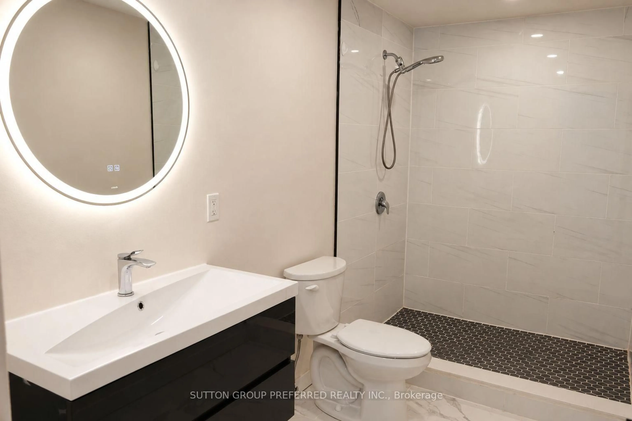
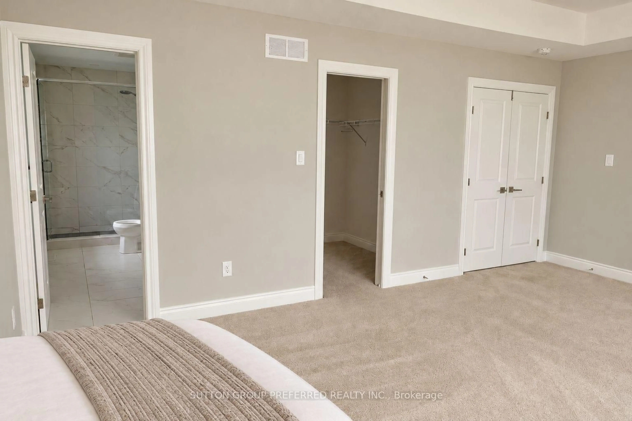
Welcome to 1772 Henrica Avenue in northwest London! This two-storey detached home offers approximately 2,200 sq. ft. of above-grade living space, plus a finished basement, with four upstairs bedrooms and 3.5 bathrooms throughout.The finished basement is a highlight, offering an inviting recreation room with an electric fireplace-perfect for movie nights, relaxing or entertaining. A stylish wet bar features a sink, wine fridge, ample cabinetry and a separate island with seating space. A three-piece bathroom adds convenience to this versatile lower level.Outside, enjoy a fenced backyard with a deck for outdoor dining and relaxation. The attached double garage features painted walls and a convenient exterior side door for easy access. Conveniently located near parks, schools and shopping, with recreation facilities and everyday amenities within easy reach. A welcoming family home with room to gather, unwind and enjoy.


Property Details

Style2-Storey
View-
Age of property6-15
SqFt~2000-2500 SqFt
Lot Size4,387 SqFt(109.61 x 40.03)
Parking Spaces6
MLS ®NumberX14087398
Community NameFox Hollow
Data SourceTRREB
Listing bySUTTON GROUP PREFERRED REALTY INC.

Features

Heating: Forced Air
Cooling: Central Air
Fireplace
Basement: Finished, Full

Features

Lot size: 4,387 SqFt

Parking

Garage spaces 2

Garage type Attached

Other parking spaces 4

Total parking spaces 6


Property History
Date unavailable
ListedActive
$880,000
< 1h on market
history photo preview29
Listing by trreb®
Property listed by SUTTON GROUP PREFERRED REALTY INC., Brokerage
Agent Banner Image
Interested in this property?Get in touch to get the inside scoop.

Market Data - Fox Hollow

Geo Zone Map ThumbnailFox Hollow

Strong Buyer's Market

View Market Data

Detached house - for the past 30 days

Buyer's market Seller's market

Avg. Days on Market

Past 30 days

70 days

Compared to

2025

42 days

2024

69 days

2023

52 days

New Listings

Past 30 days

31 listings

Compared to

2025

23 listings

2024

30 listings

2023

43 listings

Units sold

Past 30 days

6 units

Compared to

2025

6 units

2024

8 units

2023

7 units

Median Sold Price

Past 30 days

$771,500

Compared to

2025

$777,500

2024

$877,500

2023

$930,000


Population and Demographics

Overview

Total population 5110
Average household income $138,198

Age (%)

0 to 19
31%
20 to 34
18%
35 to 49
25%
50 to 64
14%
65 and plus
11%

Household composition (%)

Single family
80%
Single person
16%
Multi person
3%
Multi family
1%

Mother tongue (%)

English
65%
Arabic
6%
Mandarin
6%
Spanish
4%
Malayalam
3%
Korean
3%
Punjabi (Panjabi)
2%
Urdu
2%
Vietnamese
1%
Others
1%

House tenancy (%)

Owners
79%
Renters
21%

What’s nearby?Essentials within 5 km

Local Logic

Transportation Scores

Estimated Budget