Contact us about this property
Highlights
Estimated valueThis is the price Wahi expects this property to sell for.
The calculation is powered by our Instant Home Value Estimate, which uses current market and property price trends to estimate your home’s value with a 90% accuracy rate.Not available
Price/Sqft$309/sqft
Monthly cost
Open Calculator
Description
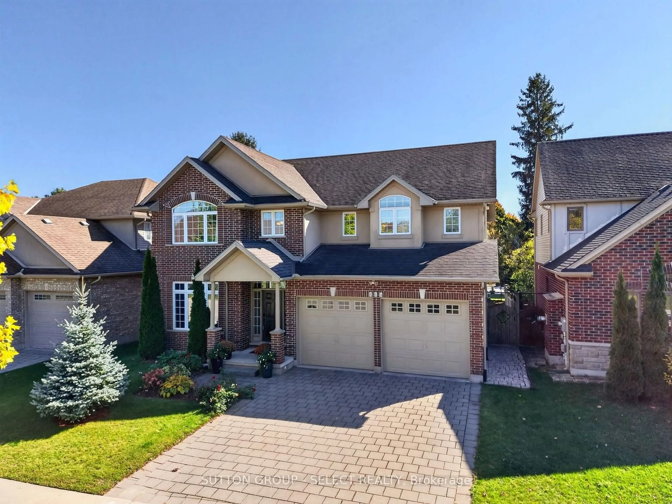
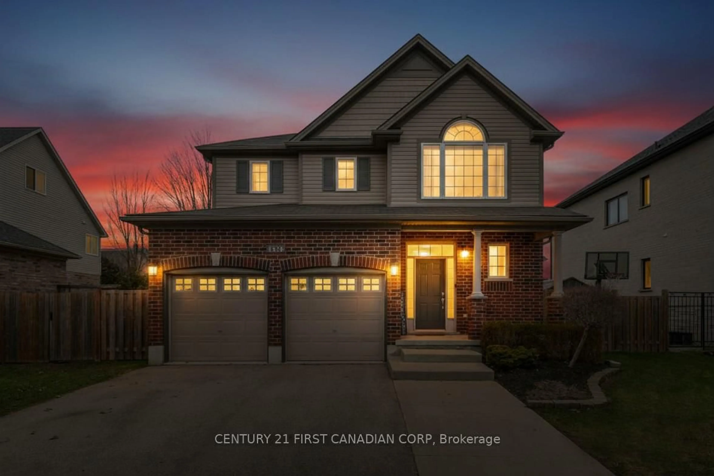
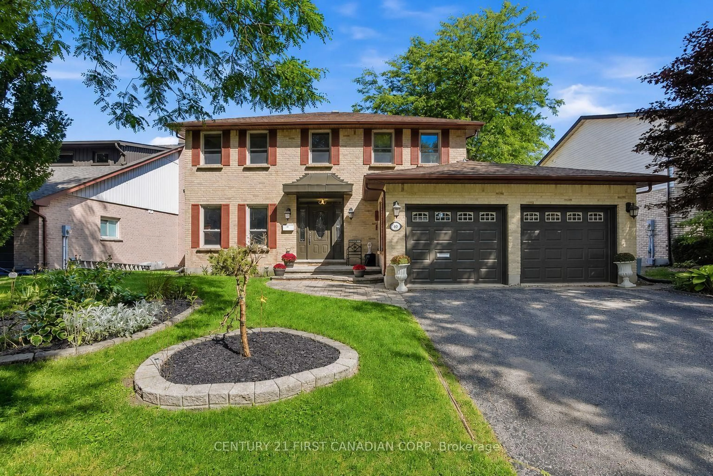
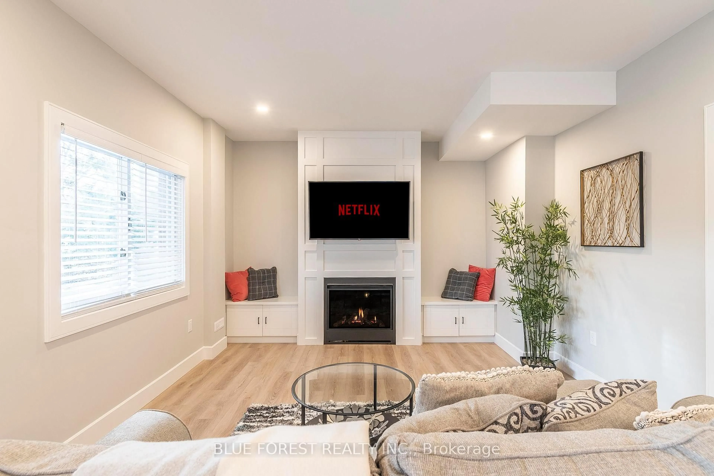
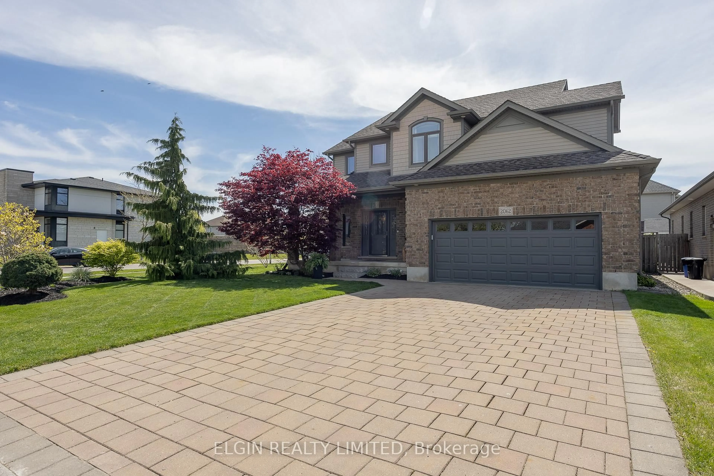
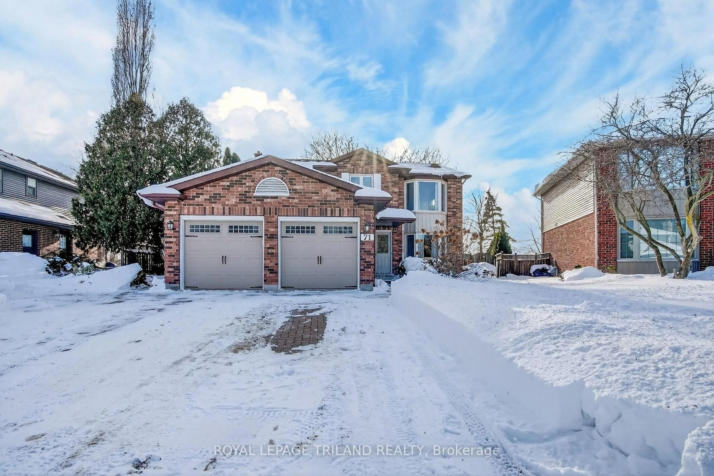
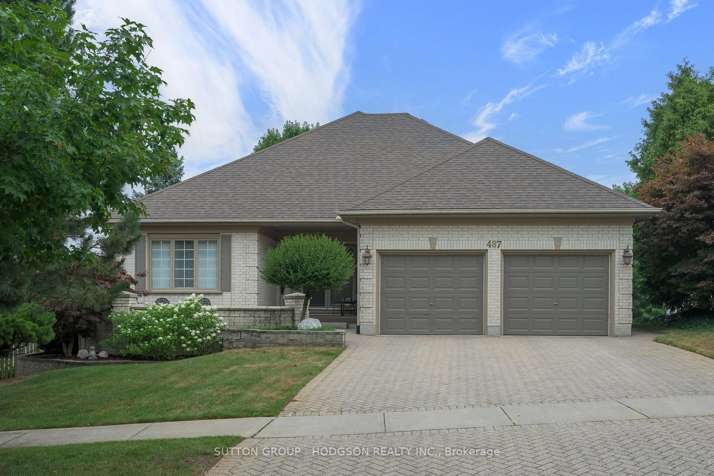
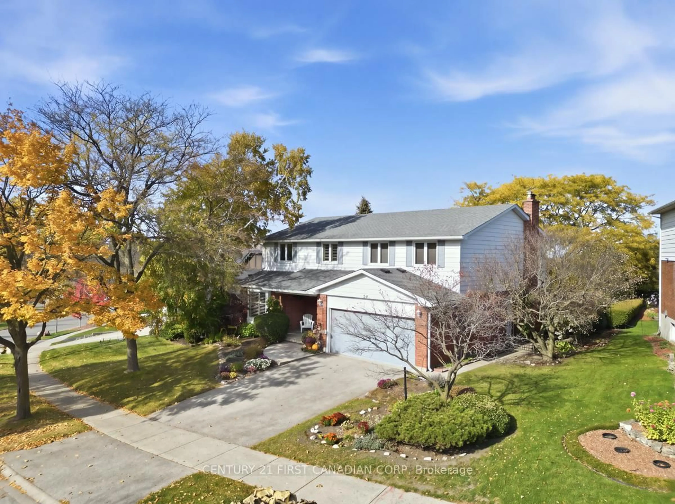
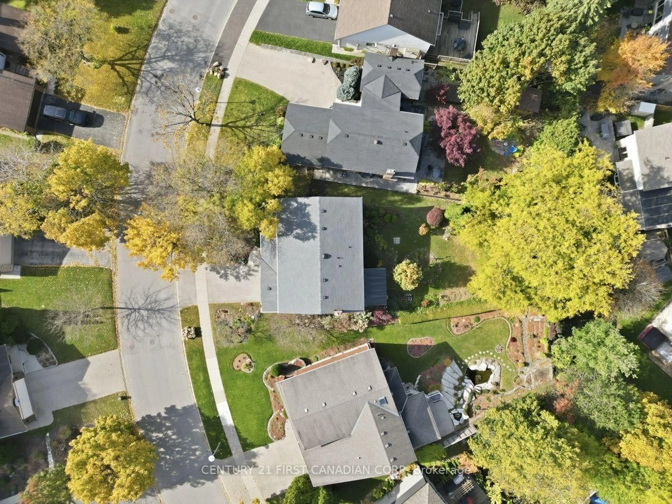
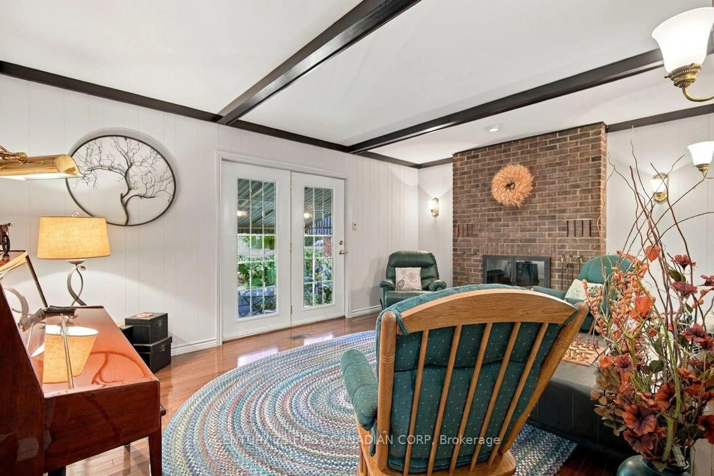
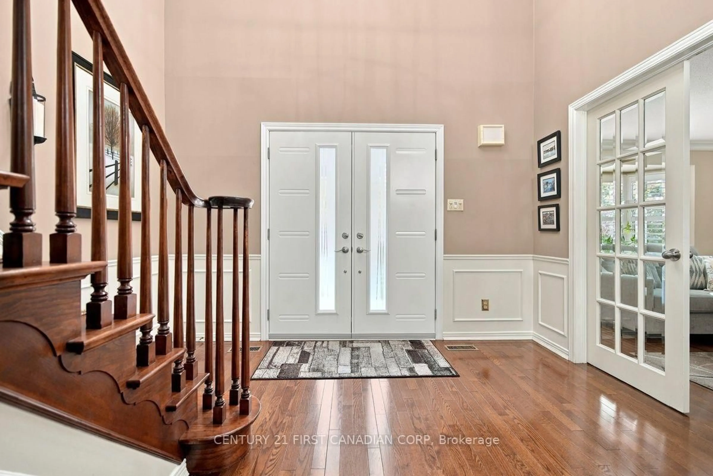
Located in the sought-after community of Byron! This meticulously maintained 2-storey home offers spacious living, timeless appeal, and an impressive list of updates. The inviting 2-storey foyer welcomes you into bright formal living and dining rooms, while the updated kitchen features quartz countertops and picturesque views of the backyard. The main-floor family room, complete with a wood-burning fireplace, provides the perfect space to relax and gather, complemented by the convenience of main-floor laundry. The upper level features 4 generously sized bedrooms, including a spacious primary retreat with a private ensuite and walkout balcony. With 2.5 bathrooms, a fully finished lower level offering a large recreation room, additional space to expand, ample storage, and a cold room, there is room for the whole family. Outside, enjoy a fully fenced and beautifully landscaped yard with a lovely awning providing welcome shade for outdoor entertaining. Just steps to a playground, walking distance to schools, shopping, parks, everyday amenities, this home offers an ideal family lifestyle. Numerous updates over the past few years include the roof (2022), windows, doors, furnace, A/C, and humidifier, with many more improvements throughout. True pride of ownership. Move in ready!
Property Details
Interior
Features
Main Floor
Kitchen
4.26 x 4.11Family
5.02 x 3.65Laundry
2.1 x 1.8Bathroom
2.0 x 2.0Exterior
Features
Parking
Garage spaces 2
Garage type Attached
Other parking spaces 2
Total parking spaces 4
Property History
 49