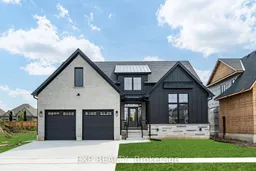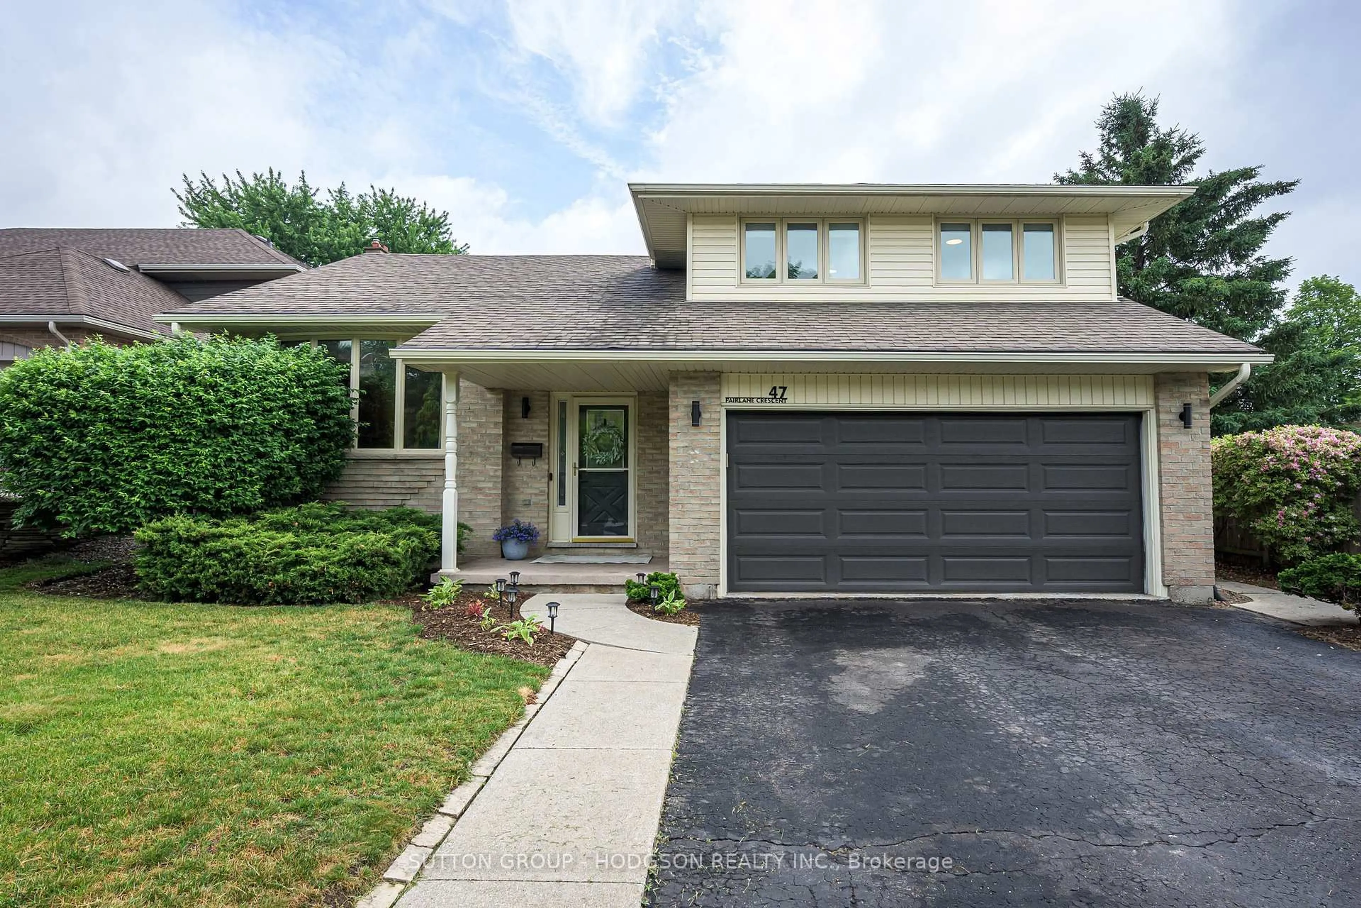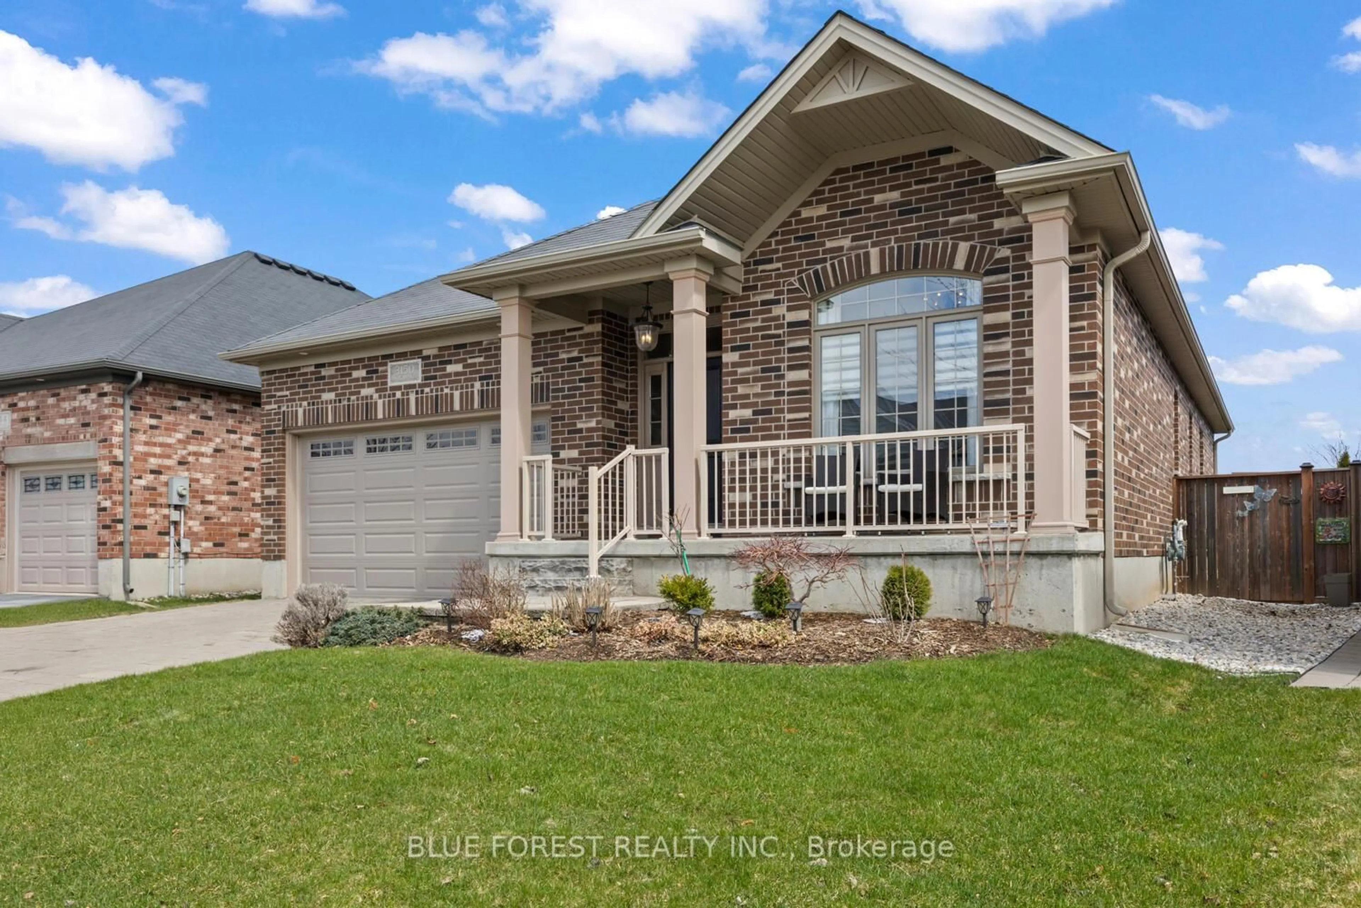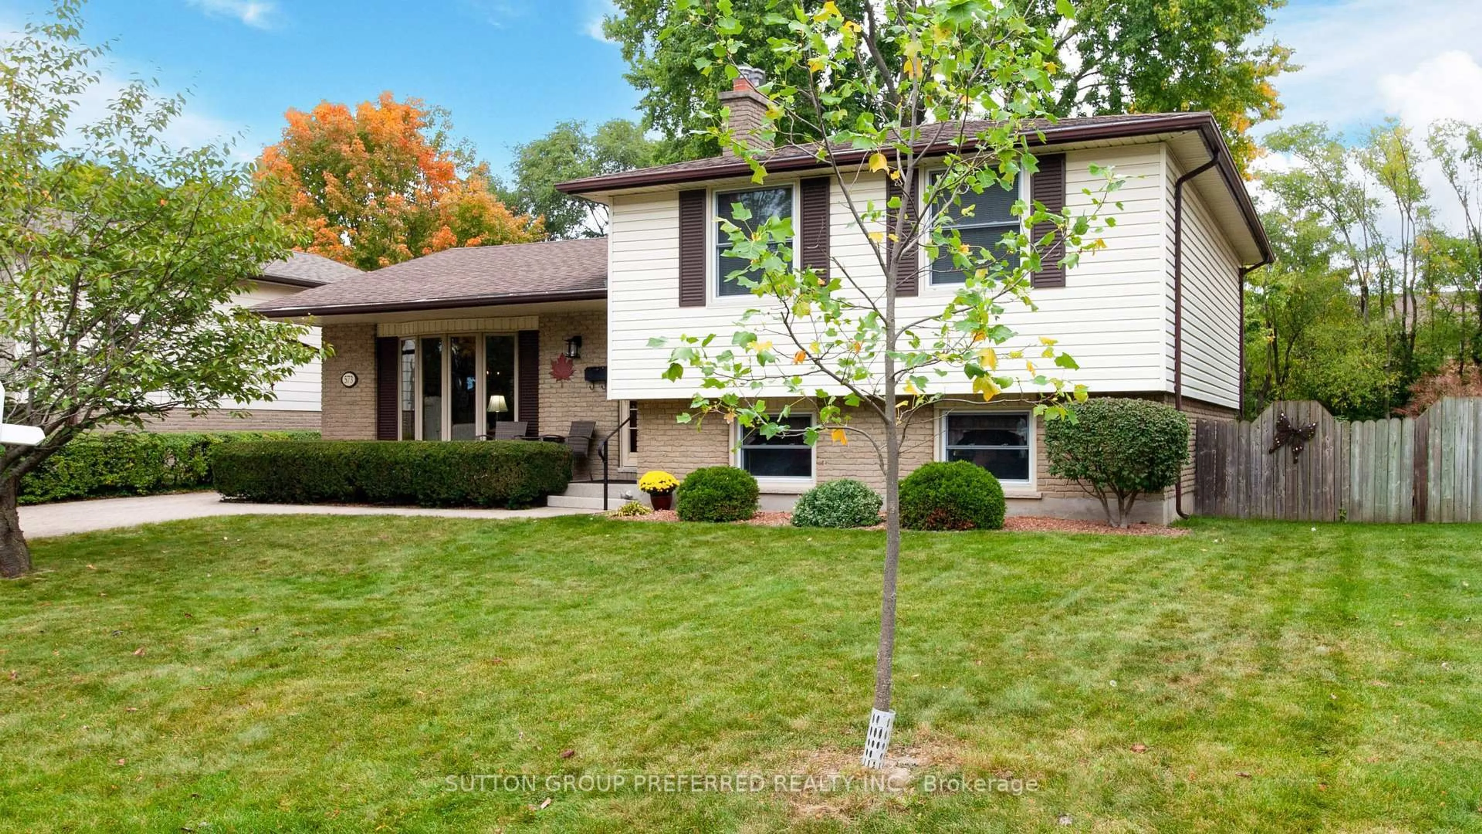
2032 Wickerson Rd, London South, Ontario N6K 4R6
Contact us about this property
Highlights
Estimated valueThis is the price Wahi expects this property to sell for.
The calculation is powered by our Instant Home Value Estimate, which uses current market and property price trends to estimate your home’s value with a 90% accuracy rate.Not available
Price/Sqft$582/sqft
Monthly cost
Open Calculator
Description
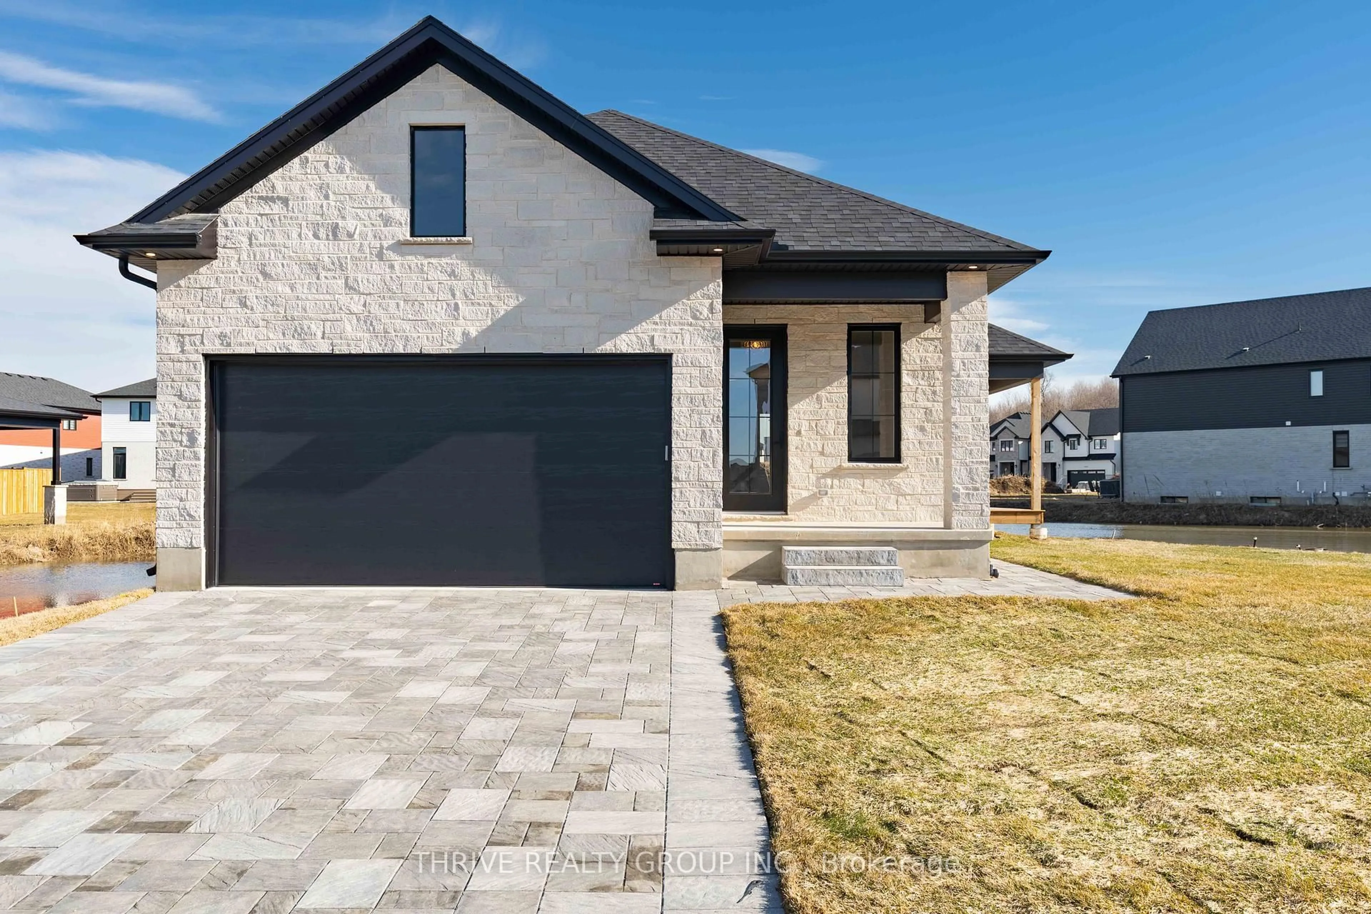
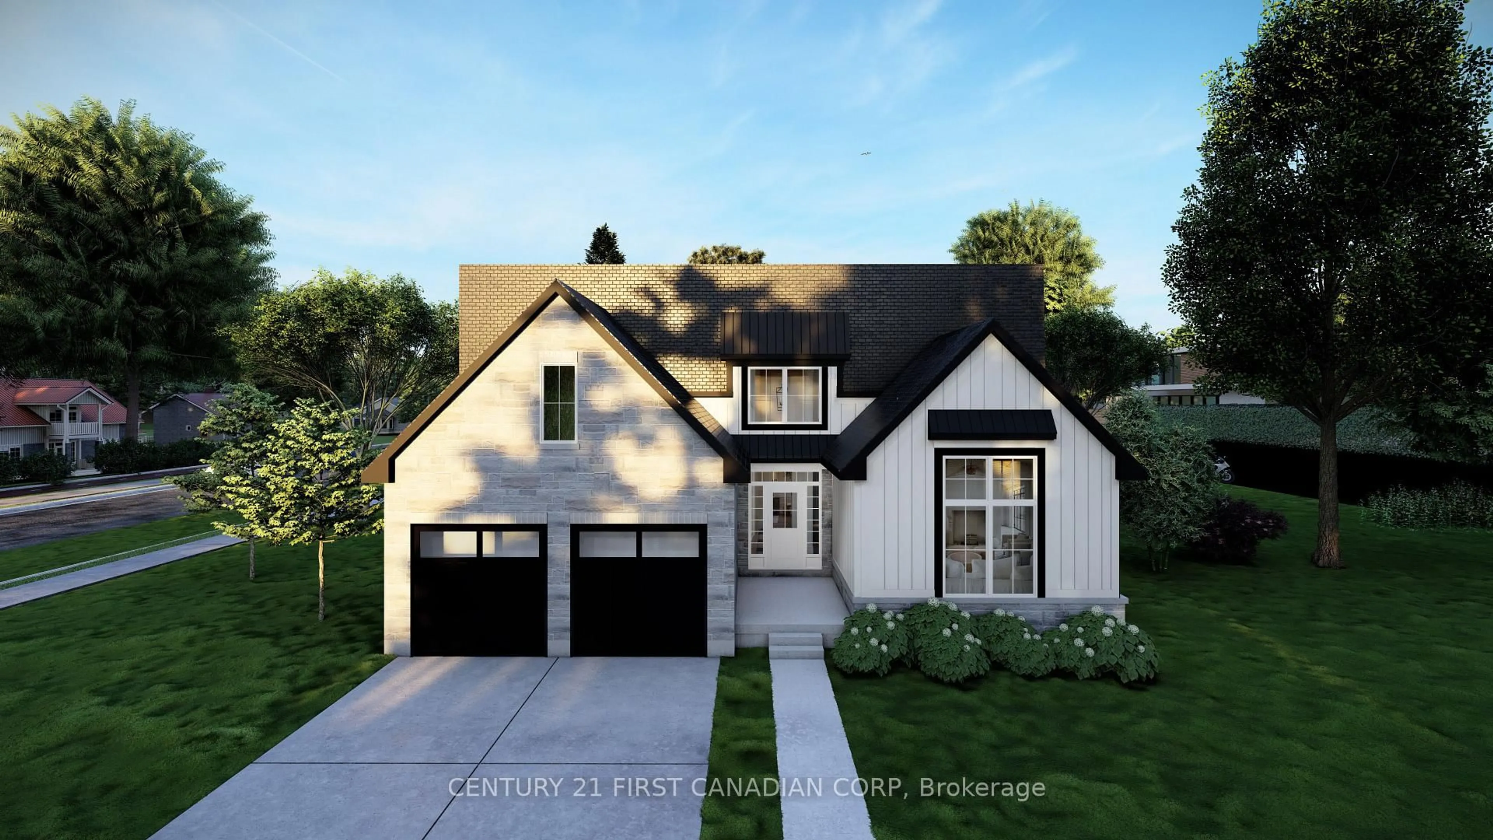
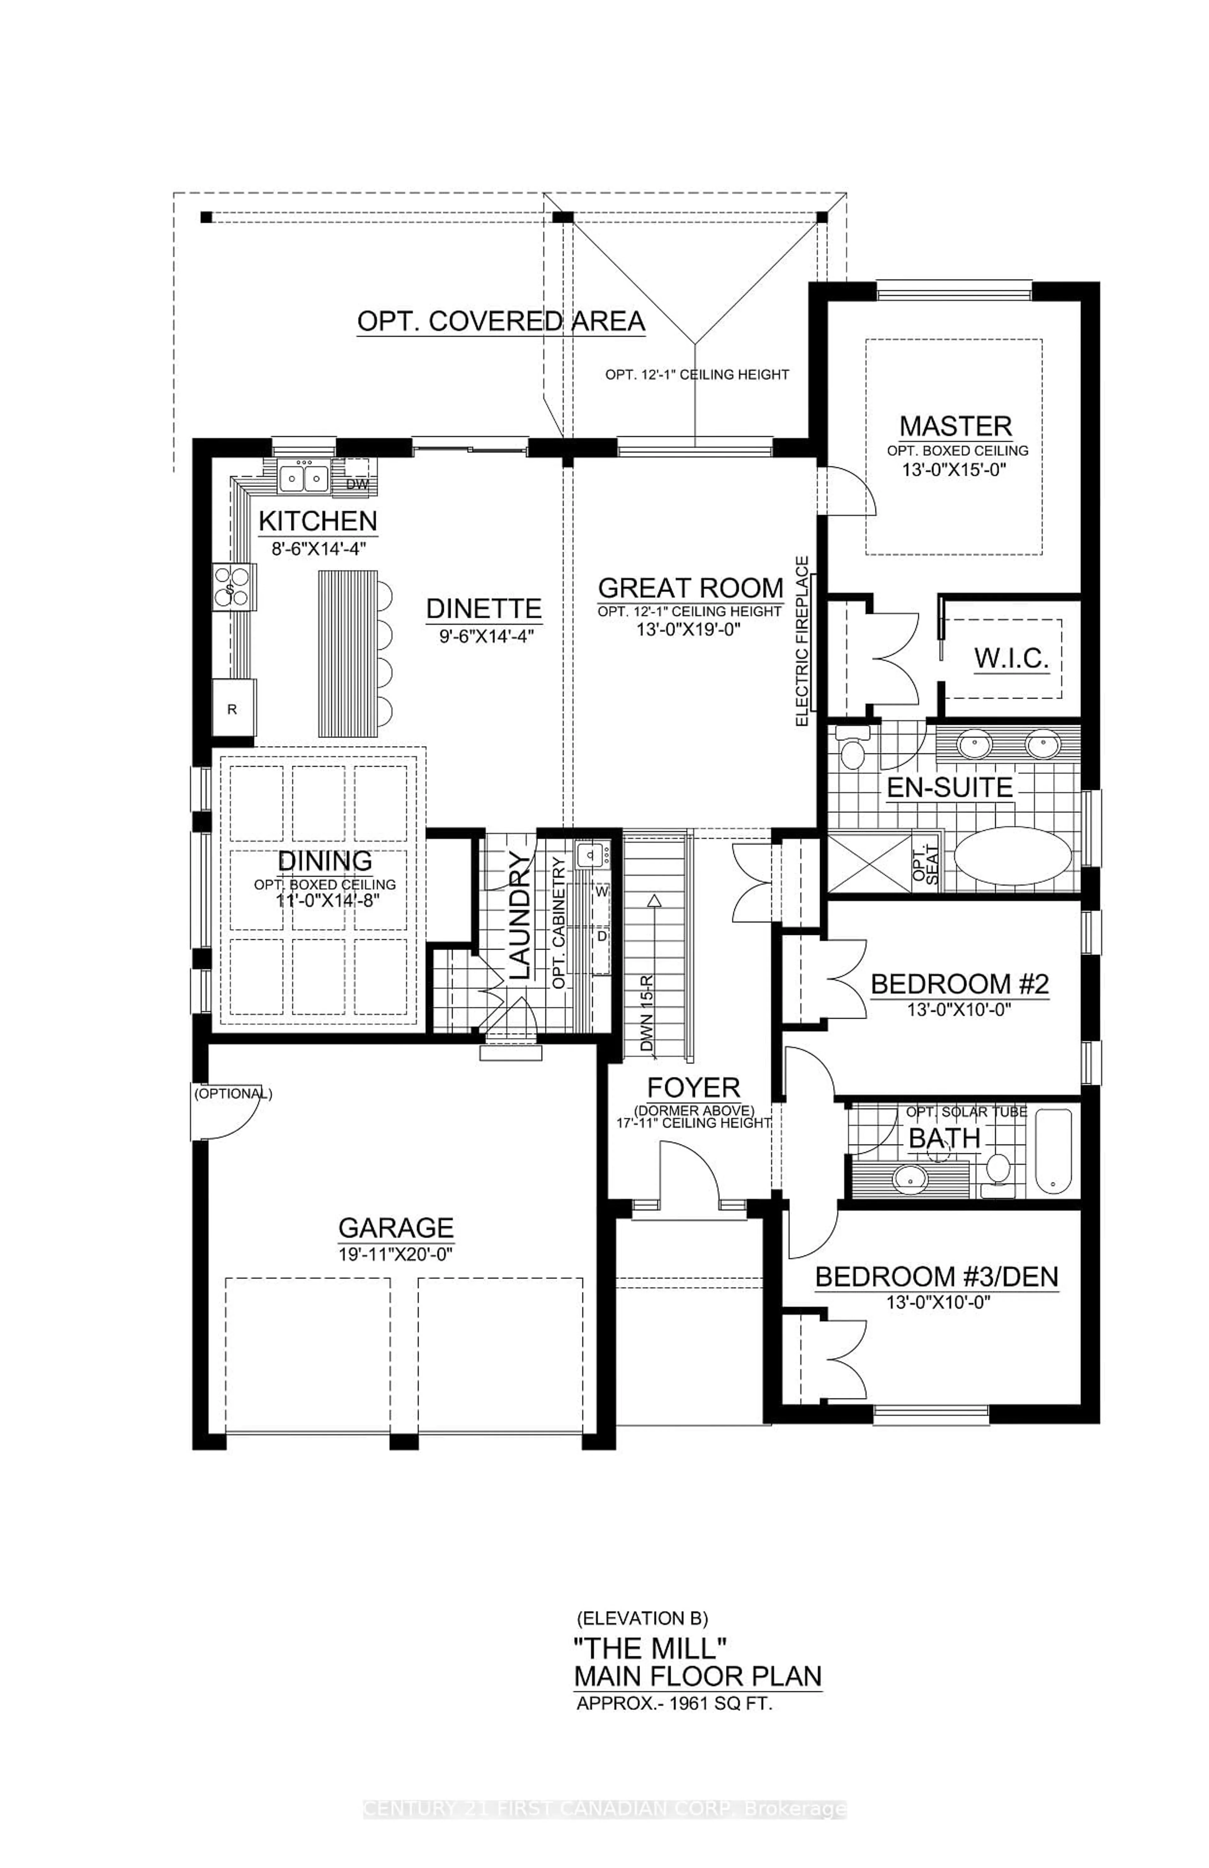
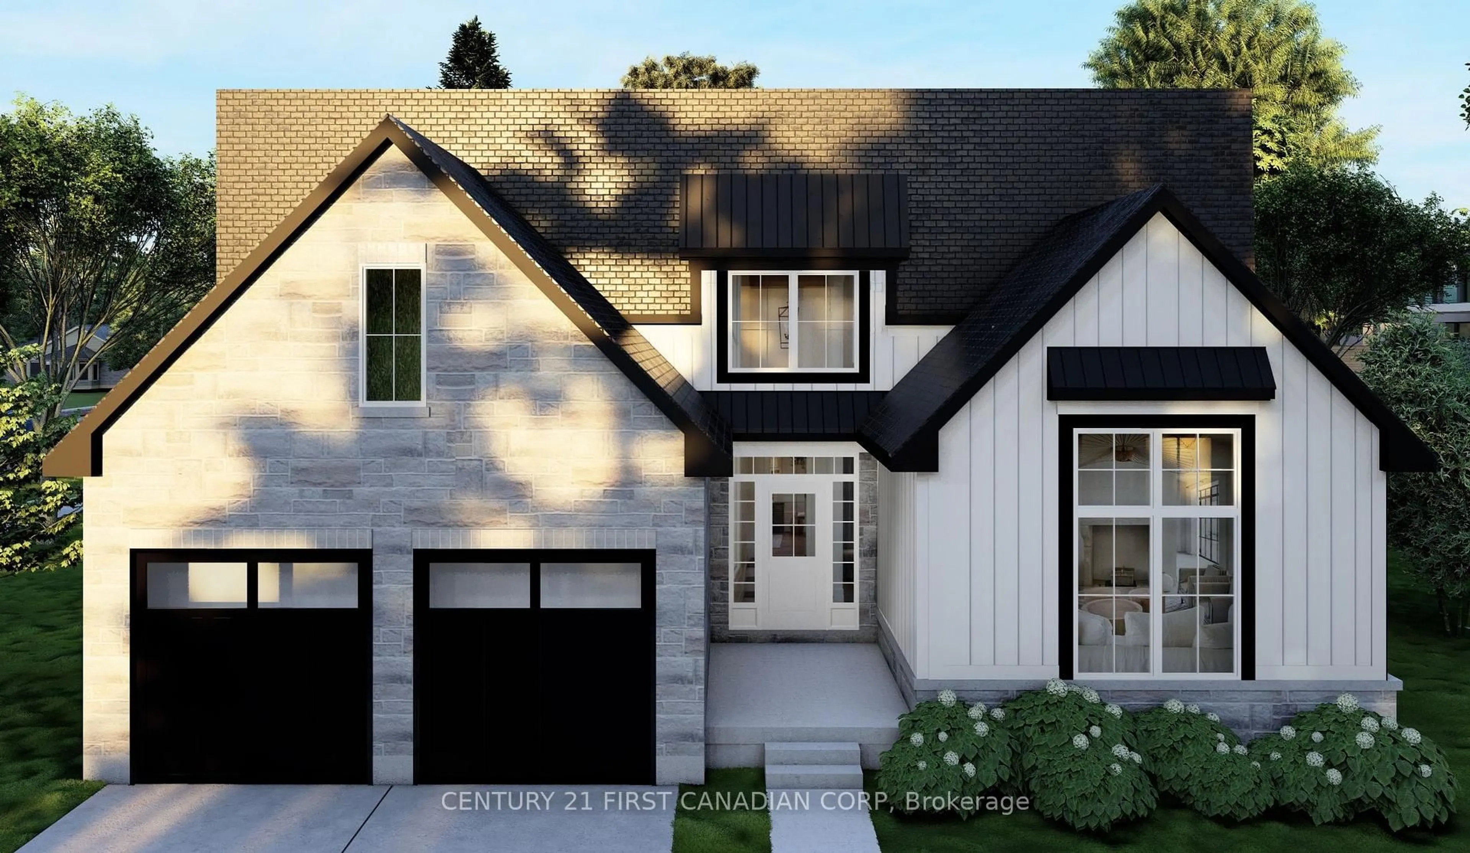
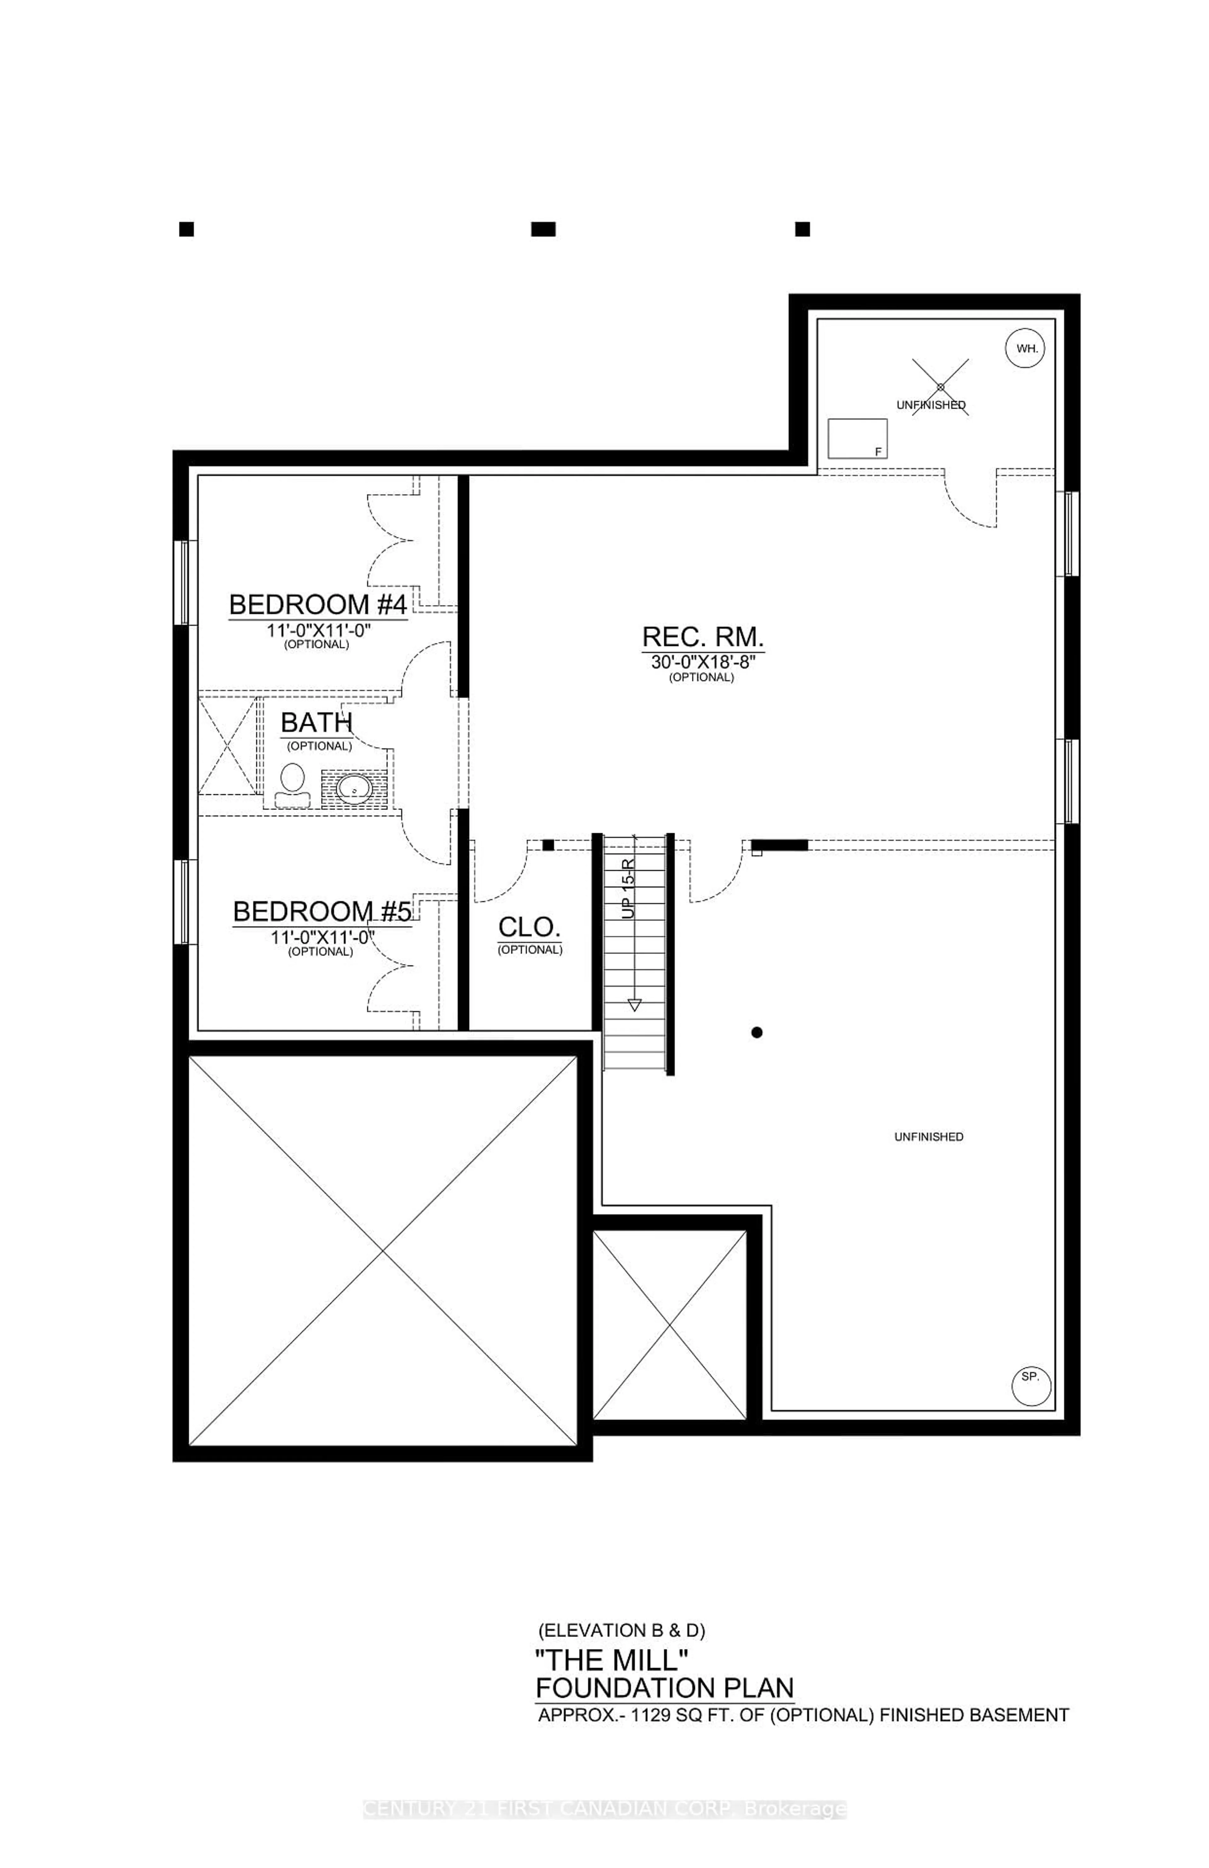
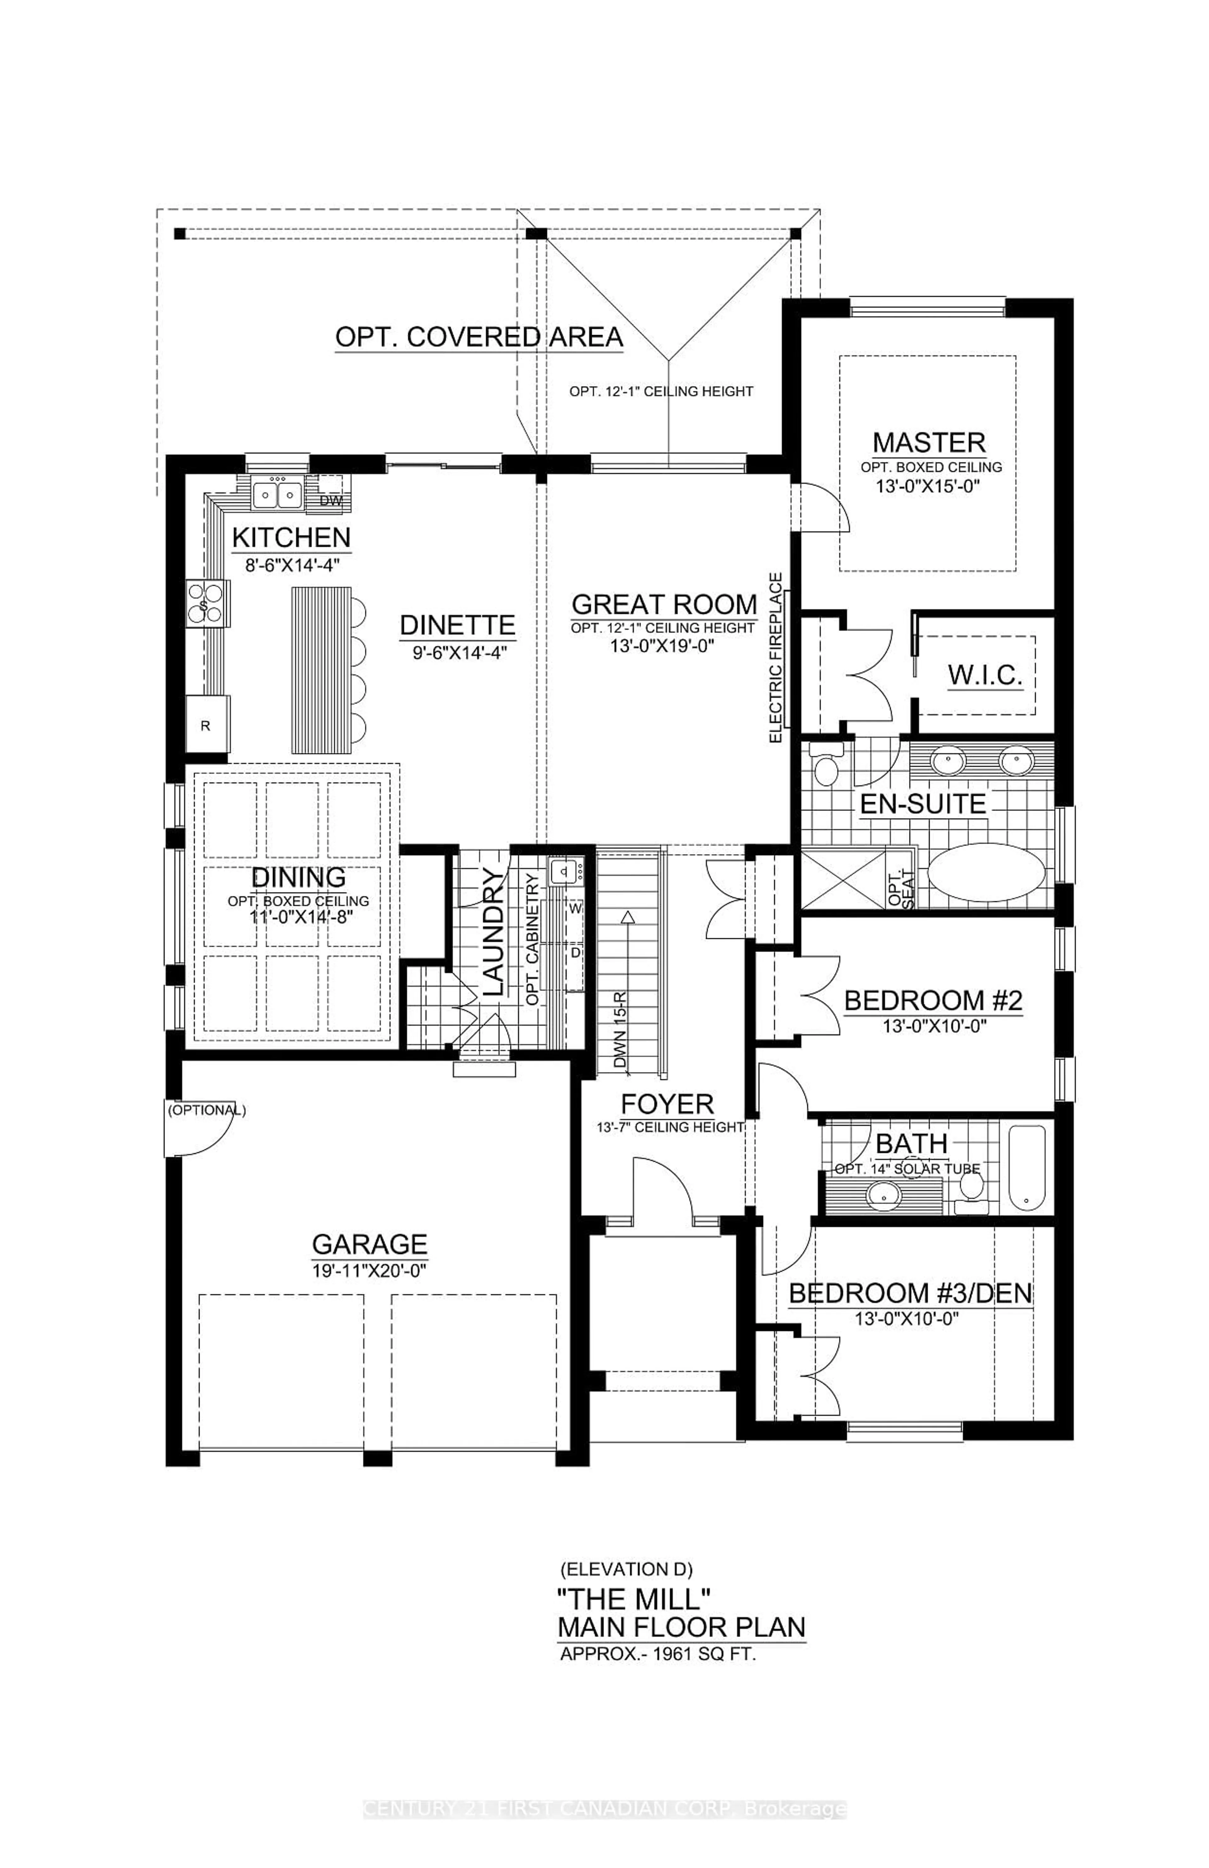
TO BE BUILT! Discover The Mill at The Farmhouse 9 by Clayfield Builders in desirableWickerson Heights, Byron, with only four of nine lots remaining! This stunning modernfarmhouse bungalow offers approx. 1,961 sq. ft. of main-floor living with 3 bedrooms and 2 fullbaths. Features include a dramatic foyer with soaring ceilings, open-concept kitchen with islandand dinette, spacious great room, separate formal dining room and convenient main-floorlaundry. The primary suite offers a walk-in closet and ensuite with soaker tub and separateshower. Double garage and optional basement finishing available. Clayfield is a boutique,hands-on builder with daily on-site involvement and a focus on quality craftsmanship, includingbehind the walls. Near Byron Village, Boler Mountain and Springbank Park. Other lots and plansavailable. Renderings illustrative; specifications may vary. Price reflects applicable GST/HSTrebates, including the federal first-time buyer rebate, subject to eligibility. Non-qualifying buyerspay more. Inquire for details.
Property Details
Interior
Features
Main Floor
Br
3.96 x 3.05Br
3.96 x 3.05Dining
3.35 x 4.51Breakfast
2.93 x 4.39Exterior
Features
Parking
Garage spaces 2
Garage type Attached
Other parking spaces 2
Total parking spaces 4
Property History
 7
7