Open: Sat, 2PM to 4PM
trreb/IMG-X13828272_c20ed5fe-fb70-4a09-b1d5-10e46bd129c0-l.jpg
3 hours on Market

662 Grand View Ave, London South, Ontario N6K 3G6

Detached
4
5
~2000-2500 sqft
$879,900
Get pre-qualifiedPowered by nesto
Detached
4
5
~2000-2500 sqft

Contact us about this property

Call

Highlights

Property Estimate

Days on market3 hours

Estimated valueNot available

Price/Sqft$395/sqft

Monthly cost

Open Calculator

Description

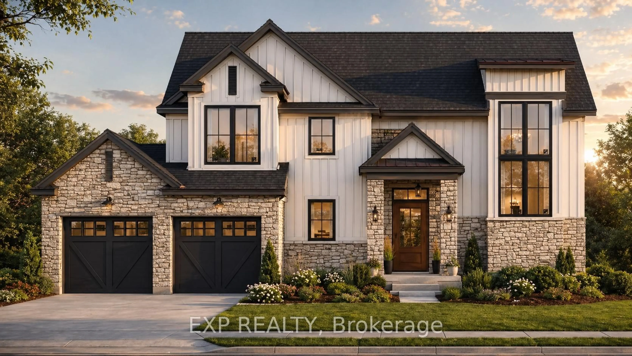
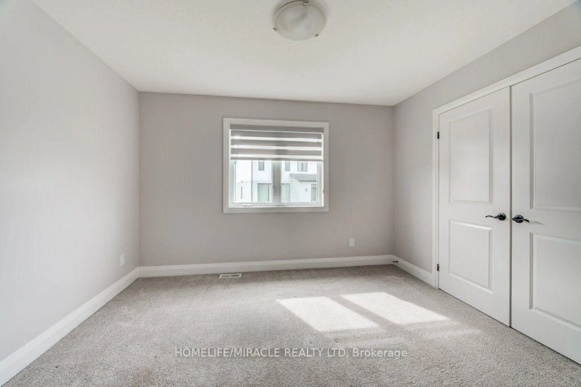
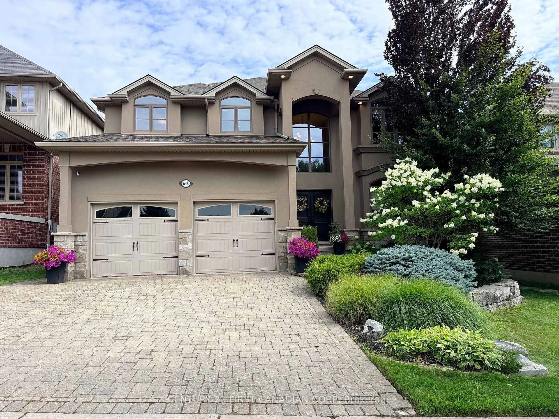
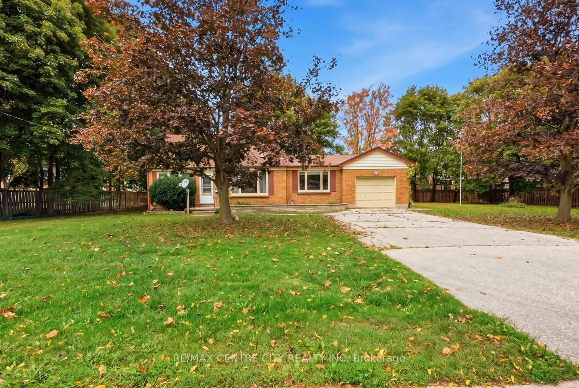
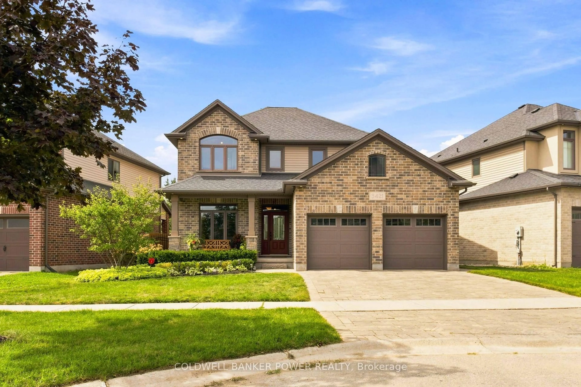
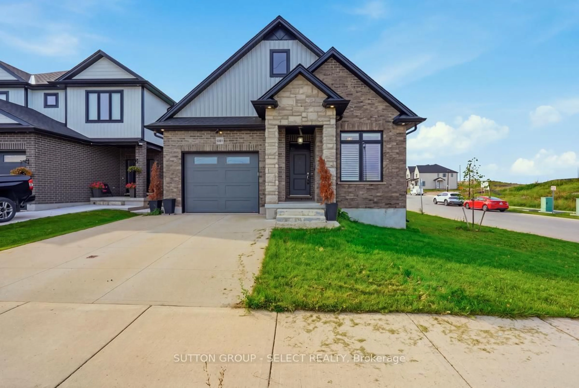
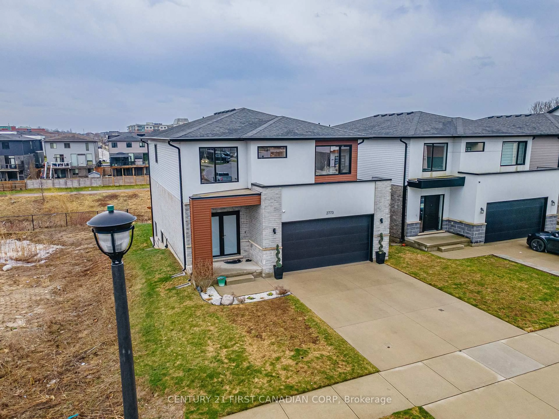
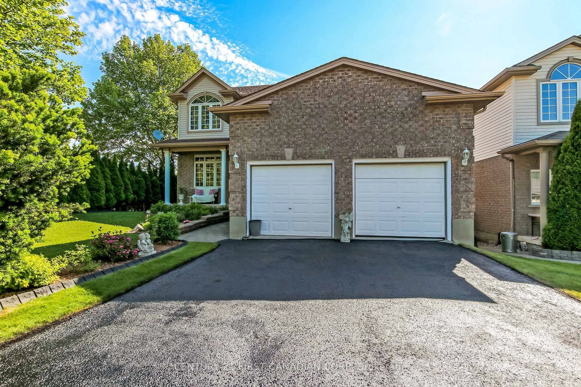
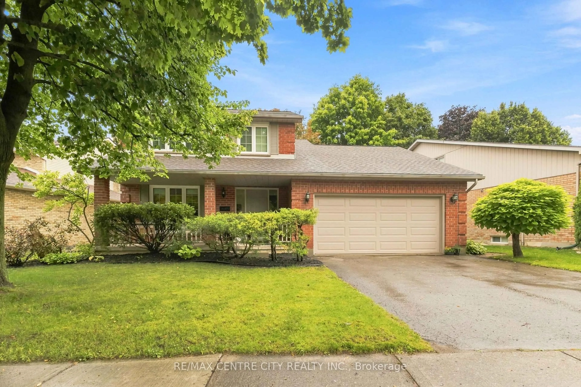
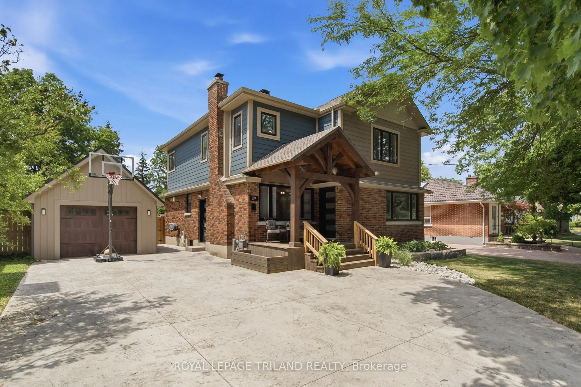
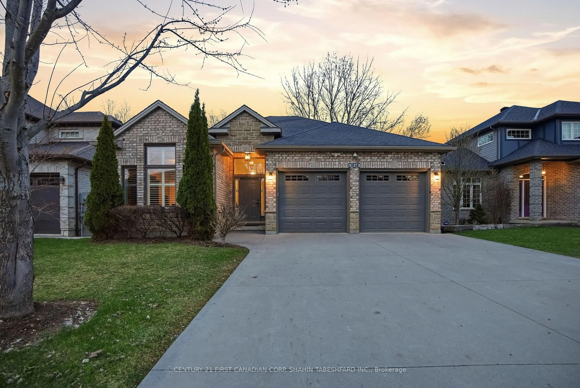

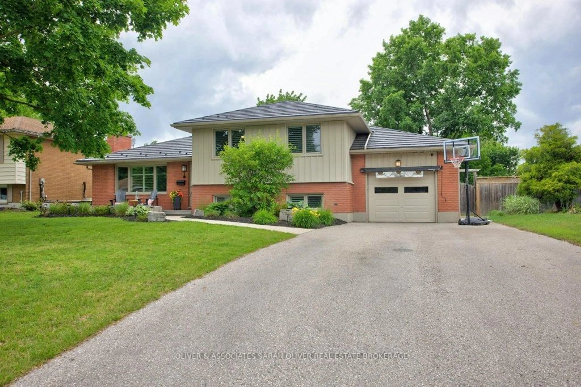
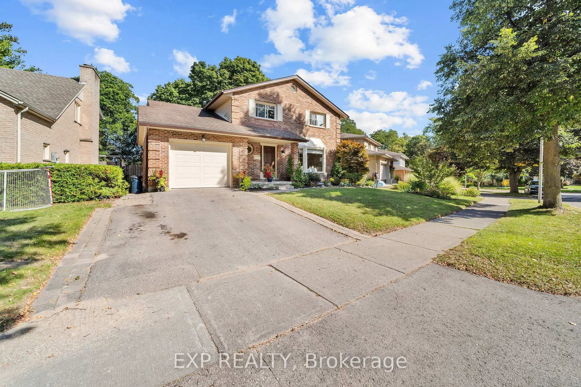
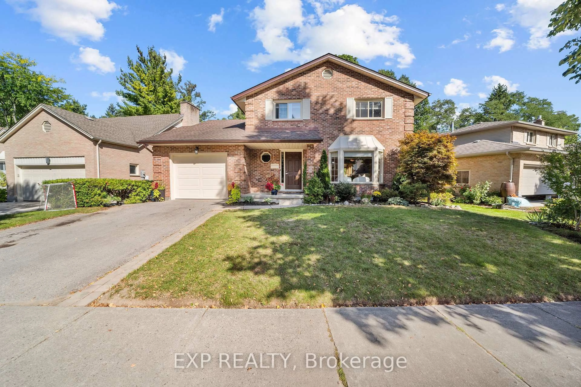
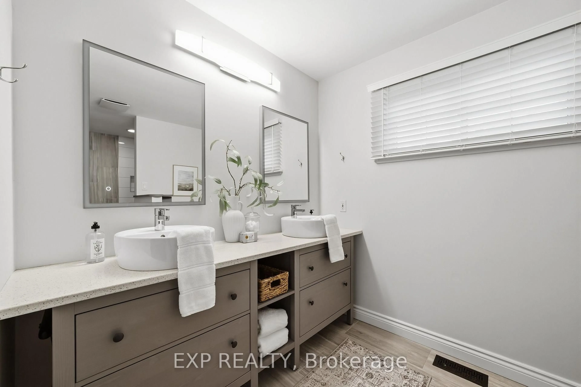
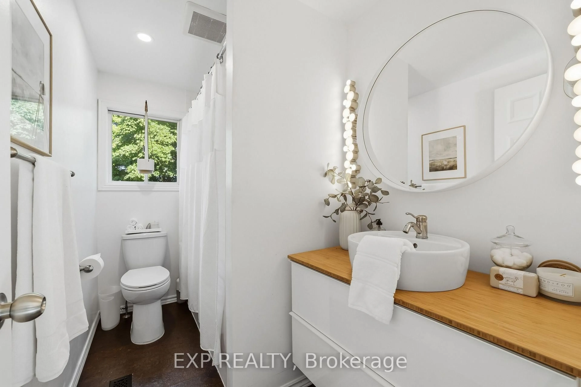
Welcome to 662 Grand View Ave, a custom built home in Byron. Enjoy Boler Mountain just a few houses down from your front door and enjoy a quiet, wooded, park-like oasis in the backyard. The updated main floor features a family room with a gas fireplace, a formal dining area, and premium hardwood and cork flooring. The chef's kitchen boasts new cabinetry, a large island, and granite countertops. A standout feature is the massive main-floor primary retreat with a walk-in closet and ensuite with heated floors for easy one-floor living or an in-law suite. Upstairs offers 3 more bedrooms with a full bath and another ensuite. The finished lower level adds a huge 27x23 ft recreation room. Step outside to relax in the 3-season sunroom and enjoy the privacy that comes with your backyard oasis! With 4 beds, 5 baths, and main-floor laundry, this home has it all. Book your showing today :)


Upcoming Open Houses

Sep 27Sun2:00 PM - 4:00 PM
Sep 26Sat2:00 PM - 4:00 PM

Property Details

Style2-Storey
View-
Age of property31-50
SqFt~2000-2500 SqFt
Lot Size8,455 SqFt(136 x 62.17)
Parking Spaces3
MLS ®NumberX13828272
Community NameByron
Data SourceTRREB
Listing byEXP REALTY

Features

Heating: Forced Air
Cooling: Central Air
Fireplace
Basement: Finished, Full

Main Floor

Living

5.14 x 4.12

Dining

4.92 x 3.68

Kitchen

4.99 x 4.12

Family

3.55 x 5.21


Features

Lot size: 8,455 SqFt

Parking

Garage spaces 1

Garage type Attached

Other parking spaces 2

Total parking spaces 3


Property History
Sep 25, 2026
ListedActive
$879,900
3 hours on market
history photo preview49
Listing by trreb®
Property listed by EXP REALTY, Brokerage
Agent Banner Image
Interested in this property?Get in touch to get the inside scoop.

Market Data - Byron

Geo Zone Map ThumbnailByron

Buyer's Market

View Market Data

Detached house - for the past 30 days

Buyer's market Seller's market

Avg. Days on Market

Past 30 days

40 days

Compared to

2025

25 days

2024

15 days

2023

22 days

New Listings

Past 30 days

18 listings

Compared to

2025

27 listings

2024

25 listings

2023

33 listings

Units sold

Past 30 days

9 units

Compared to

2025

16 units

2024

10 units

2023

18 units

Median Sold Price

Past 30 days

$720,712

Compared to

2025

$787,000

2024

$740,002

2023

$737,000


Population and Demographics

Overview

Total population 15313
Average household income $148,486

Age (%)

0 to 19
24%
20 to 34
13%
35 to 49
20%
50 to 64
20%
65 and plus
23%

Household composition (%)

Single family
75%
Single person
24%
Multi person
1%
Multi family
0%

Mother tongue (%)

English
90%
Others
5%
Spanish
1%
French
1%
Arabic
1%

House tenancy (%)

Owners
86%
Renters
14%

What’s nearby?Essentials within 5 km

Local Logic

Transportation Scores

Estimated Budget