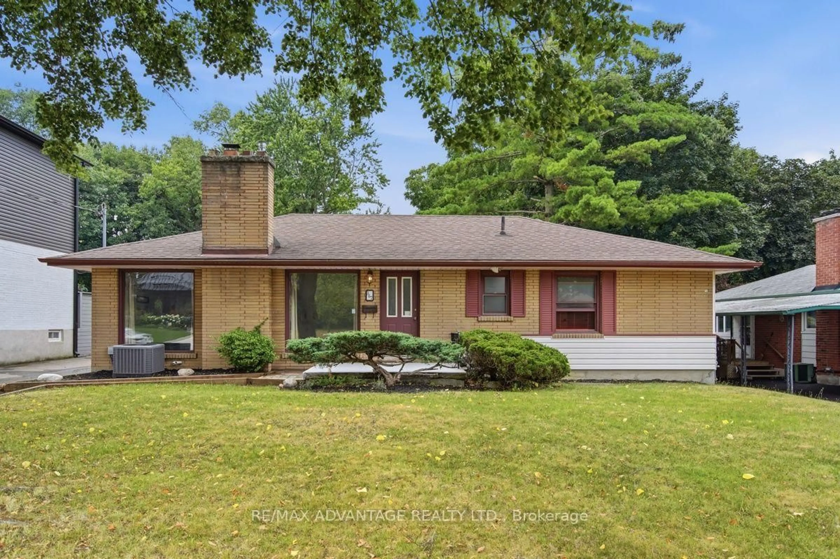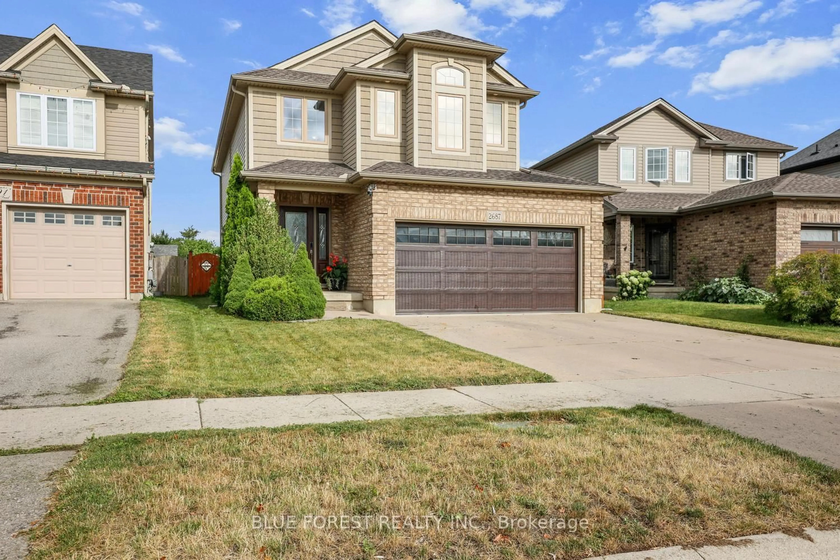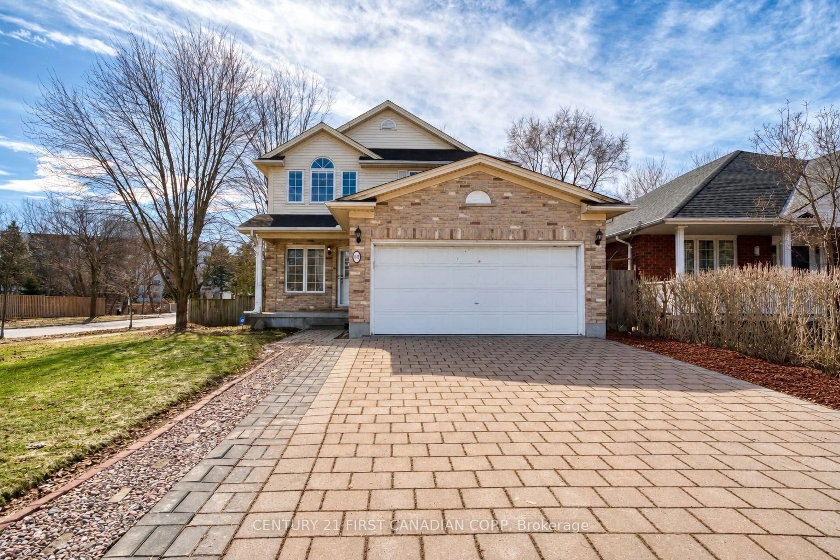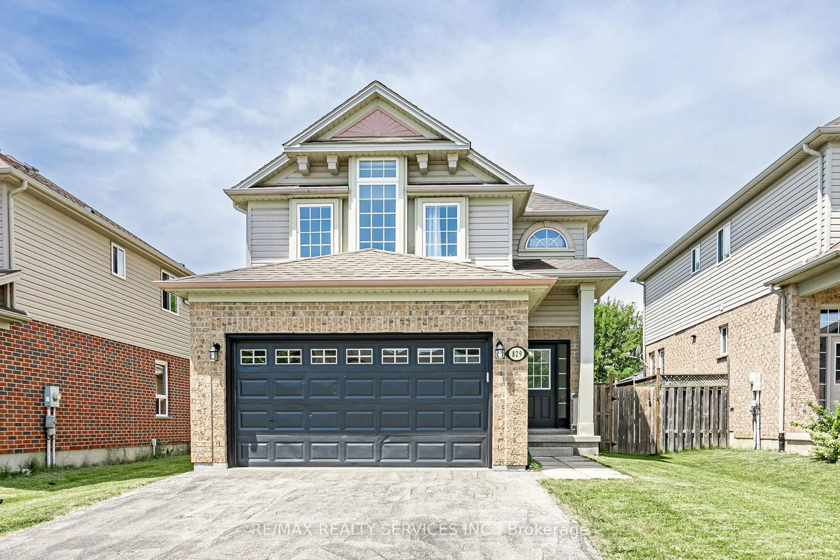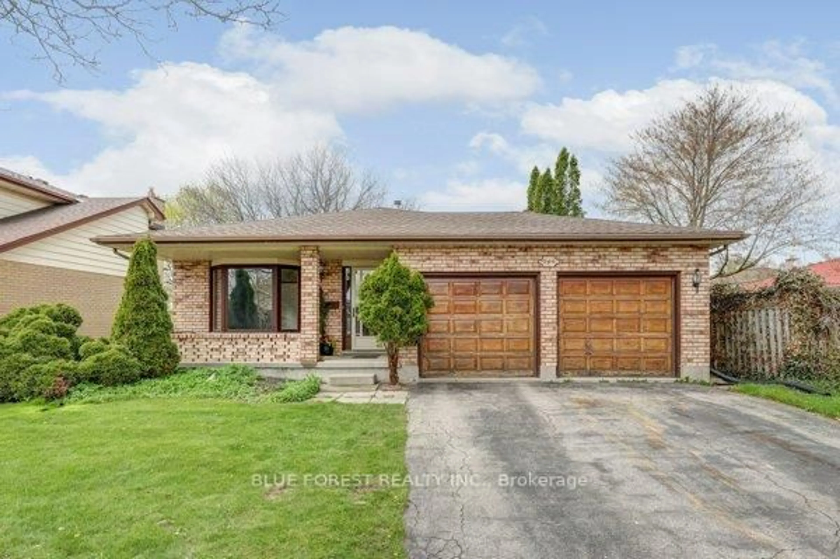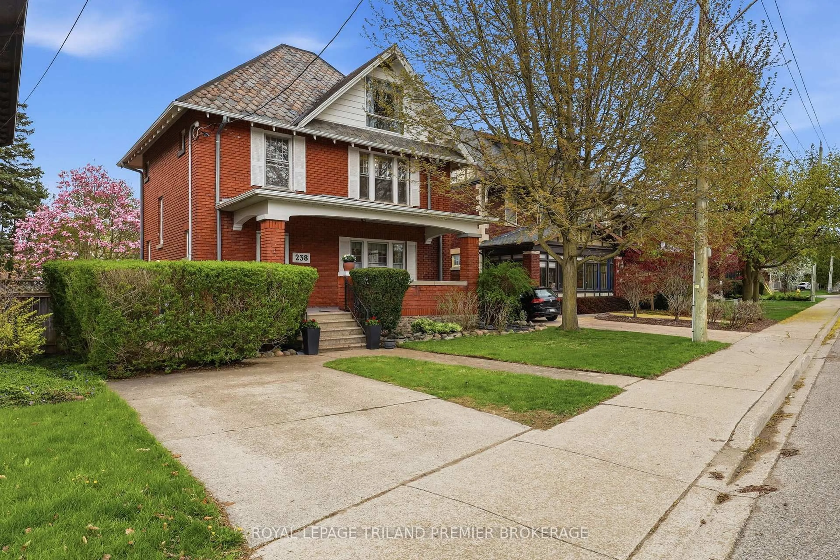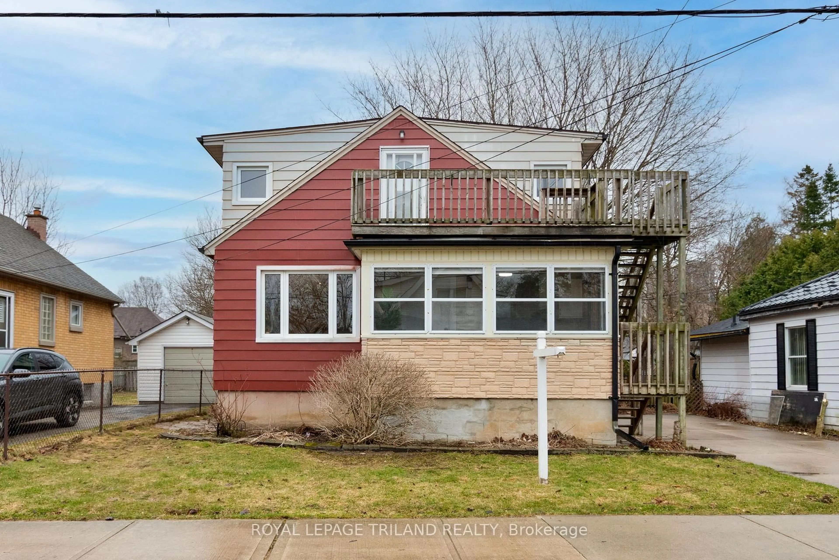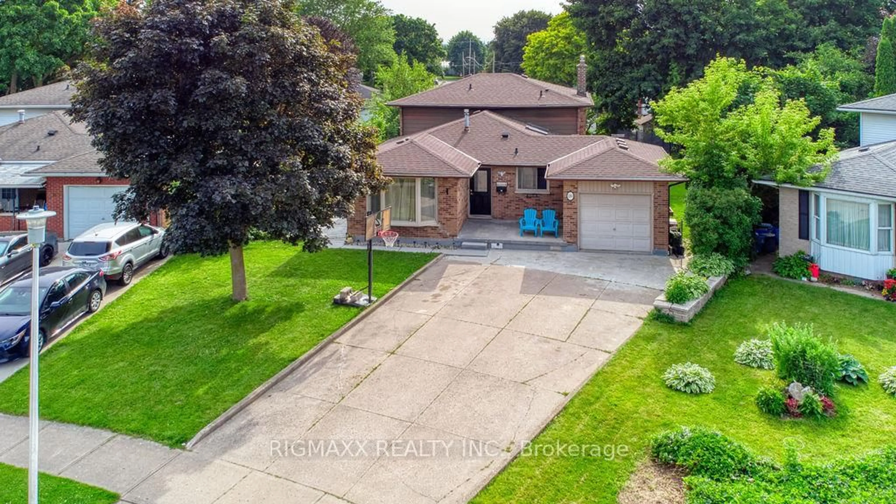
340 Riverside Dr, London North, Ontario N6H 1E9
Contact us about this property
Highlights
Estimated valueThis is the price Wahi expects this property to sell for.
The calculation is powered by our Instant Home Value Estimate, which uses current market and property price trends to estimate your home’s value with a 90% accuracy rate.Not available
Price/Sqft$291/sqft
Monthly cost
Open Calculator
Description
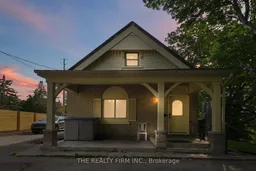
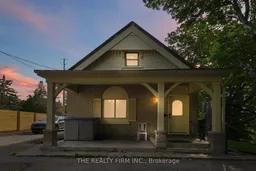
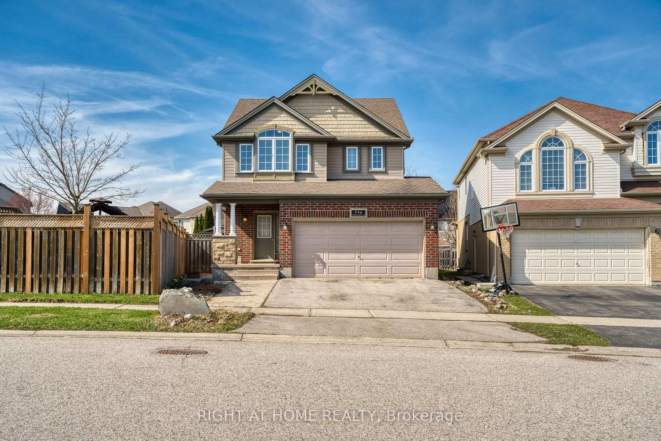
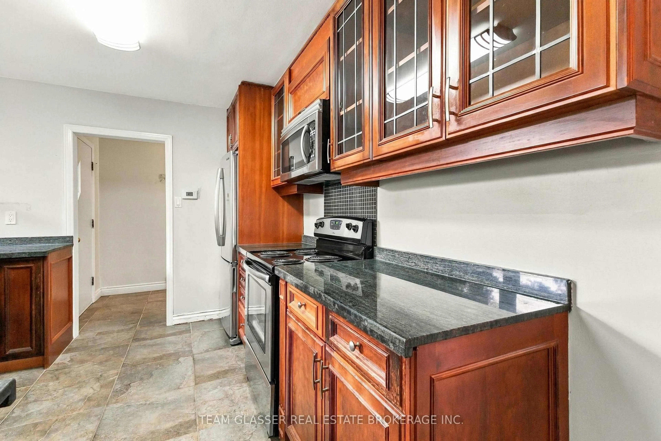
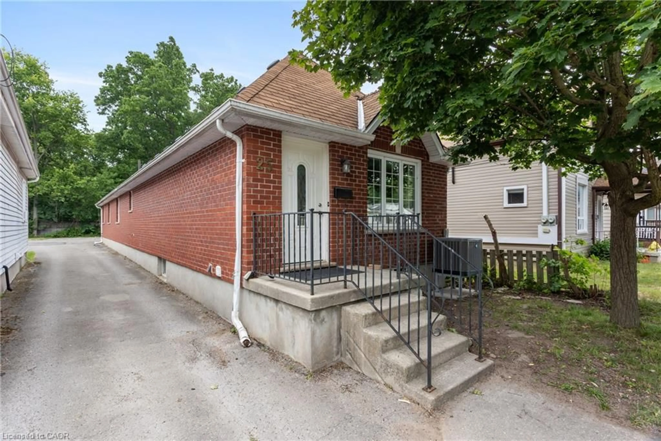
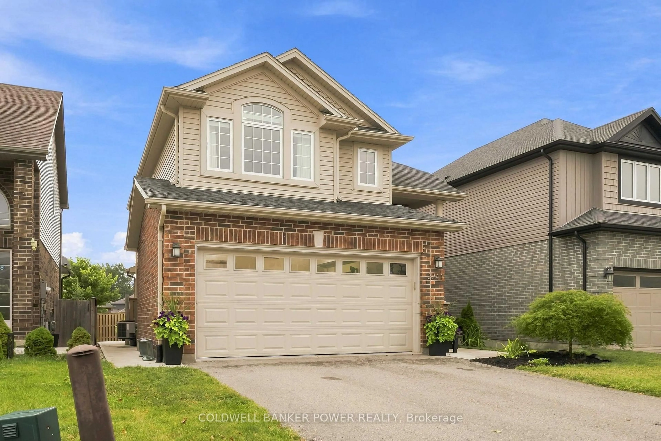
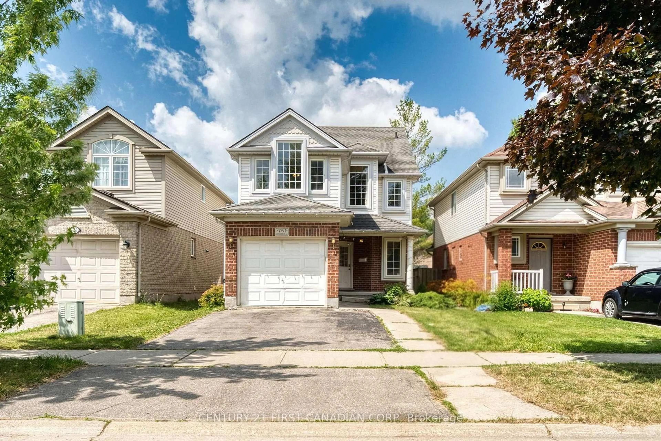
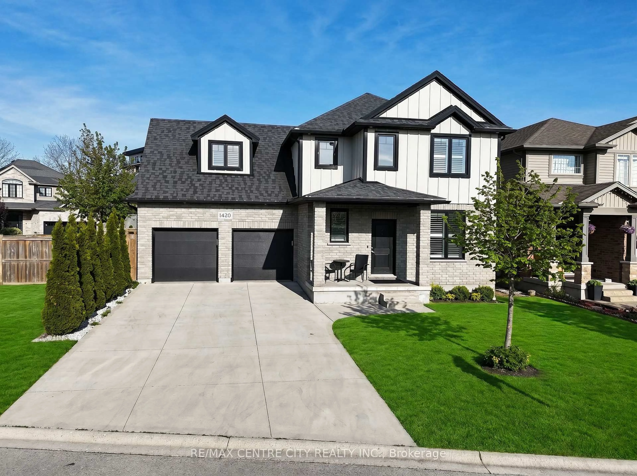
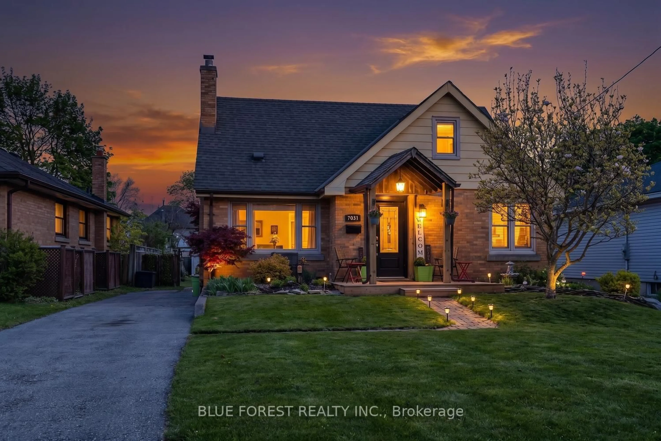
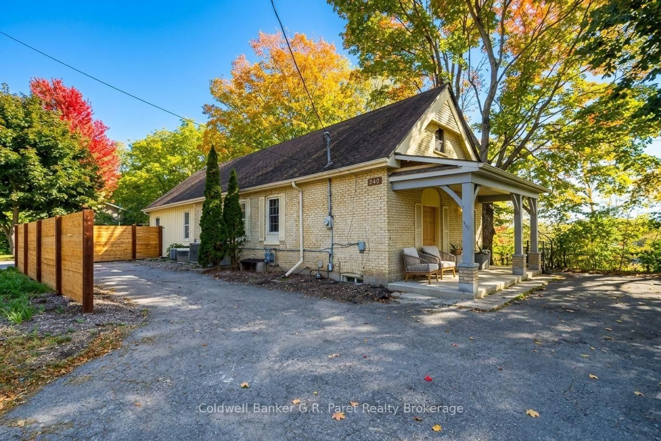
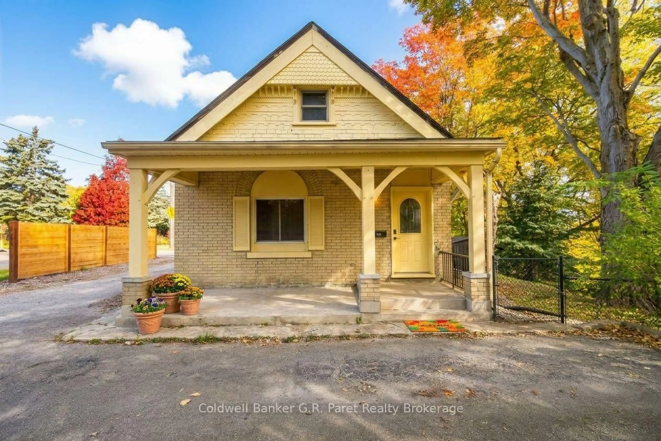
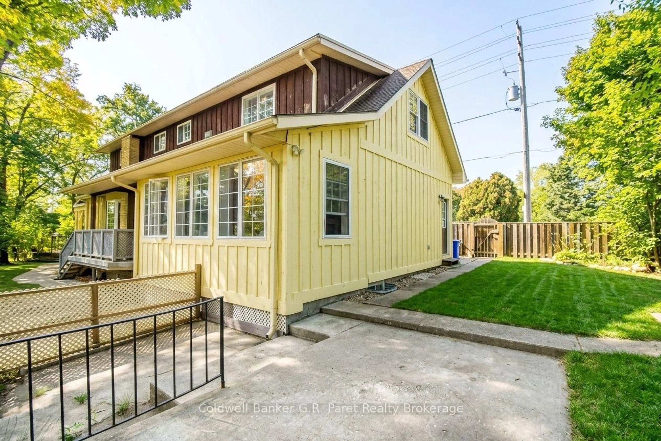
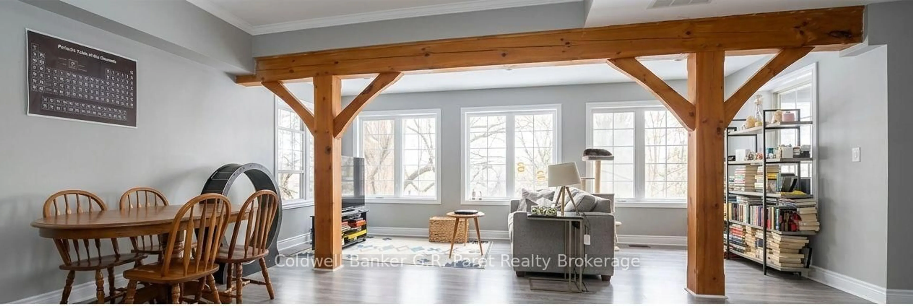
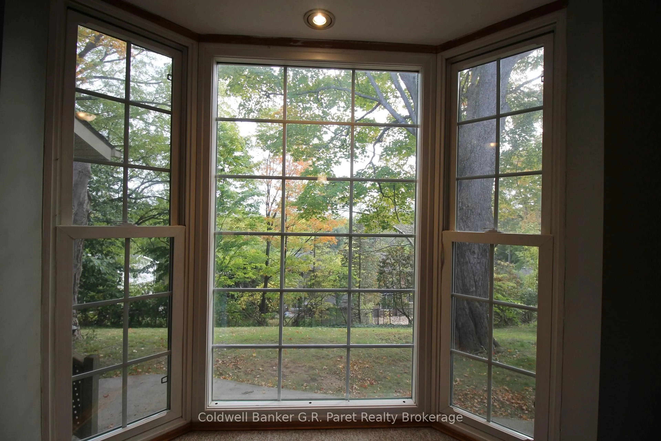
Introducing 340 Riverside Dr. This Property Features an Abundance of possibilities (including severance) with a Triple Wide Lot (122 ft Frontage) and R2-2 Zoning. The Property is being sold as a Single Family Residential Which Features 2 Seperate in-Law Suites. Main House Includes 3 generously sized bedrooms with a large Open Concept kitchen/dining room, 2 living rooms which could easily be converted to an office, Den, or Gym. as well as a private back deck with loads of extra space throughout. In-Law Suite #1 has a separate Walk-Up Entrance Which includes 1 bedroom, an Open Concept Kitchen/Dining/Livingroom, with a 3 Piece Bath. In-Law Suite # 2 Is Completely Separated on the Main floor with a Private Entrance and Back yard making it Perfect to Maintain Privacy within the House, and add to the Possible uses to add value. Recently Updated Throughout with; updated Bathrooms, Fixtures, Main Unit Flooring, Granite Counter Tops, Privacy Fence, 200 Amp Breaker Panel as well as Brand New Furance (2026), and Owned Water Heater. Impeccable Landscaping lets you enjoy the peacefull view of mature trees while completeing forgetting you in the heart of London just minutes away from All amenities. This Property with endless possibilities would be a great invesment no matter if your a firstime home buyer, downsizer or investor.
Property Details
Interior
Features
Main Floor
Bathroom
4.27 x 3.66Great Rm
5.79 x 5.63Living
5.79 x 5.63Kitchen
3.5 x 2.28Exterior
Features
Parking
Garage spaces -
Garage type -
Total parking spaces 5
Property History
 31
31