1345 Trafalgar St, London East, Ontario N5W 1W5
Contact us about this property
Highlights
Estimated valueThis is the price Wahi expects this property to sell for.
The calculation is powered by our Instant Home Value Estimate, which uses current market and property price trends to estimate your home’s value with a 90% accuracy rate.Not available
Price/Sqft$677/sqft
Monthly cost
Open Calculator
Description
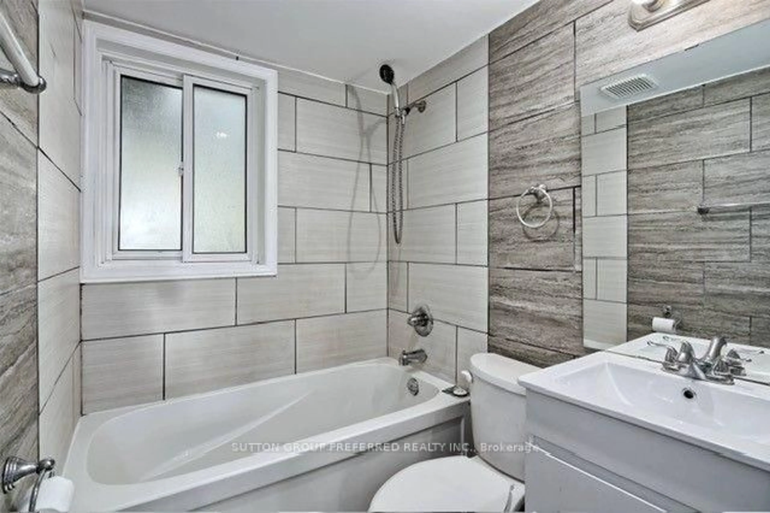
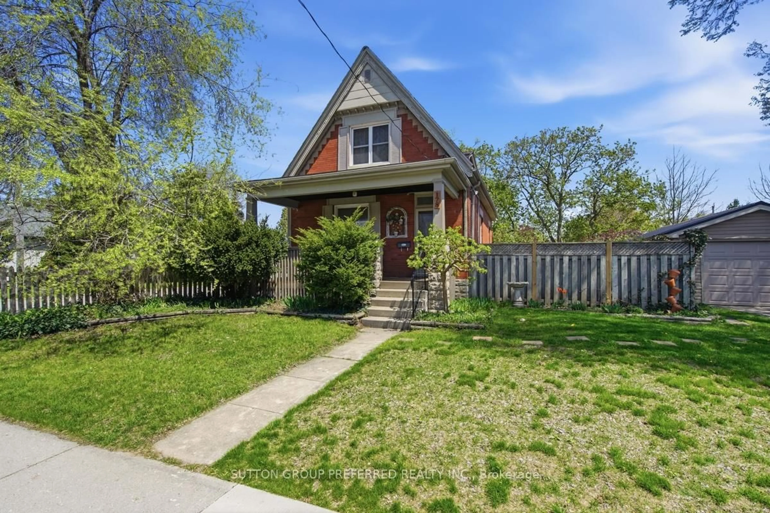
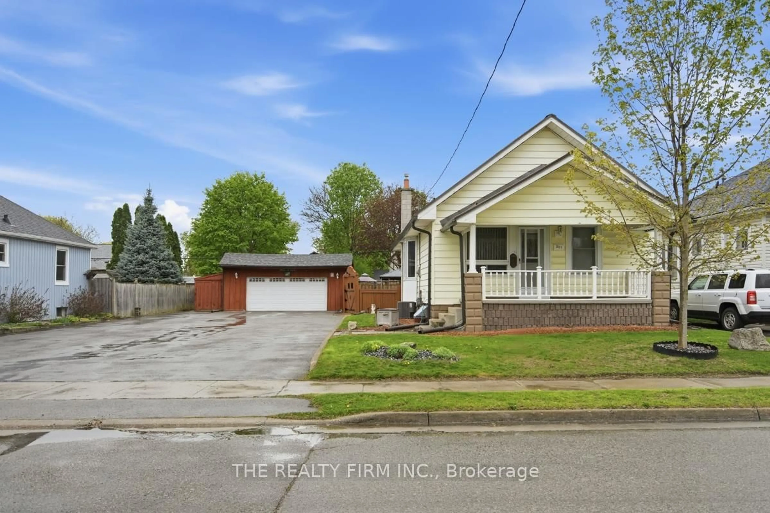
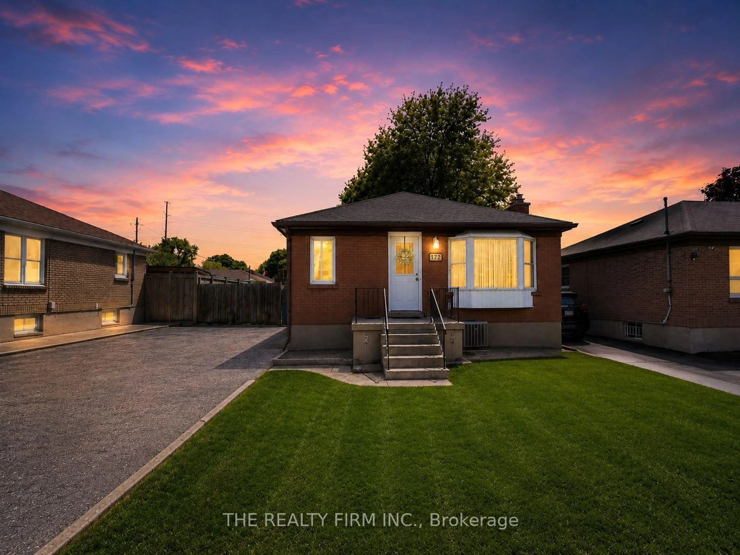
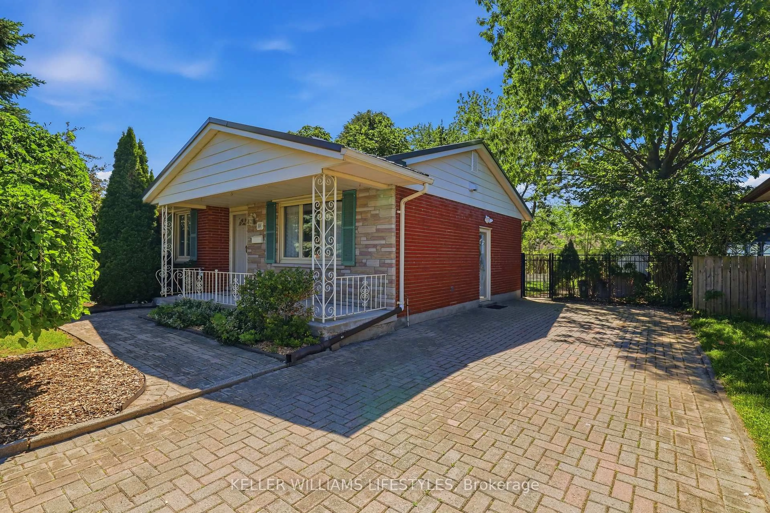
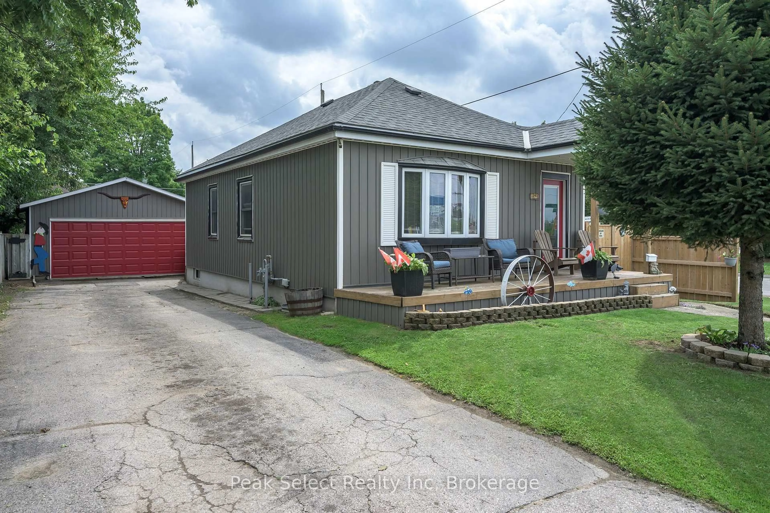
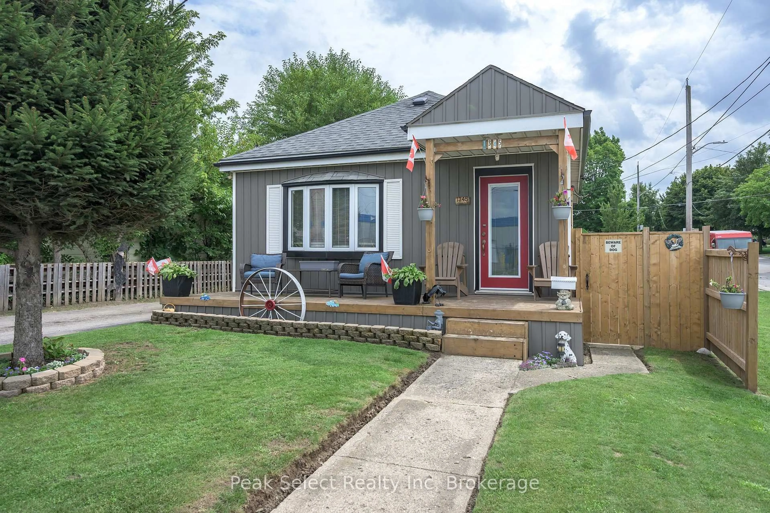
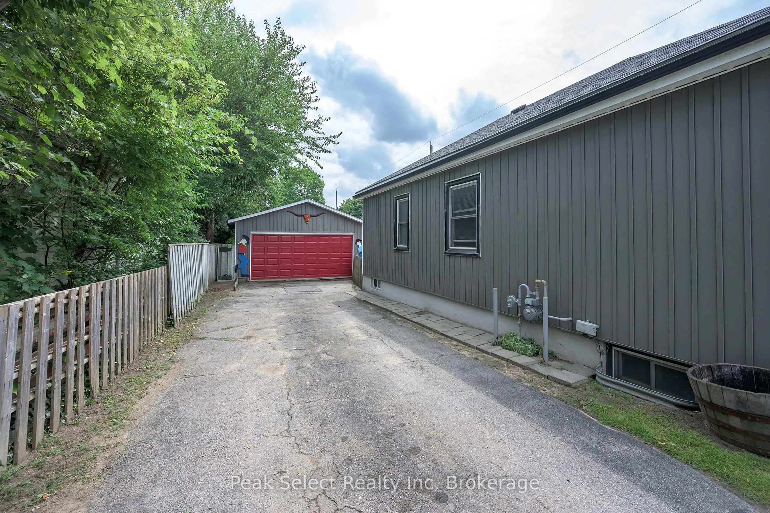
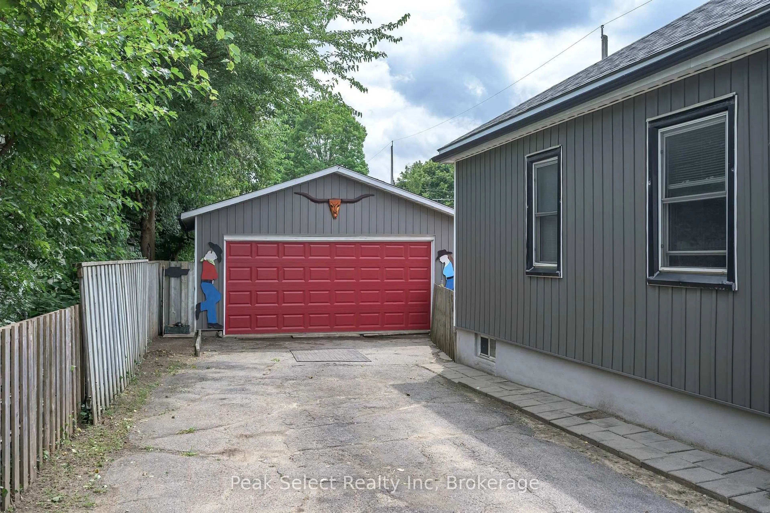
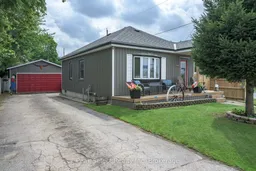
The adorable curb appeal will draw you into this charming little bungalow with large 2 car detached garage in ideal location to run your at home business/work and live close to all the amenities. Great frontage to have a sign seen along Trafalgar frontage of 47 ft, or Short St -157 ft and just a stone's throw from Tim Hortons and grocery store too. Room to park on side street or in long paved driveway. The spacious rear yard has new high privacy fence on several sides. Lots of room in rear yard for gardening, pool, pets and relaxing. Welcoming wide front porch entrance leads into living room with big picture window, open to dining room with galley kitchen (updated cabinets) just off of it. The 2nd side entrance to home is direct entrance to lower level and finished Rec Room. You will find 2 bedrooms on main level; and, of course, a full bathroom including updated sink & toilet. Lower level features full length Rec Room w/bar; plus laundry/utility room - both are great size that could bring your vision -2nd kitchen, office space, etc into reality. This home has been freshly painted over recent years with welcoming colours & contrasting walls. No carpet in this home. Note: Some newer light fixtures, updated bathroom vanity & toilet, programmable thermostat, updated kitchen cabinets, sink & tap; Note: Gas stove, newer fridge, washer & dryer, bar fridge, garage door opener, central air are included- all as-is. The garage is size many a hobbyist wants with hydro, concrete floor, man door & window. The 5hp compressor in 2 car garage; living & dining room furniture are negotiable. An opportunity to start or down-size, or find a home with great location for your at home business/work (within zoning of course).
Property Details
Interior
Features
Main Floor
Foyer
1.62 x 1.05Laminate
Living
5.43 x 2.85Laminate
Dining
3.51 x 2.92Laminate
Kitchen
2.8 x 2.54Laminate
Exterior
Features
Parking
Garage spaces 2
Garage type Detached
Other parking spaces 4
Total parking spaces 6
Property History
 37
37