Open: Sun, 2PM to 4PM
trreb/IMG-X13789004_72024a73-f26e-408e-987c-c977aa079325-l.jpg

787 William St, London East, Ontario N5Y 2R7

Detached
2
1
~700-1100 sqft
$449,900
Get pre-qualifiedPowered by nesto
Detached
2
1
~700-1100 sqft

Contact us about this property

Call

Highlights

Property Estimate

Estimated valueNot available

Price/Sqft$526/sqft

Monthly cost

Open Calculator

Description

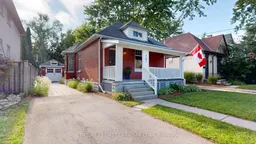
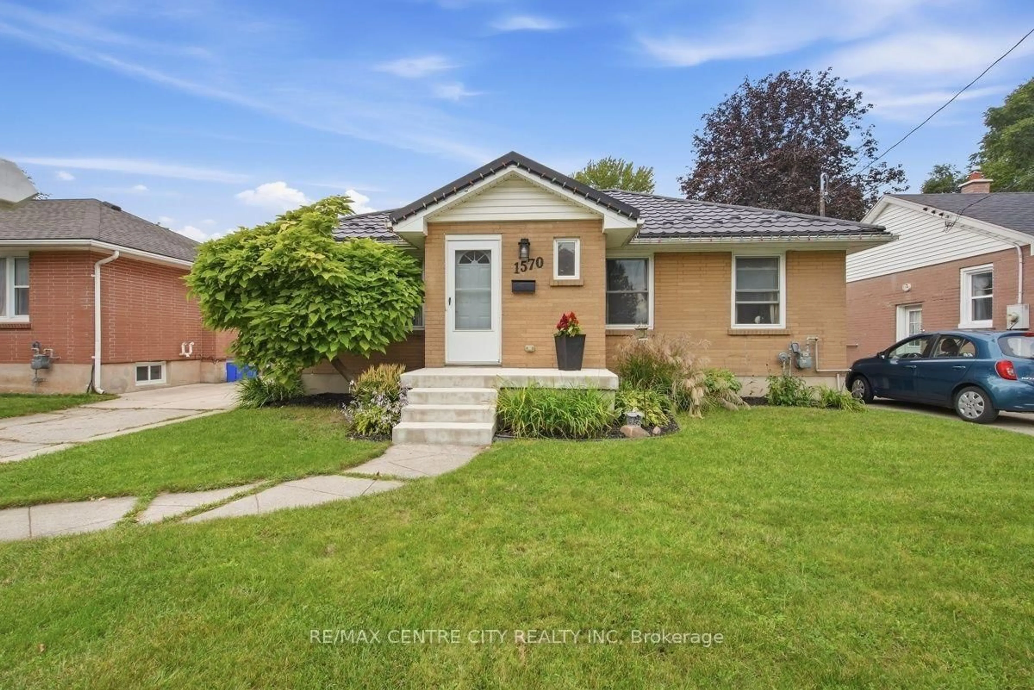
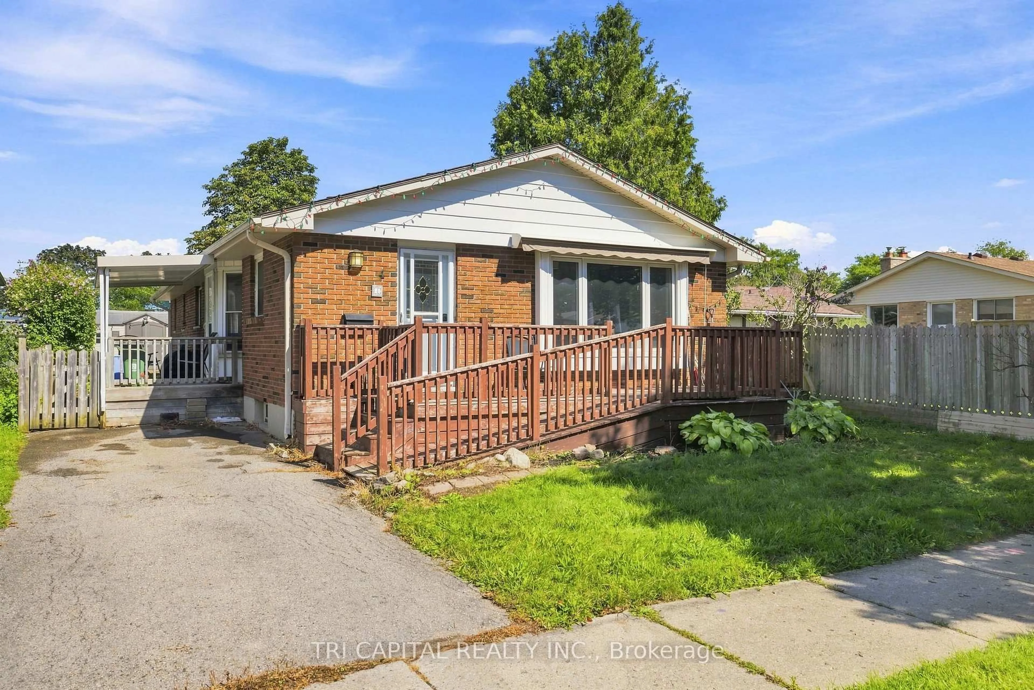
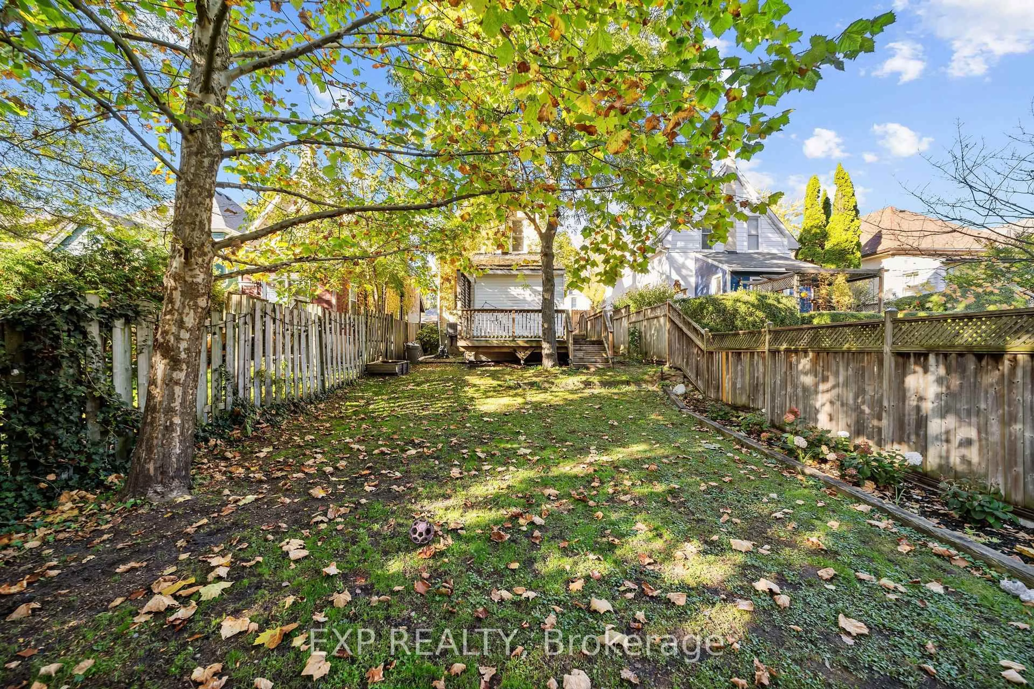
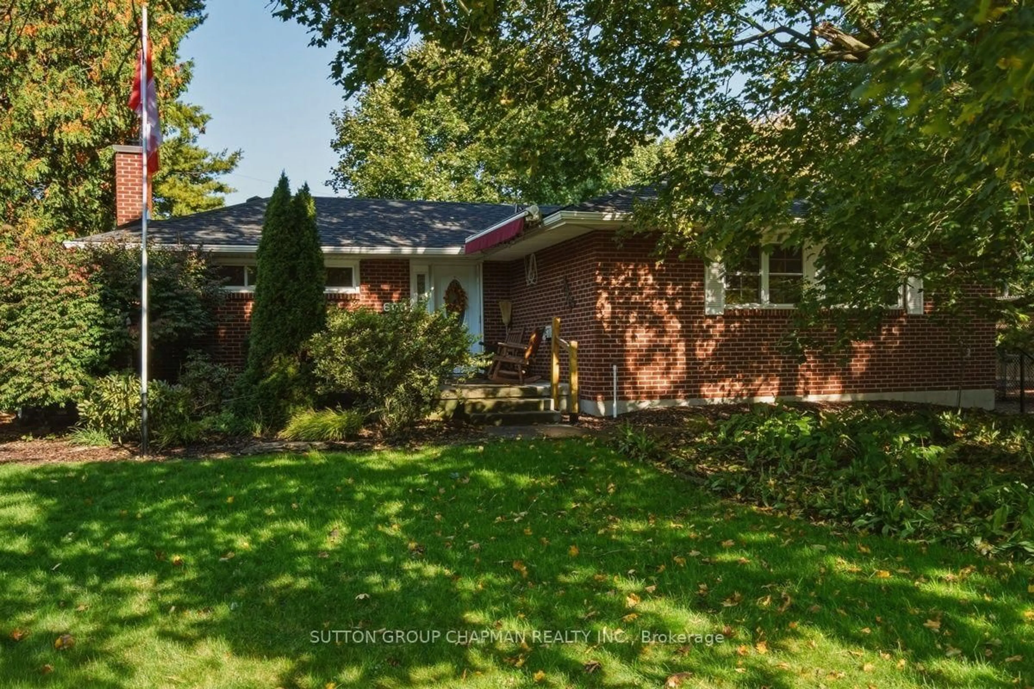
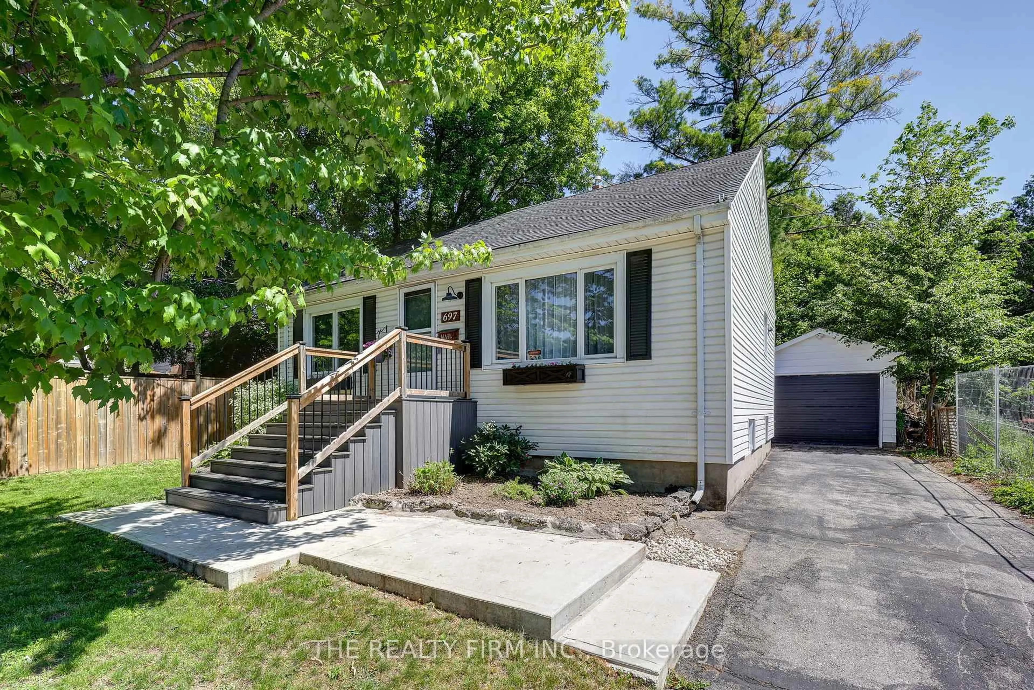
Welcome to 787 William Street, a beautifully maintained home filled with character, thoughtful upgrades and an unmistakable pride of ownership. Offering 2 spacious bedrooms and a beautifully renovated bathroom, this home is warm, inviting and exceptionally well cared for. The fantastic kitchen features stone countertops, plenty of workspace and a layout ideal for everyday living and entertaining. Hardwood flooring flows throughout with absolutely no carpet, creating a clean and timeless feel.Step outside and discover one of this property's greatest features-a large, beautifully landscaped rear yard surrounded by magnificent century-old trees, creating a peaceful, private, park-like setting that is increasingly difficult to find in the city. A newly finished deck provides the perfect place to relax, entertain or simply enjoy the surroundings. A fantastic detached garage and attractive paved and stone driveway complete this impressive property.Located in one of London's most sought-after communities, with highly regarded elementary and secondary schools nearby, this home is ideally situated for both Western University and Fanshawe College. Shopping, restaurants, everyday amenities and major bus routes are all conveniently close.Beautifully maintained, thoughtfully updated and set on an exceptional property in a fantastic location. Priced aggressively and ready for its next owner-don't delay. Welcome home to 787 William Street!


Upcoming Open House

Sep 20Sun2:00 PM - 4:00 PM

Property Details

StyleBungalow
View-
Age of property-
SqFt~700-1100 SqFt
Lot Size5,541 SqFt(155 x 35.75)
Parking Spaces4
MLS ®NumberX13789004
Community NameNorth London
Data SourceTRREB
Listing byCENTURY 21 FIRST CANADIAN CORP

Features

Heating: Forced Air
Cooling: Central Air
Basement: Full

Features

Lot size: 5,541 SqFt

Parking

Garage spaces 1

Garage type Detached

Other parking spaces 3

Total parking spaces 4


Property History

Date unavailable
ListedActive
$449,900
< 1h on market
history photo preview48
Listing by trreb®
Property listed by CENTURY 21 FIRST CANADIAN CORP, Brokerage
Agent Banner Image
Interested in this property?Get in touch to get the inside scoop.
Market Data - North London

Geo Zone Map ThumbnailNorth London

Buyer's Market

View Market Data

Detached house - for the past 30 days

Buyer's market Seller's market

Avg. Days on Market

Past 30 days

30 days

Compared to

2025

27 days

2024

32 days

2023

41 days

New Listings

Past 30 days

17 listings

Compared to

2025

9 listings

2024

9 listings

2023

14 listings

Units sold

Past 30 days

7 units

Compared to

2025

5 units

2024

5 units

2023

5 units

Median Sold Price

Past 30 days

$645,000

Compared to

2025

$540,000

2024

$900,000

2023

$950,000


Population and Demographics

Overview

Total population 9916
Average household income $144,067

Age (%)

0 to 19
17%
20 to 34
30%
35 to 49
16%
50 to 64
17%
65 and plus
21%

Household composition (%)

Single family
49%
Single person
39%
Multi person
12%
Multi family
0%

Mother tongue (%)

English
86%
Others
8%
Spanish
2%
Mandarin
1%
Arabic
1%

House tenancy (%)

Renters
52%
Owners
48%

What’s nearby?Essentials within 5 km

Local Logic

Transportation Scores

Estimated Budget