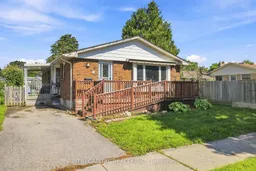
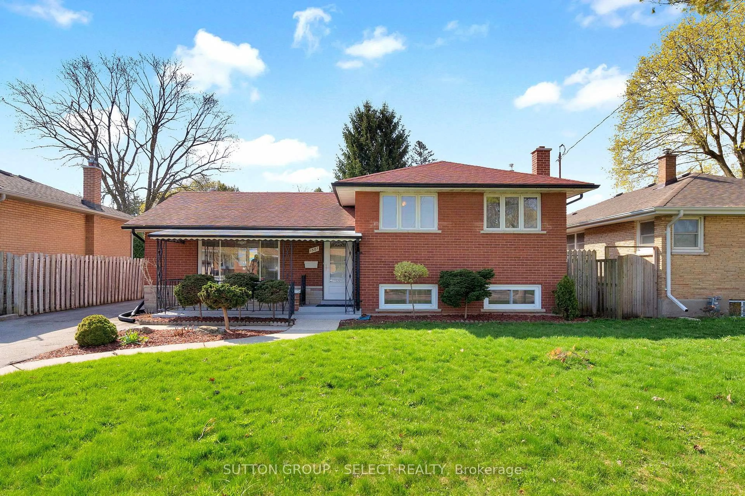
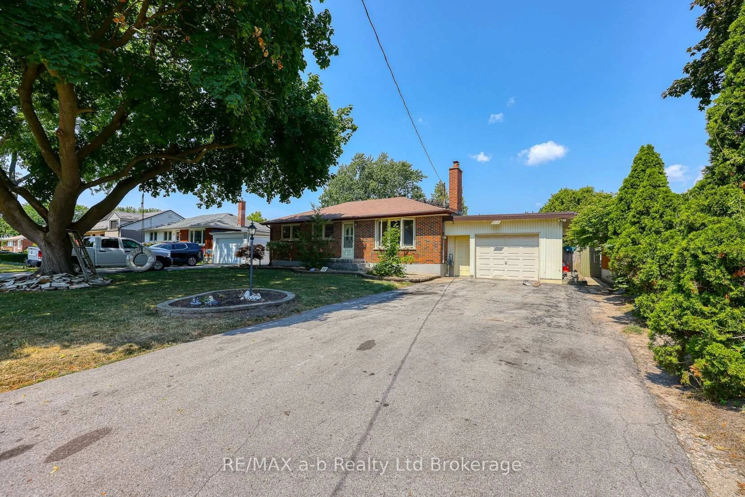
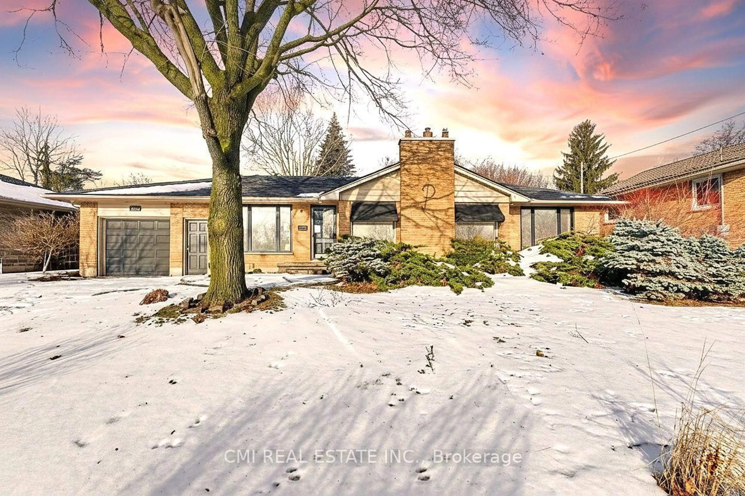
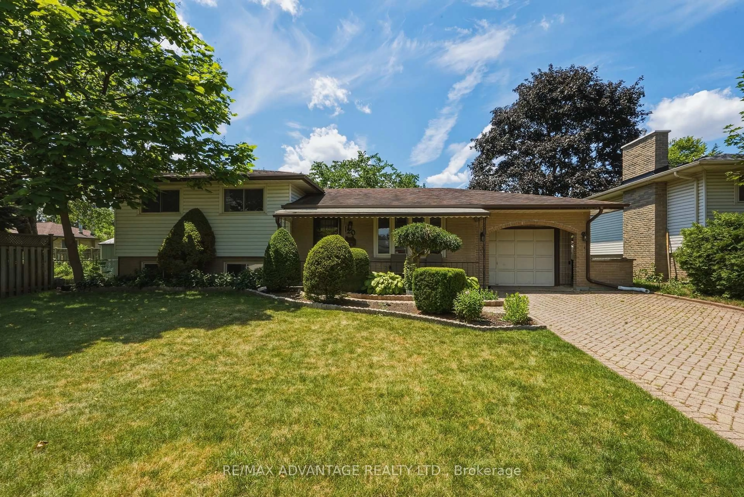
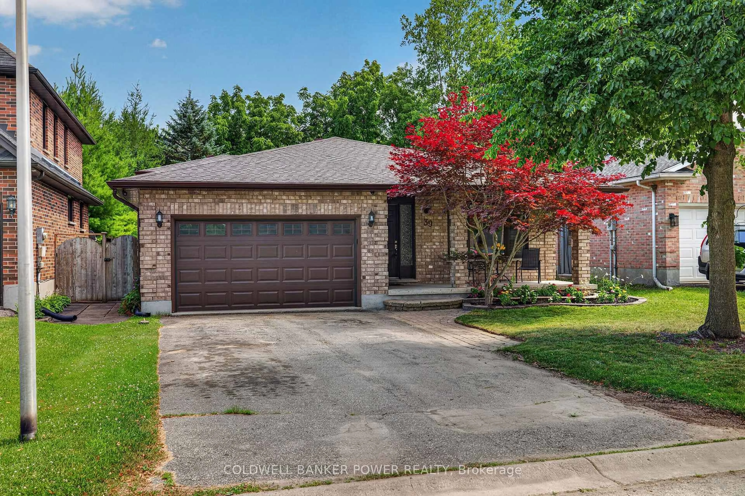
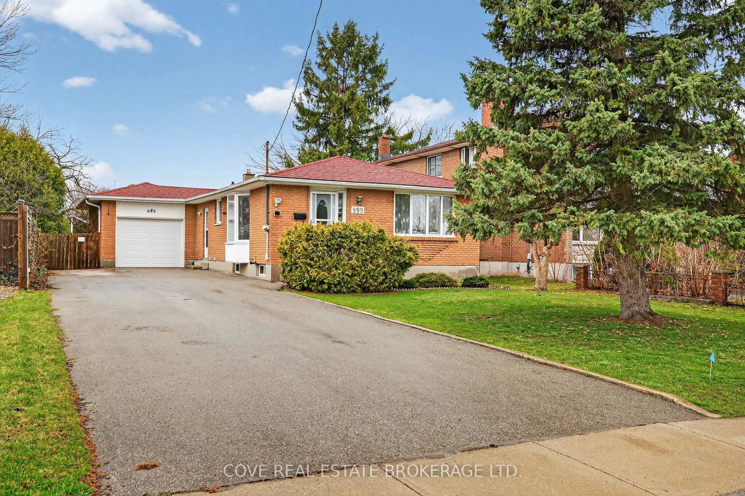
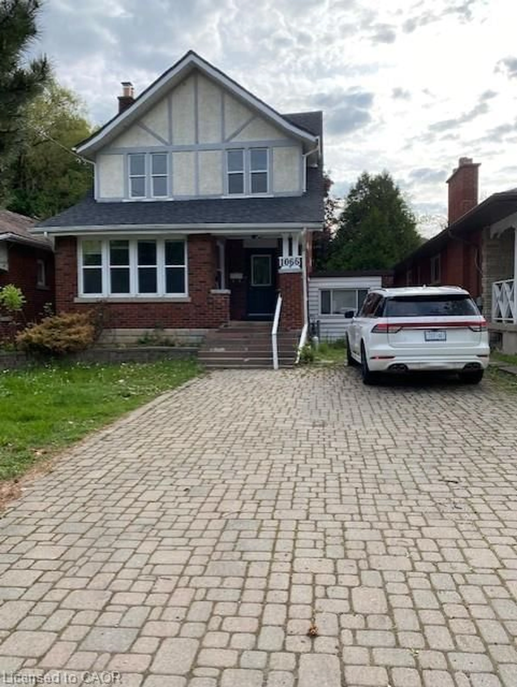

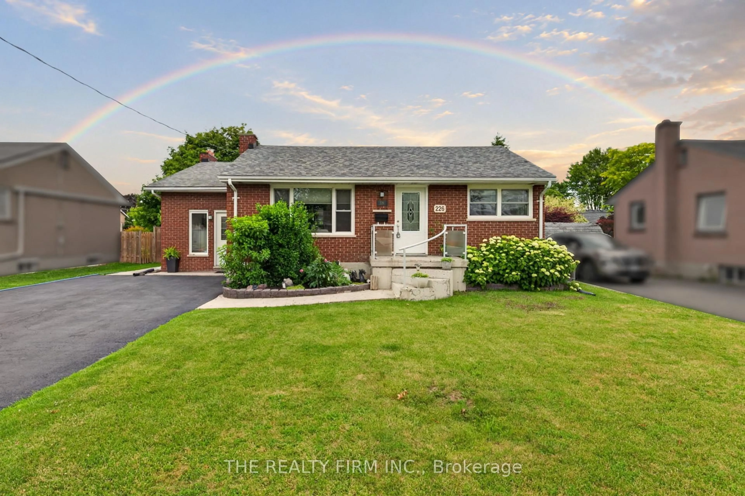
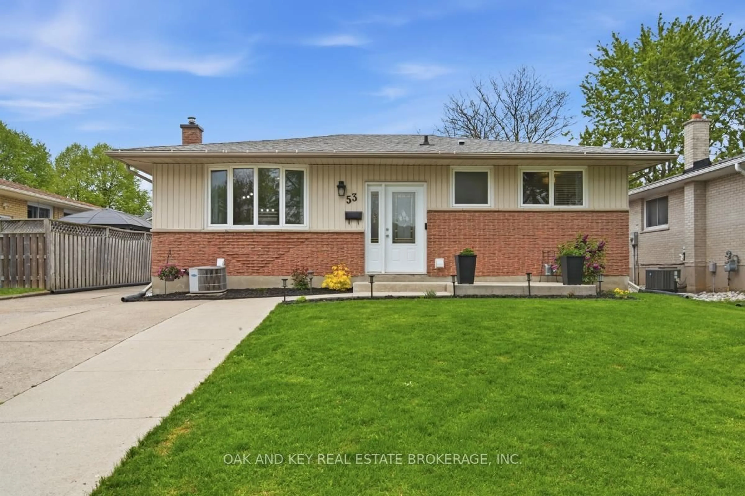
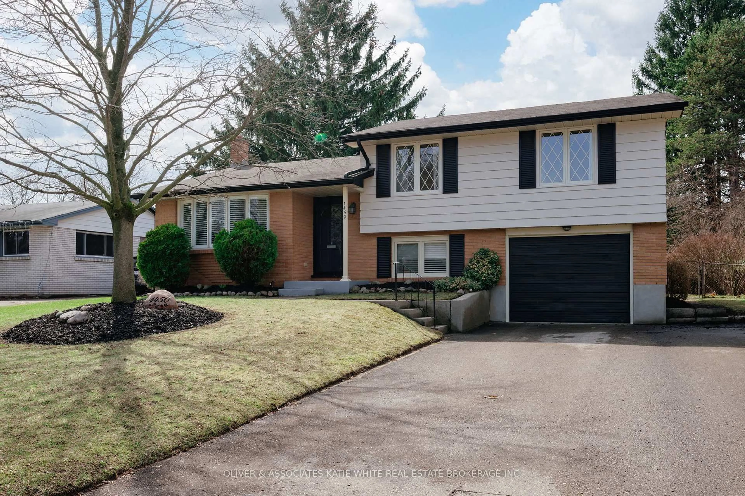
Home with brick exterior material, street for 4 Harding Cres, London South Ontario N6E 1G3

4 Harding Cres, London South, Ontario N6E 1G3

Detached
4
3
~1100-1500 sqft
$574,900
Get pre-qualifiedPowered by nesto
Detached
4
3
~1100-1500 sqft

Contact us about this property

Call

Highlights

Property Estimate

Estimated valueNot available

Price/Sqft$453/sqft

Monthly cost

Open Calculator

Description

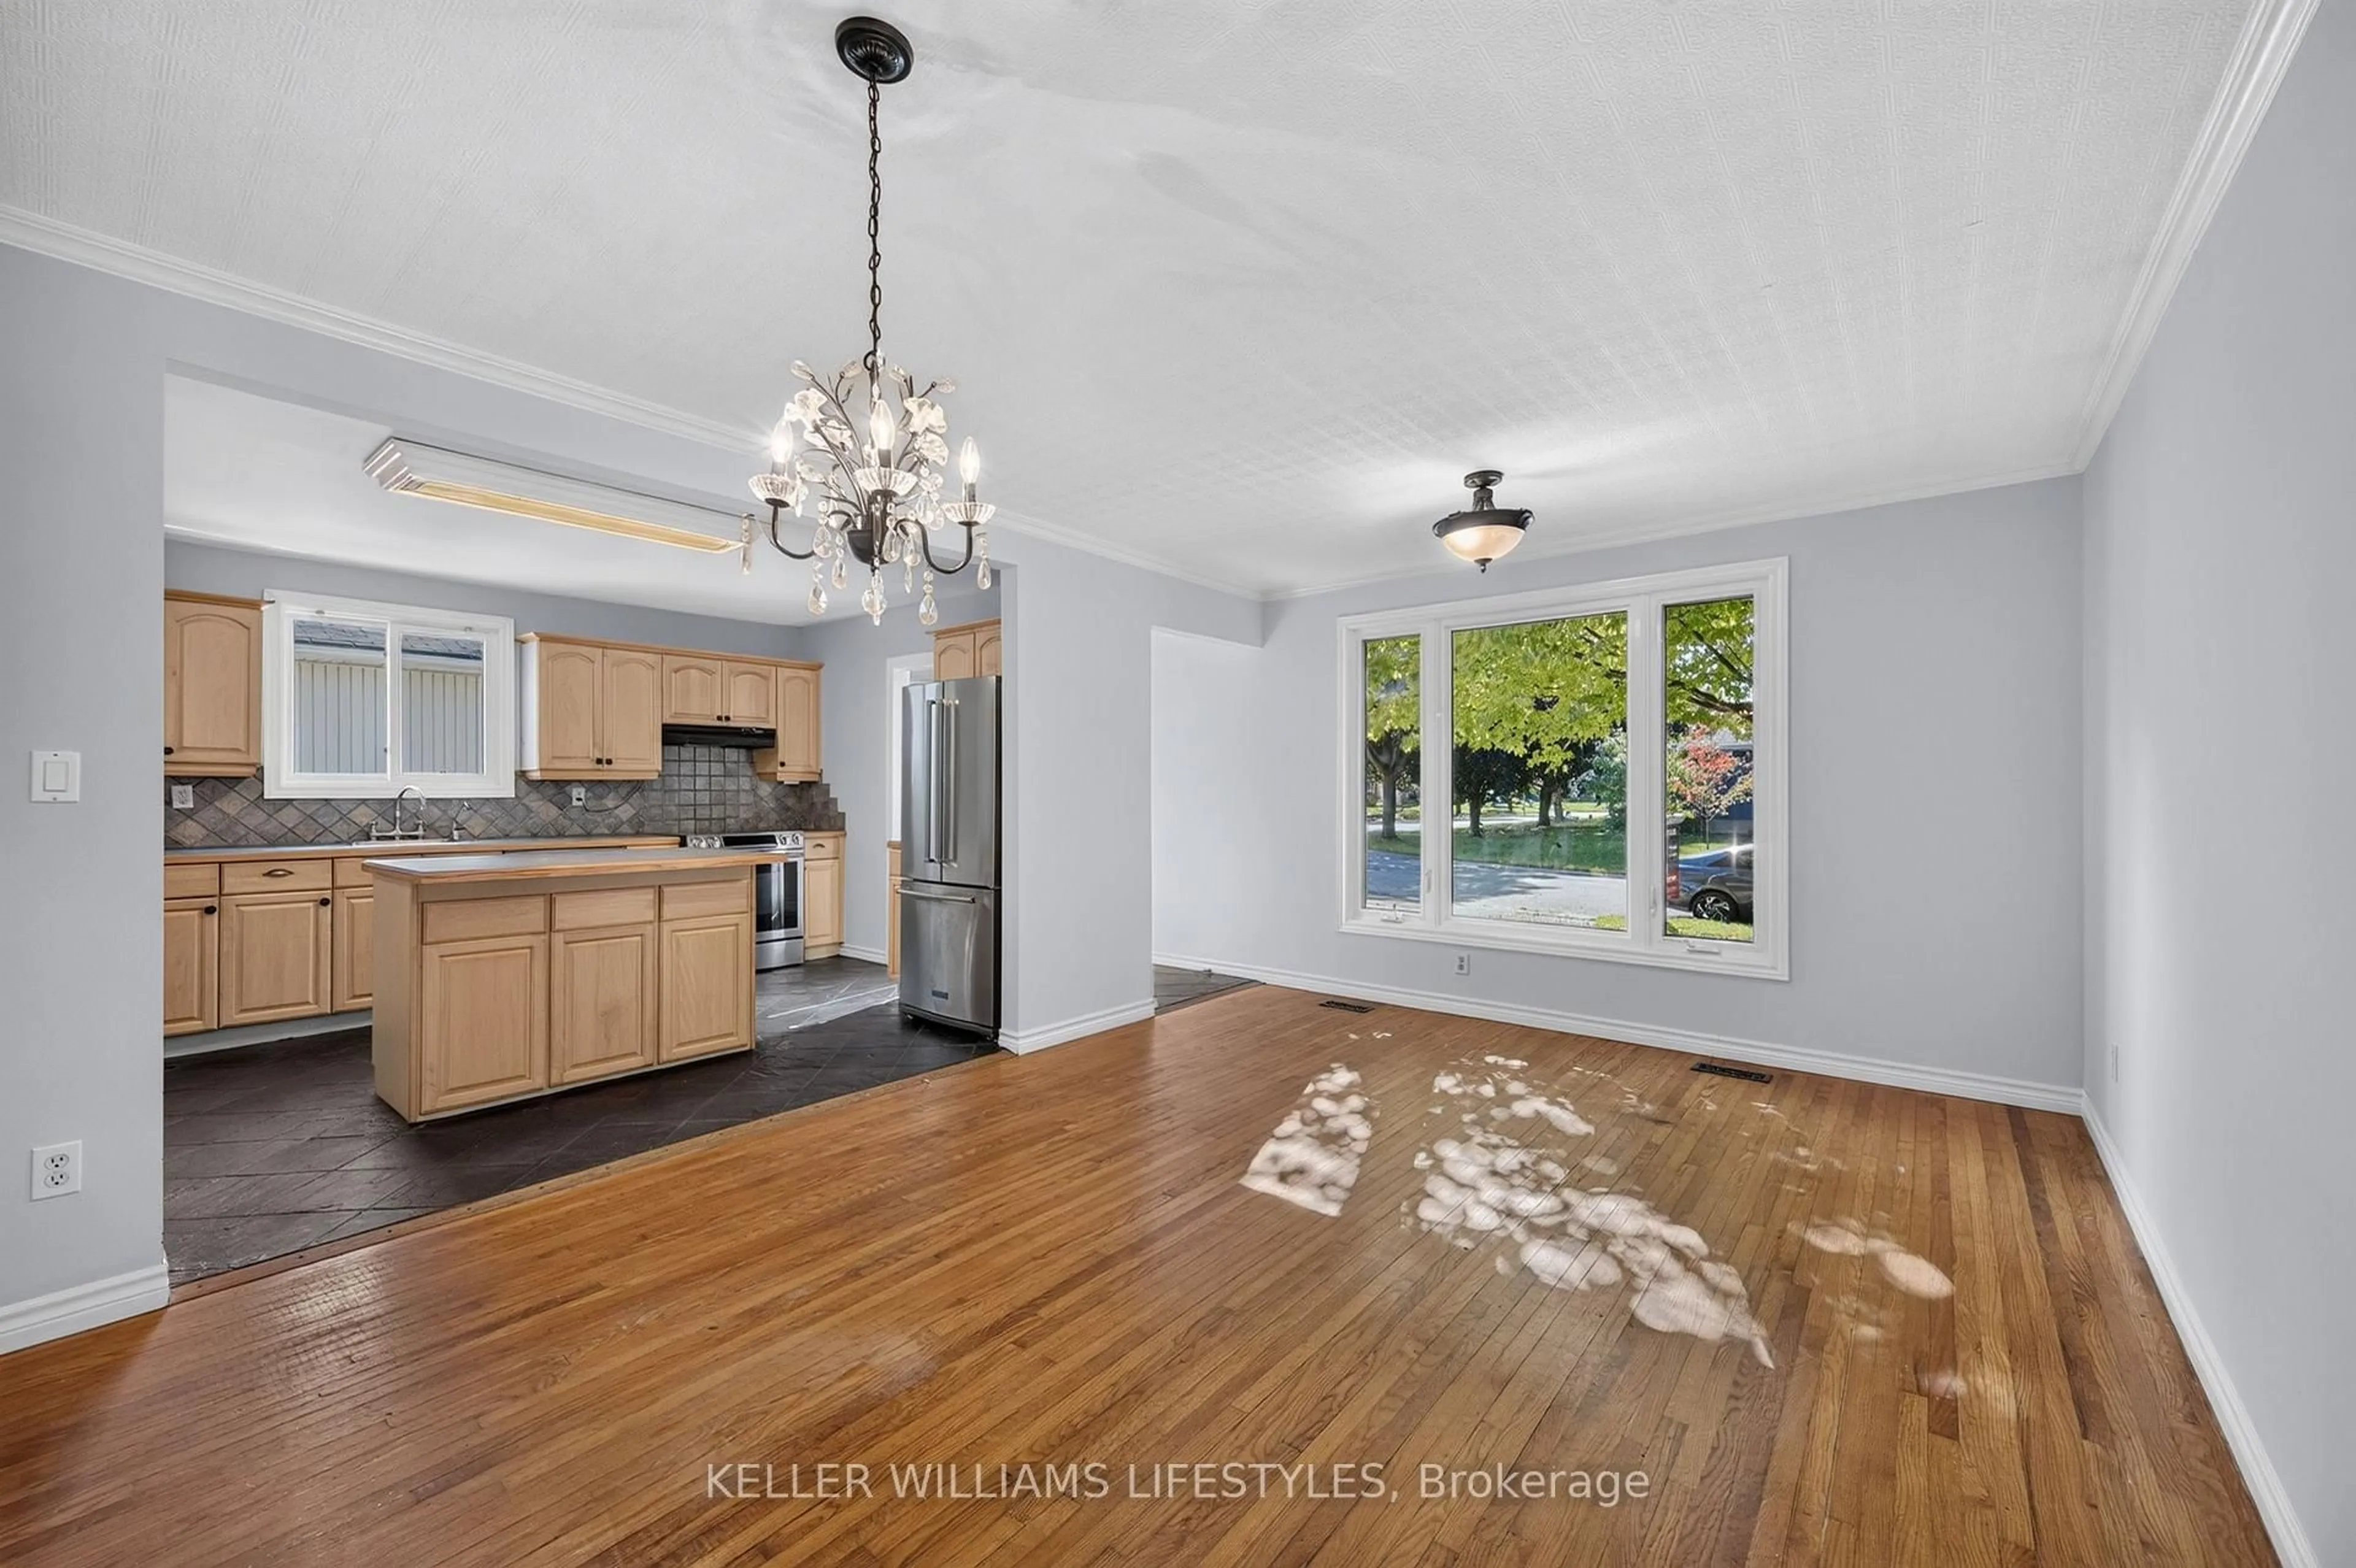
This fabulous one-floor home offers four bedrooms on the main level-an increasingly rare find! Lovingly maintained and tastefully decorated, this spacious property is much larger than it appears. The generous primary bedroom addition, complete with an ensuite, is ideal for multi-generational living or an in-law suite. Wide doorways and an accessible ensuite provide thoughtful accommodation for individuals with mobility needs. Hardwood flooring enhances most rooms, including the bright living room. The large dining area features a walkout bay to the deck and backyard, while the spacious family room is perfect for entertaining. A finished basement with a separate entrance adds valuable, flexible living space-ideal for a recreation room, home office, or potential extended-family use. With four separate entrances, a welcoming front porch, two side entrances to the yard, and patio doors from the primary suite leading to an additional deck and side porch, this home offers exceptional versatility. Conveniently located near everyday amenities and highway access, this is a wonderful home for families and extended families alike.


Property Details

StyleBungalow
View-
Age of property-
SqFt~1100-1500 SqFt
Lot Size4,151 SqFt(103.69 x 40.04)
Parking Spaces2
MLS ®NumberX13727062
Community NameWestminster
Data SourceTRREB
Listing byTRI CAPITAL REALTY INC.

Features

Heating: Forced Air
Cooling: Central Air
Basement: Full

Main Floor

Bathroom

3.5 x 2.36

3 Pc Bath

2nd Br

3.05 x 3.6

Living

7.43 x 3.42

Dining

2.33 x 3.19


Features

Lot size: 4,151 SqFt

Parking

Garage spaces -

Garage type -

Total parking spaces 2


Property History

Date unavailable
ListedActive
$574,900
< 1h on market
history photo preview38
Listing by trreb®
Property listed by TRI CAPITAL REALTY INC., Brokerage
Agent Banner Image
Interested in this property?Get in touch to get the inside scoop.
Market Data - Westminster

Geo Zone Map ThumbnailWestminster

Balanced Market

View Market Data

Detached house - for the past 30 days

Buyer's market Seller's market

Avg. Days on Market

Past 30 days

48 days

Compared to

2025

23 days

2024

30 days

2023

5 days

New Listings

Past 30 days

12 listings

Compared to

2025

12 listings

2024

11 listings

2023

15 listings

Units sold

Past 30 days

6 units

Compared to

2025

5 units

2024

10 units

2023

5 units

Median Sold Price

Past 30 days

$520,000

Compared to

2025

$575,000

2024

$597,500

2023

$555,000


Population and Demographics

Overview

Total population 11963
Average household income $97,743

Age (%)

0 to 19
24%
20 to 34
19%
35 to 49
19%
50 to 64
19%
65 and plus
19%

Household composition (%)

Single family
72%
Single person
23%
Multi person
4%
Multi family
0%

Mother tongue (%)

English
80%
Arabic
7%
Spanish
3%
Others
3%
Portuguese
2%
Polish
1%
French
1%

House tenancy (%)

Owners
77%
Renters
23%

What’s nearby?Essentials within 5 km

Local Logic

Transportation Scores

Estimated Budget