9 mins on Market

47 Alexandra St, London South, Ontario N6C 2A9

Detached
3
2
~1100-1500 sqft
$499,900
Get pre-qualifiedPowered by nesto
Detached
3
2
~1100-1500 sqft

Contact us about this property

Call

Highlights

Property Estimate

Days on market9 mins

Estimated valueNot available

Price/Sqft$394/sqft

Monthly cost

Open Calculator

Description

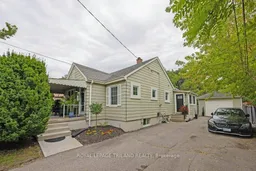
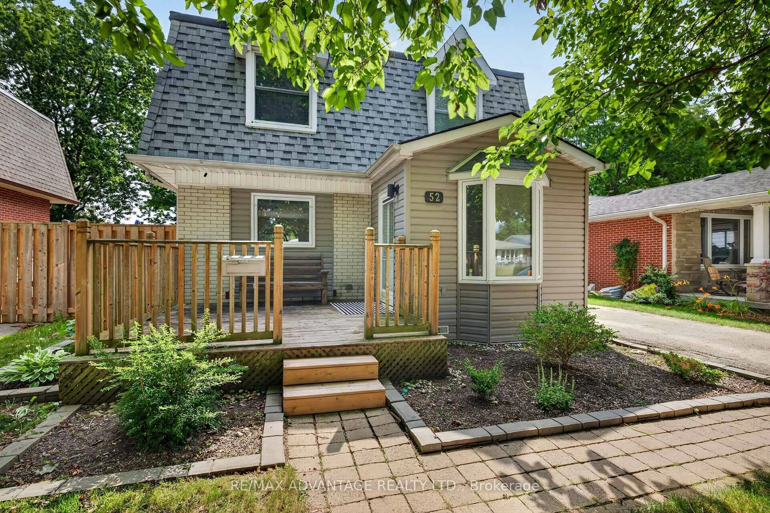
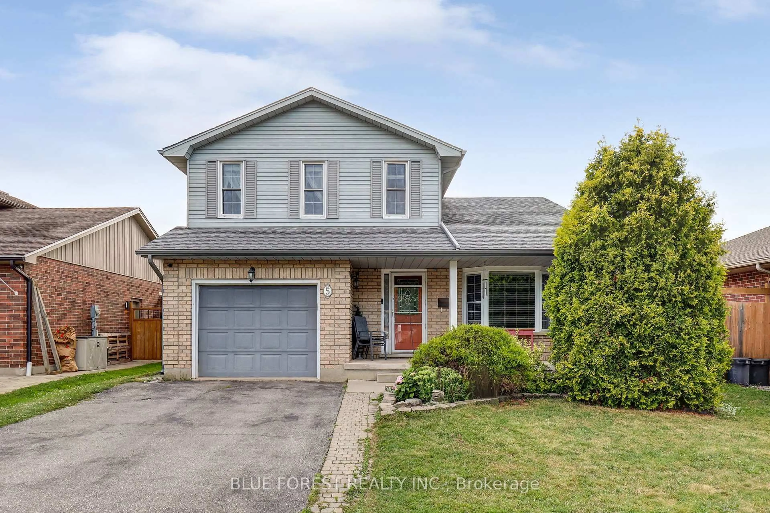
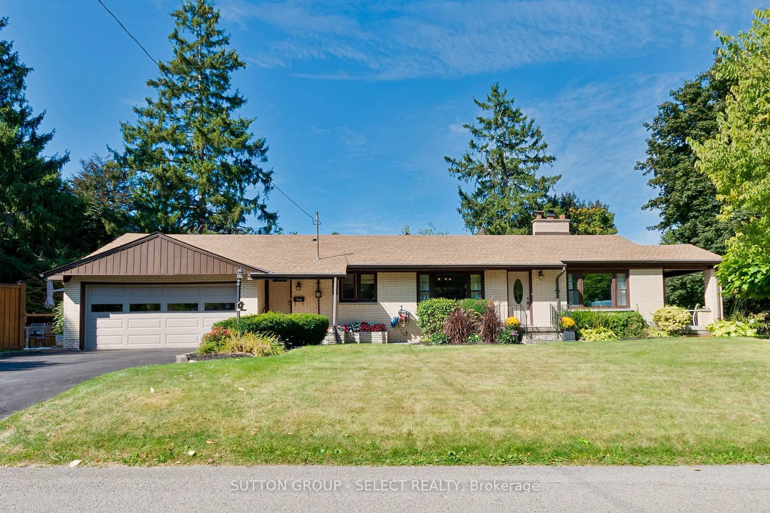
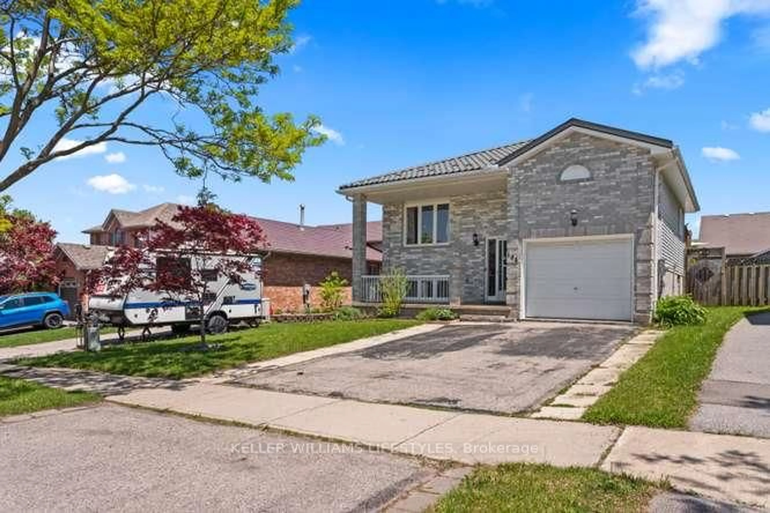
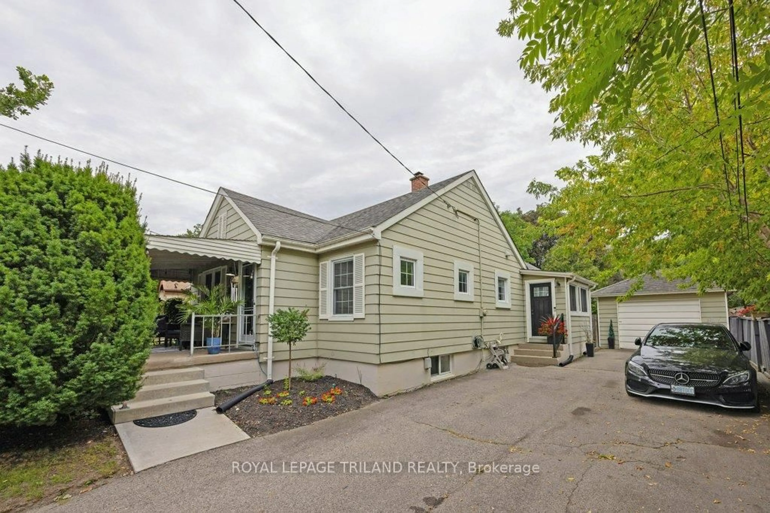
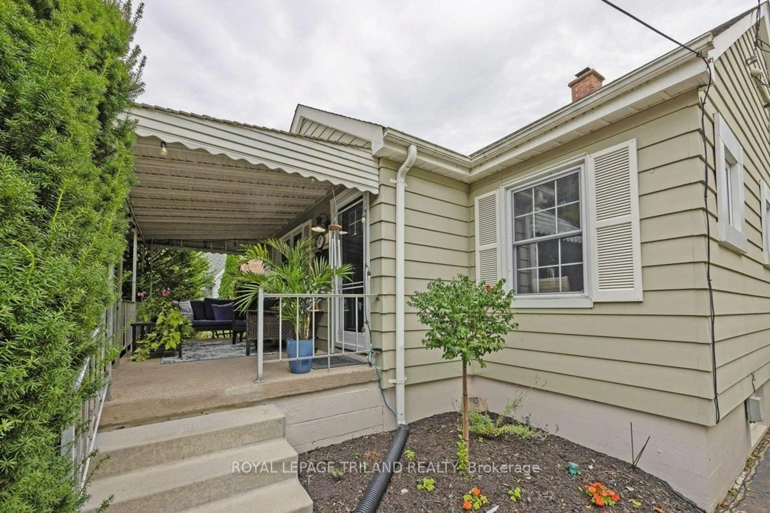
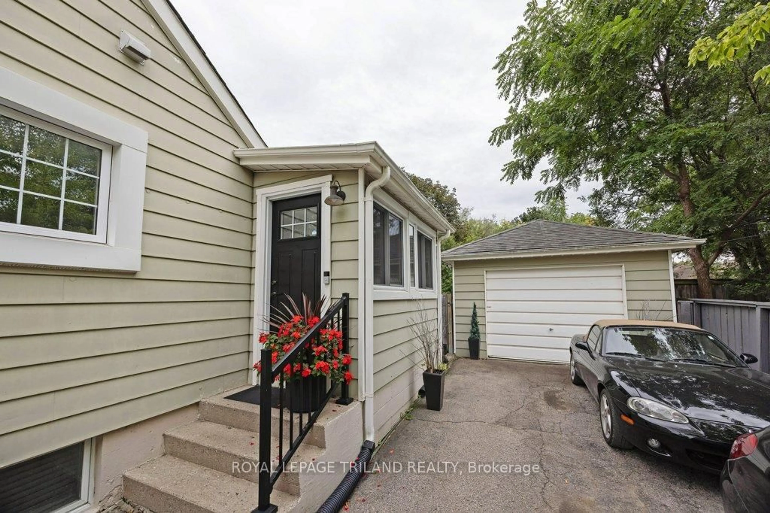
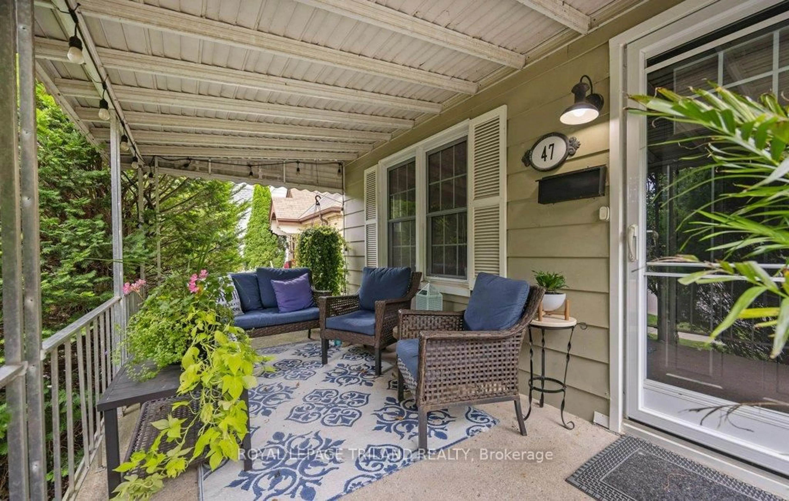
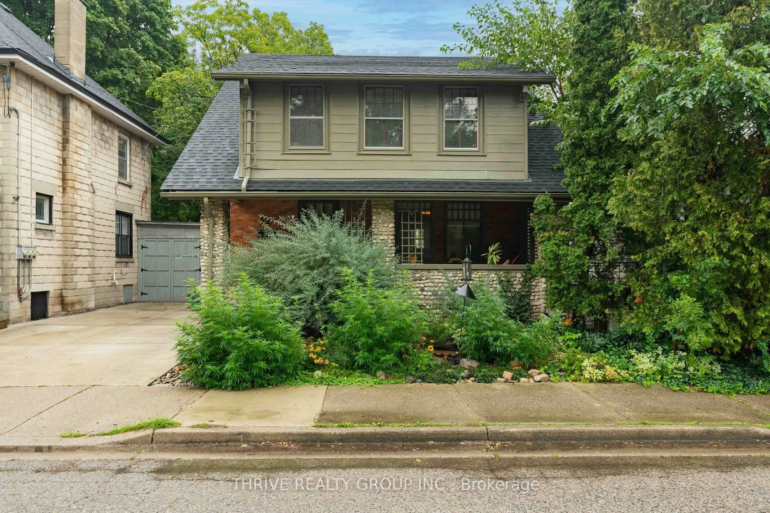
On a lovely street with an established feel, 47 Alexandra has been well cared for and thoughtfully updated over the years. Newer windows fill the main floor with natural light, while the carpet-free interior keeps everyday maintenance simple. The beautifully updated kitchen feels fresh and current with hard surface countertops with plenty of room to cook and an easy flow into the adjoining dining room. Just off the side entrance, a tiled mudroom is a practical bonus for shoes, coats, groceries and all the things that come through the door with you. Downstairs, the finished family room adds valuable extra living space, along with an appealing laundry area and additional 3-pc bathroom. But the backyard may just steal the show. Fully fenced, green and nicely landscaped, there's plenty of room for kids and four-legged friends to run around. A covered deck gives you a shady spot to relax or dine outside, while the recently added, spacious concrete patio below offers even more room for entertaining, lounging or evenings at home. Out front, a covered concrete porch tucked behind privacy shrubs creates another quiet spot to sit with a coffee or catch up on a great book. A large driveway provides plenty of parking, and the insulated garage - complete with electric baseboard heating - is a standout bonus for anyone looking for a comfortable workshop, hobby space or simply great storage. With shop, schools, and Rowntree Park nearby and Victoria Hospital and downtown just a short drive away, this is an easy-to-enjoy home with more space, updates and outdoor living than you might expect. A great opportunity to get into the market without giving up the extras that make a house feel like home.


Property Details

StyleBungalow
View-
Age of property-
SqFt~1100-1500 SqFt
Lot Size5,105 SqFt(120.31 x 42.44)
Parking Spaces7
MLS ®NumberX13801558
Community NameSouth London
Data SourceTRREB
Listing byROYAL LEPAGE TRILAND REALTY

Features

Heating: Forced Air
Cooling: Central Air
Basement: Full, Finished

Main Floor

Living

4.62 x 5.18

Dining

2.11 x 3.84

Kitchen

3.51 x 5.44

Mudroom

1.42 x 2.97


Features

Lot size: 5,105 SqFt

Parking

Garage spaces 1

Garage type Detached

Other parking spaces 6

Total parking spaces 7


Property History

Sep 18, 2026
ListedActive
$499,900
< 1h on market
history photo preview45
Listing by trreb®
Property listed by ROYAL LEPAGE TRILAND REALTY, Brokerage
Agent Banner Image
Interested in this property?Get in touch to get the inside scoop.
Market Data - South London

Geo Zone Map ThumbnailSouth London

Seller's Market

View Market Data

Detached house - for the past 30 days

Buyer's market Seller's market

Avg. Days on Market

Past 30 days

26 days

Compared to

2025

18 days

2024

39 days

2023

16 days

New Listings

Past 30 days

15 listings

Compared to

2025

13 listings

2024

11 listings

2023

19 listings

Units sold

Past 30 days

9 units

Compared to

2025

7 units

2024

2 units

2023

14 units

Median Sold Price

Past 30 days

$517,500

Compared to

2025

$748,000

2024

$592,450

2023

$602,500


Population and Demographics

Overview

Total population 14566
Average household income $107,372

Age (%)

0 to 19
16%
20 to 34
26%
35 to 49
20%
50 to 64
21%
65 and plus
18%

Household composition (%)

Single person
50%
Single family
44%
Multi person
6%
Multi family
0%

Mother tongue (%)

English
91%
Others
3%
Spanish
2%
French
1%
Arabic
1%

House tenancy (%)

Renters
60%
Owners
40%

What’s nearby?Essentials within 5 km

Local Logic

Transportation Scores

Estimated Budget