Open: Sat, 1PM to 3PM
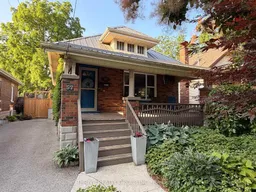
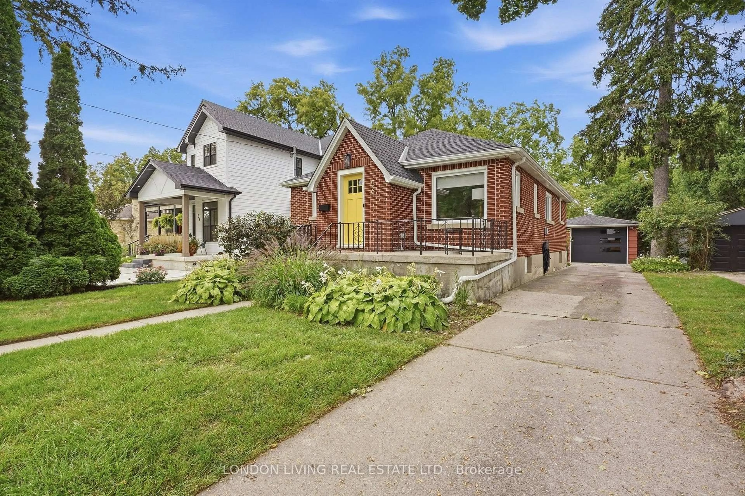
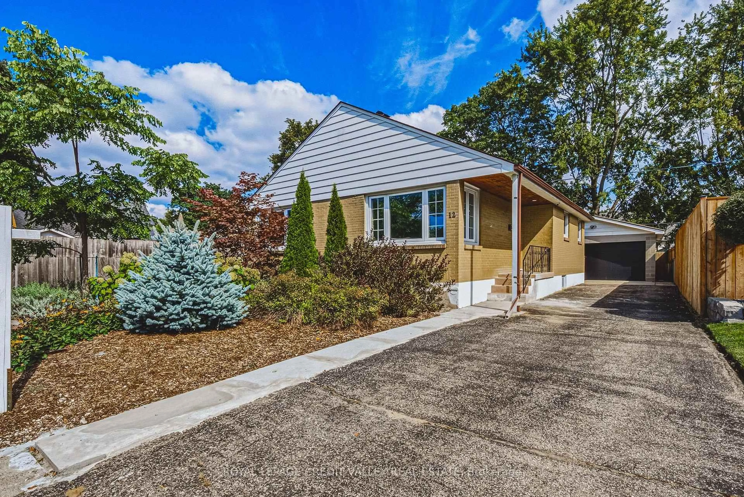
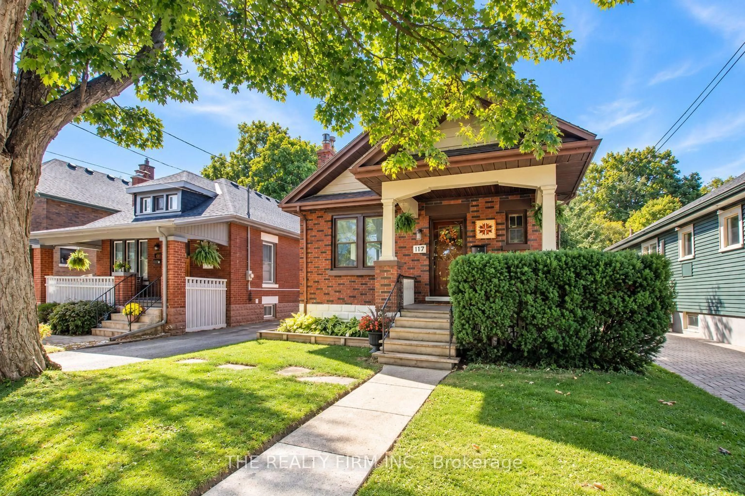
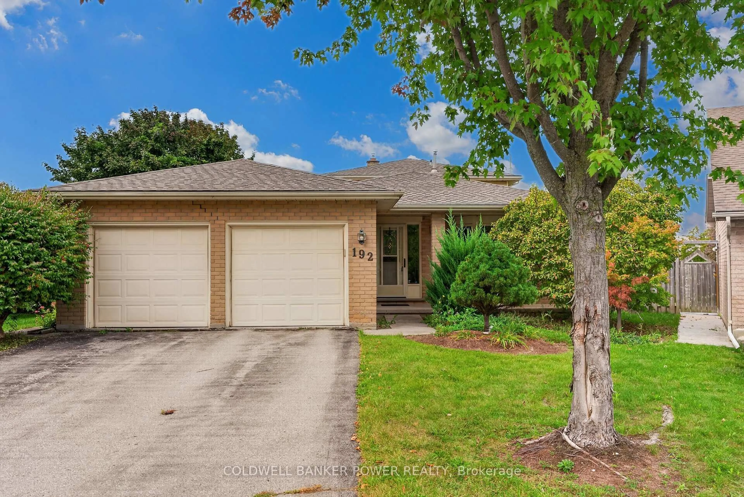
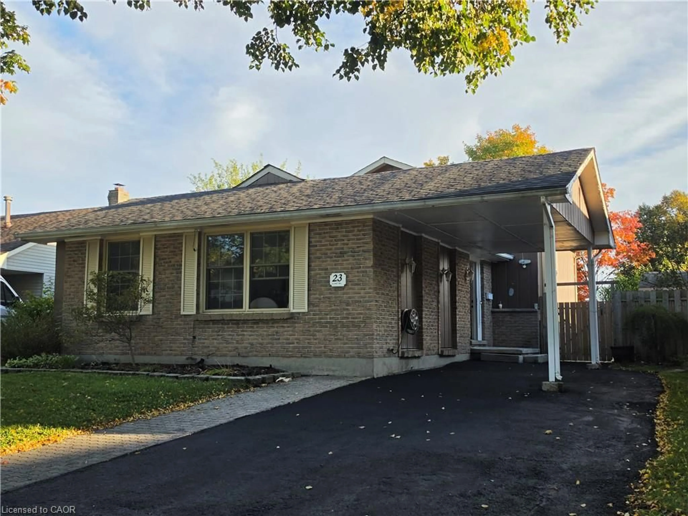
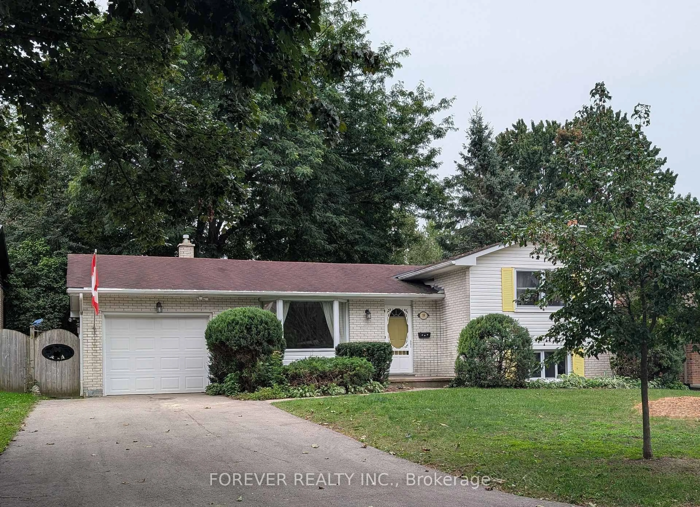
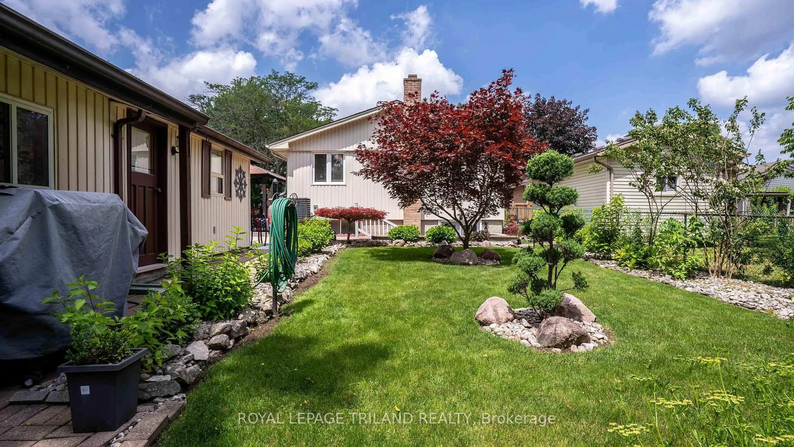
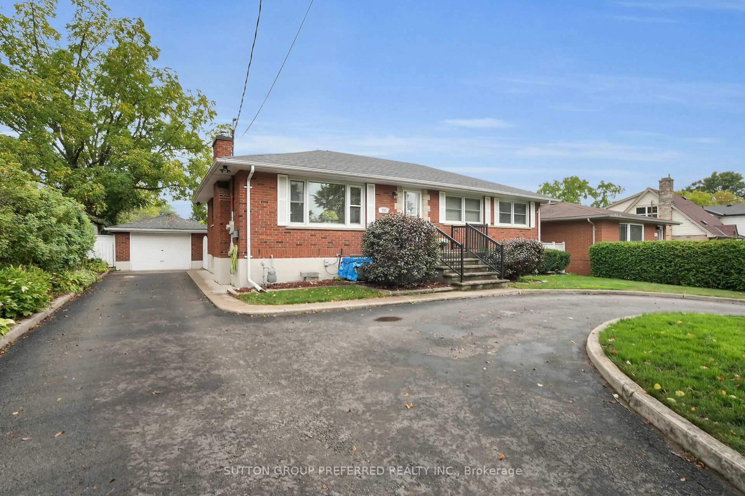
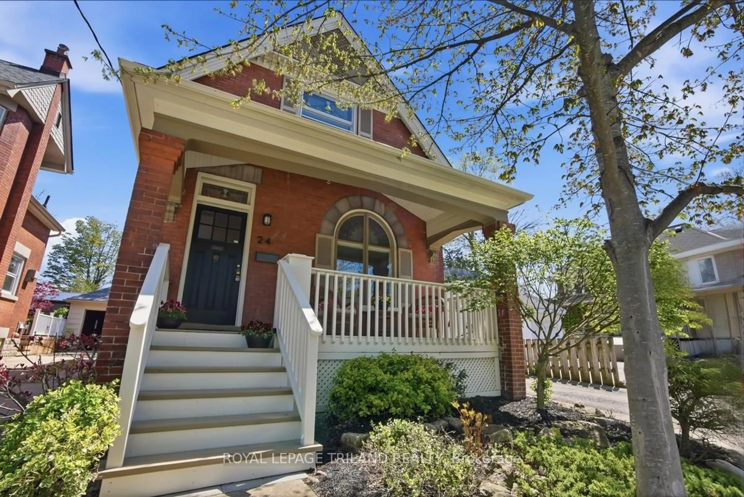
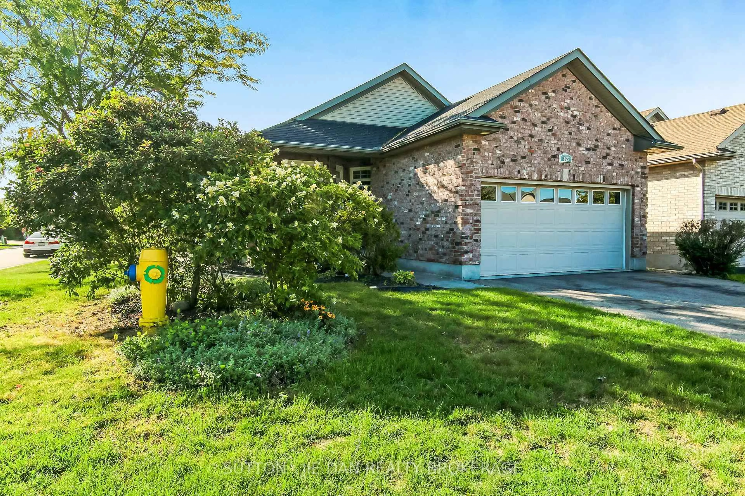
Home with brick exterior material, street for 57 Langarth St, London South Ontario N6C 1Y9
17 hours on Market

57 Langarth St, London South, Ontario N6C 1Y9

Detached
2
2
~700-1100 sqft
$619,000
Get pre-qualifiedPowered by nesto
Detached
2
2
~700-1100 sqft

Contact us about this property

Call

Highlights

Property Estimate

Days on market17 hours

Estimated valueNot available

Price/Sqft$723/sqft

Monthly cost

Open Calculator

Description

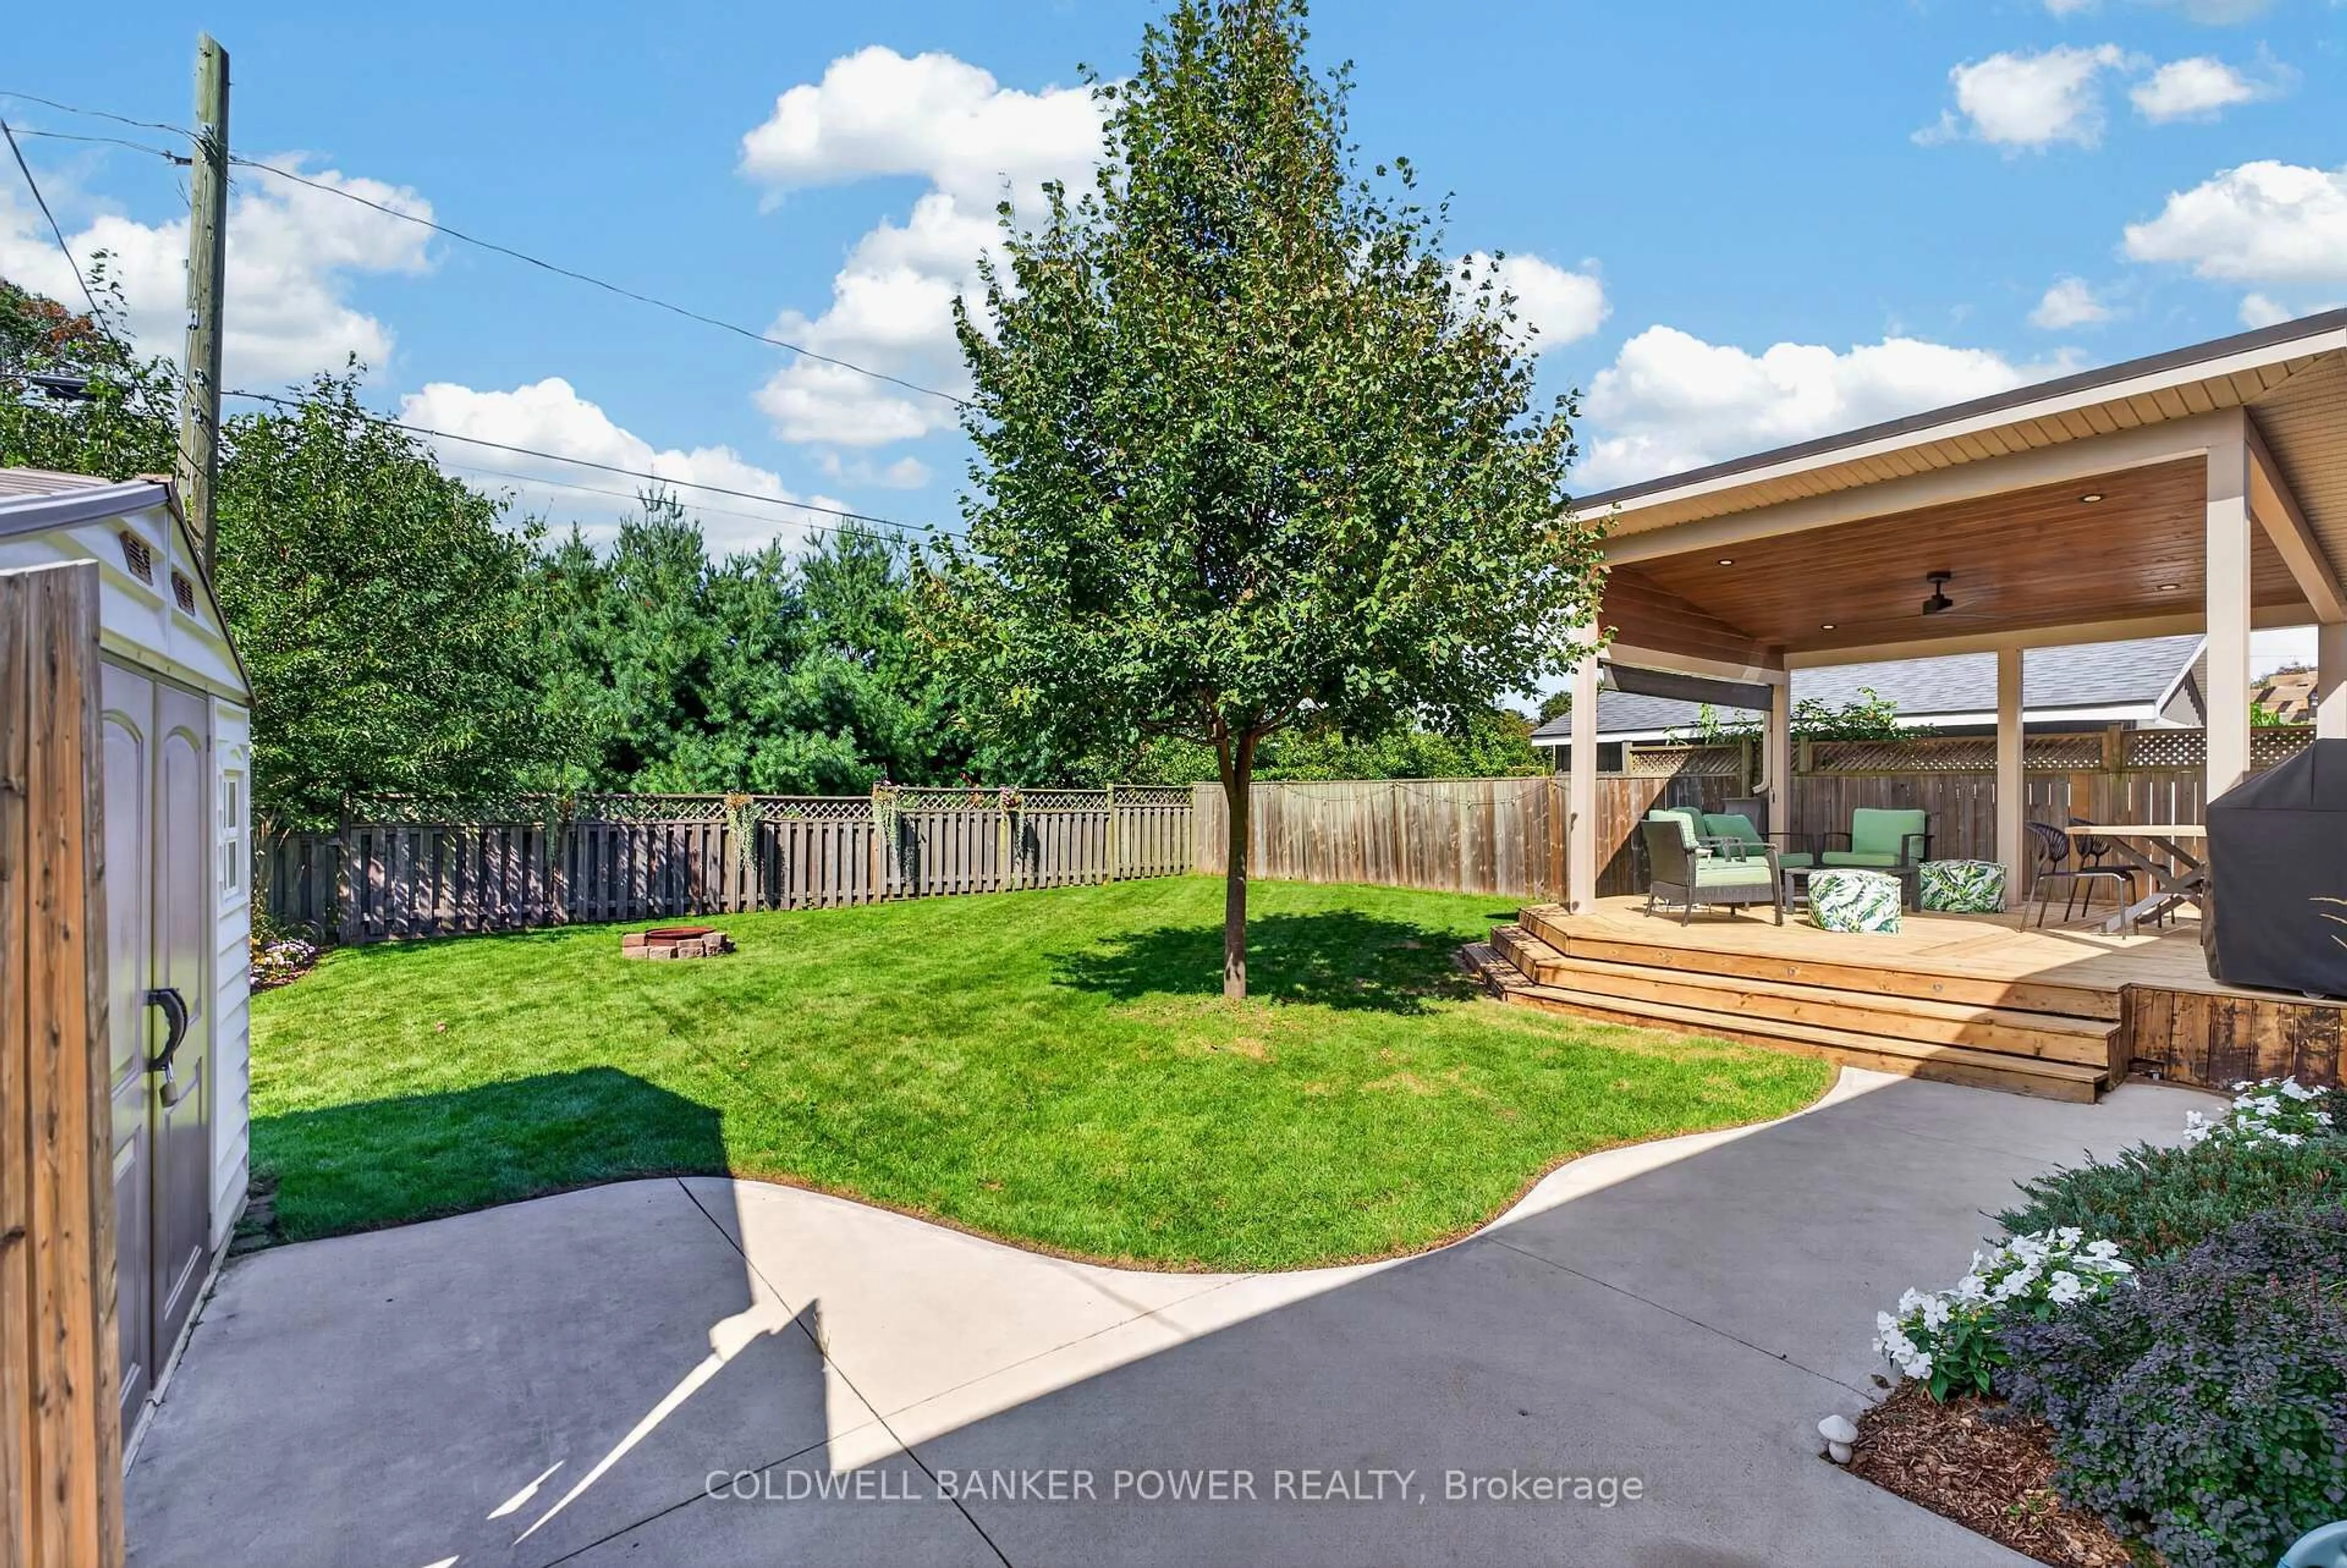
Discover this sanctuary in the city. Located in prestigious Wortley Village, this beautifully updated bungalow offers a rare opportunity to live in one of London's most established and sought-after neighbourhoods. Move-in ready and thoughtfully renovated, it blends character, comfort, and convenience. Enjoy your morning coffee on the covered front porch, stroll to Wortley Village's charming cafés, restaurants, boutiques, and year-round community events, and benefit from an easy commute to downtown, Victoria Hospital, parks, excellent schools, and every amenity you need. Inside, you'll find a tastefully renovated custom kitchen with granite countertops, 2 spacious bedrooms, 2 full bathrooms, and thoughtfully designed custom closet systems that provide exceptional storage, a rare and valuable feature. Stylish updates preserve the home's character while delivering the comfort and functionality of modern living. The professionally finished lower level includes a kitchenette and additional sleeping space, offering exceptional flexibility for multigenerational living, extended family, overnight guests, a dedicated home office, or additional living space. The tranquil rear garden is designed for both relaxation and entertaining, featuring a new wood privacy fence, mature landscaping, an expansive deck, and a hot tub that together create a peaceful outdoor retreat. A private four-car driveway, quality updates throughout, and immaculate condition mean there's nothing left to do but move in and enjoy. Whether you're a first-time buyer, a young professional, or looking to downsize without sacrificing lifestyle, this home offers the perfect blend of Wortley Village charm and modern convenience in a beautifully updated, low-maintenance bungalow you'll be proud to call home.


Upcoming Open House

Jul 11Sat1:00 PM - 3:00 PM

Property Details

StyleBungalow
View-
Age of property51-99
SqFt~700-1100 SqFt
Lot Size4,284 SqFt(119 x 36)
Parking Spaces4
MLS ®NumberX13533288
Community NameSouth London
Data SourceTRREB
Listing byTHRIVE REALTY GROUP INC.

Features

Heating: Forced Air
Cooling: Central Air
Basement: Finished

Main Floor

Br

2.93 x 3.23

2nd Br

2.93 x 3.23

Bathroom

2.12 x 1.82

Living

4.51 x 2.95


Features

Lot size: 4,284 SqFt

Parking

Garage spaces -

Garage type -

Total parking spaces 4


Property History

Jul 7, 2026
ListedActive
$619,000
17 hours on market
history photo preview44
Listing by trreb®
Property listed by THRIVE REALTY GROUP INC., Brokerage
Agent Banner Image
Interested in this property?Get in touch to get the inside scoop.

Market Data - South London

Geo Zone Map ThumbnailSouth London

Seller's Market

View Market Data

Detached house - for the past 30 days

Buyer's market Seller's market

Avg. Days on Market

Past 30 days

20 days

Compared to

2025

20 days

2024

17 days

2023

23 days

New Listings

Past 30 days

22 listings

Compared to

2025

32 listings

2024

16 listings

2023

19 listings

Units sold

Past 30 days

14 units

Compared to

2025

24 units

2024

5 units

2023

15 units

Median Sold Price

Past 30 days

$542,500

Compared to

2025

$587,500

2024

$579,900

2023

$580,000


Population and Demographics

Overview

Total population 14566
Average household income $107,372

Age (%)

0 to 19
16%
20 to 34
26%
35 to 49
20%
50 to 64
21%
65 and plus
18%

Household composition (%)

Single person
50%
Single family
44%
Multi person
6%
Multi family
0%

Mother tongue (%)

English
91%
Others
3%
Spanish
2%
French
1%
Arabic
1%

House tenancy (%)

Renters
60%
Owners
40%

What’s nearby?Essentials within 5 km

Local Logic

Transportation Scores

Estimated Budget