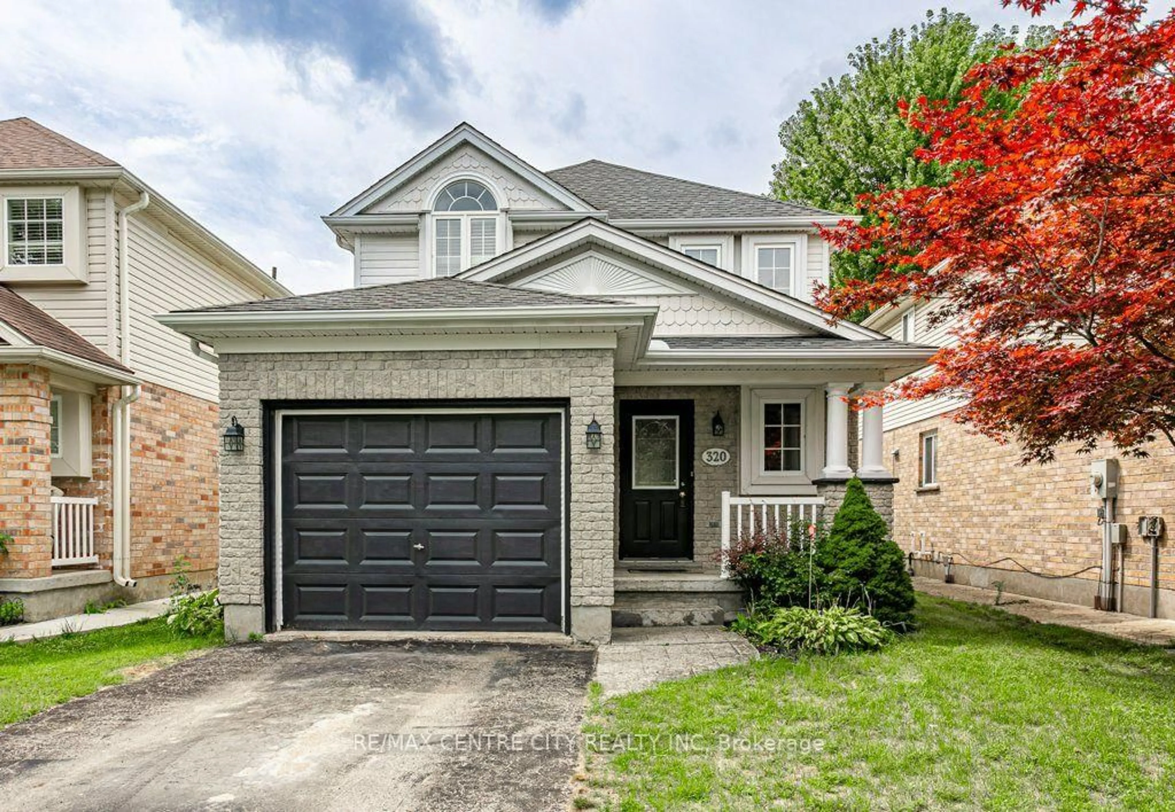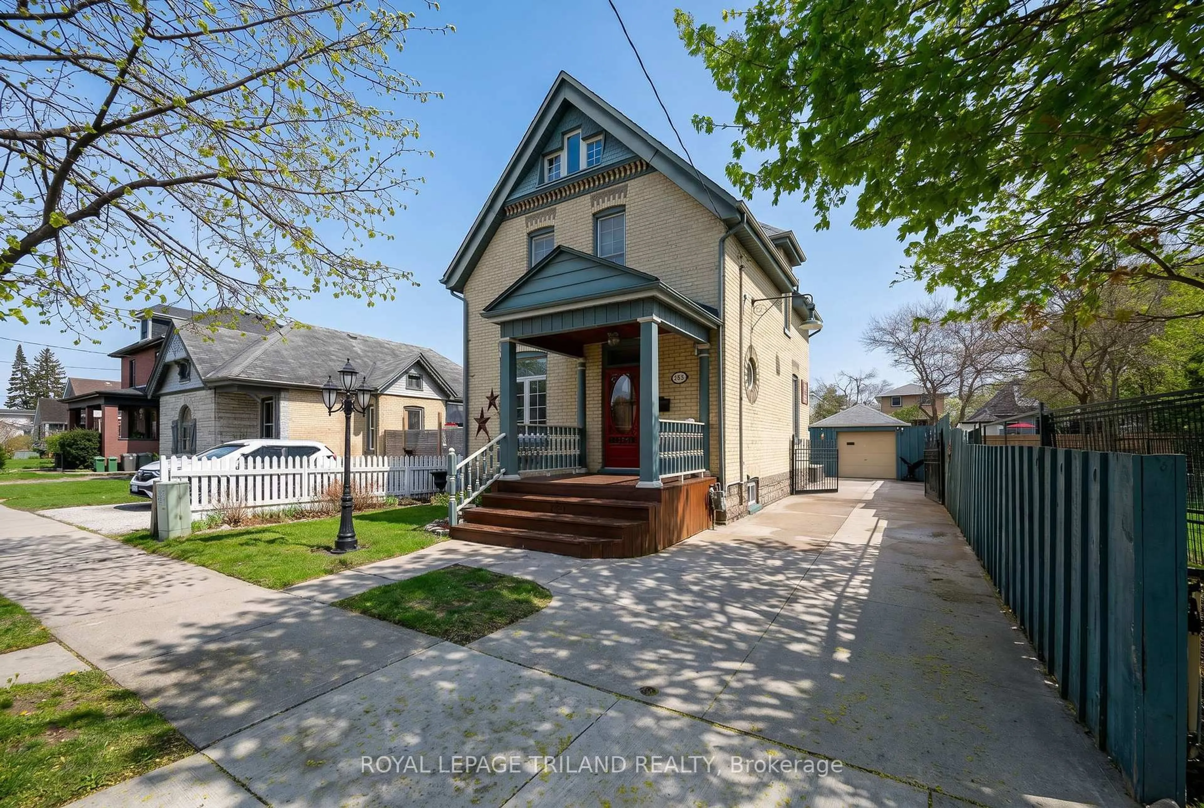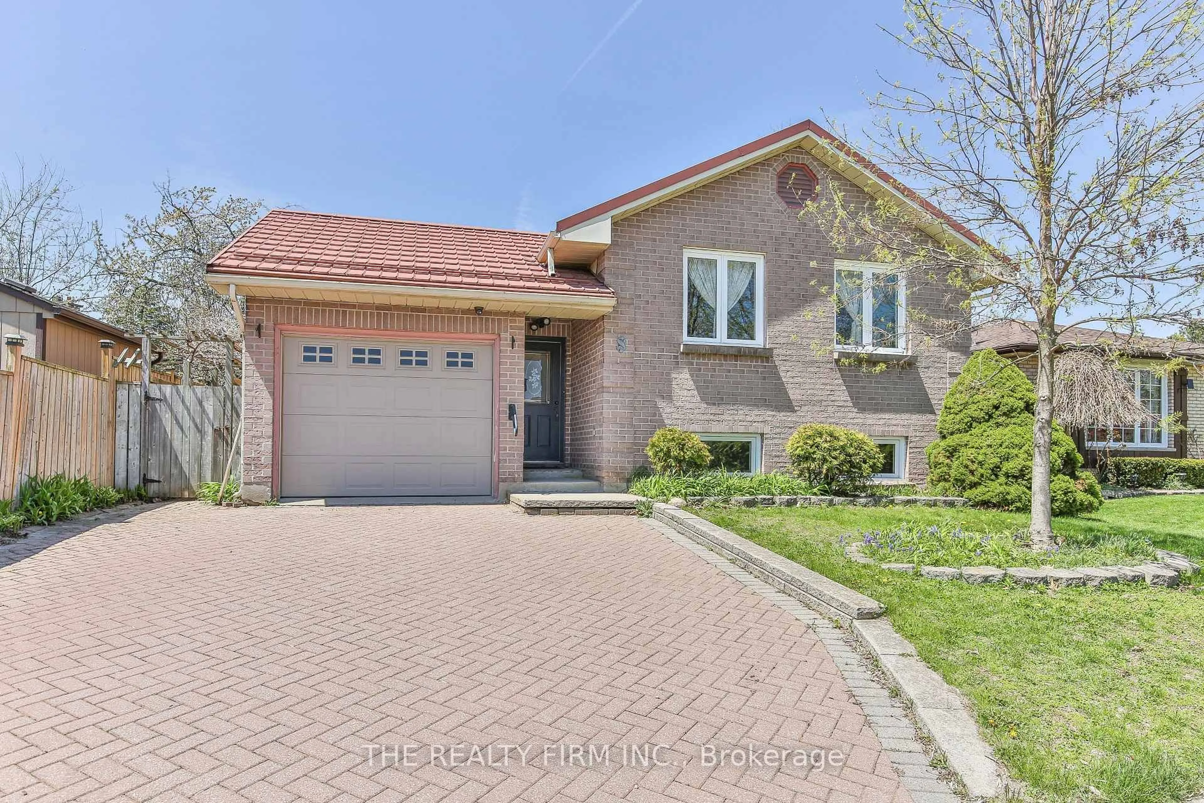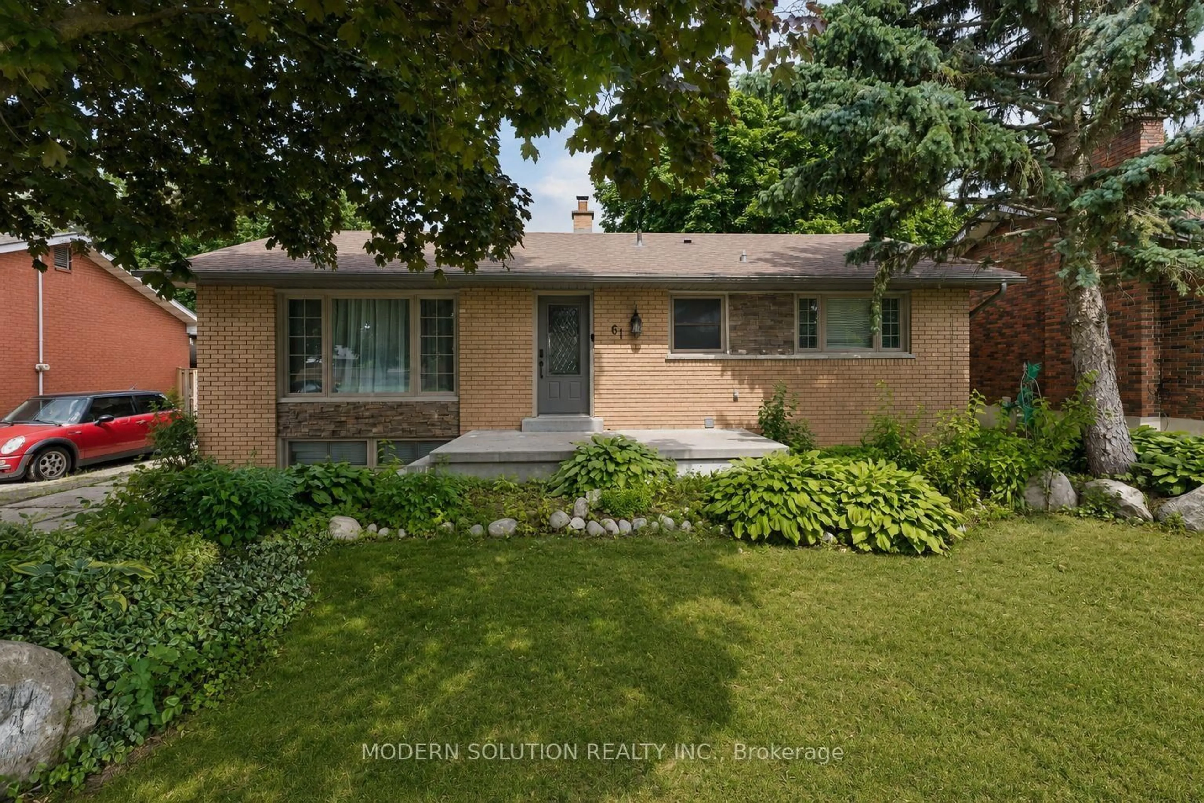
34 Algonquin Cres, London East, Ontario N5W 1N4

Detached
3 + 1
2
~700-1100 sqft
$599,900
Get pre-qualifiedPowered by nesto
Detached
3 + 1
2
~700-1100 sqft

Contact us about this property

Call

Highlights

Property Estimate

Estimated valueNot available

Price/Sqft$701/sqft

Monthly cost

Open Calculator

Description

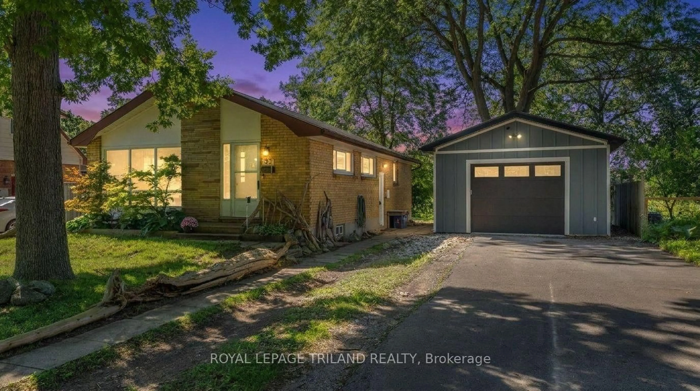
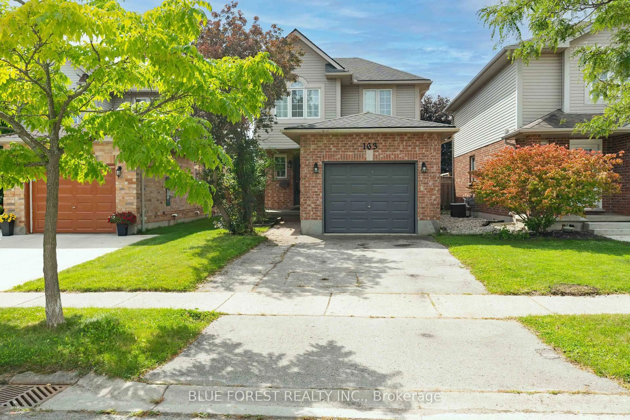
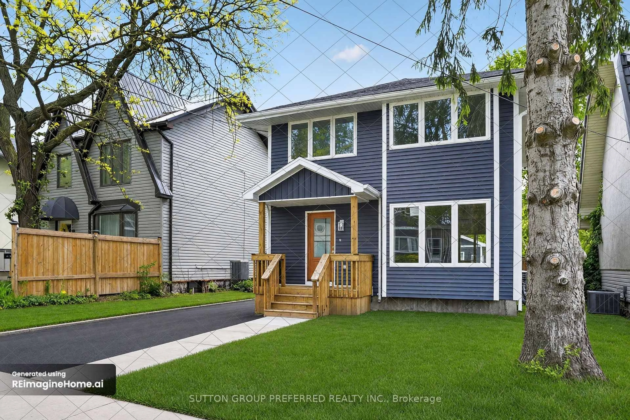
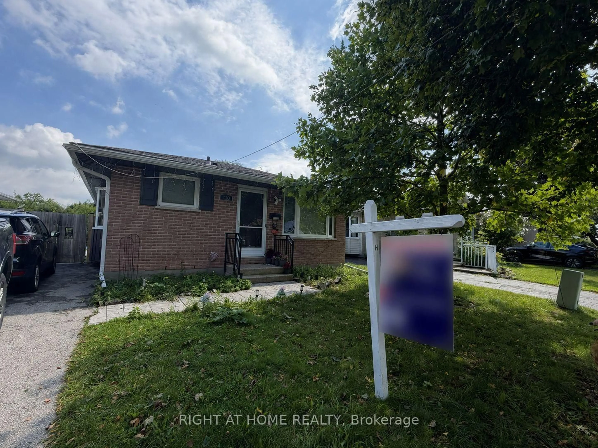
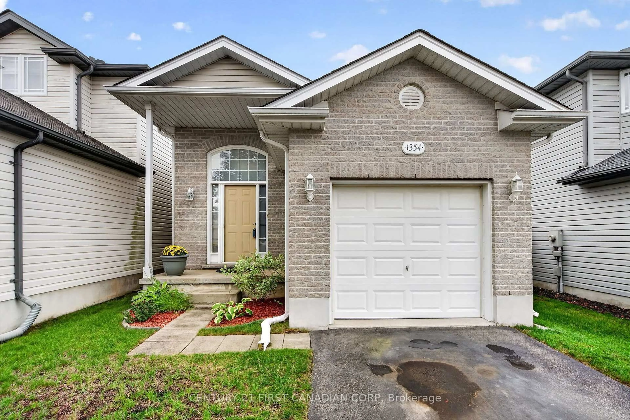
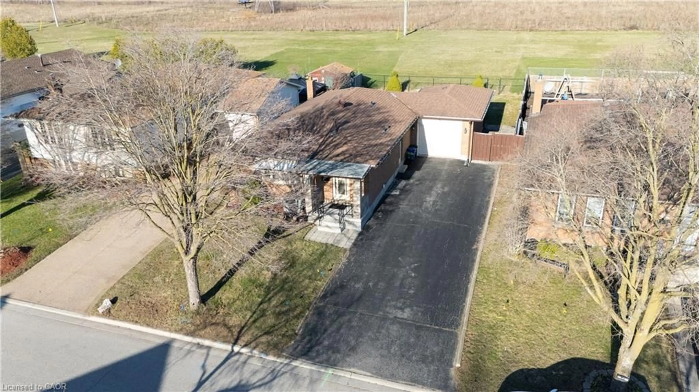
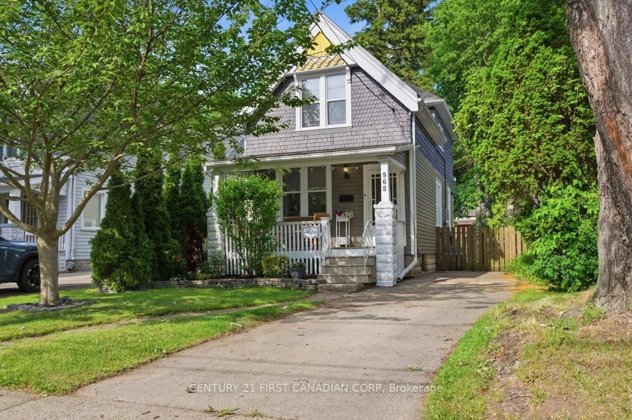
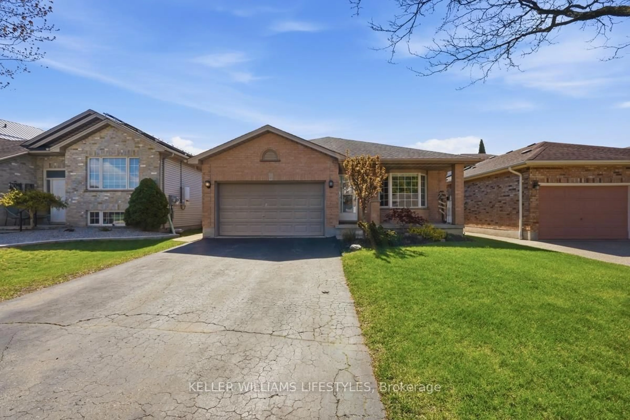
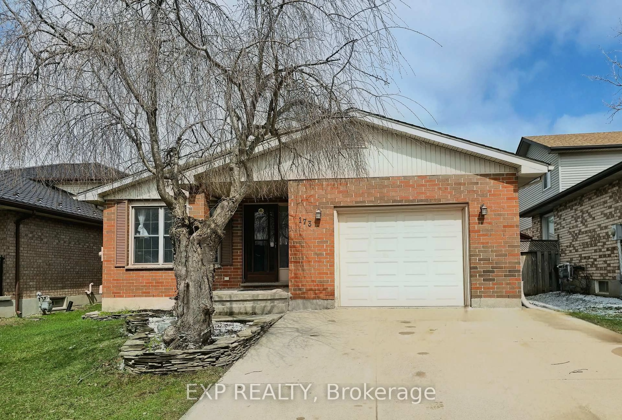
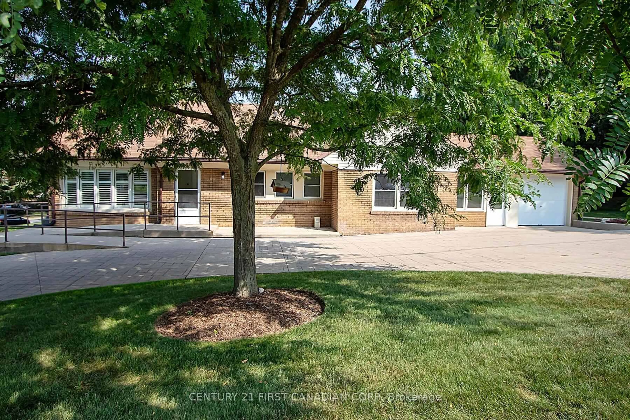
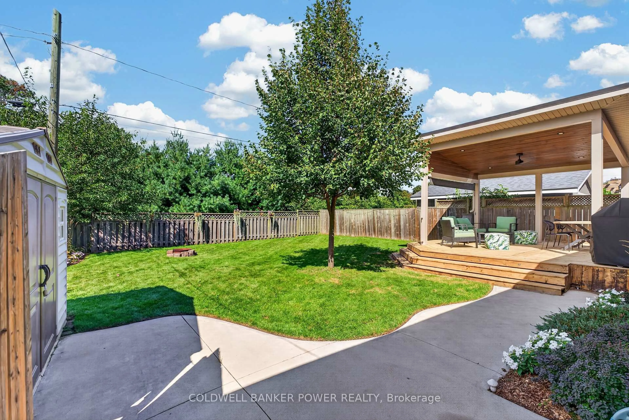
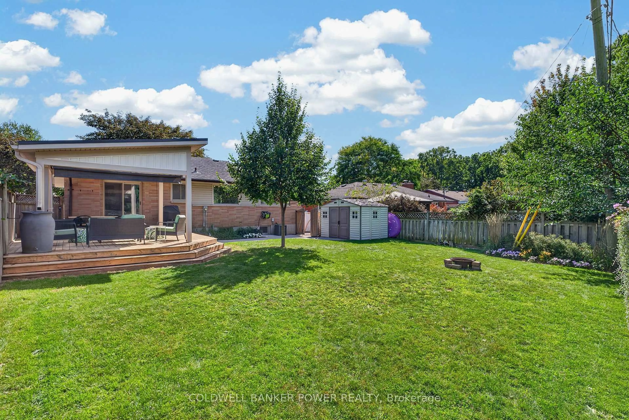
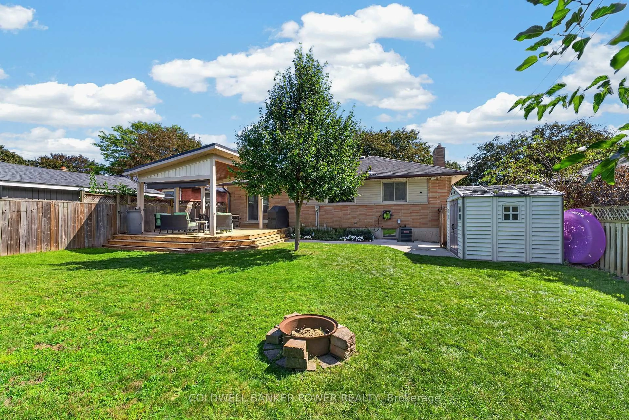
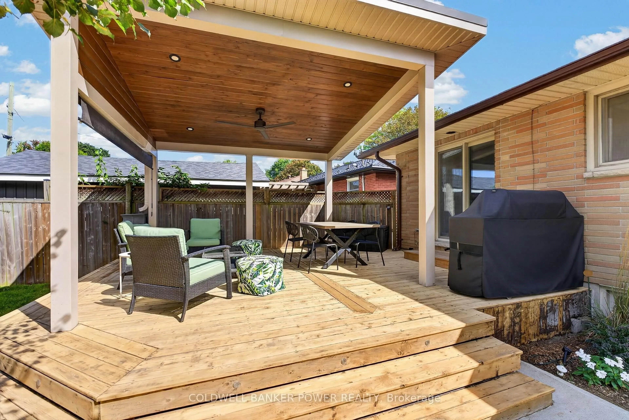
Welcome to 34 Algonquin Crescent! This all-brick bungalow offers 3+1 bedrooms, two full bathrooms, and a nicely updated interior, all set on an exceptionally private lot with a large backyard backing onto mature trees and no rear neighbours. The main floor features three bedrooms and a full bathroom, while the finished basement provides additional living space with a spacious recreation room, an additional bedroom, a versatile flex room, and a second full bathroom. The real standout is the backyard, offering a peaceful, private setting with plenty of room to relax, entertain, and enjoy the outdoors. A large deck with a beautiful canopy creates an inviting outdoor living space, perfect for summer dinners, hosting friends and family, or simply unwinding in the shade. With its solid all-brick construction, flexible living space, and fantastic outdoor setting, this home offers a wonderful combination of comfort, functionality, and privacy.


Property Details

StyleBungalow
View-
Age of property-
SqFt~700-1100 SqFt
Lot Size6,600 SqFt(110 x 60)
Parking Spaces4
MLS ®NumberX14093968
Community NameHamilton Road
Data SourceTRREB
Listing byCOLDWELL BANKER POWER REALTY

Features

Heating: Forced Air
Cooling: Central Air
Fireplace
Basement: Full, Finished

Main Floor

Foyer

1.3 x 1.23

Living

5.26 x 3.6

Dining

2.78 x 3.44

Kitchen

2.56 x 3.44


Features

Lot size: 6,600 SqFt

Parking

Garage spaces -

Garage type -

Total parking spaces 4


Property History
Date unavailable
ListedActive
$599,900
< 1h on market
history photo preview50
Listing by trreb®
Property listed by COLDWELL BANKER POWER REALTY, Brokerage
Agent Banner Image
Interested in this property?Get in touch to get the inside scoop.

Market Data - Hamilton Road

Geo Zone Map ThumbnailHamilton Road

Strong Buyer's Market

View Market Data

Detached house - for the past 30 days

Buyer's market Seller's market

Avg. Days on Market

Past 30 days

20 days

Compared to

2025

38 days

2024

31 days

2023

23 days

New Listings

Past 30 days

33 listings

Compared to

2025

50 listings

2024

35 listings

2023

26 listings

Units sold

Past 30 days

6 units

Compared to

2025

13 units

2024

23 units

2023

14 units

Median Sold Price

Past 30 days

$370,000

Compared to

2025

$407,500

2024

$485,000

2023

$445,000


Population and Demographics

Overview

Total population 16968
Average household income $90,561

Age (%)

0 to 19
20%
20 to 34
22%
35 to 49
20%
50 to 64
23%
65 and plus
17%

Household composition (%)

Single family
58%
Single person
35%
Multi person
7%
Multi family
0%

Mother tongue (%)

English
85%
Others
4%
Portuguese
3%
Spanish
2%
Polish
1%
French
1%
Italian
1%

House tenancy (%)

Owners
67%
Renters
33%

What’s nearby?Essentials within 5 km

Local Logic

Transportation Scores

Estimated Budget